Property Search
MLS: 10381014

3694 Sonoma Pines Drive

2264 sqft

3 Bedrooms

3 Bathrooms

$949,900
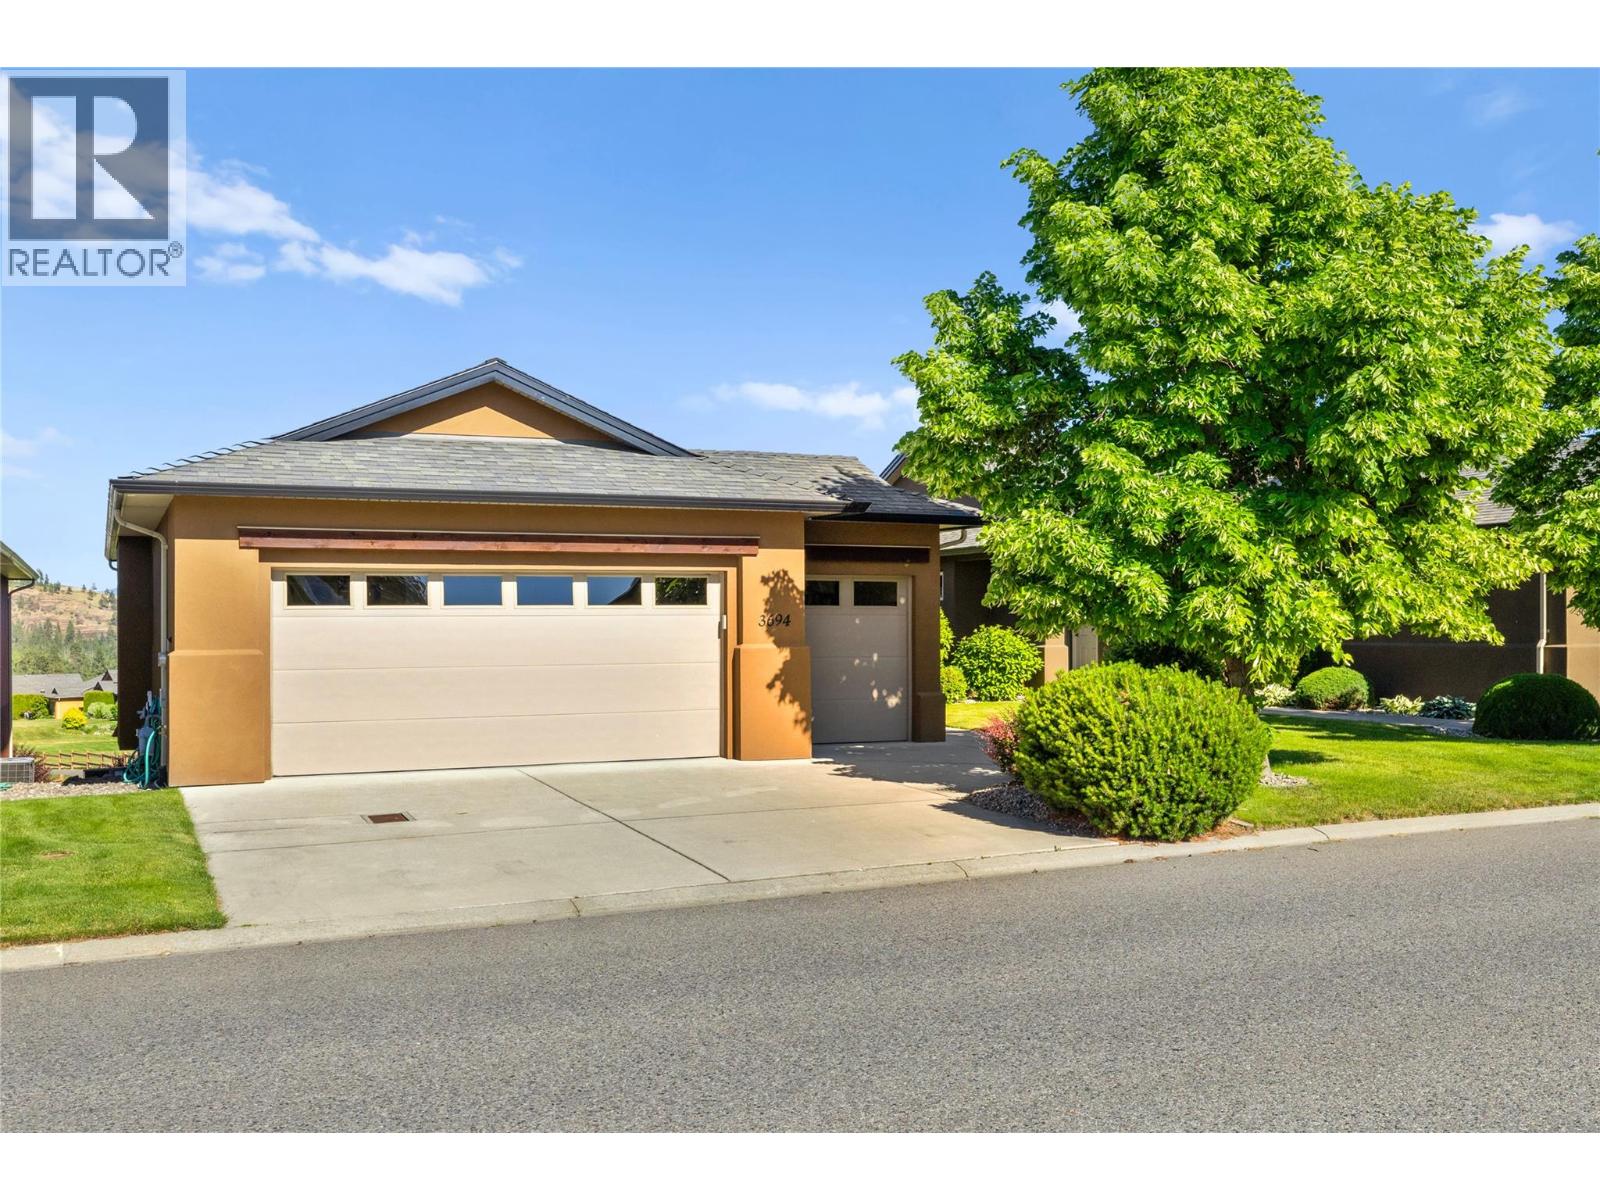
  • 3694 Sonoma Pines Drive West Kelowna Photo 2
  • 3694 Sonoma Pines Drive West Kelowna Photo 3
  • 3694 Sonoma Pines Drive West Kelowna Photo 4
  • 3694 Sonoma Pines Drive West Kelowna Photo 5
  • 3694 Sonoma Pines Drive West Kelowna Photo 6
  • 3694 Sonoma Pines Drive West Kelowna Photo 7
  • 3694 Sonoma Pines Drive West Kelowna Photo 8
  • 3694 Sonoma Pines Drive West Kelowna Photo 9
  • 3694 Sonoma Pines Drive West Kelowna Photo 10
  • 3694 Sonoma Pines Drive West Kelowna Photo 11
  • 3694 Sonoma Pines Drive West Kelowna Photo 12
  • 3694 Sonoma Pines Drive West Kelowna Photo 13
  • 3694 Sonoma Pines Drive West Kelowna Photo 14
  • 3694 Sonoma Pines Drive West Kelowna Photo 15
  • 3694 Sonoma Pines Drive West Kelowna Photo 16
  • 3694 Sonoma Pines Drive West Kelowna Photo 17
  • 3694 Sonoma Pines Drive West Kelowna Photo 18
  • 3694 Sonoma Pines Drive West Kelowna Photo 19
  • 3694 Sonoma Pines Drive West Kelowna Photo 20
  • 3694 Sonoma Pines Drive West Kelowna Photo 21
  • 3694 Sonoma Pines Drive West Kelowna Photo 22
  • 3694 Sonoma Pines Drive West Kelowna Photo 23
  • 3694 Sonoma Pines Drive West Kelowna Photo 24
  • 3694 Sonoma Pines Drive West Kelowna Photo 25
  • 3694 Sonoma Pines Drive West Kelowna Photo 26
  • 3694 Sonoma Pines Drive West Kelowna Photo 27
  • 3694 Sonoma Pines Drive West Kelowna Photo 28
  • 3694 Sonoma Pines Drive West Kelowna Photo 29
  • 3694 Sonoma Pines Drive West Kelowna Photo 30
  • 3694 Sonoma Pines Drive West Kelowna Photo 31
  • 3694 Sonoma Pines Drive West Kelowna Photo 32
  • 3694 Sonoma Pines Drive West Kelowna Photo 33
  • 3694 Sonoma Pines Drive West Kelowna Photo 34
  • 3694 Sonoma Pines Drive West Kelowna Photo 35
  • 3694 Sonoma Pines Drive West Kelowna Photo 36
  • 3694 Sonoma Pines Drive West Kelowna Photo 37
  • 3694 Sonoma Pines Drive West Kelowna Photo 38
  • 3694 Sonoma Pines Drive West Kelowna Photo 39
  • 3694 Sonoma Pines Drive West Kelowna Photo 40
  • 3694 Sonoma Pines Drive West Kelowna Photo 41
  • 3694 Sonoma Pines Drive West Kelowna Photo 42
  • 3694 Sonoma Pines Drive West Kelowna Photo 43
  • 3694 Sonoma Pines Drive West Kelowna Photo 44
  • 3694 Sonoma Pines Drive West Kelowna Photo 45
  • 3694 Sonoma Pines Drive West Kelowna Photo 46
  • 3694 Sonoma Pines Drive West Kelowna Photo 47
  • 3694 Sonoma Pines Drive West Kelowna Photo 48
  • 3694 Sonoma Pines Drive West Kelowna Photo 49
  • 3694 Sonoma Pines Drive West Kelowna Photo 50
  • 3694 Sonoma Pines Drive West Kelowna Photo 51
  • 3694 Sonoma Pines Drive West Kelowna Photo 52
  • 3694 Sonoma Pines Drive West Kelowna Photo 53

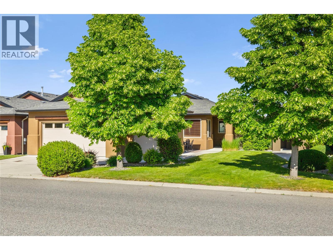
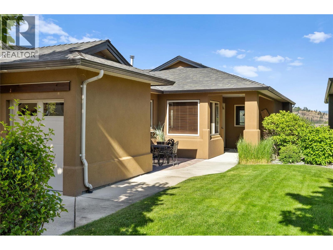
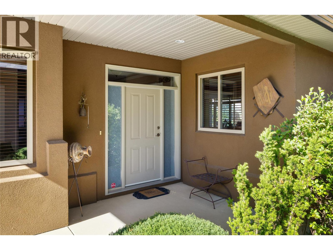
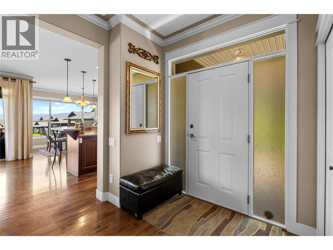
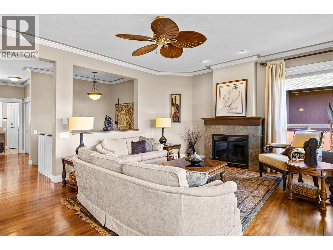
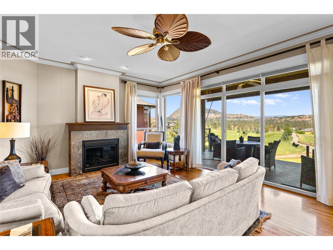
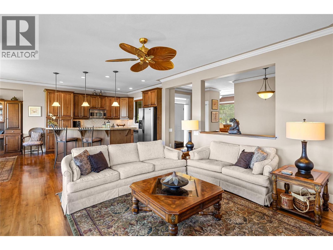
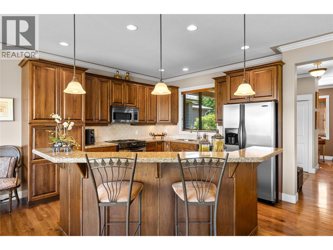
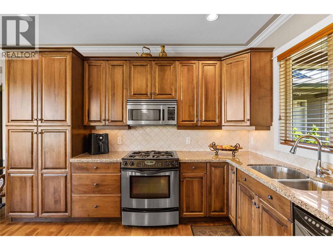
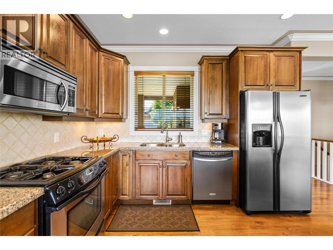
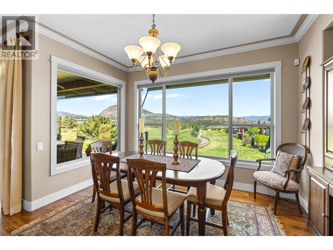
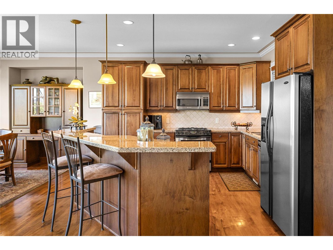
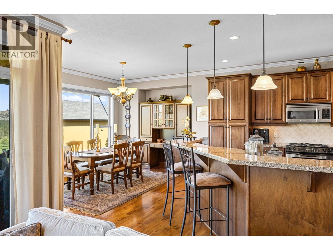
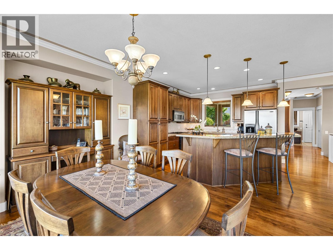
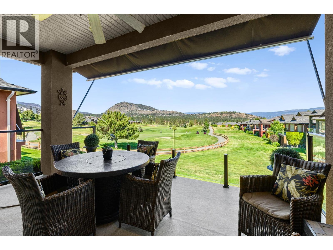
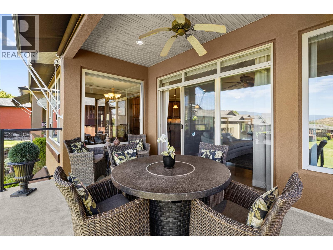
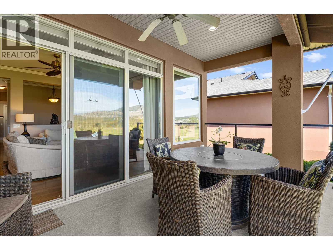
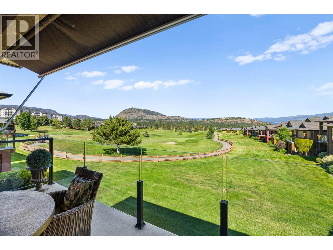
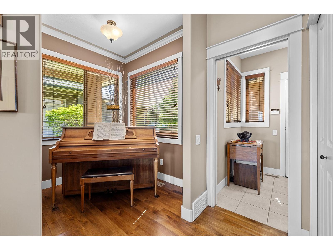
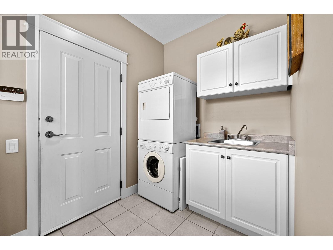
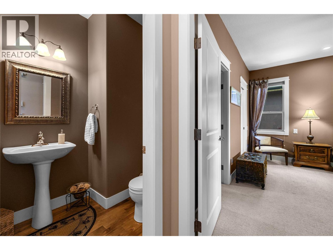
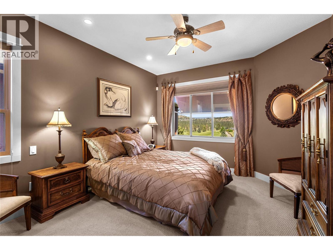
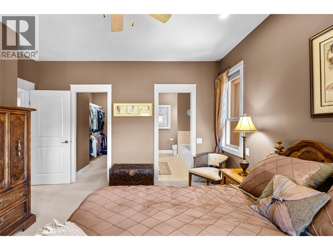
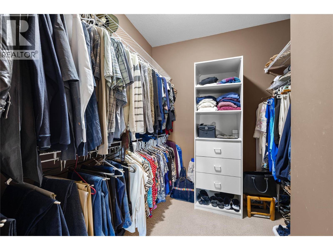
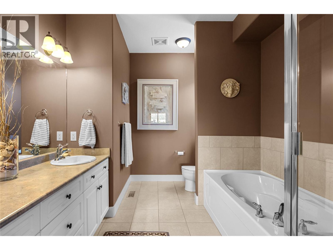
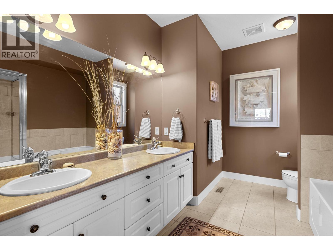
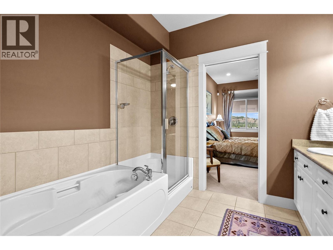
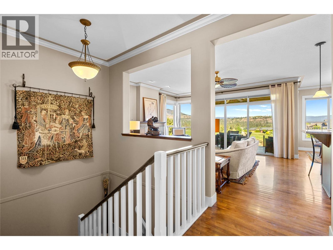
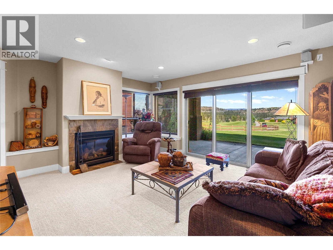
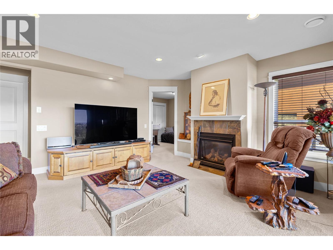
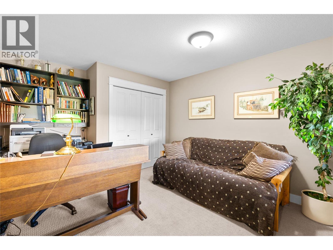
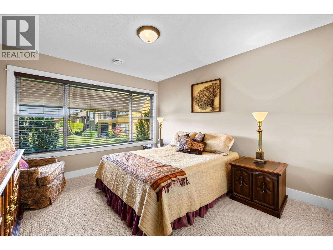
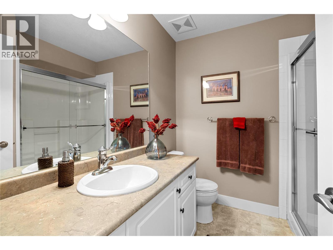
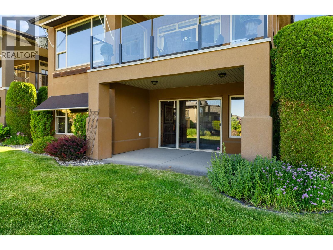
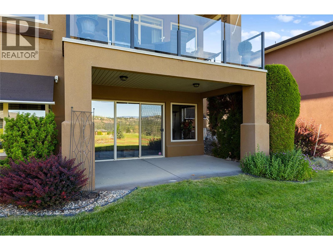
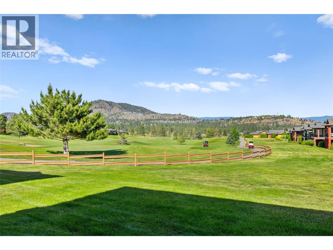
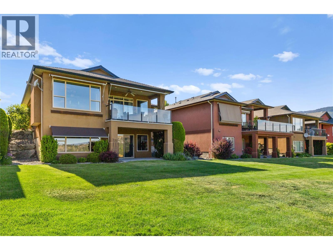
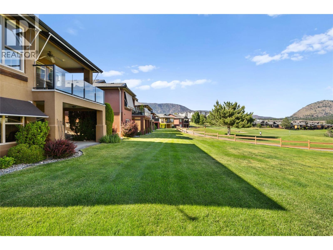
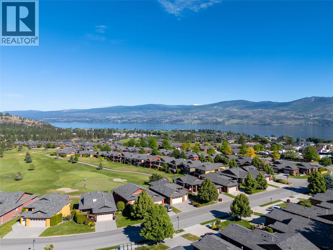
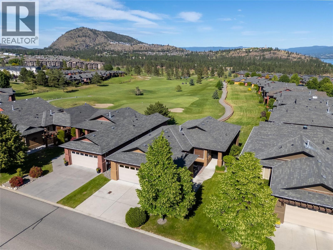
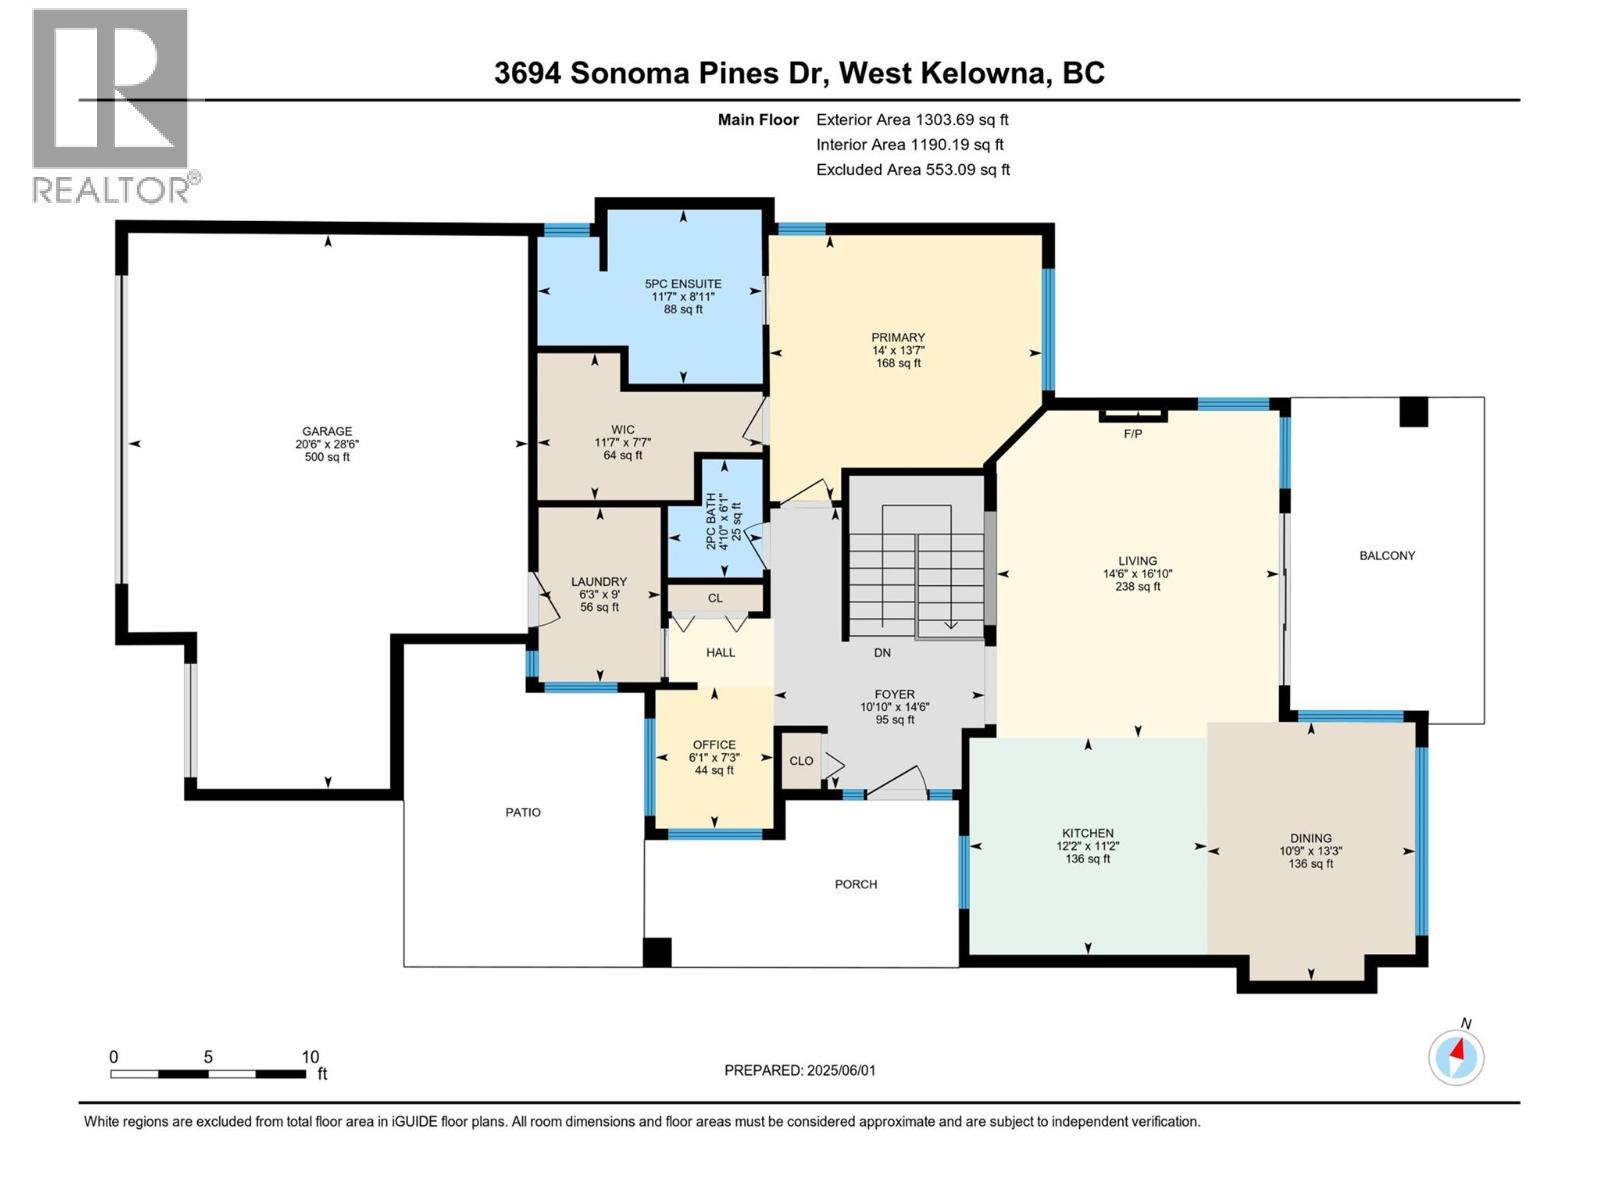
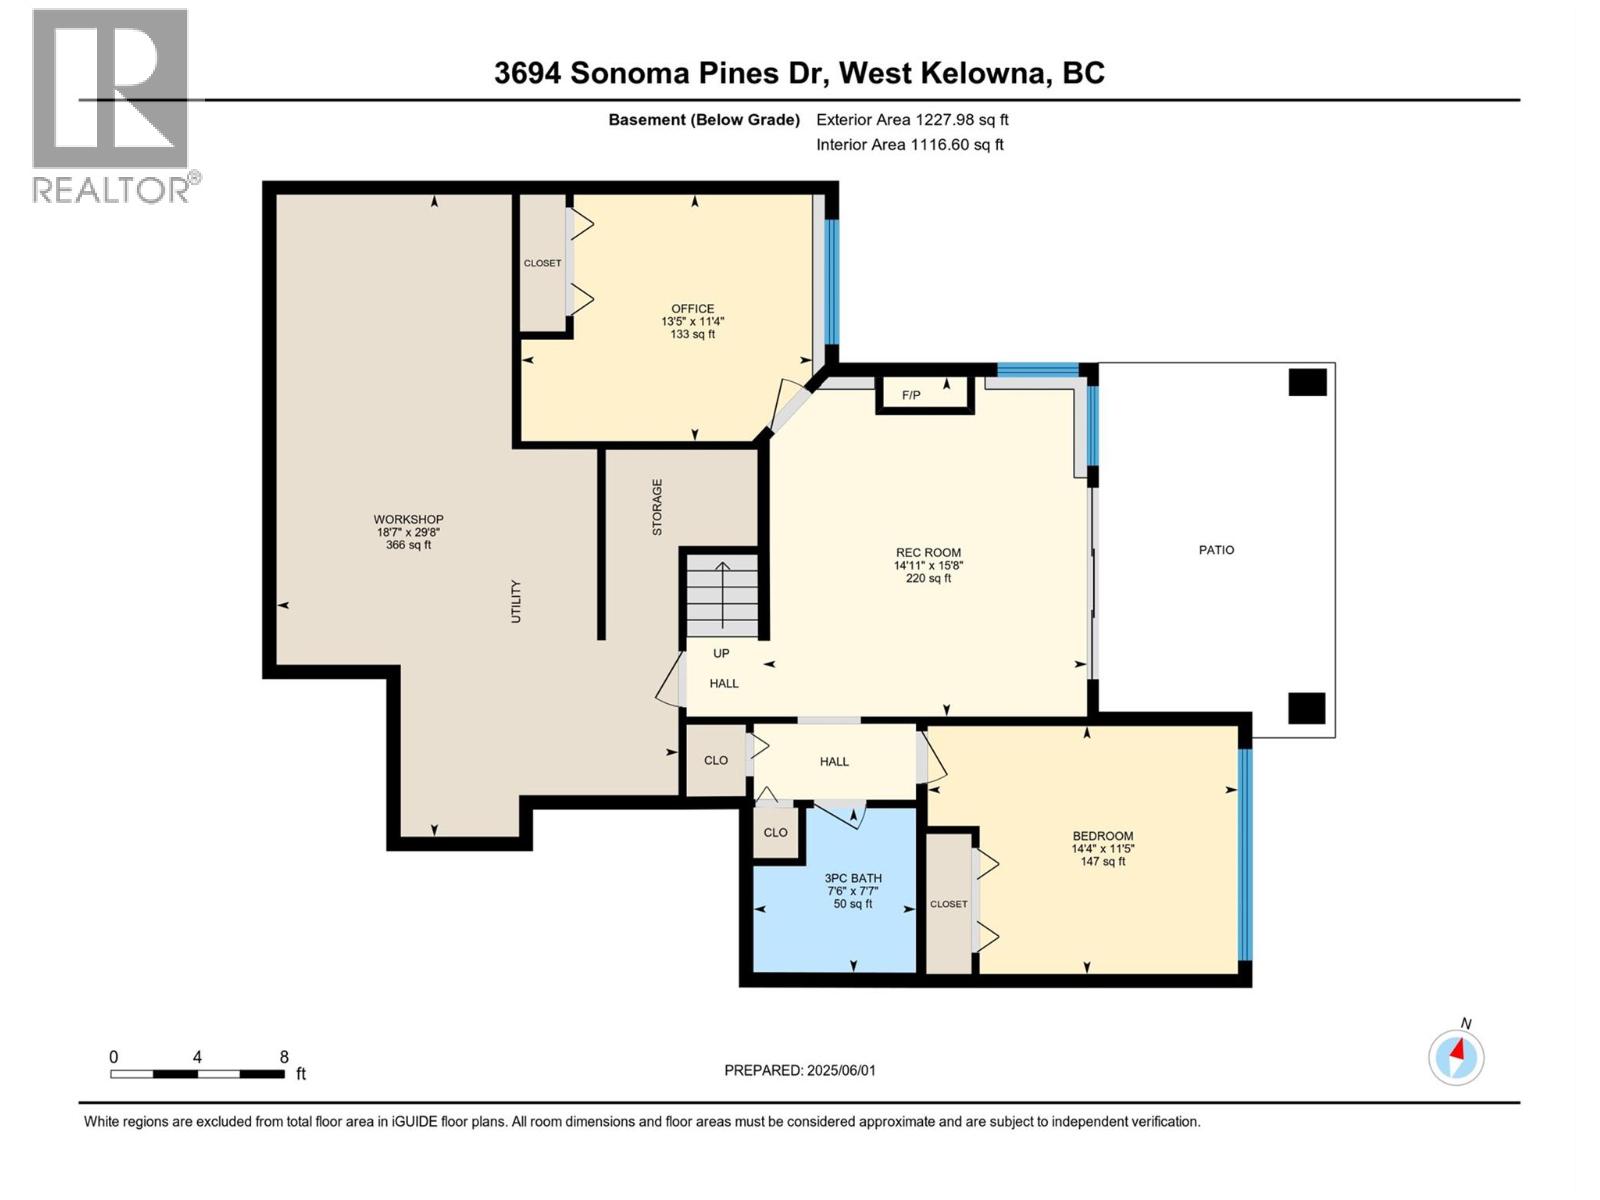
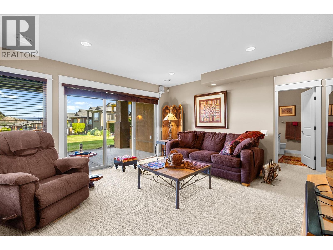
Seller will look at all Reasonable offers! Beautiful panoramic golf course views with Mission Hill winery in the background. Overlooking the 4th fairway in Sonoma Pines, this walk-out rancher with GOLF CART GARAGE offers the lifestyle you have been looking for! You will love the front courtyard complete with a private sitting area. Upon entering the large foyer, you will be drawn to the wall of windows that frame the spectacular setting. The main floor features a bright open plan, hardwood, crown mouldings & gas fireplace. The spacious kitchen has a granite sit-up bar, centre island & plenty of cupboard space. You will love entertaining on the large partially covered deck with glass railing & awnings. Relax in the large primary bedroom that features a walk-in closet & 5 piece ensuite. A small den/office area plus laundry room are also located on the main floor. Downstairs you will find a spacious family room with gas fireplace, 2 more bedrooms, full bathroom & a large storage area. HWT 2021 The location is fantastic - walk to shopping, golf, restaurants, lake & more! Close to world class wineries & surrounded by the Two Eagles Golf Course. Monthly HOA/Strata Fees $327.25. NO PTT or Speculation Tax payable! This is true Okanagan living!! (id:6770)


3+ bedrooms Single Family Home < 1 Acre
Listed by Joan Woods
Royal LePage Kelowna

Share this listing

Overview

  • Price $949,900
  • MLS # 10381014
  • Age 2008
  • Stories 2
  • Size 2264 sqft
  • Bedrooms 3
  • Bathrooms 3
  • Exterior Stucco
  • Cooling Central Air Conditioning
  • Appliances Refrigerator, Dishwasher,
  • Water Private Utility
  • Sewer Municipal sewage system
  • Flooring Carpeted, Ceramic Tile, H
  • Listing Agent Joan Woods
  • Listing Office Royal LePage Kelowna
  • View Mountain view, View (pano
  • Landscape Features Landscaped, Underground sprinkler

Contact an agent for more information or to set up a viewing.

Contact Us 250-717-5000