MLS: 10388839
600 Sherwood Road Unit# 45
1774 sqft
4 Bedrooms
3 Bathrooms
$849,900
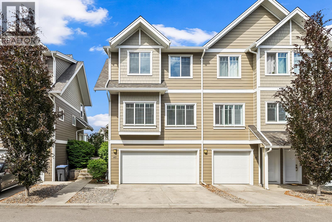
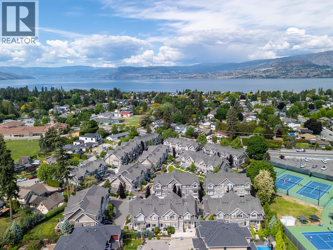
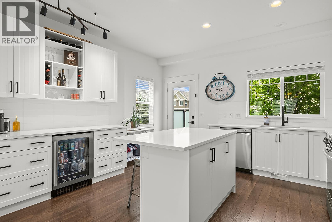
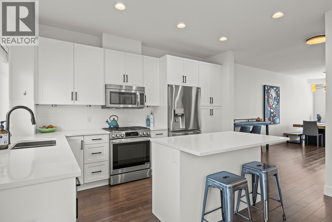
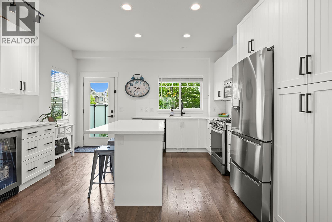
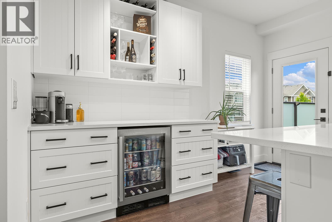
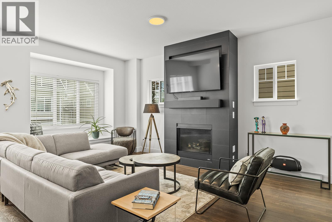
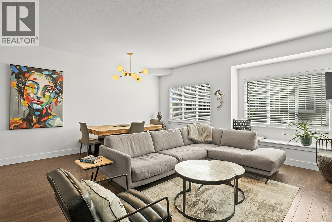
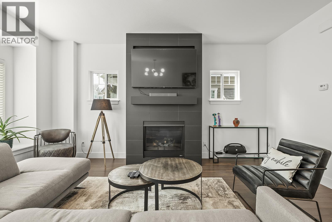
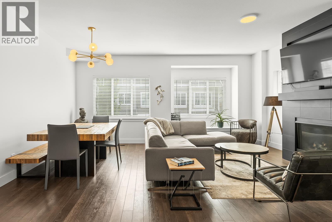
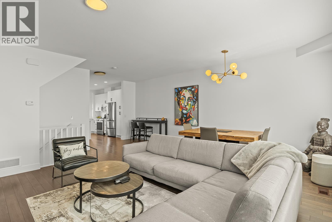
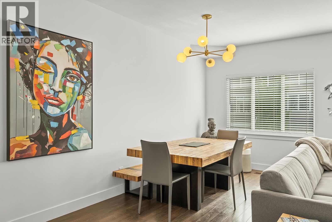
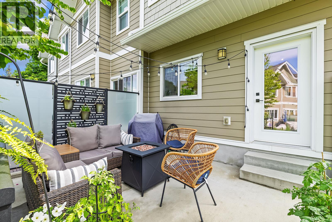
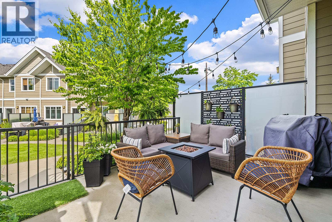
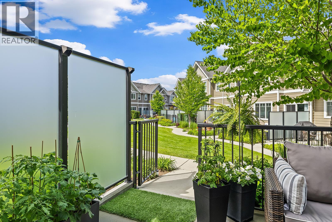
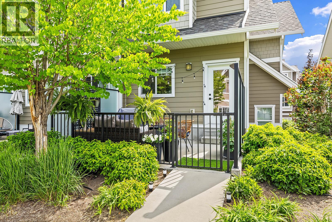
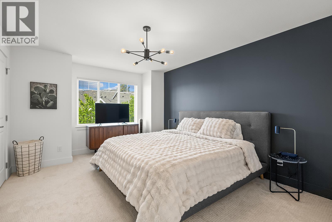
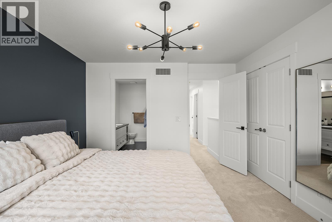
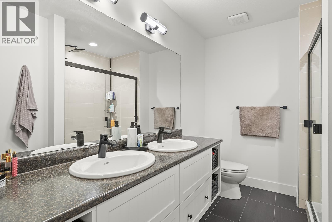
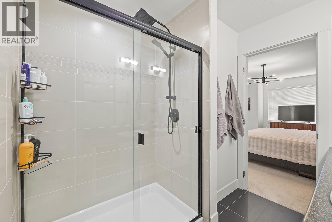
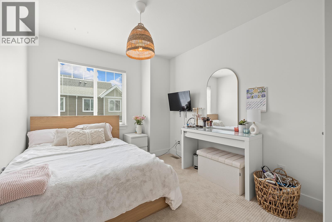
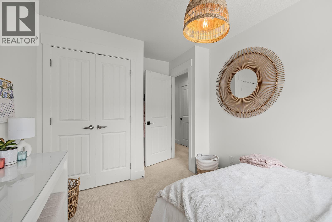
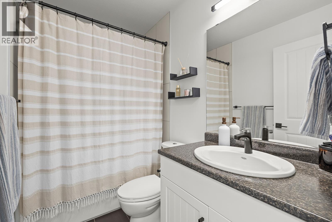
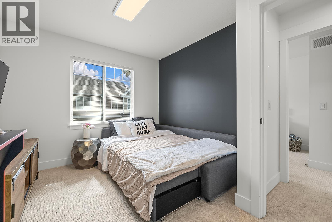
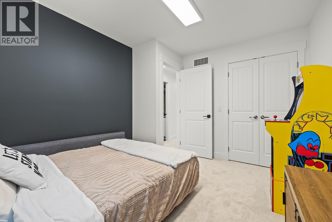
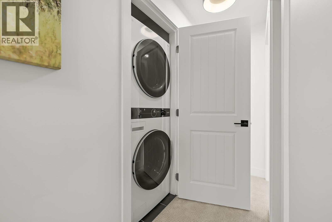
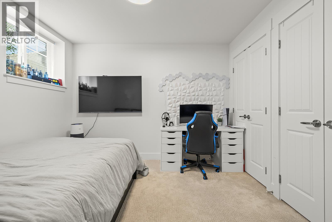
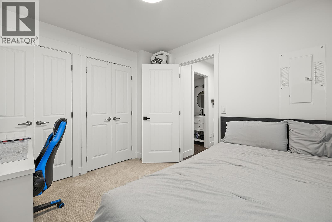
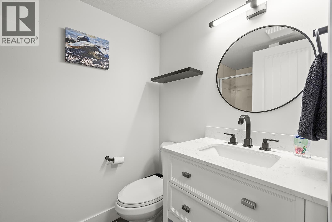
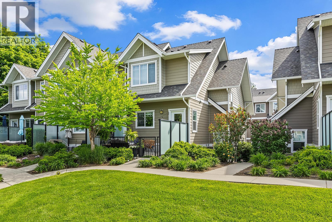
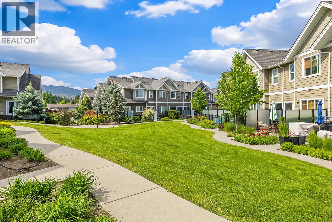
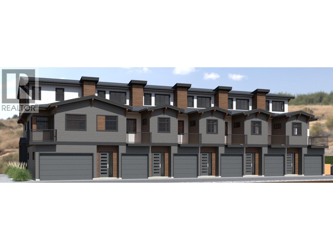
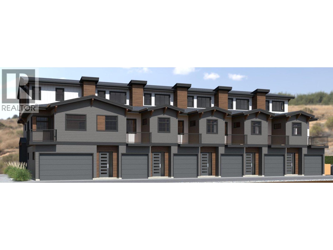
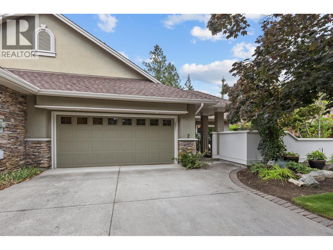
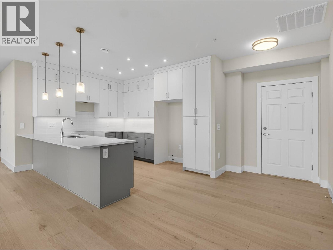
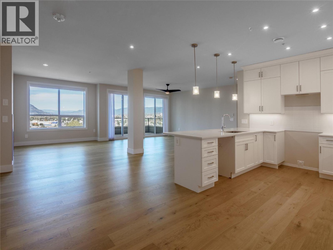
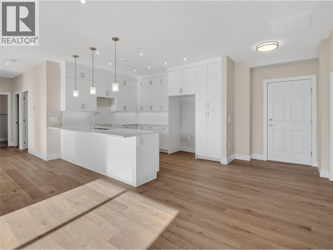
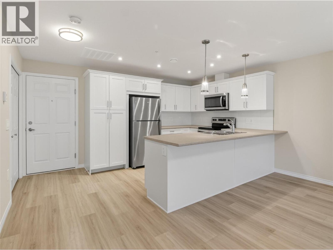
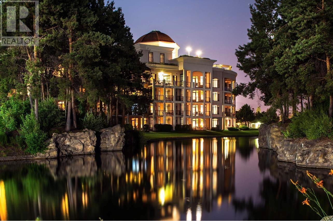
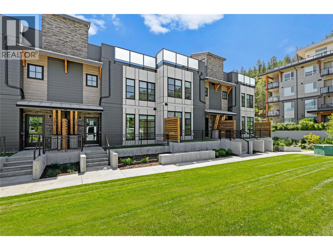
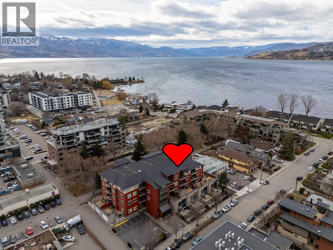
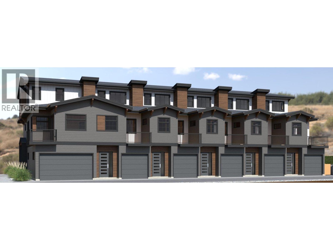
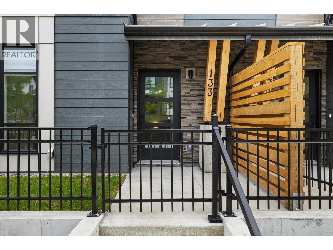
Discover the comfort and functionality of this desirable corner unit at “The Enclave in The Mission.” Step through the welcoming foyer and up to the bright, open-concept main level featuring a spacious living room with cozy gas fireplace and oversized windows that fill the space with natural light. The adjoining dining area connects seamlessly to the updated kitchen, complete with stainless steel appliances, and extends out to a large sun-filled deck-perfect for entertaining or relaxing outdoors. The upper level offers three well-appointed bedrooms, including a generous king-sized primary suite with a 4-piece ensuite, along with an additional full 4-piece bathroom for added convenience. The lower level provides excellent versatility with a fourth bedroom that works perfectly as a home office, guest room, or additional living space, complemented by a 3-piece bathroom. Additional highlights include extra storage, & a side-by-side double garage plus two extra driveway spaces. Ideally located in one of Kelowna’s most sought-after neighborhoods, this home is within walking distance to elementary and high schools, the Boys & Girls Club, coffee shops, pubs, and restaurants. Enjoy easy access to public transit, beaches, parks, and scenic walking trails-offering the perfect blend of lifestyle and convenience. (id:6770)
3+ bedrooms 4+ bedrooms Townhome Single Family Home < 1 Acre New
Listed by Amy Anton
REMAX Kelowna

Share this listing
Overview
- Price $849,900
- MLS # 10388839
- Age 2013
- Stories 3
- Size 1774 sqft
- Bedrooms 4
- Bathrooms 3
- Exterior Other
- Cooling Central Air Conditioning
- Appliances Refrigerator, Dishwasher, Range - Gas, Microwave, Washer & Dryer
- Water Municipal water
- Sewer Municipal sewage system
- Flooring Carpeted, Ceramic Tile, Laminate
- Listing Agent Amy Anton
- Listing Office REMAX Kelowna
- Landscape Features Landscaped, Level