
MLS: 10389353
1019 Veteran Drive
3203 sqft
3 Bedrooms
3 Bathrooms
$892,000
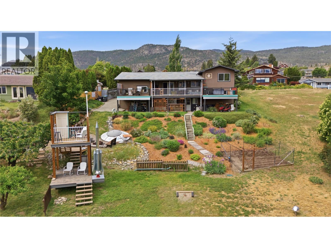
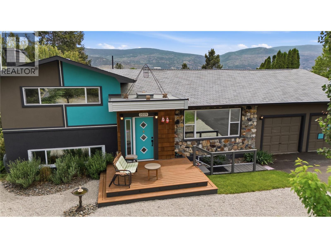
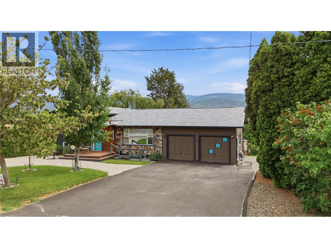
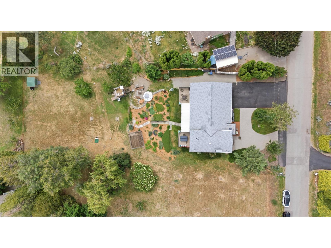
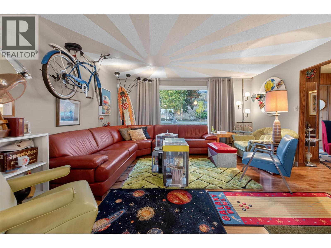
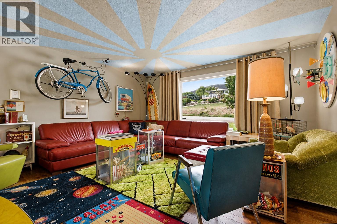
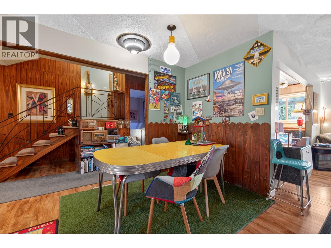
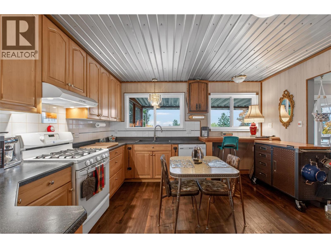
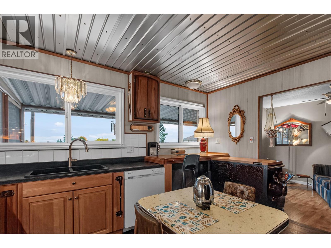
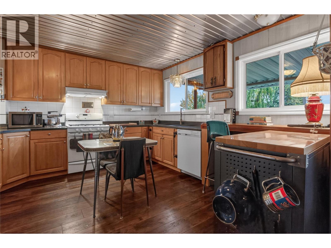
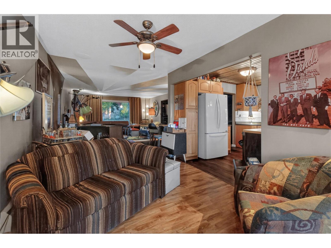
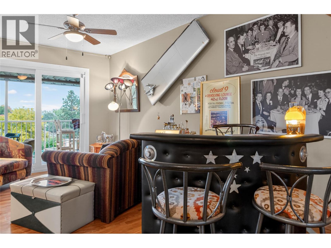
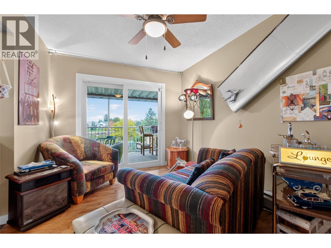
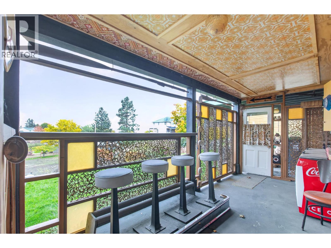
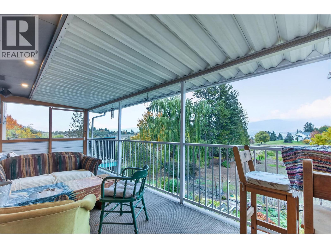
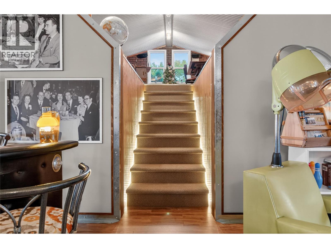
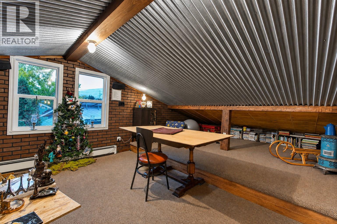
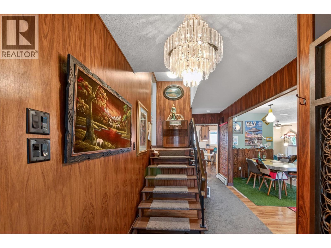
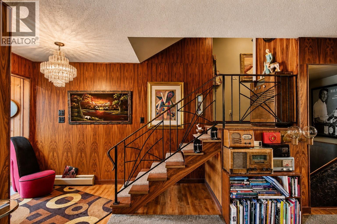
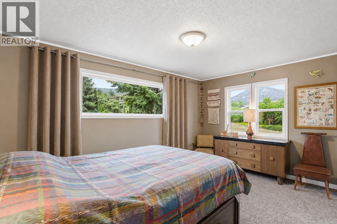
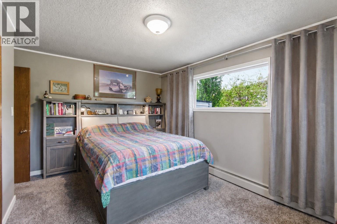
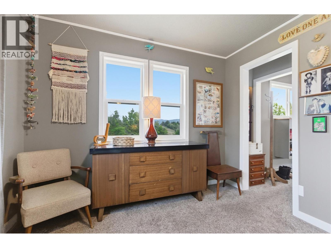
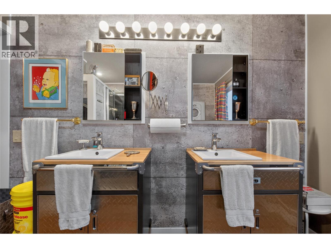
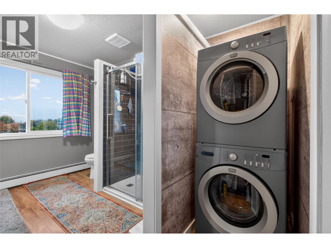
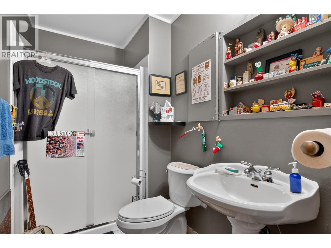
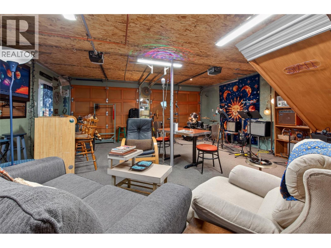
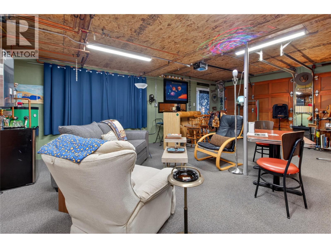
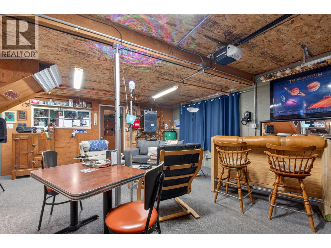
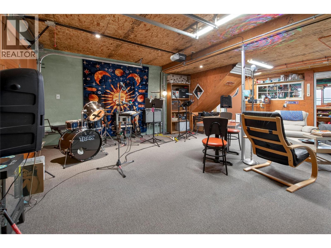
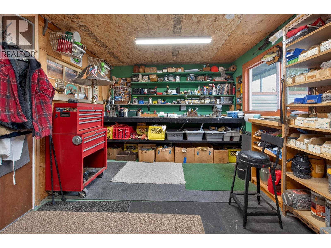
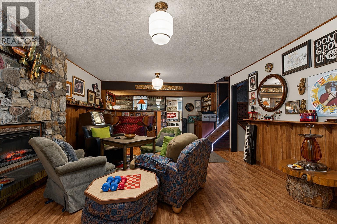
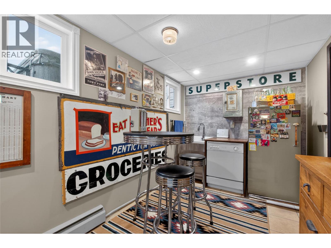
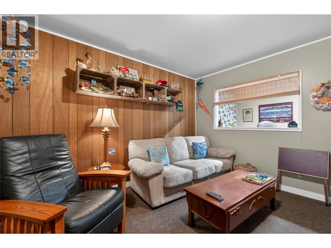
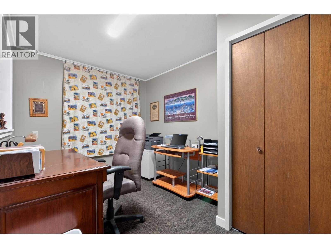
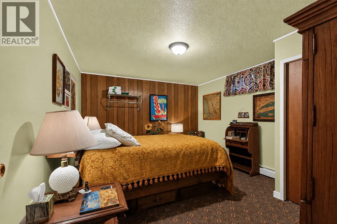
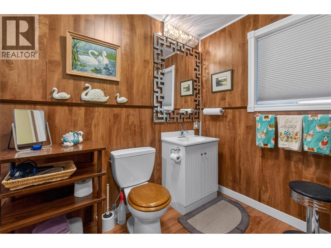
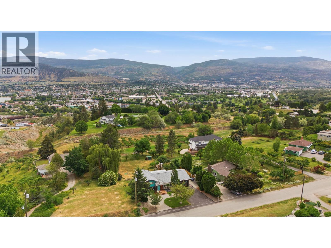
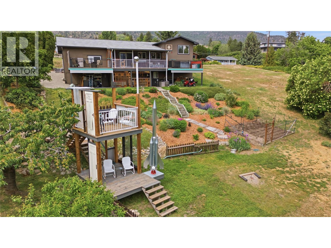
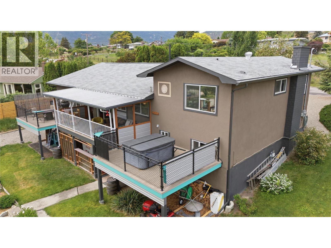
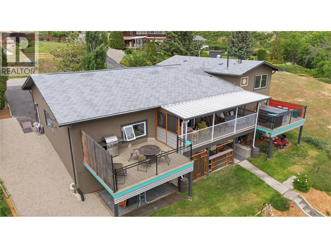
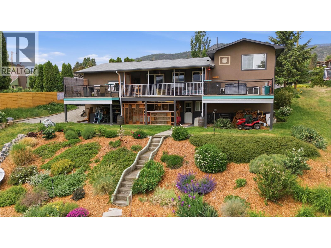
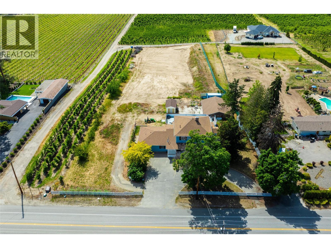
SOUL, SPACE, STARGAZING NIGHTS & PEEKABOO LAKE VIEWS. West Bench's most distinctive offering where CREATIVITY, CHARACTER & POSSIBILITY converge. This 3 BD/3 BTH split-level delivers a refreshing departure from the ordinary, room for families, artistic pursuits & EFFORTLESS ENTERTAINING. Filled with ARCHITECTURAL DETAIL & undeniable personality, every level reveals its own unique charm. Warm & inviting this is a home that tells a story while leaving room for your own vision. Whether you're captivated by its eclectic design or inspired to make it your own, the potential is undeniable. Behind the character lies substantial investment in the home's INFRASTRUCTURE & COMFORT. MAJOR VALUE UPGRADES - NEWER SEPTIC system, 200 AMP electrical service/ wiring/ INSULATION/BOILER HEATING system/plumbing/flooring & extensive kitchen/bathroom renovations. Connected to CITY WATER, this property delivers the convenience buyers want while maintaining privacy & space making it so desirable. The thoughtful split-level design offers openness & separation, adapting easily & providing flexibility for entertaining, hobbies, home offices, creative studios or future multi-generational living. The spacious primary suite features a MASSIVE WALK-IN CLOSET, ensuite & convenient laundry, while the lower level offers a summer kitchen, lounge area, fireplace & bar. Outside, enjoy multiple decks, mature landscaping, underground irrigation, fruit trees, ample parking. UNIQUE. INSPIRING. FULL OF POSSIBILITY. (id:6770)
Investment Opportunities 3+ bedrooms Single Family Home < 1 Acre
Listed by Melissa Mackenzie
eXp Realty

Share this listing
Overview
- Price $892,000
- MLS # 10389353
- Age 1973
- Stories 4
- Size 3203 sqft
- Bedrooms 3
- Bathrooms 3
- Water Municipal water
- Sewer Septic tank
- Listing Agent Melissa Mackenzie
- Listing Office eXp Realty
- View City view, Mountain view,
- Fencing Fence
- Landscape Features Landscaped, Level
Contact an agent for more information or to set up a viewing.
Listings tagged as Single Family Home















Listings tagged as Investment Opportunities
Content tagged as Best of Kelowna


Listings tagged as 3+ bedrooms





602 Lakeshore Drive Unit# 202, Penticton
$1,450,000
Lyndi Ainsworth of Engel & Volkers South Okanagan
