Property Search
MLS: 10391344

1050 SPRINGFIELD Road Unit# 115

1573 sqft

2 Bedrooms

3 Bathrooms

$565,000
  • 1050 SPRINGFIELD Road Unit# 115 Kelowna Photo 2
  • 1050 SPRINGFIELD Road Unit# 115 Kelowna Photo 3
  • 1050 SPRINGFIELD Road Unit# 115 Kelowna Photo 4
  • 1050 SPRINGFIELD Road Unit# 115 Kelowna Photo 5
  • 1050 SPRINGFIELD Road Unit# 115 Kelowna Photo 6
  • 1050 SPRINGFIELD Road Unit# 115 Kelowna Photo 7
  • 1050 SPRINGFIELD Road Unit# 115 Kelowna Photo 8
  • 1050 SPRINGFIELD Road Unit# 115 Kelowna Photo 9
  • 1050 SPRINGFIELD Road Unit# 115 Kelowna Photo 10
  • 1050 SPRINGFIELD Road Unit# 115 Kelowna Photo 11
  • 1050 SPRINGFIELD Road Unit# 115 Kelowna Photo 12
  • 1050 SPRINGFIELD Road Unit# 115 Kelowna Photo 13
  • 1050 SPRINGFIELD Road Unit# 115 Kelowna Photo 14
  • 1050 SPRINGFIELD Road Unit# 115 Kelowna Photo 15
  • 1050 SPRINGFIELD Road Unit# 115 Kelowna Photo 16
  • 1050 SPRINGFIELD Road Unit# 115 Kelowna Photo 17
  • 1050 SPRINGFIELD Road Unit# 115 Kelowna Photo 18
  • 1050 SPRINGFIELD Road Unit# 115 Kelowna Photo 19
  • 1050 SPRINGFIELD Road Unit# 115 Kelowna Photo 20
  • 1050 SPRINGFIELD Road Unit# 115 Kelowna Photo 21
  • 1050 SPRINGFIELD Road Unit# 115 Kelowna Photo 22
  • 1050 SPRINGFIELD Road Unit# 115 Kelowna Photo 23
  • 1050 SPRINGFIELD Road Unit# 115 Kelowna Photo 24
  • 1050 SPRINGFIELD Road Unit# 115 Kelowna Photo 25
  • 1050 SPRINGFIELD Road Unit# 115 Kelowna Photo 26
  • 1050 SPRINGFIELD Road Unit# 115 Kelowna Photo 27
  • 1050 SPRINGFIELD Road Unit# 115 Kelowna Photo 28
  • 1050 SPRINGFIELD Road Unit# 115 Kelowna Photo 29
  • 1050 SPRINGFIELD Road Unit# 115 Kelowna Photo 30
  • 1050 SPRINGFIELD Road Unit# 115 Kelowna Photo 31
  • 1050 SPRINGFIELD Road Unit# 115 Kelowna Photo 32
  • 1050 SPRINGFIELD Road Unit# 115 Kelowna Photo 33
  • 1050 SPRINGFIELD Road Unit# 115 Kelowna Photo 34
  • 1050 SPRINGFIELD Road Unit# 115 Kelowna Photo 35
  • 1050 SPRINGFIELD Road Unit# 115 Kelowna Photo 36

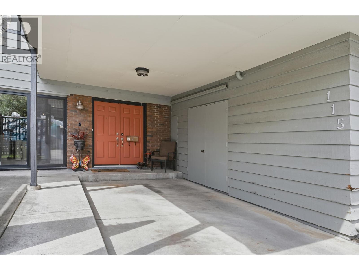
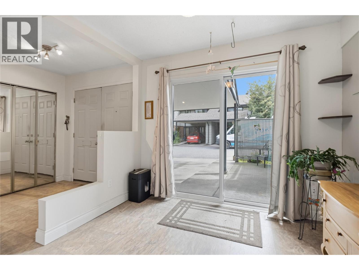
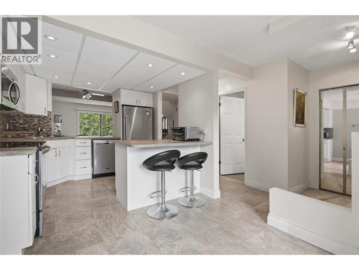
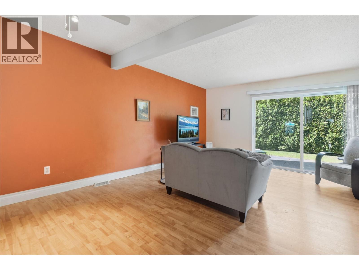
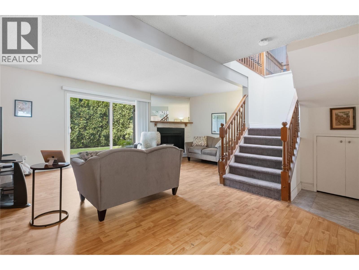
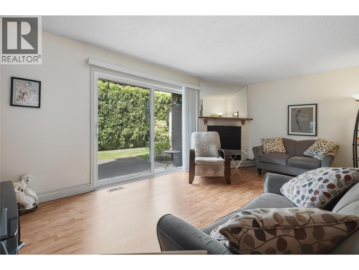
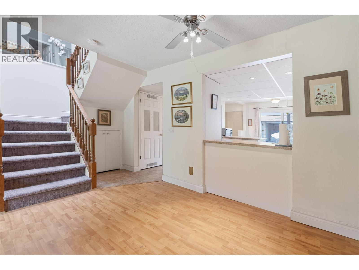
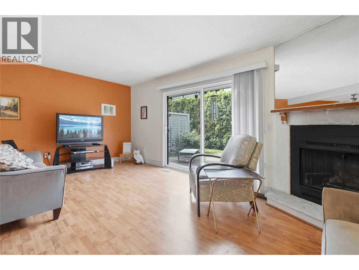
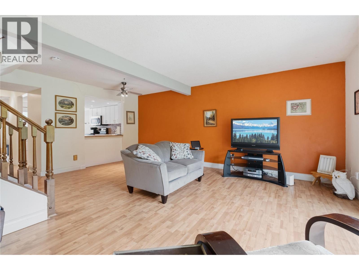
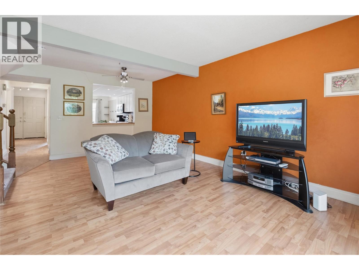
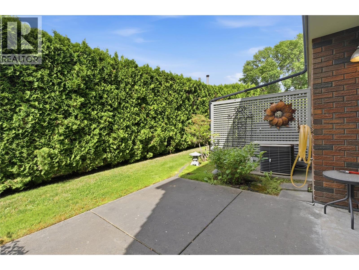
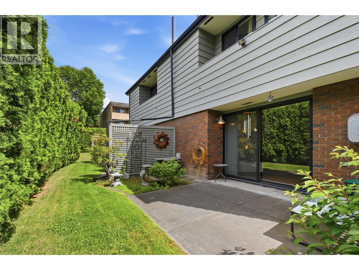
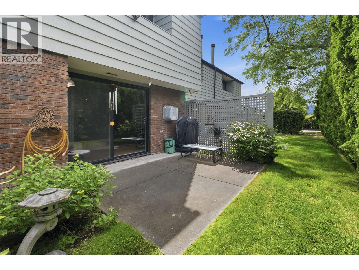
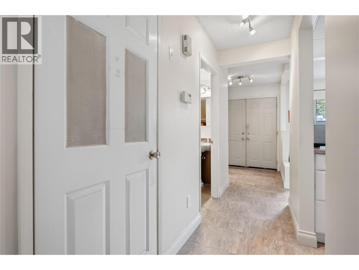
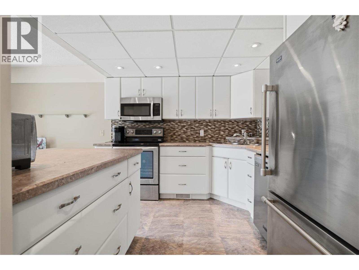
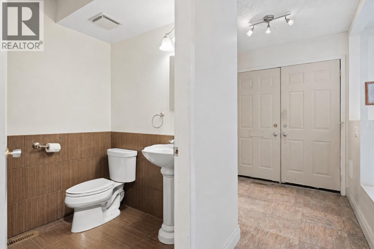
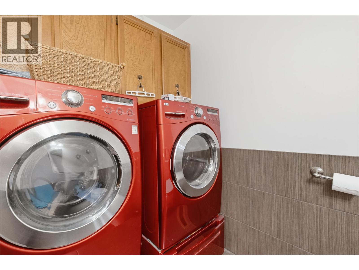
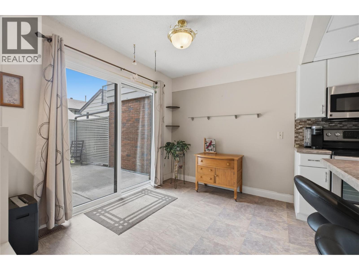
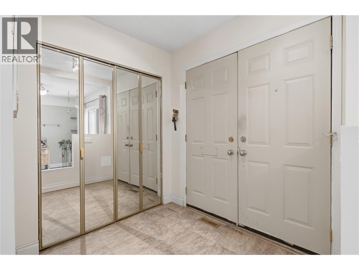
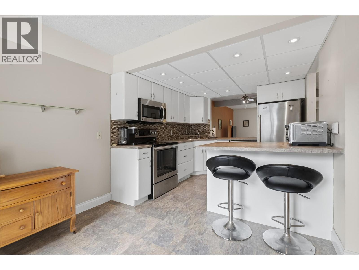
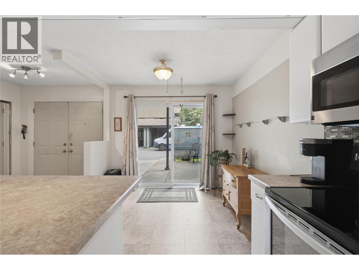
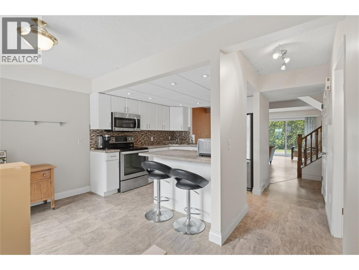
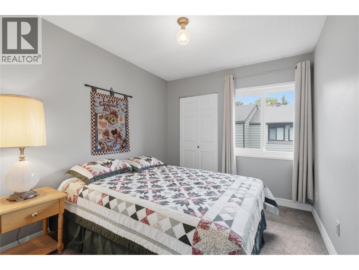
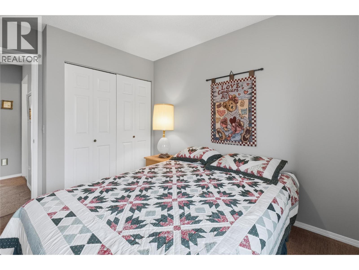
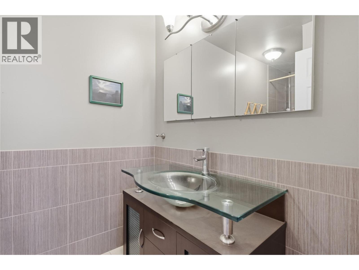
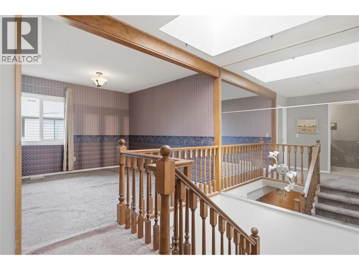
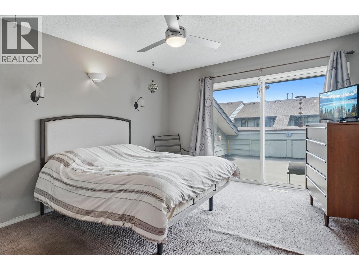
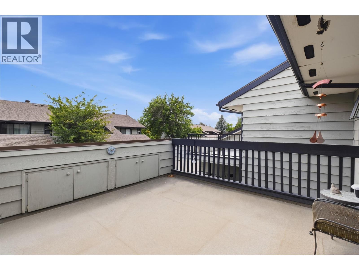
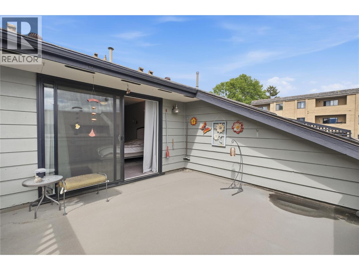
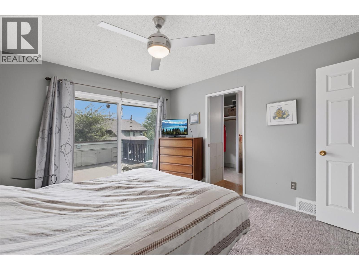
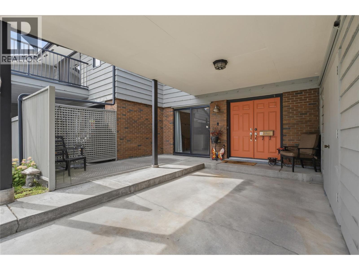
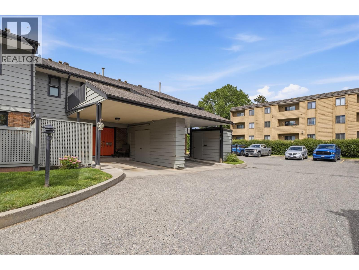
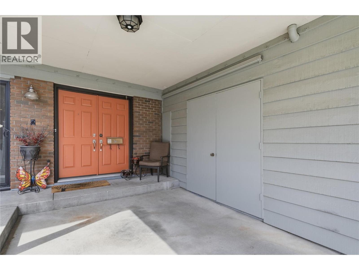
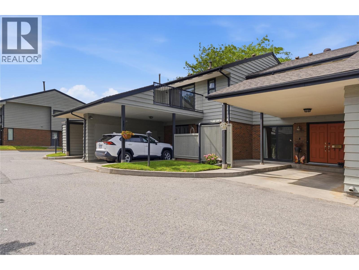
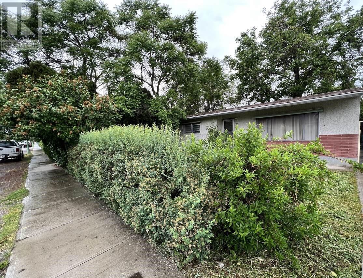
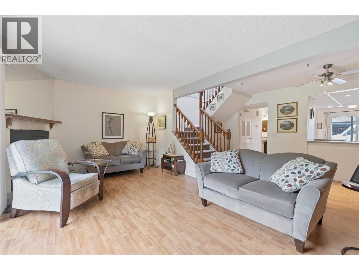
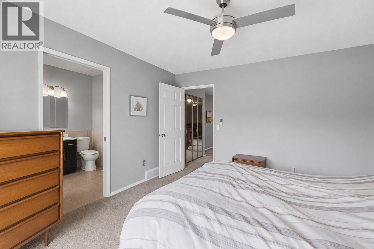
Located in Millbridge Park, this townhome offers a functional layout close to schools, shopping, parks, and recreation. The upper level features 2 bedrooms plus a spacious den that could be converted into a 3rd bedroom. The primary bedroom includes a walk-in closet, ensuite bathroom, and private deck with storage. A second full bathroom completes the upper floor. The main level offers a living room, dining room, breakfast nook, and powder room. Enjoy a deck off the living room and a patio at the front entry. With plenty of storage throughout, this home also includes two parking stalls—one covered carport and one open stall. A great opportunity for buyers looking to add their own updates and personal touches. Pet friendly (2 dogs, 2 cats, or 1 of each, dogs up to 24"" at shoulder). No age restrictions. (id:6770)

2 bedrooms Townhome Single Family Home < 1 Acre
Listed by Mahta Sadi
Oakwyn Realty Okanagan

Share this listing

Overview

  • Price $565,000
  • MLS # 10391344
  • Age 1980
  • Stories 2
  • Size 1573 sqft
  • Bedrooms 2
  • Bathrooms 3
  • Cooling Central Air Conditioning
  • Water Municipal water
  • Sewer Municipal sewage system
  • Listing Agent Mahta Sadi
  • Listing Office Oakwyn Realty Okanagan

Contact an agent for more information or to set up a viewing.

Contact Us 250-717-5000