
MLS: 10391480
705 Balsam Avenue Unit# 108
2996 sqft
4 Bedrooms
4 Bathrooms
$669,900
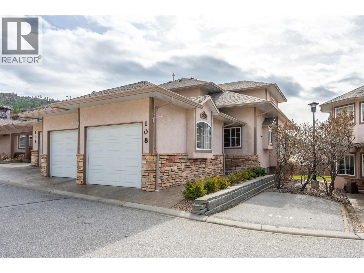
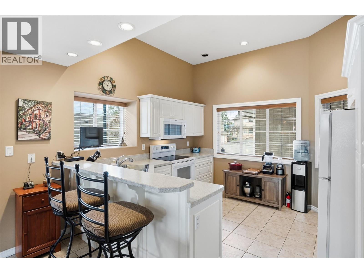
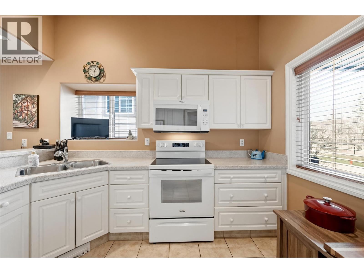
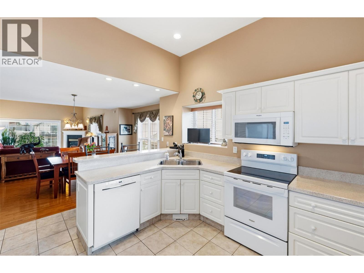
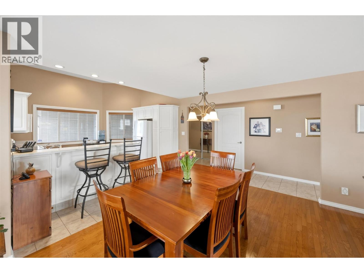
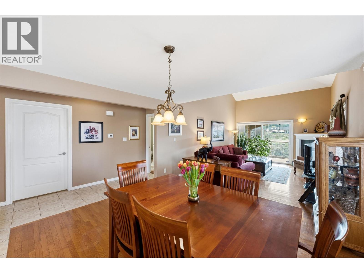
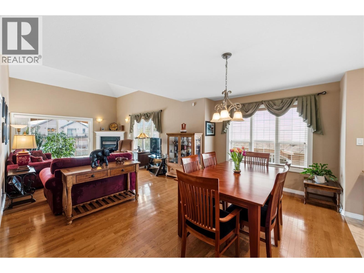
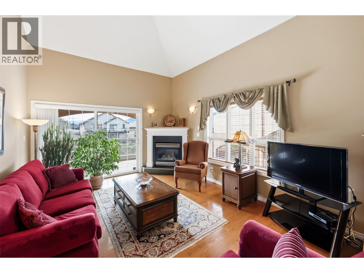
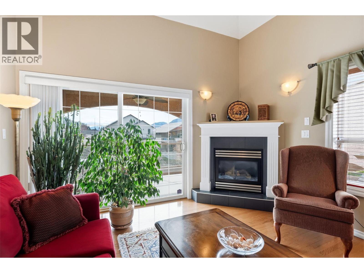
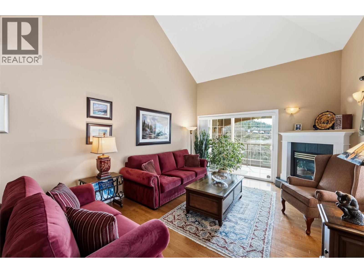
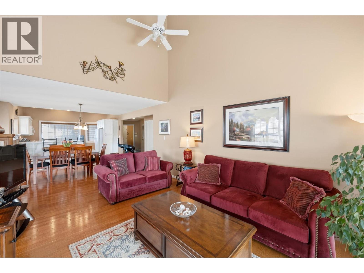
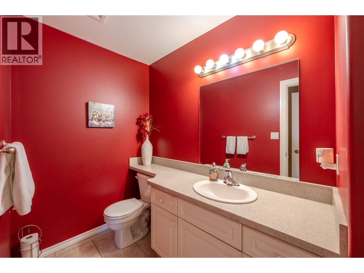
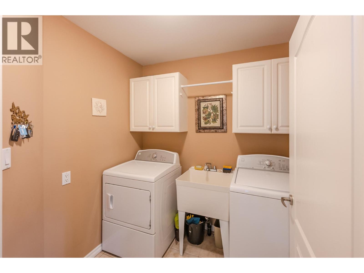
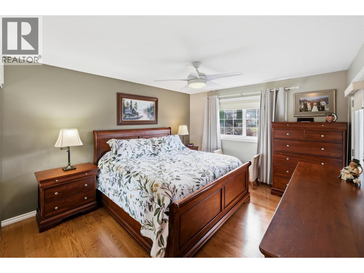
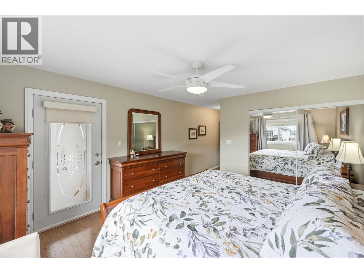
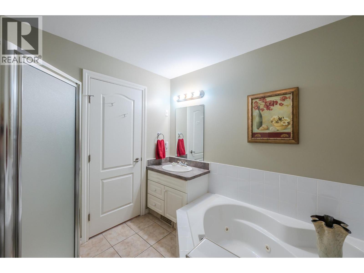
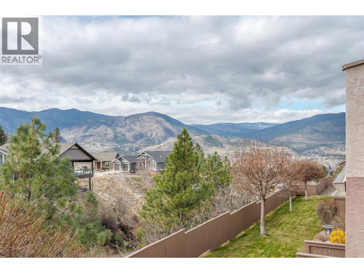
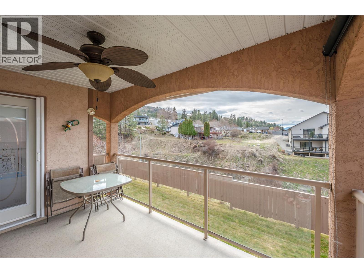
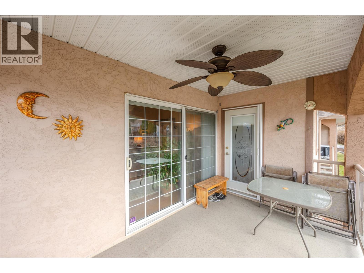
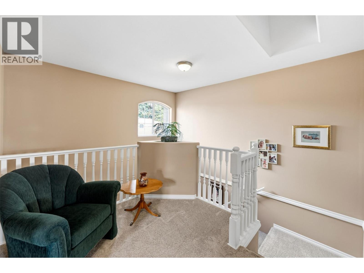
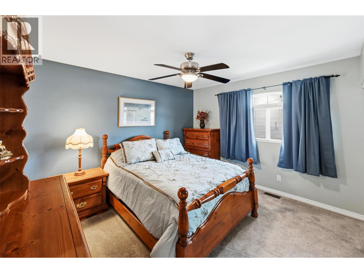
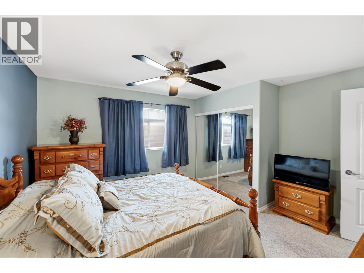
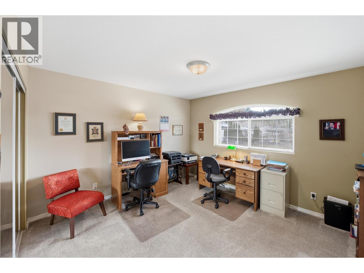
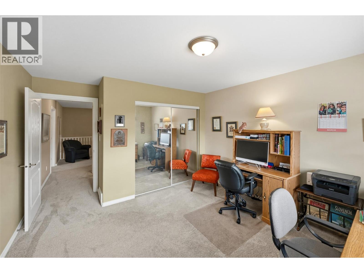
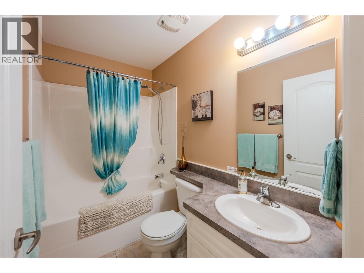
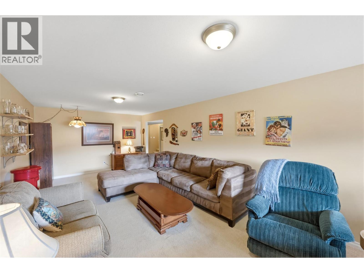
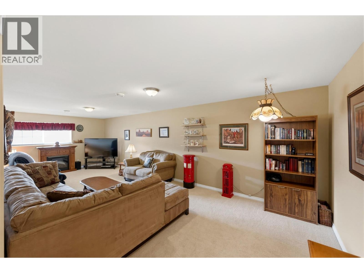
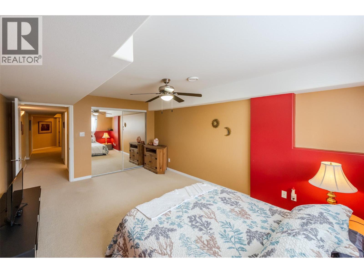
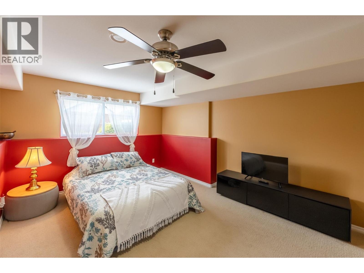
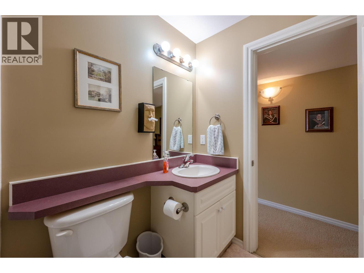
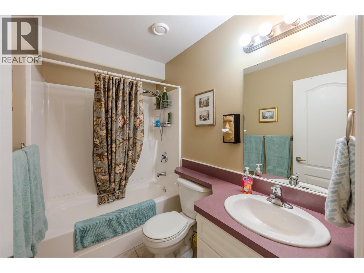
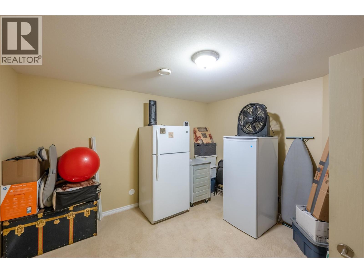
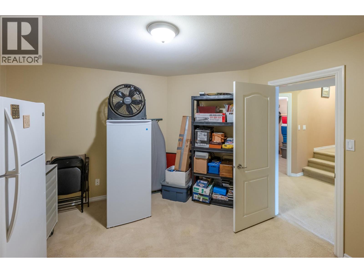
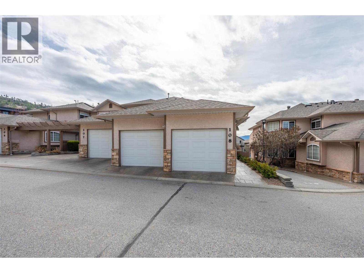
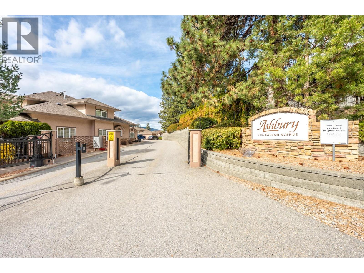
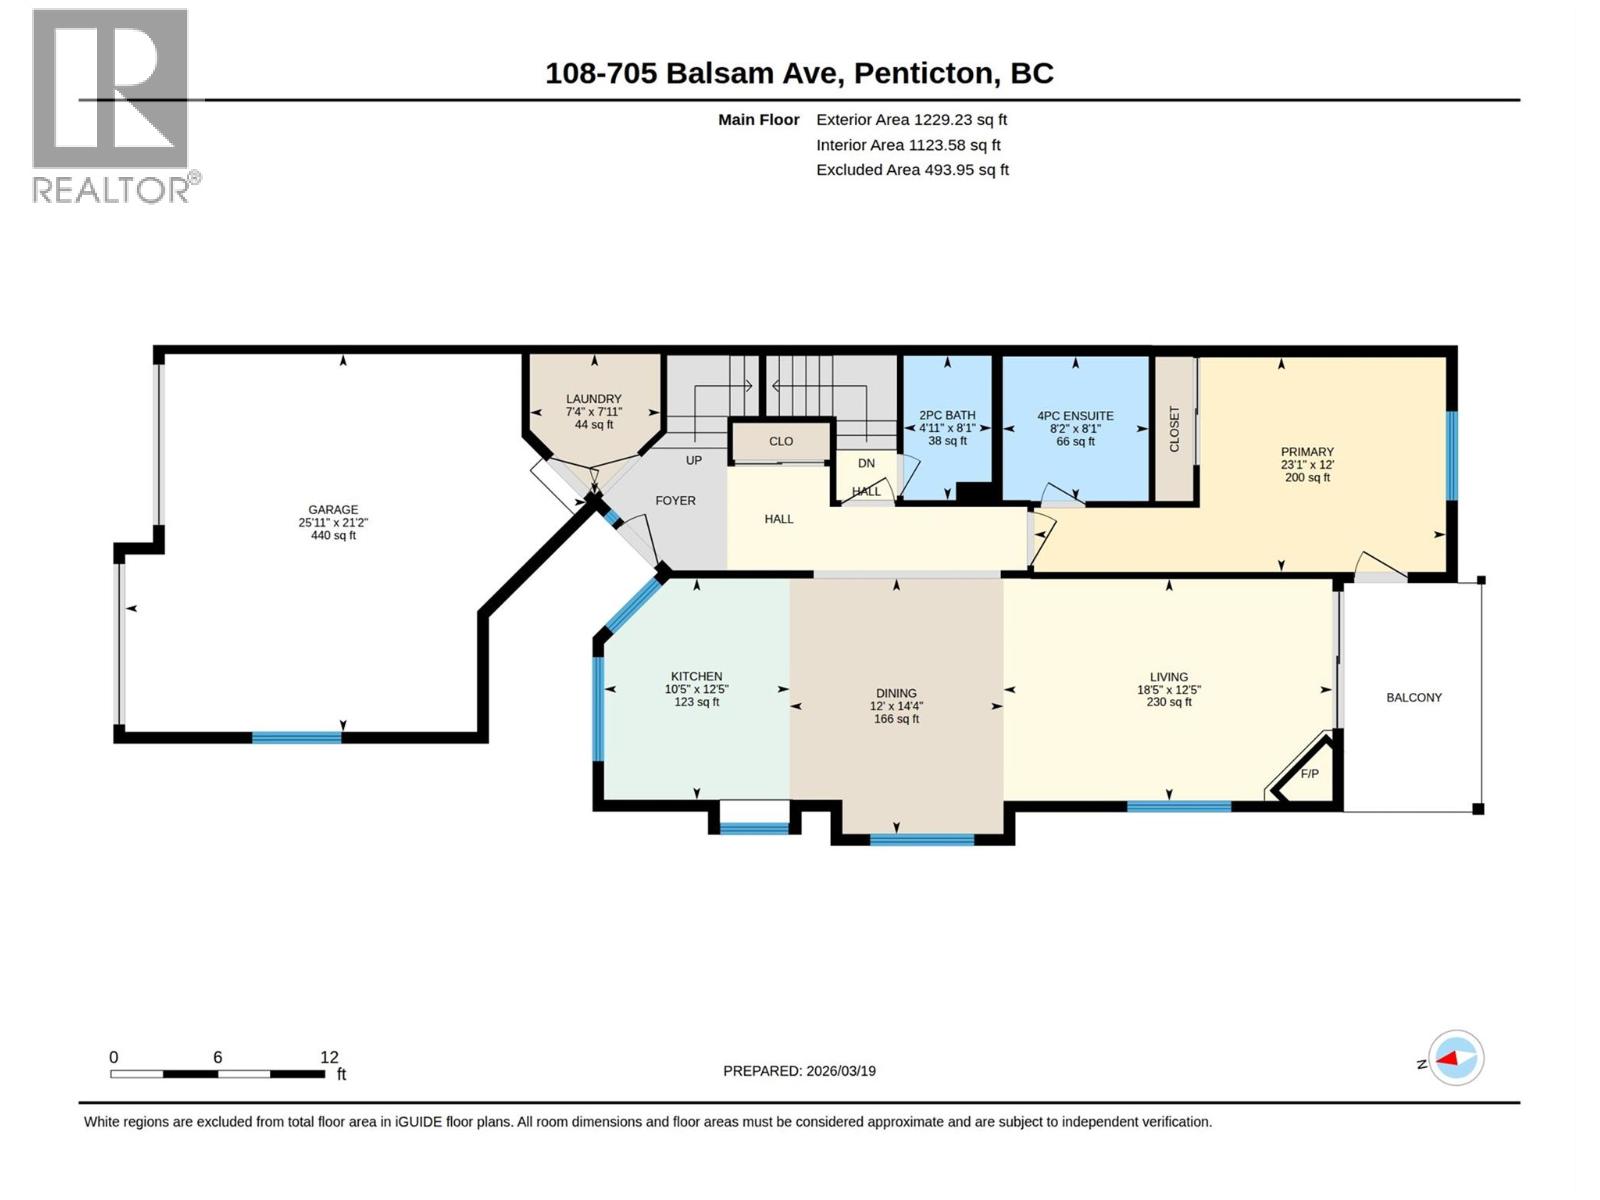
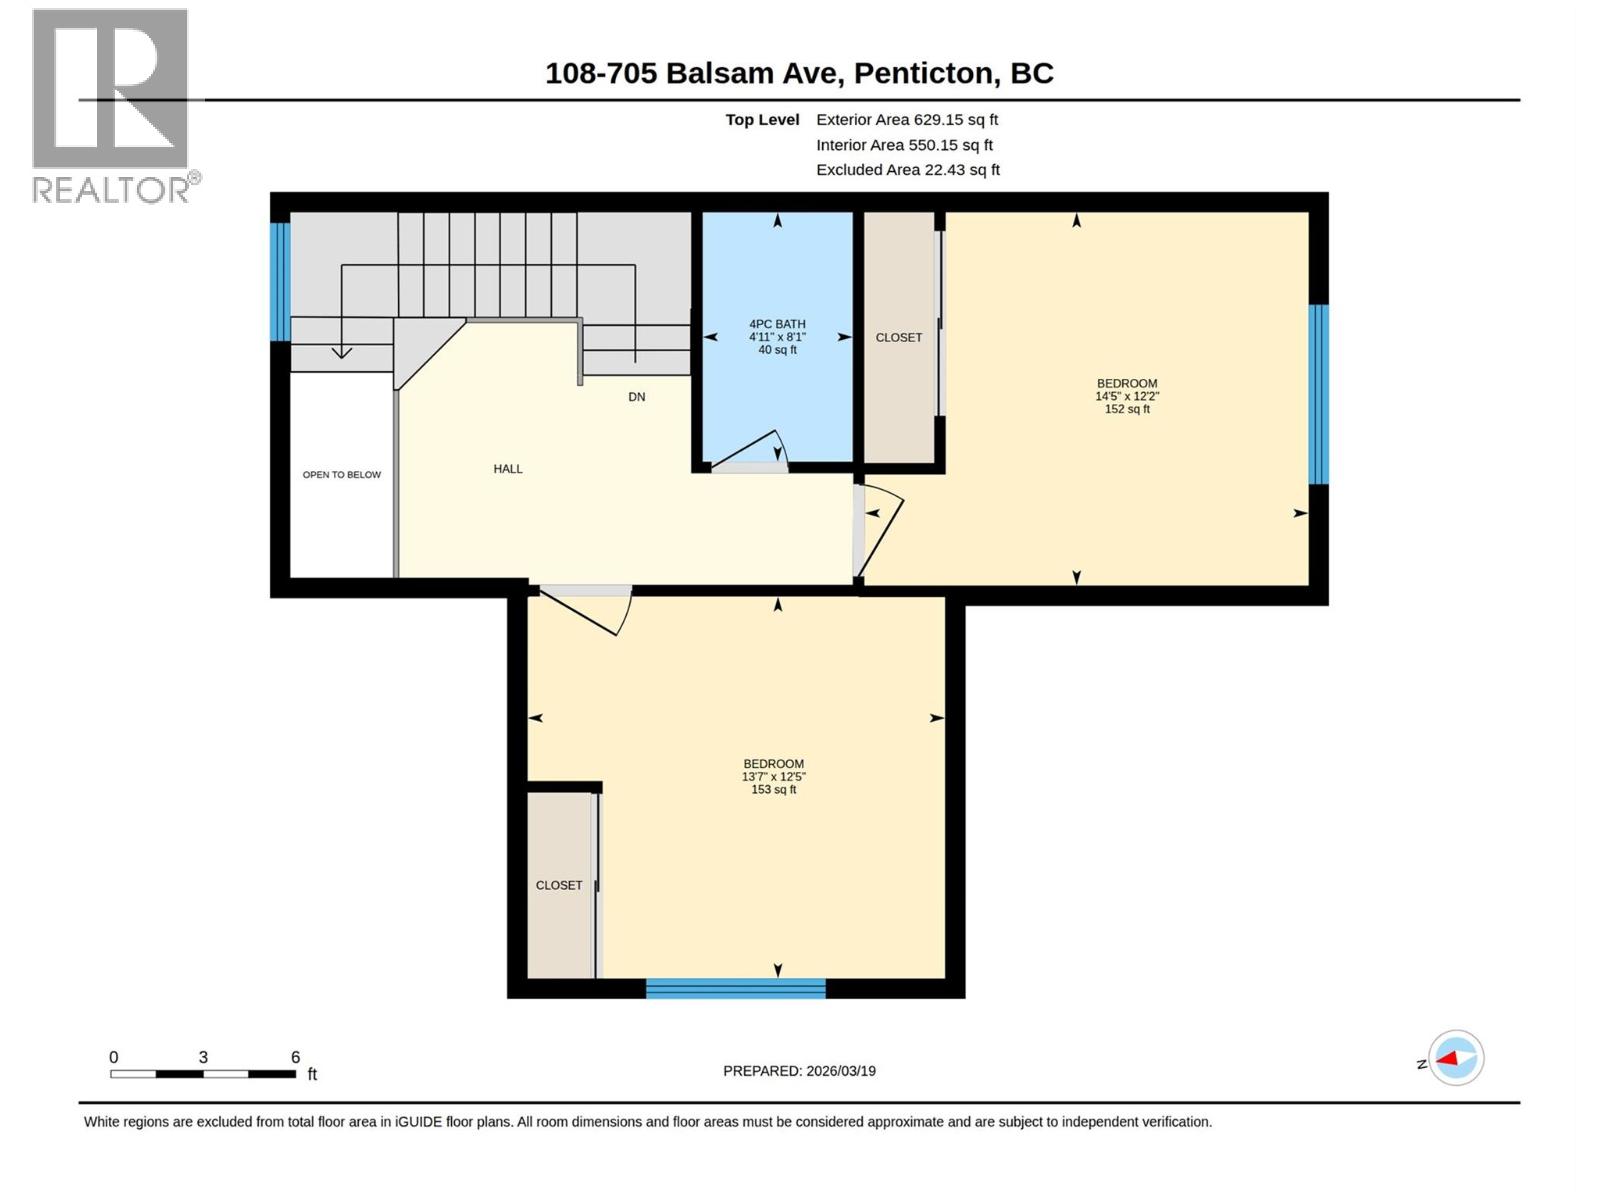
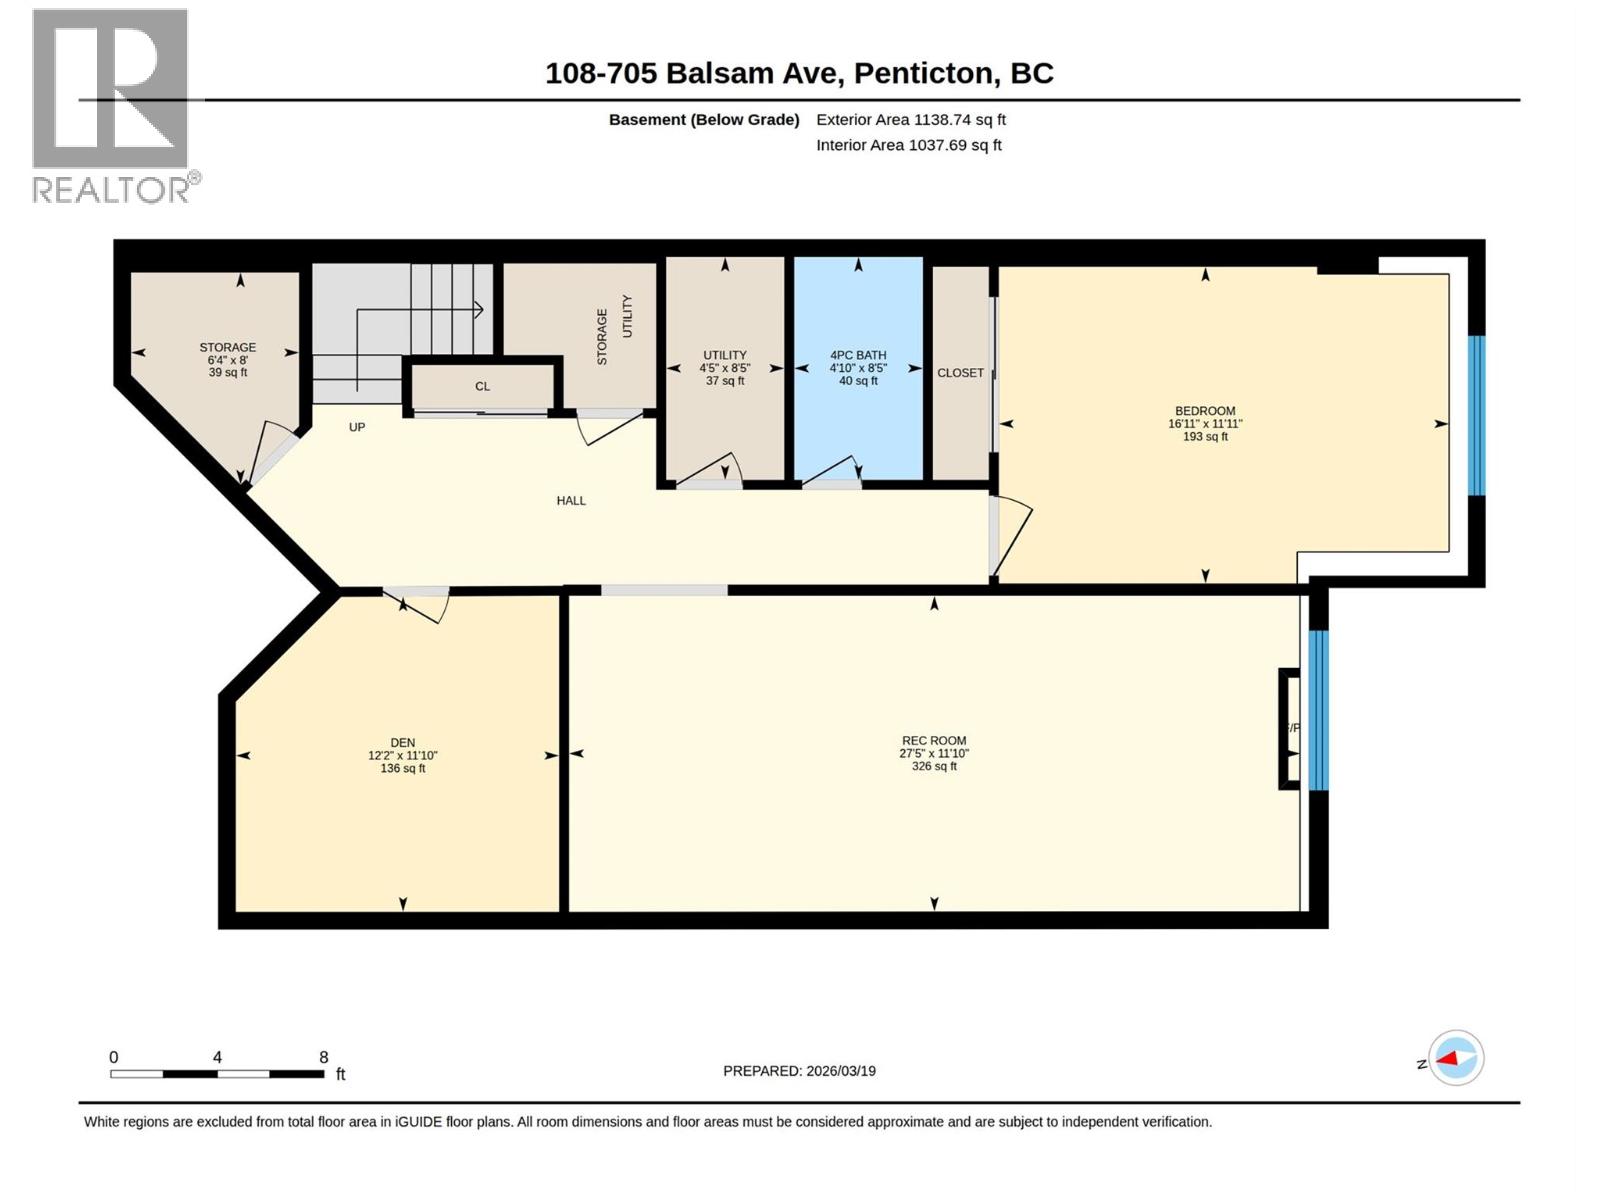
Spacious townhouse in a desirable gated community. With nearly 3000 square feet, this townhouse offers 4 bedrooms plus a den and 3.5 bathrooms, including a private ensuite for the primary bedroom and a powder room for guests on the main level. In addition to the primary suite, the main level includes a well-appointed kitchen with a large peninsula, hardwood and tile floors, a spacious dining room, a gas fireplace in the living room and a conveniently located laundry room. Upstairs are two large bedrooms, a full bathroom and a comfortable sitting area at the top stair landing with a skylight and an extra window, making it a perfect reading nook. The lower level offers a huge bedroom a very large rec room, a den and tons of storage room. Exterior features include a covered patio overlooking the green space, a true double garage measuring approximately 26 ft x 21 ft with two separate garage doors. This unit has a forced air furnace, central air new in 2021 and a built-in vacuum. This is a great unit for those wishing to age in place, for those with a large family, or for those who want a ""lock and go"" unit without compromising on square footage. No age restriction, rentals allowed, pets allowed with restrictions. Check out the virtual tour online and book your private viewing today. (id:6770)
3+ bedrooms 4+ bedrooms Townhome Single Family Home < 1 Acre New
Listed by Dawn Ford
Royal LePage Locations West

Share this listing
Overview
- Price $669,900
- MLS # 10391480
- Age 2003
- Stories 3
- Size 2996 sqft
- Bedrooms 4
- Bathrooms 4
- Exterior Brick, Stucco
- Cooling Central Air Conditioning
- Appliances Range, Refrigerator, Dish
- Water Municipal water
- Sewer Municipal sewage system
- Flooring Carpeted, Hardwood, Tile
- Listing Agent Dawn Ford
- Listing Office Royal LePage Locations West
Contact an agent for more information or to set up a viewing.
Listings tagged as 3+ bedrooms























2100 Campbell Place Unit# 107, West Kelowna
$1,475,000
Peter Russell of REMAX Kelowna - Stone Sisters
















