Property Search
MLS: 10389485

2470 Tuscany Drive Unit# 405

1186 sqft

2 Bedrooms

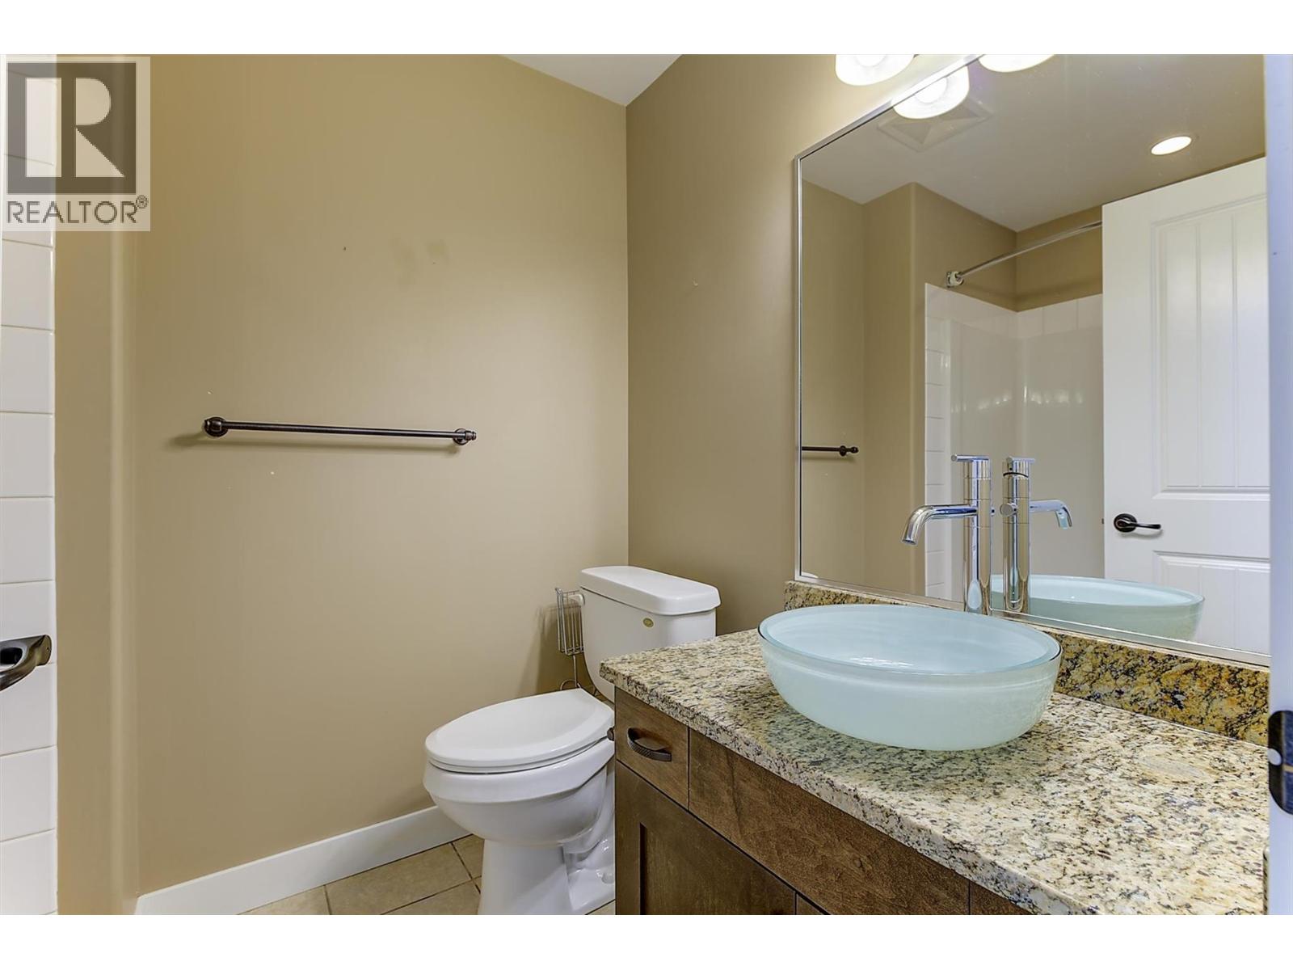
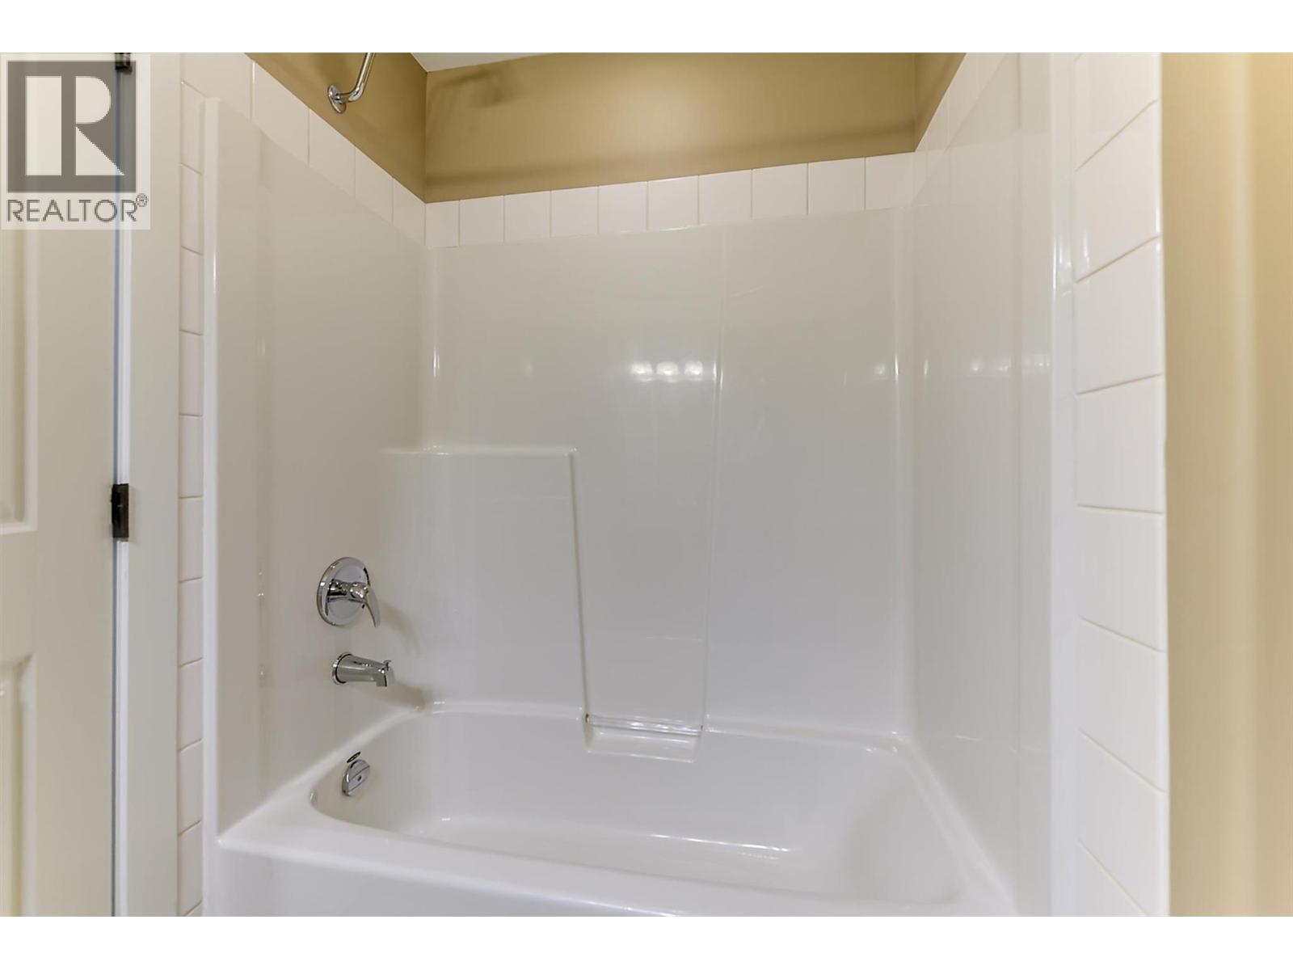
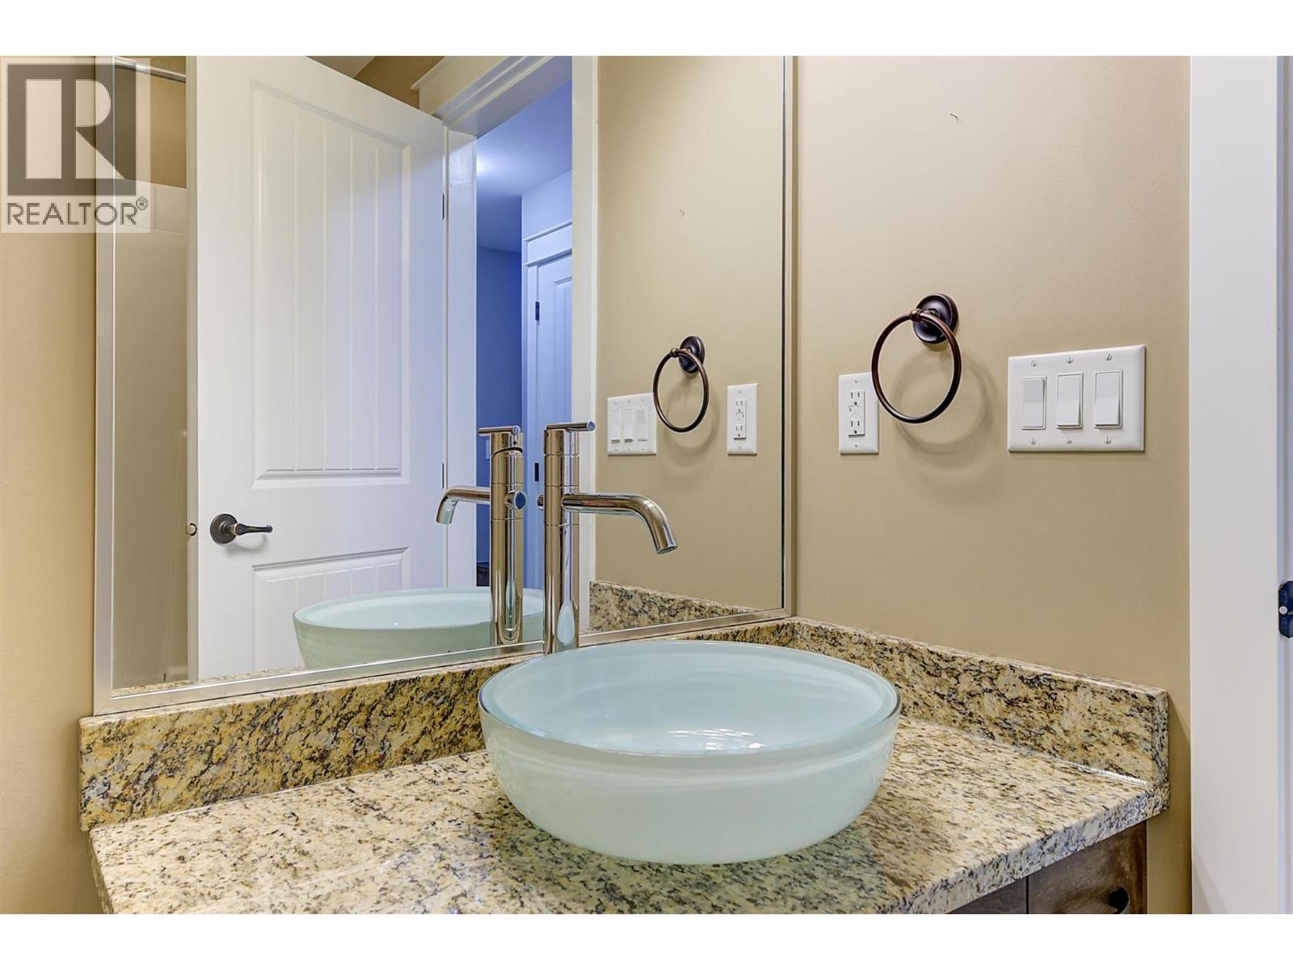
2 Bathrooms

$499,000
  • 2470 Tuscany Drive Unit# 405 West Kelowna Photo 2
  • 2470 Tuscany Drive Unit# 405 West Kelowna Photo 3
  • 2470 Tuscany Drive Unit# 405 West Kelowna Photo 4
  • 2470 Tuscany Drive Unit# 405 West Kelowna Photo 5
  • 2470 Tuscany Drive Unit# 405 West Kelowna Photo 6
  • 2470 Tuscany Drive Unit# 405 West Kelowna Photo 7
  • 2470 Tuscany Drive Unit# 405 West Kelowna Photo 8
  • 2470 Tuscany Drive Unit# 405 West Kelowna Photo 9
  • 2470 Tuscany Drive Unit# 405 West Kelowna Photo 10
  • 2470 Tuscany Drive Unit# 405 West Kelowna Photo 11
  • 2470 Tuscany Drive Unit# 405 West Kelowna Photo 12
  • 2470 Tuscany Drive Unit# 405 West Kelowna Photo 13
  • 2470 Tuscany Drive Unit# 405 West Kelowna Photo 14
  • 2470 Tuscany Drive Unit# 405 West Kelowna Photo 15
  • 2470 Tuscany Drive Unit# 405 West Kelowna Photo 16
  • 2470 Tuscany Drive Unit# 405 West Kelowna Photo 17
  • 2470 Tuscany Drive Unit# 405 West Kelowna Photo 18
  • 2470 Tuscany Drive Unit# 405 West Kelowna Photo 19
  • 2470 Tuscany Drive Unit# 405 West Kelowna Photo 20
  • 2470 Tuscany Drive Unit# 405 West Kelowna Photo 21
  • 2470 Tuscany Drive Unit# 405 West Kelowna Photo 22
  • 2470 Tuscany Drive Unit# 405 West Kelowna Photo 23
  • 2470 Tuscany Drive Unit# 405 West Kelowna Photo 24
  • 2470 Tuscany Drive Unit# 405 West Kelowna Photo 25
  • 2470 Tuscany Drive Unit# 405 West Kelowna Photo 26
  • 2470 Tuscany Drive Unit# 405 West Kelowna Photo 27
  • 2470 Tuscany Drive Unit# 405 West Kelowna Photo 28
  • 2470 Tuscany Drive Unit# 405 West Kelowna Photo 29
  • 2470 Tuscany Drive Unit# 405 West Kelowna Photo 30
  • 2470 Tuscany Drive Unit# 405 West Kelowna Photo 31
  • 2470 Tuscany Drive Unit# 405 West Kelowna Photo 32
  • 2470 Tuscany Drive Unit# 405 West Kelowna Photo 33
  • 2470 Tuscany Drive Unit# 405 West Kelowna Photo 34
  • 2470 Tuscany Drive Unit# 405 West Kelowna Photo 35
  • 2470 Tuscany Drive Unit# 405 West Kelowna Photo 36
  • 2470 Tuscany Drive Unit# 405 West Kelowna Photo 37
  • 2470 Tuscany Drive Unit# 405 West Kelowna Photo 38
  • 2470 Tuscany Drive Unit# 405 West Kelowna Photo 39
  • 2470 Tuscany Drive Unit# 405 West Kelowna Photo 40
  • 2470 Tuscany Drive Unit# 405 West Kelowna Photo 41
  • 2470 Tuscany Drive Unit# 405 West Kelowna Photo 42
  • 2470 Tuscany Drive Unit# 405 West Kelowna Photo 43
  • 2470 Tuscany Drive Unit# 405 West Kelowna Photo 44
  • 2470 Tuscany Drive Unit# 405 West Kelowna Photo 45
  • 2470 Tuscany Drive Unit# 405 West Kelowna Photo 46
  • 2470 Tuscany Drive Unit# 405 West Kelowna Photo 47
  • 2470 Tuscany Drive Unit# 405 West Kelowna Photo 48
  • 2470 Tuscany Drive Unit# 405 West Kelowna Photo 49
  • 2470 Tuscany Drive Unit# 405 West Kelowna Photo 50
  • 2470 Tuscany Drive Unit# 405 West Kelowna Photo 51
  • 2470 Tuscany Drive Unit# 405 West Kelowna Photo 52
  • 2470 Tuscany Drive Unit# 405 West Kelowna Photo 53
  • 2470 Tuscany Drive Unit# 405 West Kelowna Photo 54
  • 2470 Tuscany Drive Unit# 405 West Kelowna Photo 55

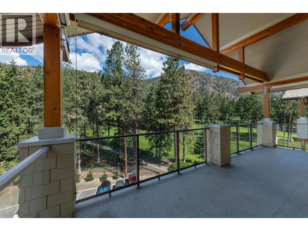
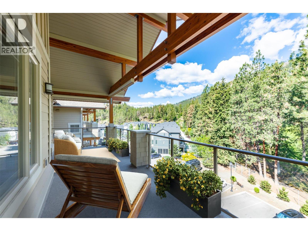
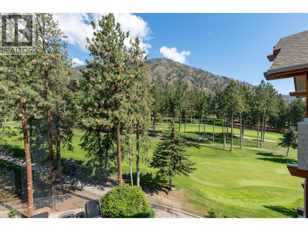
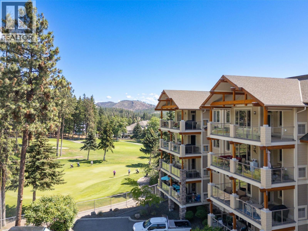
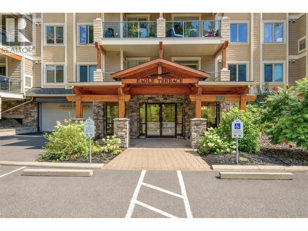
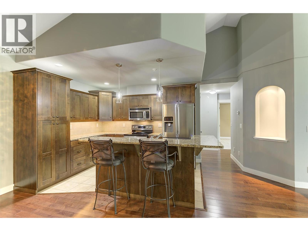
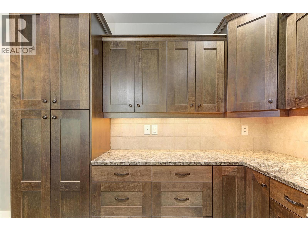
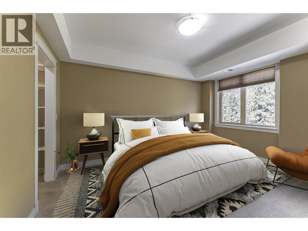
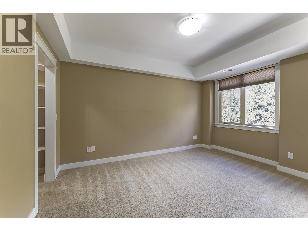
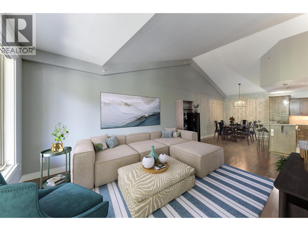
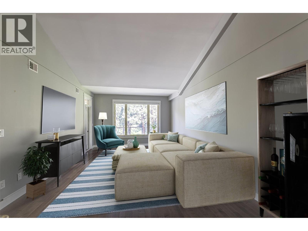
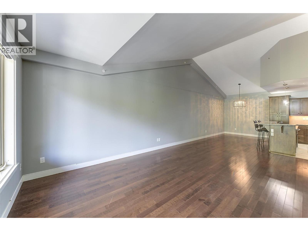
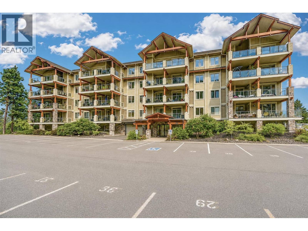
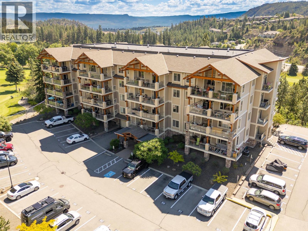
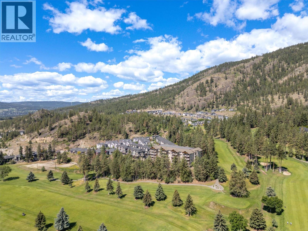
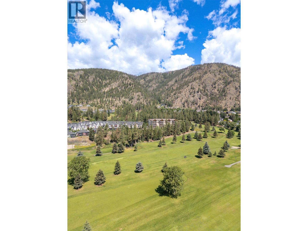
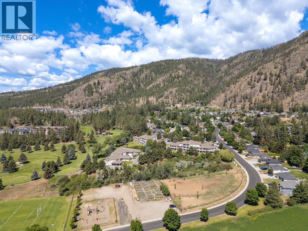
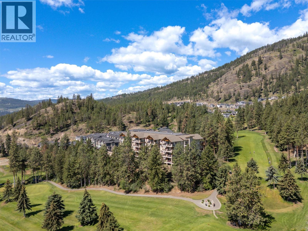
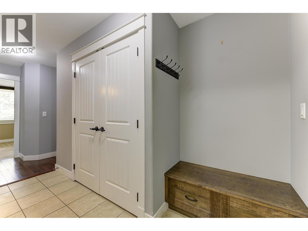
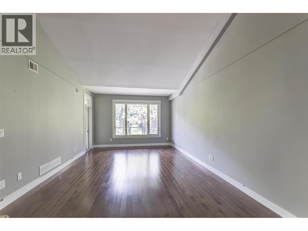
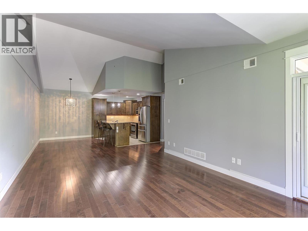
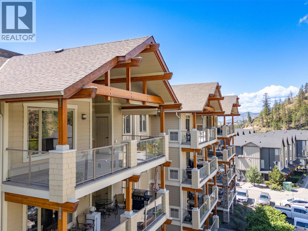
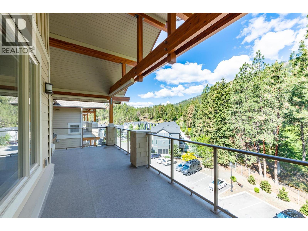
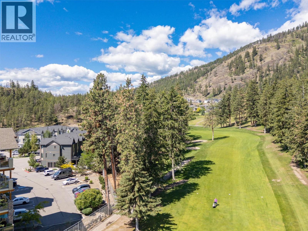
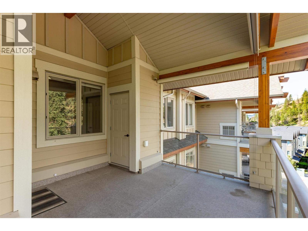
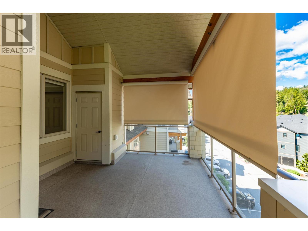
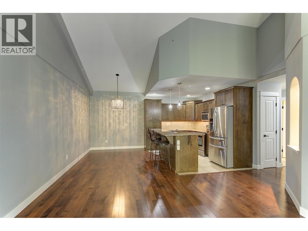
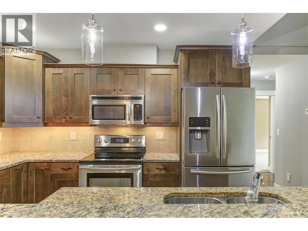
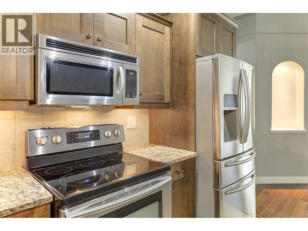
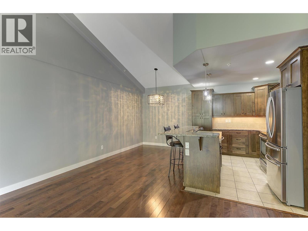
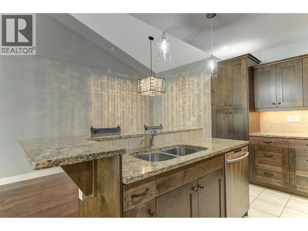
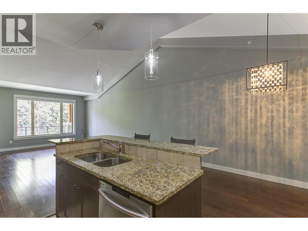
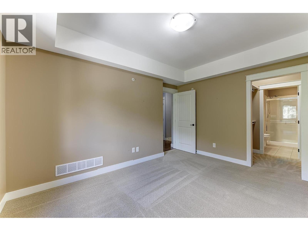
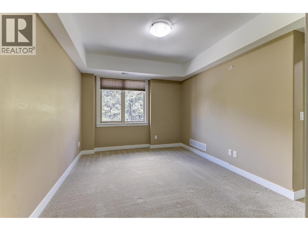
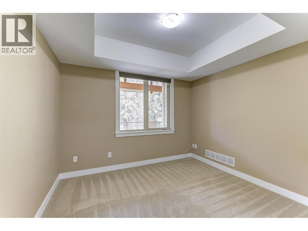
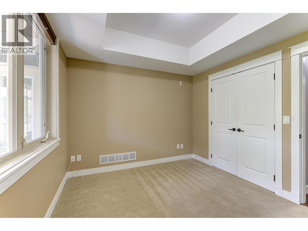
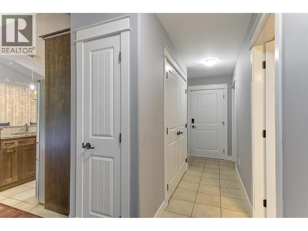
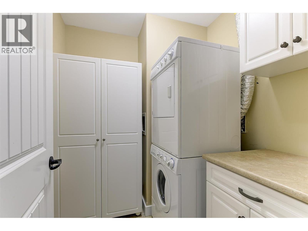
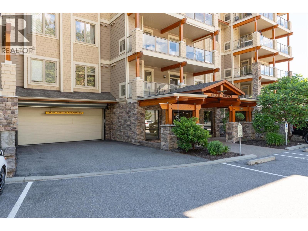
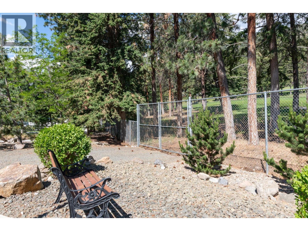
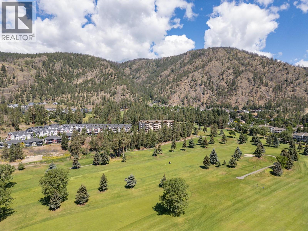
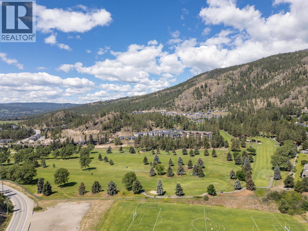
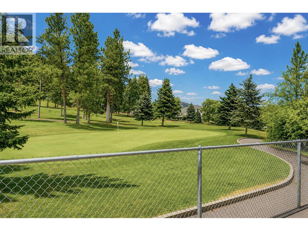
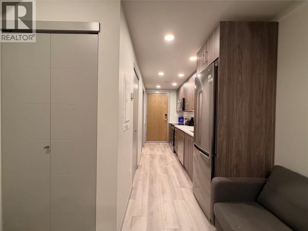
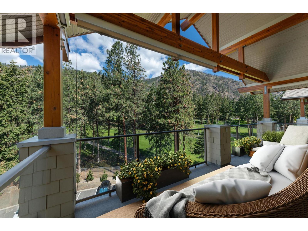
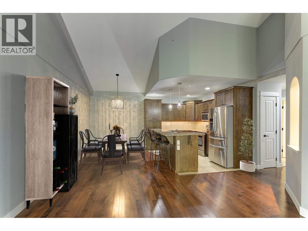
Sought after and rarely offered at ""Eagle Terrace""-Top Floor - 2 Parking Spots- Spacious 2 bedroom 2 bathrooms condo. Overlooking Shannon Lake Golf Course. Fantastic location and perfect for all ages and lifestyles. Upon entry you have built ins and large closet one side the other is your laundry room with wash tub and cabinetry for storage. The well-appointed kitchen boasts granite countertops, tons of cabinetry centred and inviting eat-up bar. Open and airy living room - dining room area featuring hardwood flooring and vaulted ceilings. Walkout to your expansive covered deck with breathtaking views of the rolling hills and manicured Shannon Lake golf Course. Breathtaking lush mature pine trees and greenery it's total tranquility! Deck includes natural gas outlet for BBQ and storage area. Close to schools, recreation, wineries, beaches, shopping, and farmer's markets. Pet and rental-friendly (with restrictions), Strata fees only $398.59. Ample visitor pkg parking. Gorgeous West Coast lodge-style architecture with cedar beams and shaker-style siding nestled in the heart of Shannon Lake. Move in ready! (id:6770)


2 bedrooms Apartment Single Family Home < 1 Acre
Listed by Dyan Broderick
Coldwell Banker Horizon Realty

Share this listing

Overview

  • Price $499,000
  • MLS # 10389485
  • Age 2009
  • Stories 1
  • Size 1186 sqft
  • Bedrooms 2
  • Bathrooms 2
  • Exterior Other
  • Cooling Central Air Conditioning
  • Appliances Refrigerator, Dishwasher,
  • Water Irrigation District
  • Sewer Municipal sewage system
  • Flooring Ceramic Tile, Hardwood, L
  • Listing Agent Dyan Broderick
  • Listing Office Coldwell Banker Horizon Realty
  • View View (panoramic)
  • Landscape Features Landscaped, Underground sprinkler

Contact an agent for more information or to set up a viewing.

Contact Us 250-717-5000