MLS: 10392698
511 Yates Road Unit# 107
1252 sqft
2 Bedrooms
2 Bathrooms
$594,000
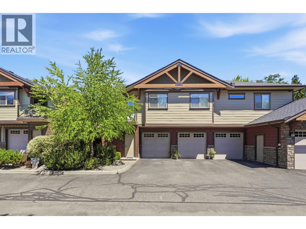
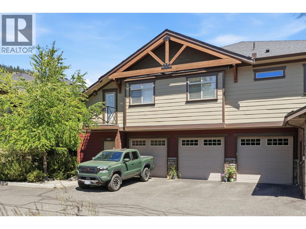
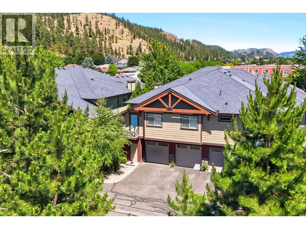
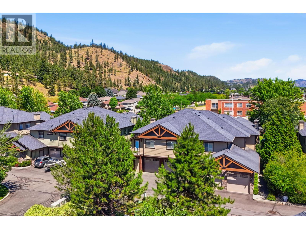
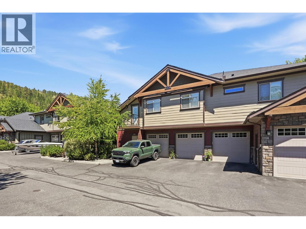
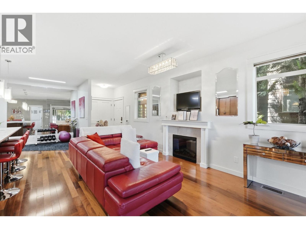
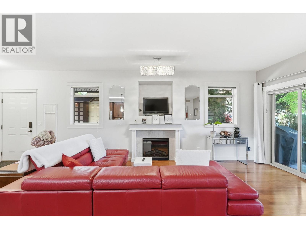
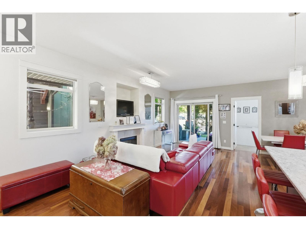
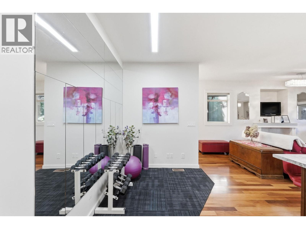
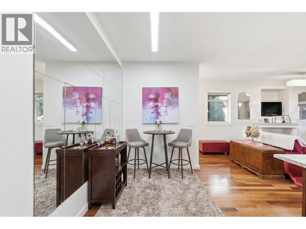
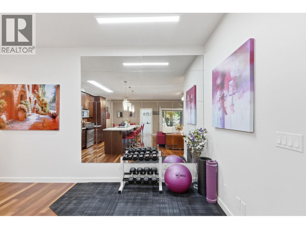
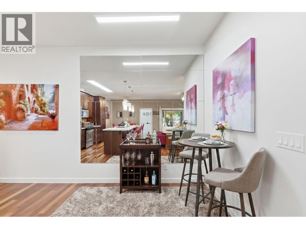
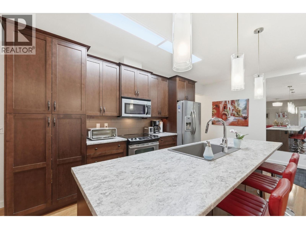
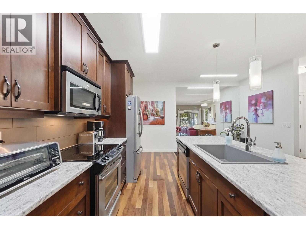
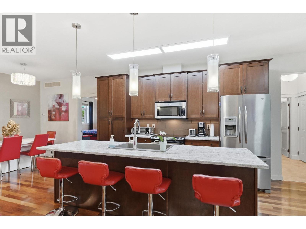
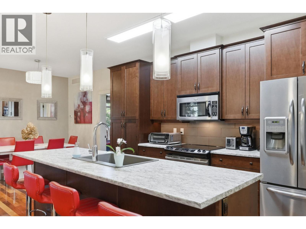
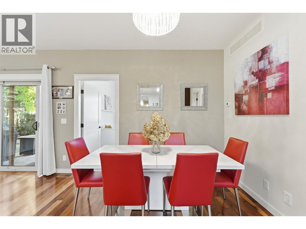
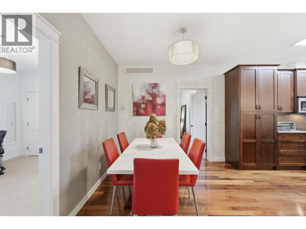
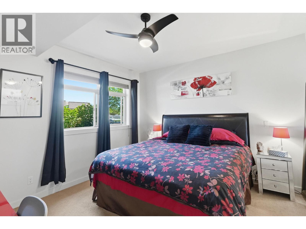
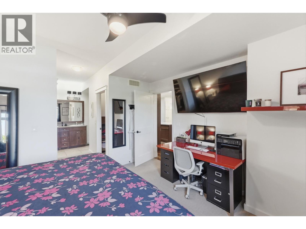
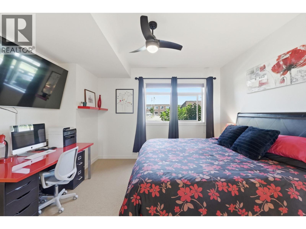
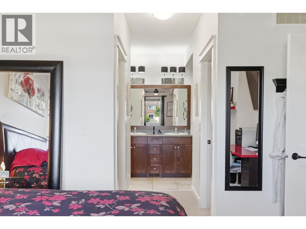
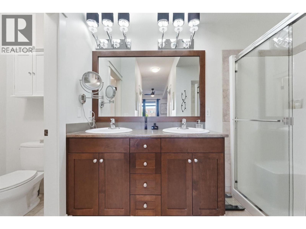
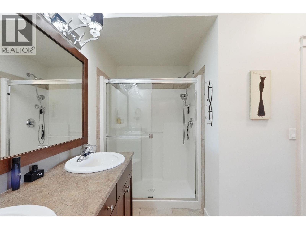
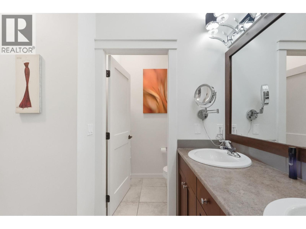
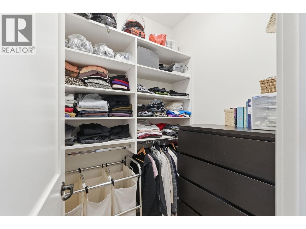
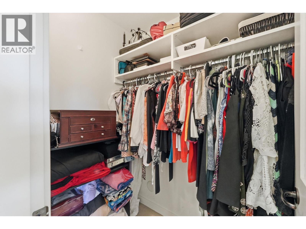
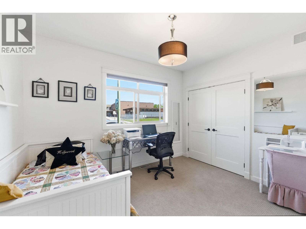
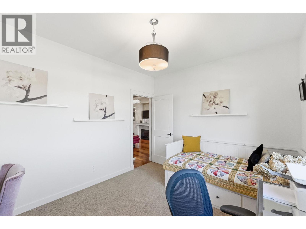
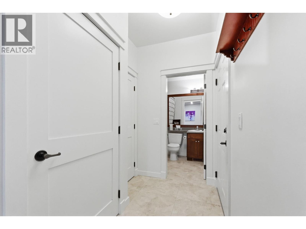
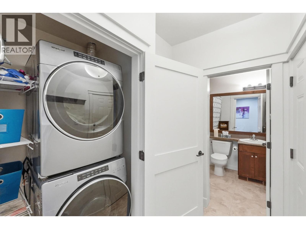
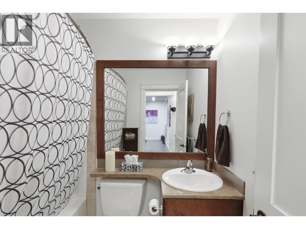
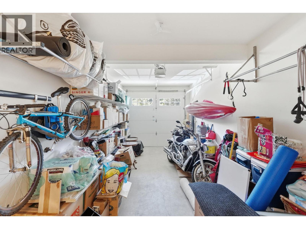
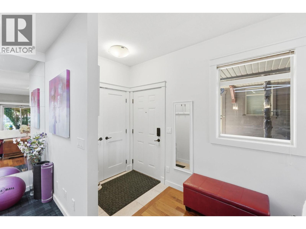
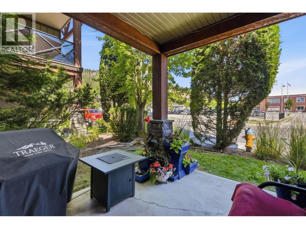
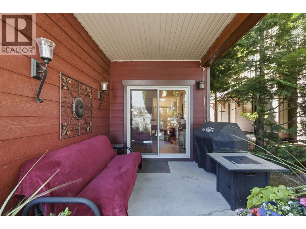
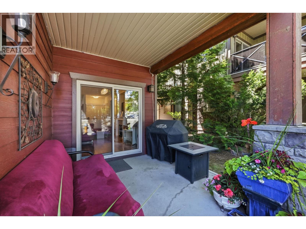
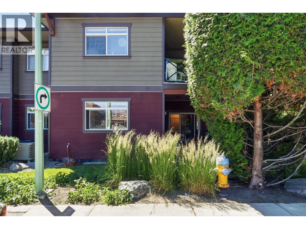
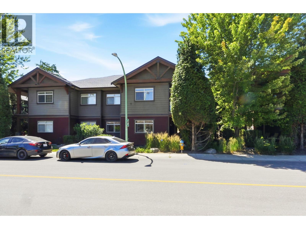
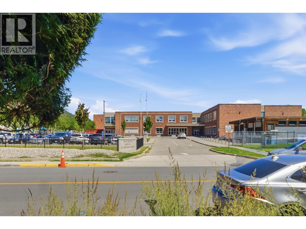
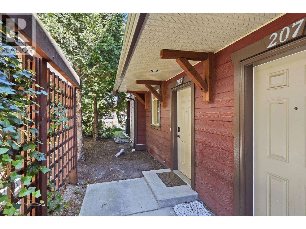
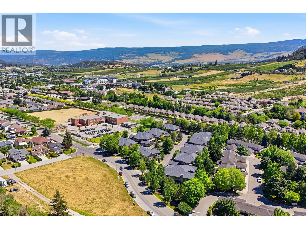
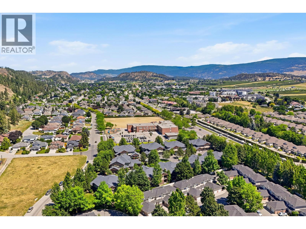
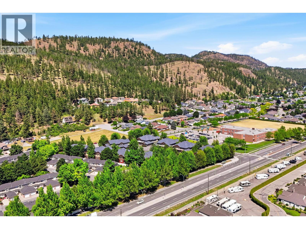
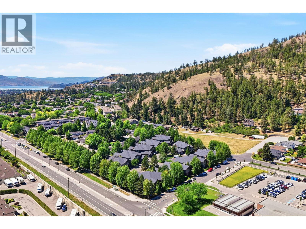
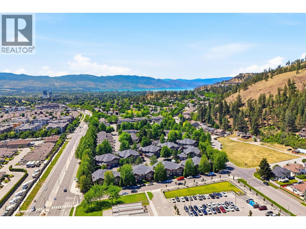
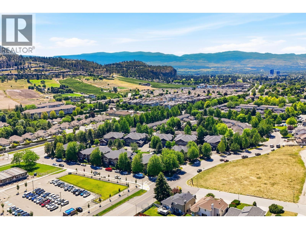
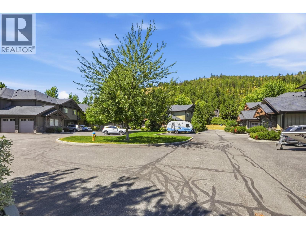
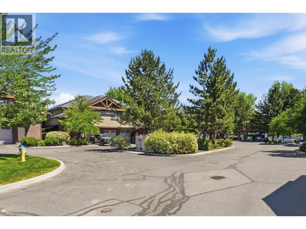
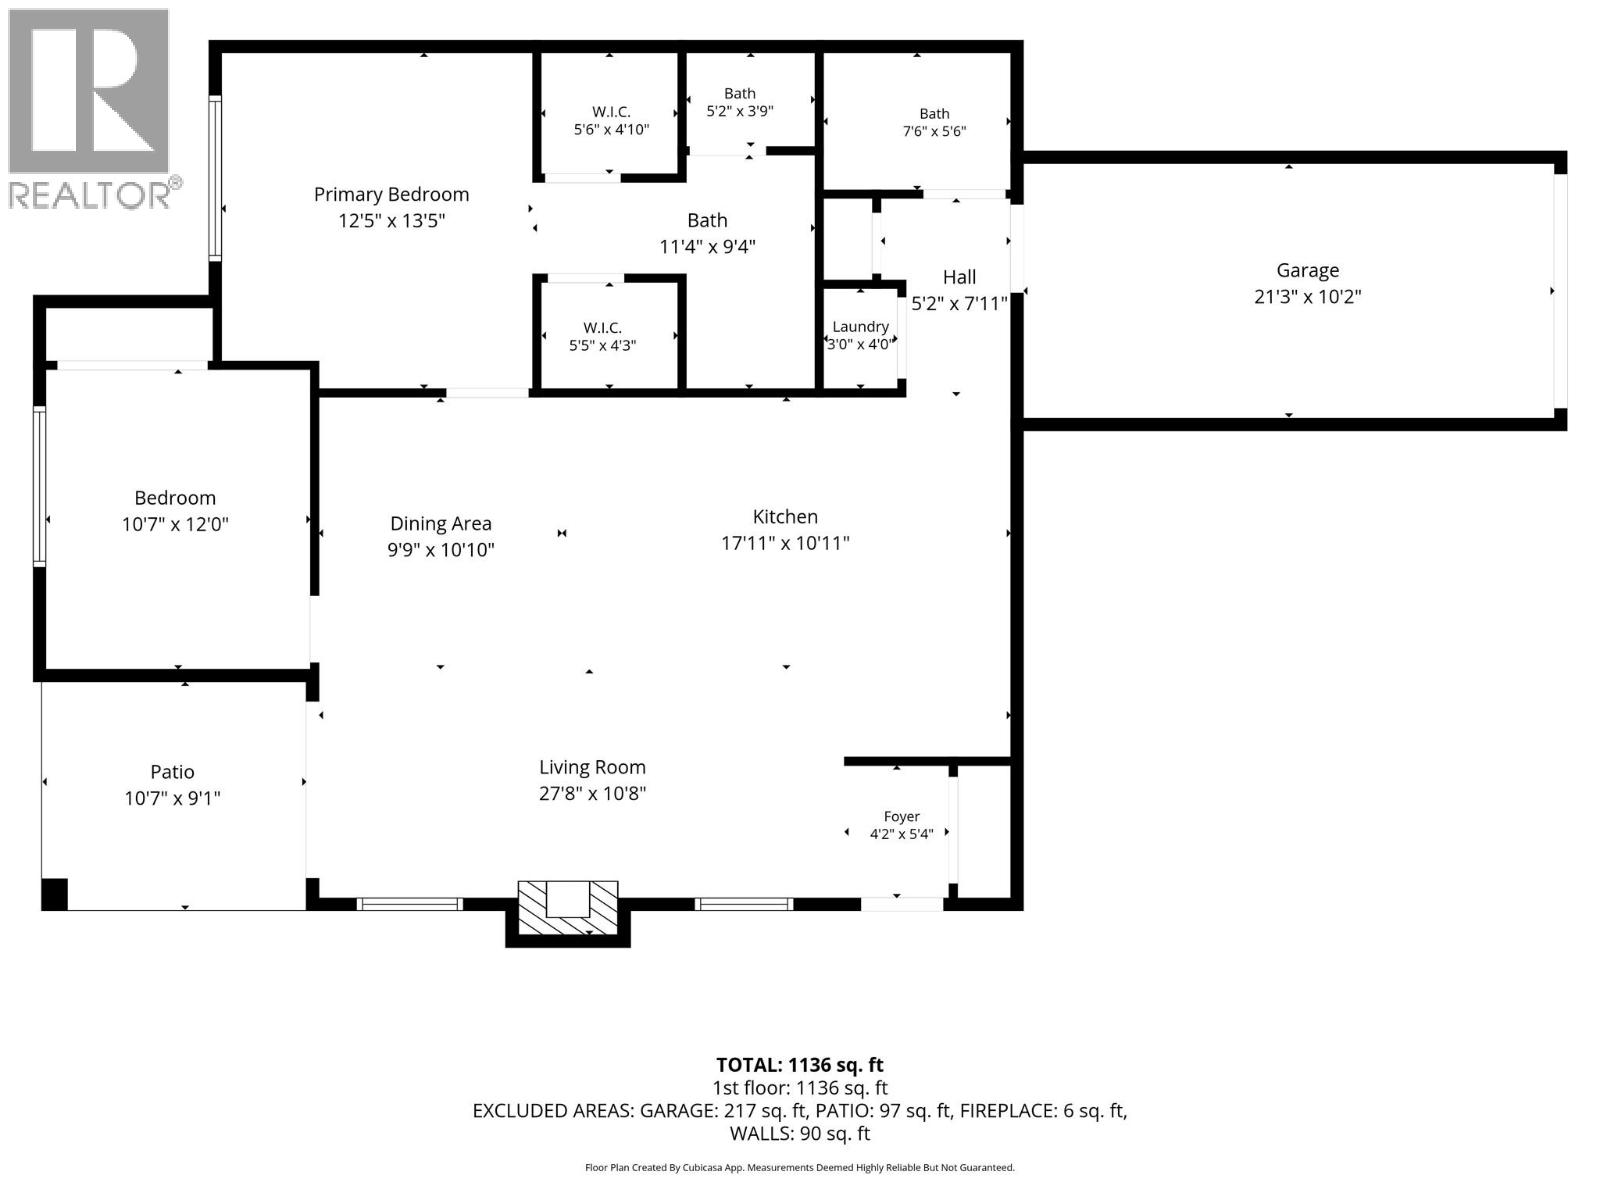
Welcome to this beautifully maintained ground-level home in sought-after Glenmore. A rare find, this home features an incredible 1,252 sq ft crawl space offering exceptional storage and flexibility. Ideally located minutes from UBCO, downtown Kelowna, the airport, shopping, schools, parks, Knox Mountain, trails, and transit. This desirable stair-free layout is ideal for families, pet owners, downsizers, and anyone seeking easy accessibility. The bright open-concept design features 9’ ceilings and a cozy patio with convenient street parking and access. The well-appointed kitchen offers a large island, abundant storage, newer countertops (2026), and a newer oversized granite/quartz composite sink. The spacious primary suite features dual sinks, an oversized walk-in shower, and separate walk-in closets. Additional highlights include a heat pump with A/C, central vacuum, an attached garage and an exterior parking stall. Built with concrete floors and steel I-beam construction for exceptional sound insulation, this professionally managed, pet-friendly (2 pets, no size restrictions) and rental-friendly complex offers low strata fees and a healthy contingency reserve fund. Combining comfort, convenience, quality construction, and an exceptional Glenmore location, this is a rare opportunity to own one of the community’s most desirable floor plans. AVAILABLE AND EASY TO SHOW! (id:6770)
2 bedrooms Townhome Single Family Home < 1 AcreListed by Kevin Chepil
2 Percent Realty Interior Inc.

Share this listing
Overview
- Price $594,000
- MLS # 10392698
- Age 2008
- Stories 1
- Size 1252 sqft
- Bedrooms 2
- Bathrooms 2
- Exterior Stone, Other
- Cooling Heat Pump
- Appliances Refrigerator, Dishwasher,
- Water Municipal water
- Sewer Municipal sewage system
- Flooring Carpeted, Ceramic Tile, H
- Listing Agent Kevin Chepil
- Listing Office 2 Percent Realty Interior Inc.
- Landscape Features Landscaped, Level
Contact an agent for more information or to set up a viewing.
Listings tagged as 2 bedrooms







5815 Oleander (SL 46) Drive Unit# 500, Osoyoos
$425,000
Gordon Lockhart of Sutton Group Seafair Realty