Property Search
MLS: 10391883

2100 Boucherie Road Unit# 10

2282 sqft

3 Bedrooms

3 Bathrooms

$875,000
  • 2100 Boucherie Road Unit# 10 West Kelowna Photo 2
  • 2100 Boucherie Road Unit# 10 West Kelowna Photo 3
  • 2100 Boucherie Road Unit# 10 West Kelowna Photo 4
  • 2100 Boucherie Road Unit# 10 West Kelowna Photo 5
  • 2100 Boucherie Road Unit# 10 West Kelowna Photo 6
  • 2100 Boucherie Road Unit# 10 West Kelowna Photo 7
  • 2100 Boucherie Road Unit# 10 West Kelowna Photo 8
  • 2100 Boucherie Road Unit# 10 West Kelowna Photo 9
  • 2100 Boucherie Road Unit# 10 West Kelowna Photo 10
  • 2100 Boucherie Road Unit# 10 West Kelowna Photo 11
  • 2100 Boucherie Road Unit# 10 West Kelowna Photo 12
  • 2100 Boucherie Road Unit# 10 West Kelowna Photo 13
  • 2100 Boucherie Road Unit# 10 West Kelowna Photo 14
  • 2100 Boucherie Road Unit# 10 West Kelowna Photo 15
  • 2100 Boucherie Road Unit# 10 West Kelowna Photo 16
  • 2100 Boucherie Road Unit# 10 West Kelowna Photo 17
  • 2100 Boucherie Road Unit# 10 West Kelowna Photo 18
  • 2100 Boucherie Road Unit# 10 West Kelowna Photo 19
  • 2100 Boucherie Road Unit# 10 West Kelowna Photo 20
  • 2100 Boucherie Road Unit# 10 West Kelowna Photo 21
  • 2100 Boucherie Road Unit# 10 West Kelowna Photo 22
  • 2100 Boucherie Road Unit# 10 West Kelowna Photo 23
  • 2100 Boucherie Road Unit# 10 West Kelowna Photo 24
  • 2100 Boucherie Road Unit# 10 West Kelowna Photo 25
  • 2100 Boucherie Road Unit# 10 West Kelowna Photo 26
  • 2100 Boucherie Road Unit# 10 West Kelowna Photo 27
  • 2100 Boucherie Road Unit# 10 West Kelowna Photo 28
  • 2100 Boucherie Road Unit# 10 West Kelowna Photo 29
  • 2100 Boucherie Road Unit# 10 West Kelowna Photo 30
  • 2100 Boucherie Road Unit# 10 West Kelowna Photo 31
  • 2100 Boucherie Road Unit# 10 West Kelowna Photo 32
  • 2100 Boucherie Road Unit# 10 West Kelowna Photo 33
  • 2100 Boucherie Road Unit# 10 West Kelowna Photo 34
  • 2100 Boucherie Road Unit# 10 West Kelowna Photo 35
  • 2100 Boucherie Road Unit# 10 West Kelowna Photo 36
  • 2100 Boucherie Road Unit# 10 West Kelowna Photo 37
  • 2100 Boucherie Road Unit# 10 West Kelowna Photo 38
  • 2100 Boucherie Road Unit# 10 West Kelowna Photo 39
  • 2100 Boucherie Road Unit# 10 West Kelowna Photo 40
  • 2100 Boucherie Road Unit# 10 West Kelowna Photo 41
  • 2100 Boucherie Road Unit# 10 West Kelowna Photo 42
  • 2100 Boucherie Road Unit# 10 West Kelowna Photo 43
  • 2100 Boucherie Road Unit# 10 West Kelowna Photo 44
  • 2100 Boucherie Road Unit# 10 West Kelowna Photo 45
  • 2100 Boucherie Road Unit# 10 West Kelowna Photo 46
  • 2100 Boucherie Road Unit# 10 West Kelowna Photo 47
  • 2100 Boucherie Road Unit# 10 West Kelowna Photo 48
  • 2100 Boucherie Road Unit# 10 West Kelowna Photo 49
  • 2100 Boucherie Road Unit# 10 West Kelowna Photo 50
  • 2100 Boucherie Road Unit# 10 West Kelowna Photo 51
  • 2100 Boucherie Road Unit# 10 West Kelowna Photo 52
  • 2100 Boucherie Road Unit# 10 West Kelowna Photo 53

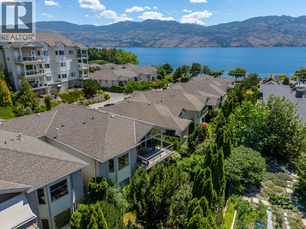
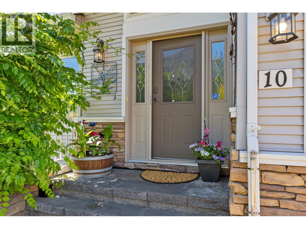
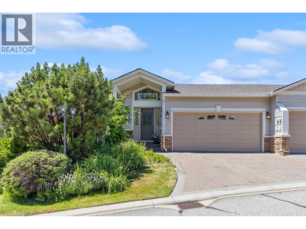
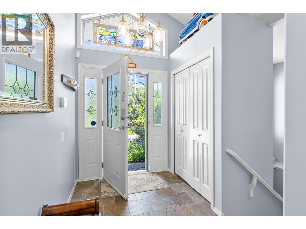
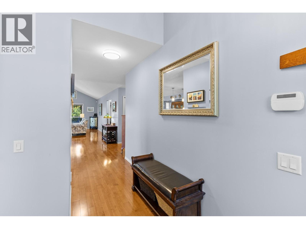
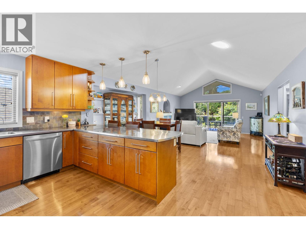
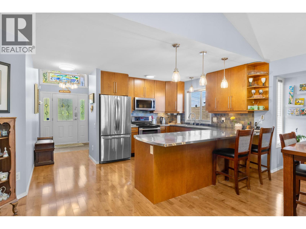
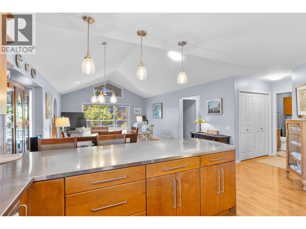
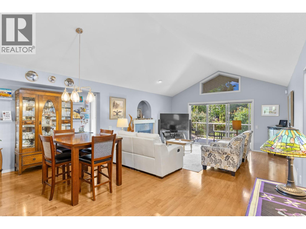
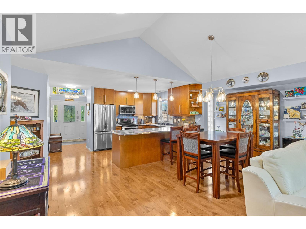
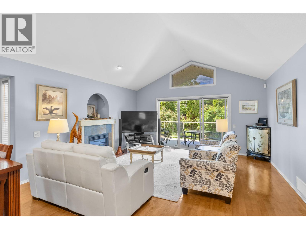
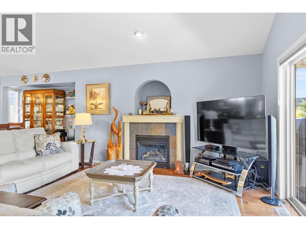
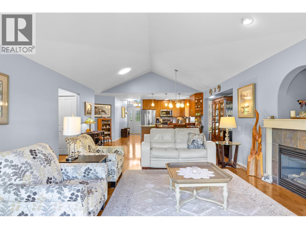
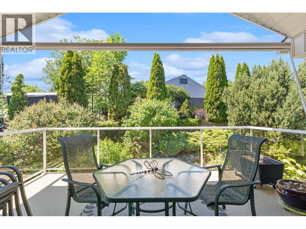
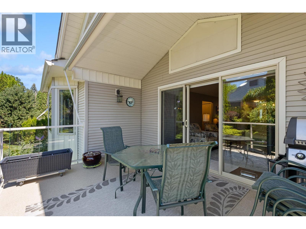
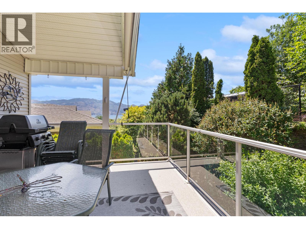
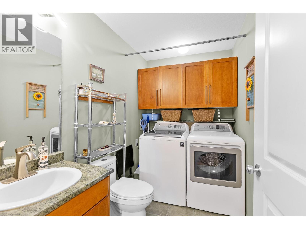
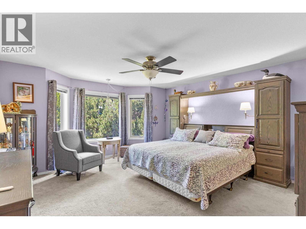
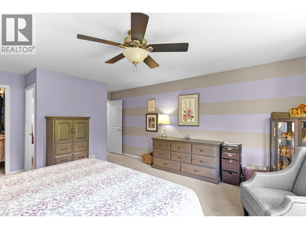
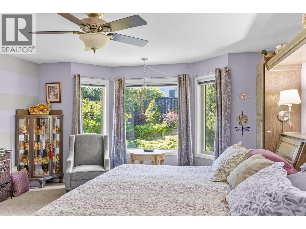
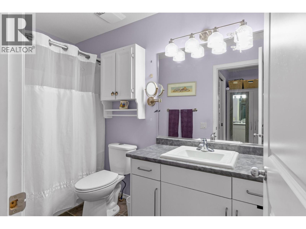
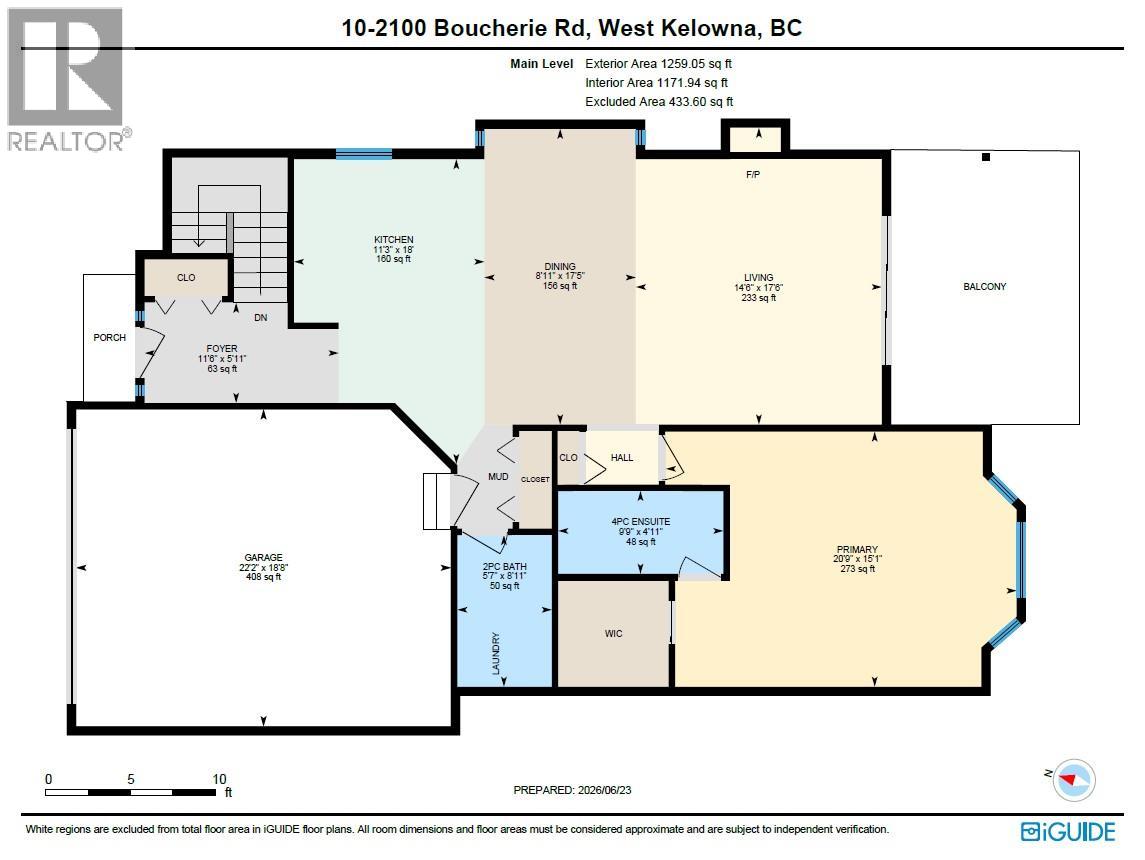
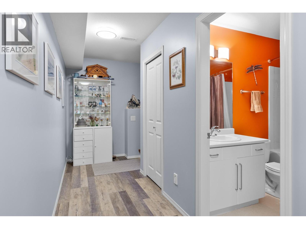
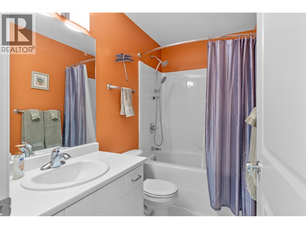
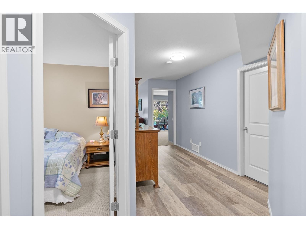
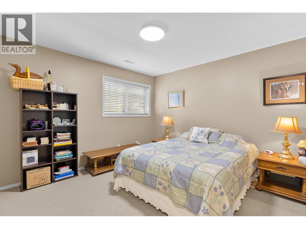
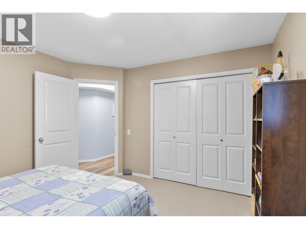
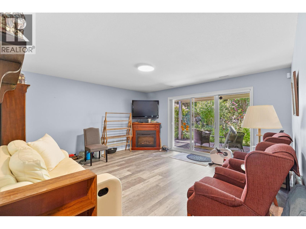
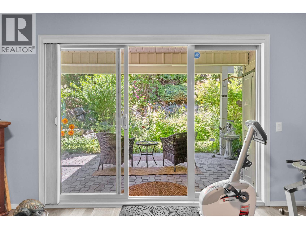
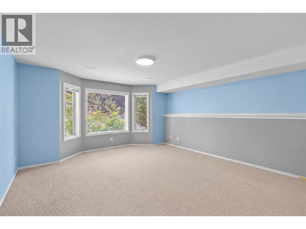
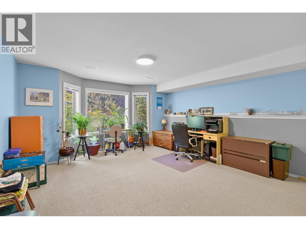
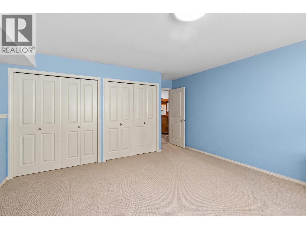
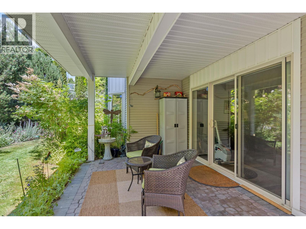
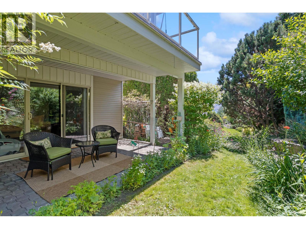
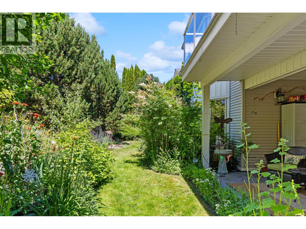
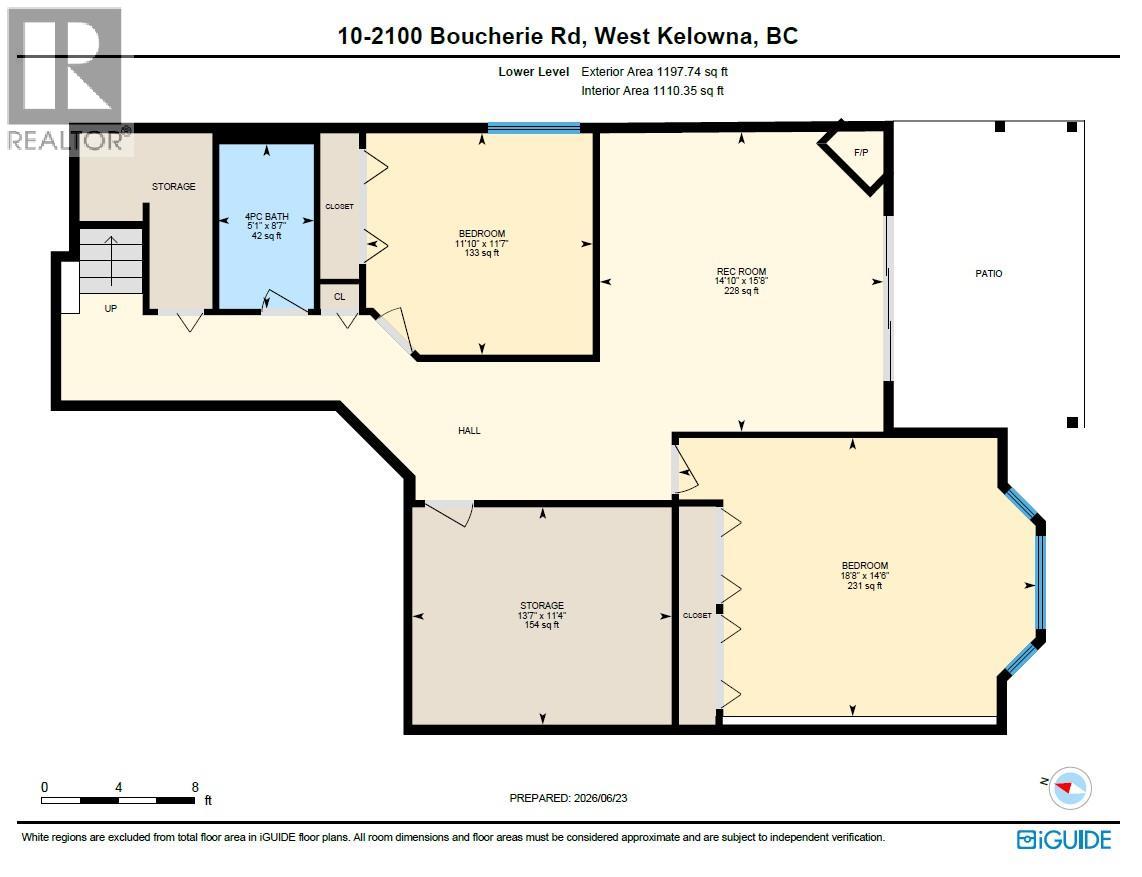
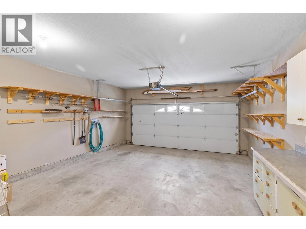
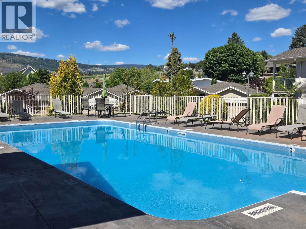
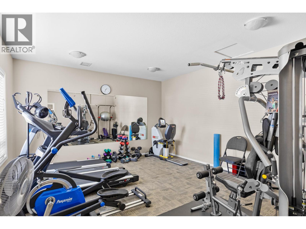
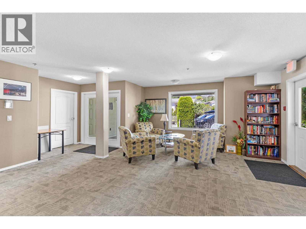
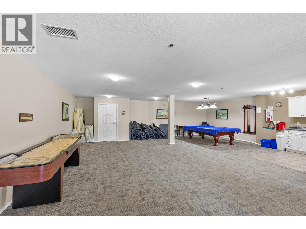
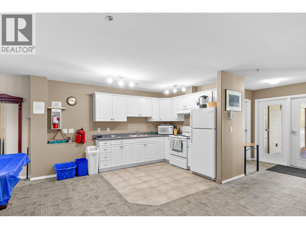
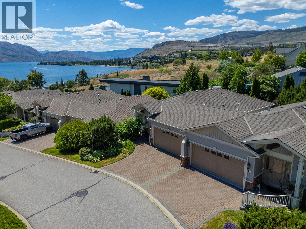
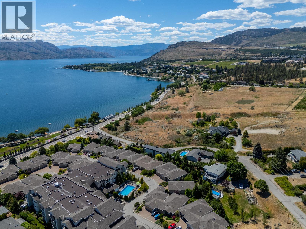
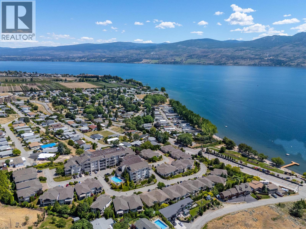
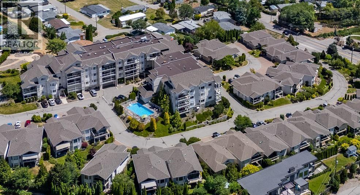
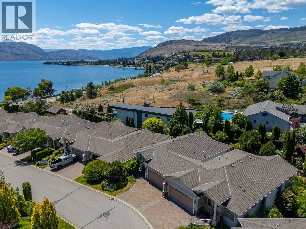
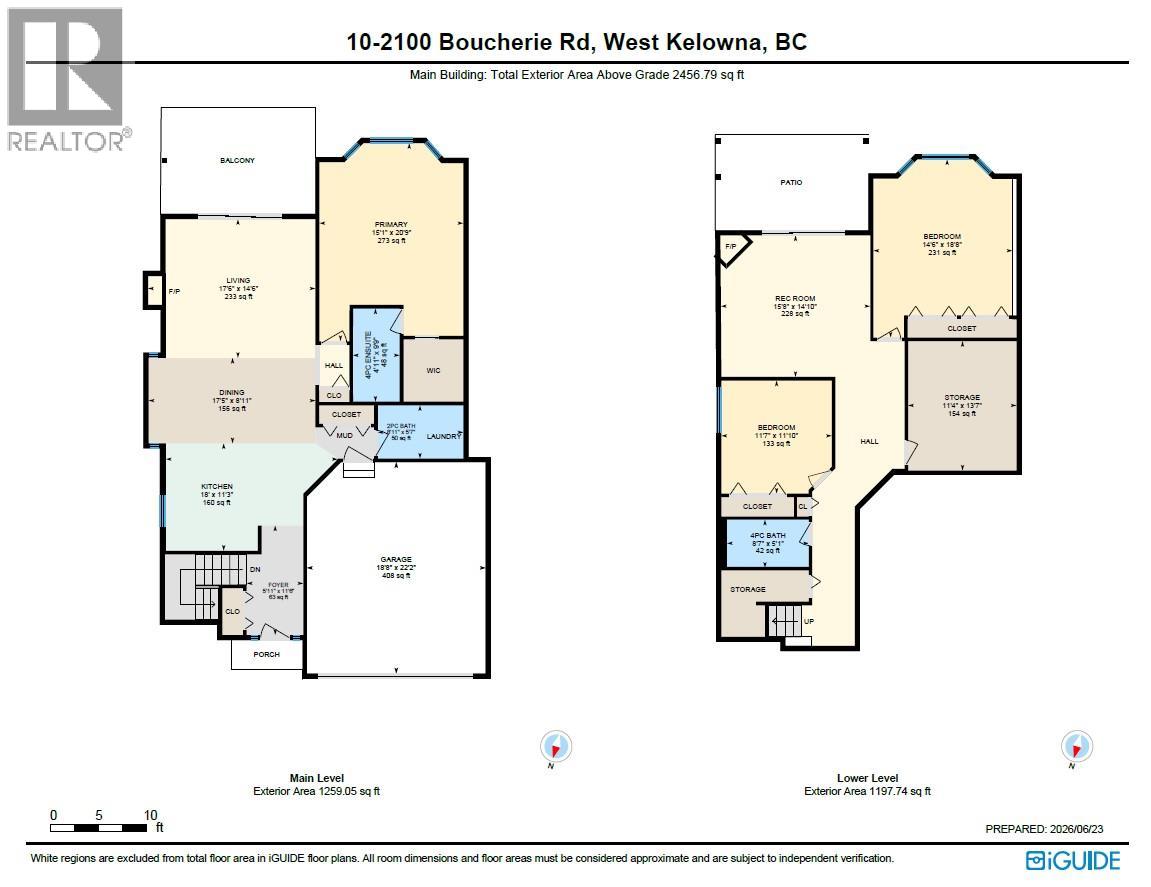
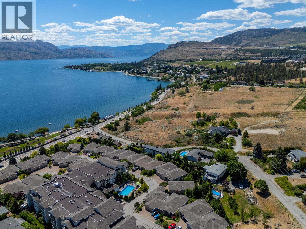
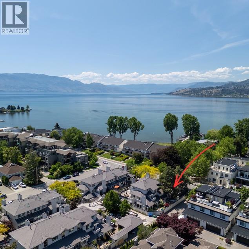
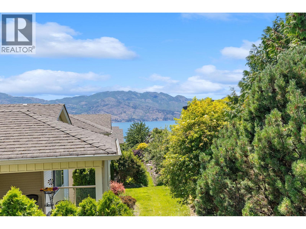
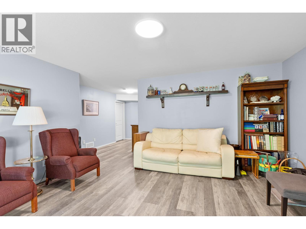
LUXURY WITHOUT THE MAINTENANCE • GATED LIVING • FEELS LIKE A SINGLE-FAMILY HOME If you've been searching for the privacy and comfort of a detached home without the upkeep, this is the one. Tucked inside the sought-after GATED COMMUNITY OF BAY VISTA, this home offers the feel of a single-family home, connected to its neighbour by just one garage wall. Surrounded by manicured grounds and a PRIVATE-FEELING BACKYARD, it blends luxury, comfort, and easy living. The bright, open-concept layout features a MAIN-FLOOR PRIMARY BEDROOM and LAUNDRY, abundant natural light, ELECTRONIC BLINDS, and seamless indoor-outdoor living. Enjoy peaceful lake views from the deck, while the versatile walk-out lower level offers flexible space for guests, hobbies, a home gym, media room, or multigenerational living. Bay Vista residents enjoy an OUTDOOR seasonal POOL, YEAR-ROUND HOT TUB, GYM, clubhouse, and LOW MONTHLY STRATA FEES. Spend your weekends enjoying the pool, relaxing on your private OVERSIZED DECK with retractable blinds for extra shade/privacy, or exploring the wineries -- not mowing lawns or maintaining a large property. Just minutes from OKANAGAN LAKE, beaches, GOLF, shopping, wineries, and restaurants, this home offers the lock-and-leave lifestyle you've been looking for. One cat or one dog (up to 12"" at the shoulders) is welcome. Whether you're downsizing, retiring, or simply seeking luxury with less maintenance, this is Okanagan living at its best. Book your private showing today! (id:6770)


3+ bedrooms Townhome Single Family Home < 1 Acre
Listed by Jeffrey Sefton
Real Broker B.C. Ltd

Share this listing

Overview

  • Price $875,000
  • MLS # 10391883
  • Age 2004
  • Stories 1
  • Size 2282 sqft
  • Bedrooms 3
  • Bathrooms 3
  • Cooling Central Air Conditioning
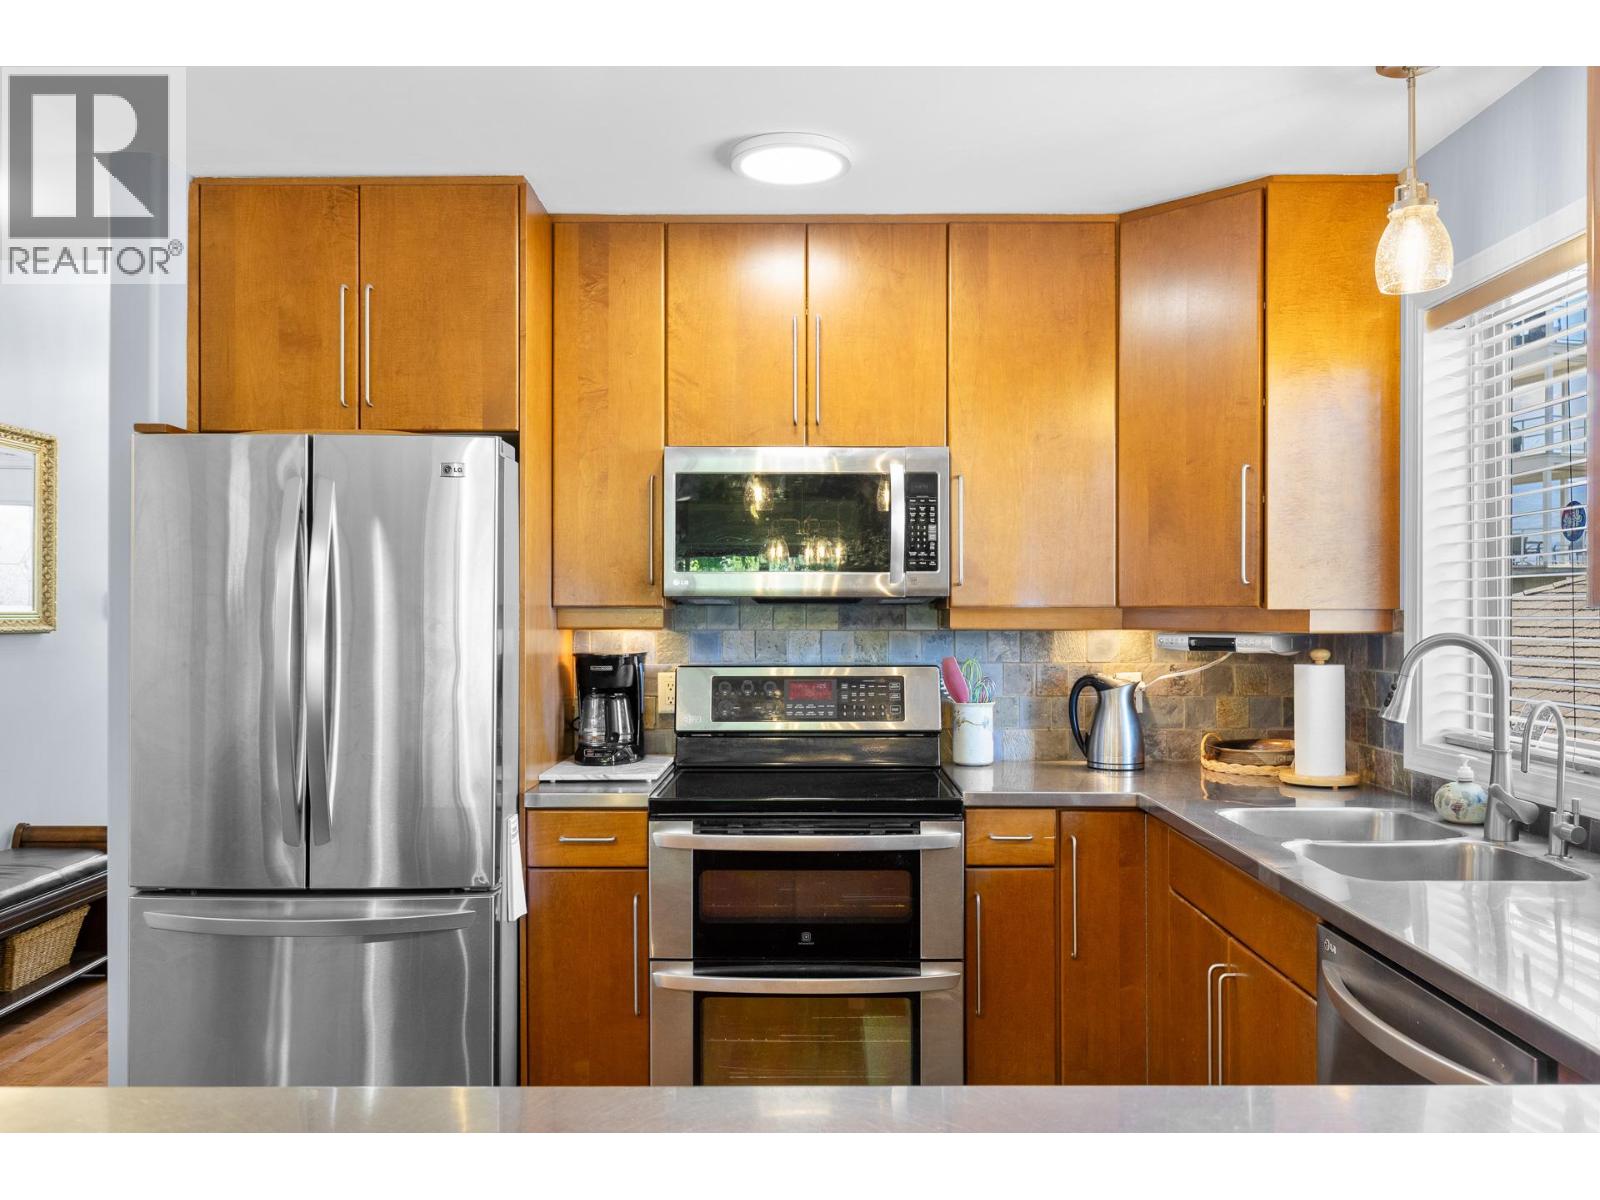
  • Appliances Refrigerator, Dishwasher,
  • Water Municipal water
  • Sewer Municipal sewage system
  • Listing Agent Jeffrey Sefton
  • Listing Office Real Broker B.C. Ltd
  • View Lake view, Mountain view,
  • Landscape Features Landscaped

Contact an agent for more information or to set up a viewing.

Contact Us 250-717-5000