
MLS: 10392396
6514 MEADOWS Drive Unit# 8
1380 sqft
2 Bedrooms
2 Bathrooms
$359,000
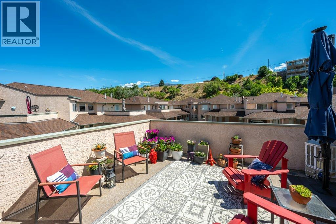
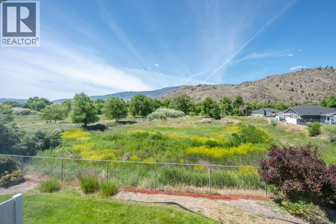
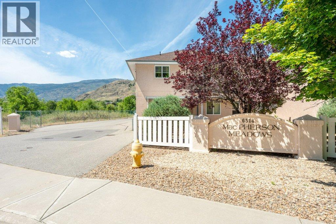
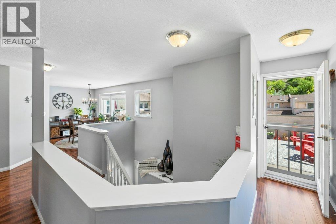
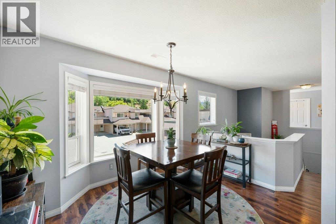
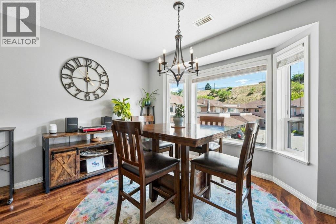
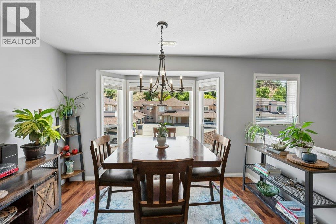
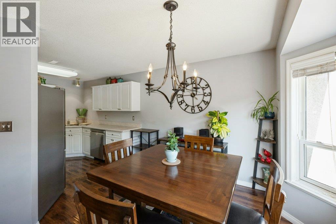
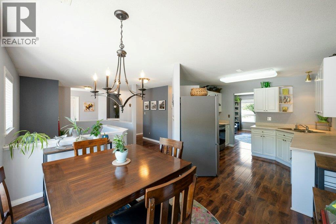
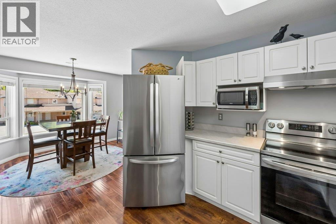
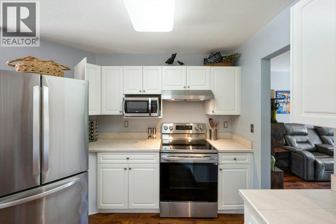
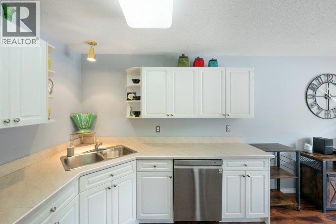
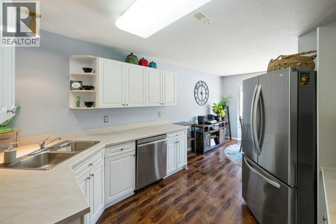
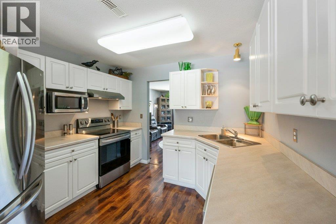
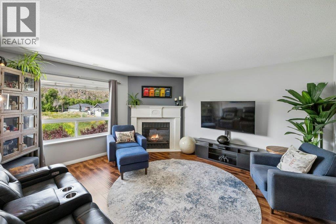
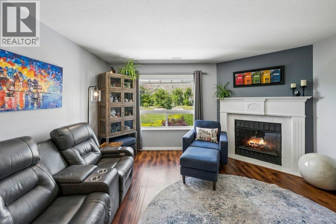
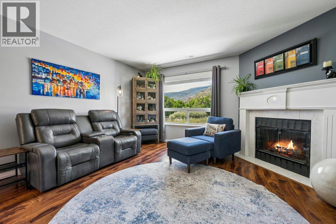
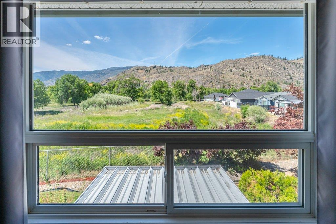
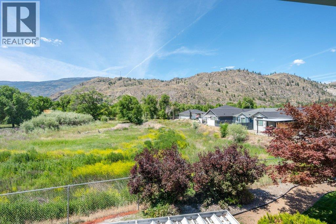
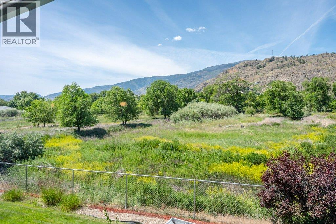
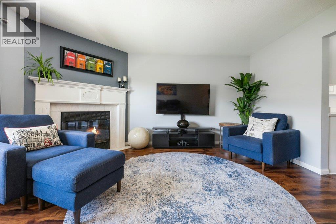
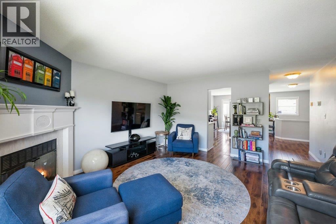
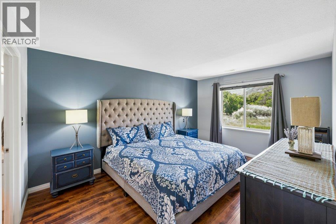
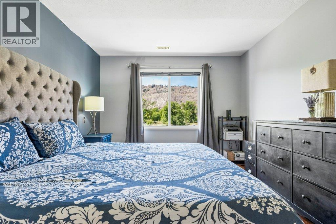
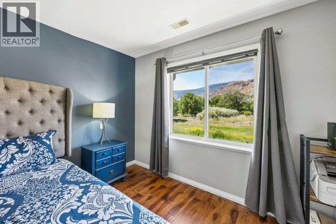
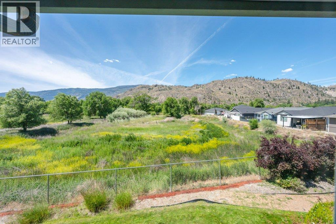
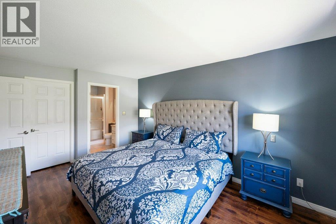
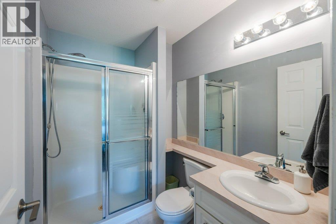
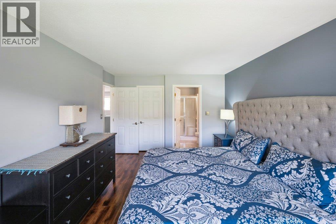
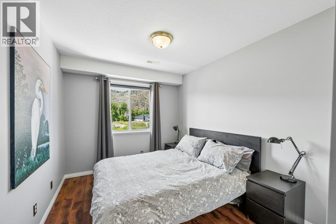
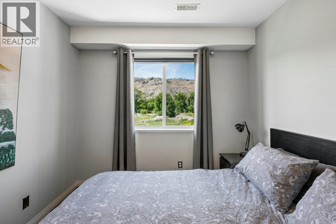
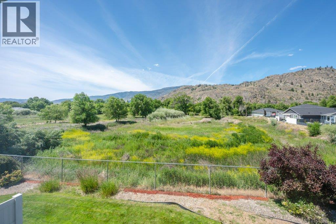
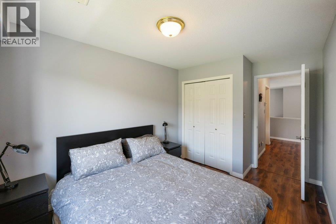
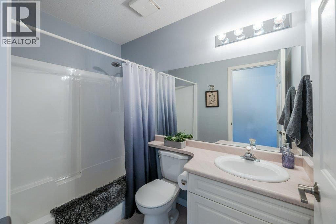
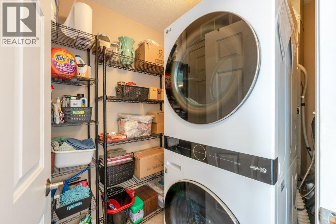
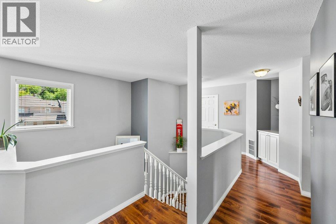
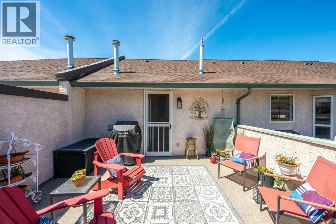
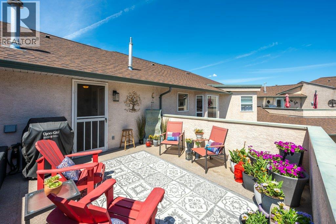
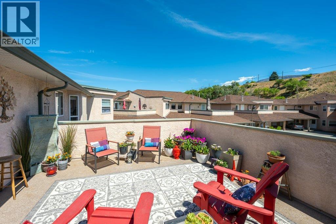
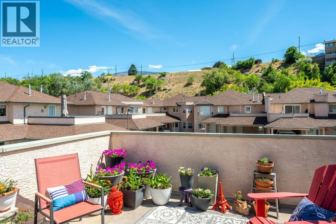
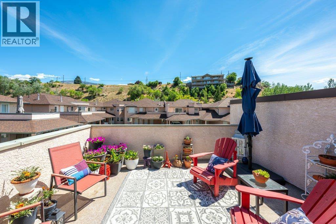
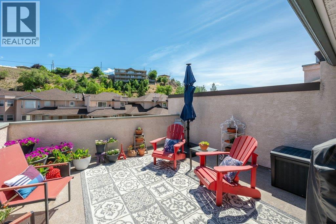
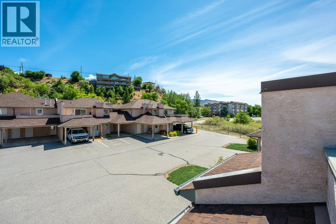
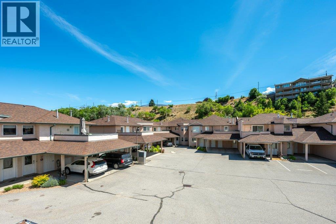
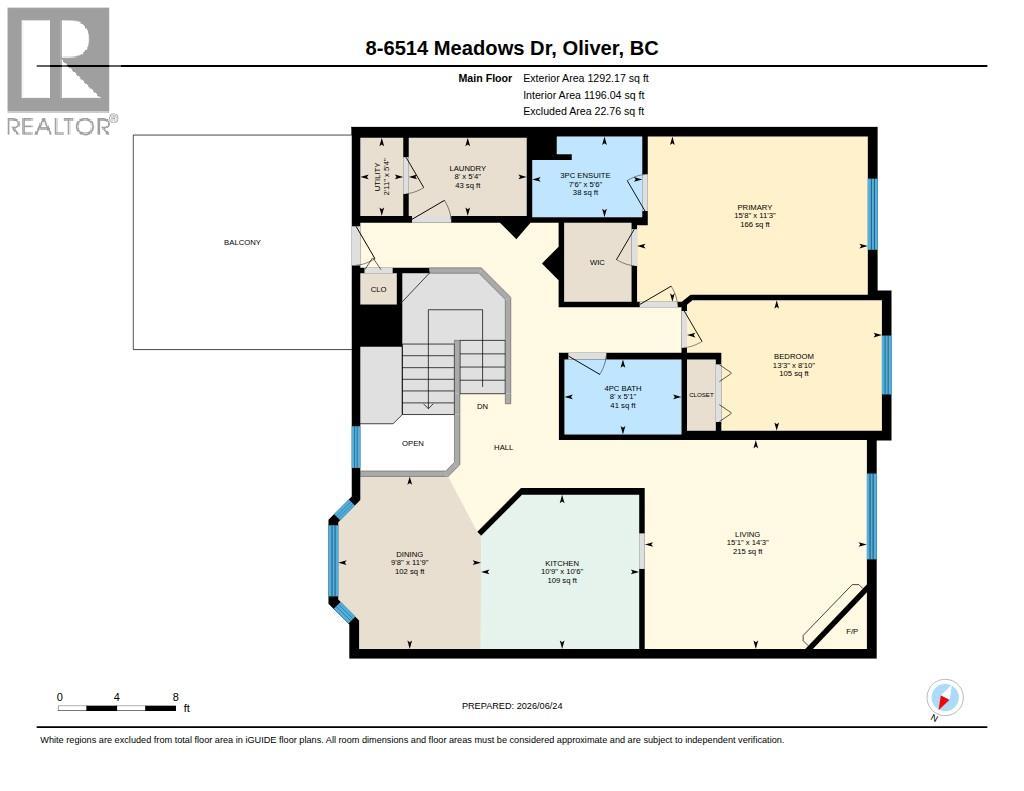
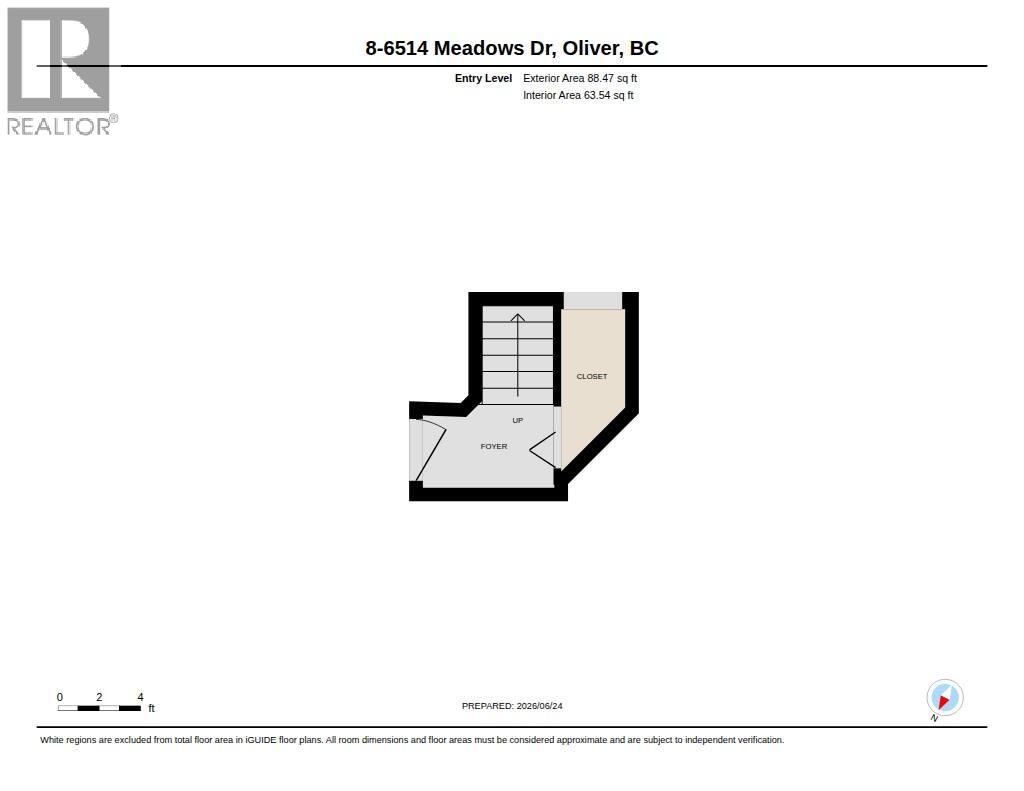
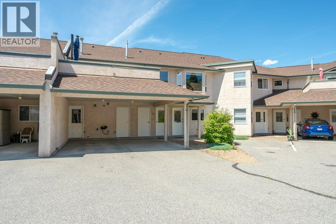
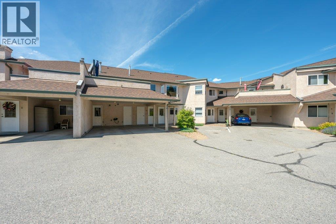
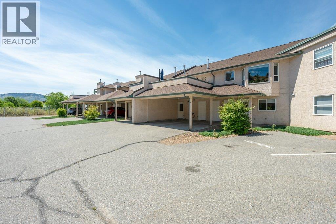
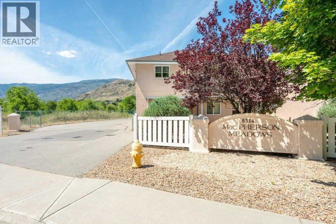
Enjoy beautiful mountain views, spectacular sunsets and easy Okanagan living in this immaculate upper-level townhome in MacPherson Meadows. Offering 1380 sq ft of bright, inviting living space, this thoughtfully designed home features 2 bedrooms, 2 full bathrooms and mountain views from every room. An airy layout, abundant natural light and large windows create a welcoming atmosphere, while engineered flooring with in-floor radiant heat, central A/C and a cozy gas fireplace provide year-round comfort. The well-appointed kitchen features new stainless steel appliances and flows seamlessly into the dining and living areas, where large windows frame peaceful green space and the riverfront hike and bike path beyond. Enjoy stunning sunsets from the living room or primary suite. The spacious primary bedroom offers a walk-in closet and 3-piece ensuite with walk-in shower, while the second bedroom is conveniently located beside the full guest bathroom. A standout feature is the expansive east-facing 3-season patio, perfect for morning coffee, outdoor dining or relaxing while taking in the mountain views. Additional features include a laundry room with new stacker washer/dryer, ample storage, two parking stalls right outside the front door and a storage locker. Age 55+, one small dog or cat permitted. Strata fees $337/month. Close to walking paths, the lake, wineries, golf, shopping and everyday amenities, this is comfortable, low-maintenance Okanagan living at its best. (id:6770)
2 bedrooms Townhome Single Family Home < 1 Acre
Listed by Sonia Mason
RE/MAX Wine Capital Realty

Share this listing
Overview
- Price $359,000
- MLS # 10392396
- Age 1994
- Stories 2
- Size 1380 sqft
- Bedrooms 2
- Bathrooms 2
- Exterior Stucco
- Cooling Central Air Conditioning
- Appliances Refrigerator, Dishwasher,
- Water Municipal water
- Sewer Municipal sewage system
- Listing Agent Sonia Mason
- Listing Office RE/MAX Wine Capital Realty
- View Mountain view
Contact an agent for more information or to set up a viewing.












Listings tagged as 2 bedrooms

5815 Oleander (SL 46) Drive Unit# 500, Osoyoos
$425,000
Gordon Lockhart of Sutton Group Seafair Realty



375 Raven Ridge Road Unit# 2208, Big White
$659,000
Ian Tang of Oakwyn Realty Okanagan-Letnick Estates


Listings tagged as Single Family Home













2100 Campbell Place Unit# 107, West Kelowna
$1,475,000
Peter Russell of REMAX Kelowna - Stone Sisters
