Property Search
MLS: 10392685

3425 East Boundary Road Unit# 8

2308 sqft

4 Bedrooms

3 Bathrooms

$849,000
  • 3425 East Boundary Road Unit# 8 West Kelowna Photo 2
  • 3425 East Boundary Road Unit# 8 West Kelowna Photo 3
  • 3425 East Boundary Road Unit# 8 West Kelowna Photo 4
  • 3425 East Boundary Road Unit# 8 West Kelowna Photo 5
  • 3425 East Boundary Road Unit# 8 West Kelowna Photo 6
  • 3425 East Boundary Road Unit# 8 West Kelowna Photo 7
  • 3425 East Boundary Road Unit# 8 West Kelowna Photo 8
  • 3425 East Boundary Road Unit# 8 West Kelowna Photo 9
  • 3425 East Boundary Road Unit# 8 West Kelowna Photo 10
  • 3425 East Boundary Road Unit# 8 West Kelowna Photo 11
  • 3425 East Boundary Road Unit# 8 West Kelowna Photo 12
  • 3425 East Boundary Road Unit# 8 West Kelowna Photo 13
  • 3425 East Boundary Road Unit# 8 West Kelowna Photo 14
  • 3425 East Boundary Road Unit# 8 West Kelowna Photo 15
  • 3425 East Boundary Road Unit# 8 West Kelowna Photo 16
  • 3425 East Boundary Road Unit# 8 West Kelowna Photo 17
  • 3425 East Boundary Road Unit# 8 West Kelowna Photo 18
  • 3425 East Boundary Road Unit# 8 West Kelowna Photo 19
  • 3425 East Boundary Road Unit# 8 West Kelowna Photo 20
  • 3425 East Boundary Road Unit# 8 West Kelowna Photo 21
  • 3425 East Boundary Road Unit# 8 West Kelowna Photo 22
  • 3425 East Boundary Road Unit# 8 West Kelowna Photo 23
  • 3425 East Boundary Road Unit# 8 West Kelowna Photo 24
  • 3425 East Boundary Road Unit# 8 West Kelowna Photo 25
  • 3425 East Boundary Road Unit# 8 West Kelowna Photo 26
  • 3425 East Boundary Road Unit# 8 West Kelowna Photo 27
  • 3425 East Boundary Road Unit# 8 West Kelowna Photo 28
  • 3425 East Boundary Road Unit# 8 West Kelowna Photo 29
  • 3425 East Boundary Road Unit# 8 West Kelowna Photo 30
  • 3425 East Boundary Road Unit# 8 West Kelowna Photo 31
  • 3425 East Boundary Road Unit# 8 West Kelowna Photo 32
  • 3425 East Boundary Road Unit# 8 West Kelowna Photo 33
  • 3425 East Boundary Road Unit# 8 West Kelowna Photo 34
  • 3425 East Boundary Road Unit# 8 West Kelowna Photo 35
  • 3425 East Boundary Road Unit# 8 West Kelowna Photo 36
  • 3425 East Boundary Road Unit# 8 West Kelowna Photo 37
  • 3425 East Boundary Road Unit# 8 West Kelowna Photo 38
  • 3425 East Boundary Road Unit# 8 West Kelowna Photo 39
  • 3425 East Boundary Road Unit# 8 West Kelowna Photo 40
  • 3425 East Boundary Road Unit# 8 West Kelowna Photo 41
  • 3425 East Boundary Road Unit# 8 West Kelowna Photo 42
  • 3425 East Boundary Road Unit# 8 West Kelowna Photo 43
  • 3425 East Boundary Road Unit# 8 West Kelowna Photo 44
  • 3425 East Boundary Road Unit# 8 West Kelowna Photo 45
  • 3425 East Boundary Road Unit# 8 West Kelowna Photo 46
  • 3425 East Boundary Road Unit# 8 West Kelowna Photo 47
  • 3425 East Boundary Road Unit# 8 West Kelowna Photo 48
  • 3425 East Boundary Road Unit# 8 West Kelowna Photo 49
  • 3425 East Boundary Road Unit# 8 West Kelowna Photo 50
  • 3425 East Boundary Road Unit# 8 West Kelowna Photo 51
  • 3425 East Boundary Road Unit# 8 West Kelowna Photo 52
  • 3425 East Boundary Road Unit# 8 West Kelowna Photo 53
  • 3425 East Boundary Road Unit# 8 West Kelowna Photo 54
  • 3425 East Boundary Road Unit# 8 West Kelowna Photo 55
  • 3425 East Boundary Road Unit# 8 West Kelowna Photo 56
  • 3425 East Boundary Road Unit# 8 West Kelowna Photo 57
  • 3425 East Boundary Road Unit# 8 West Kelowna Photo 58
  • 3425 East Boundary Road Unit# 8 West Kelowna Photo 59
  • 3425 East Boundary Road Unit# 8 West Kelowna Photo 60
  • 3425 East Boundary Road Unit# 8 West Kelowna Photo 61
  • 3425 East Boundary Road Unit# 8 West Kelowna Photo 62
  • 3425 East Boundary Road Unit# 8 West Kelowna Photo 63
  • 3425 East Boundary Road Unit# 8 West Kelowna Photo 64

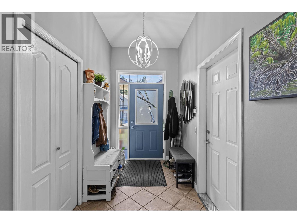
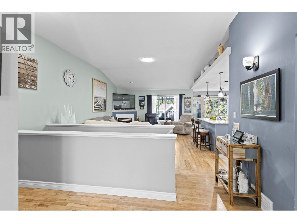
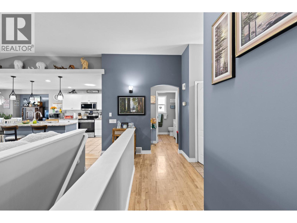
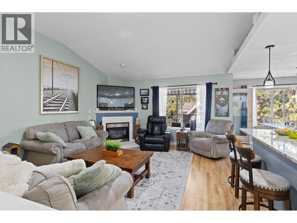
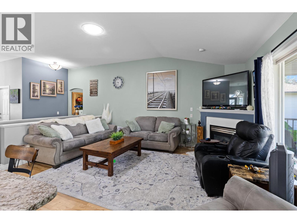
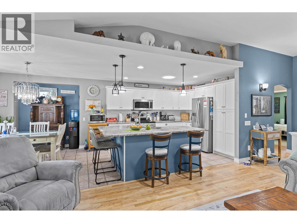
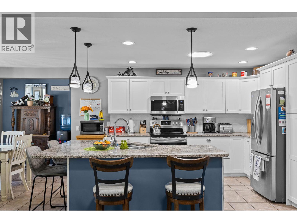
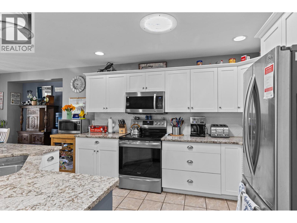
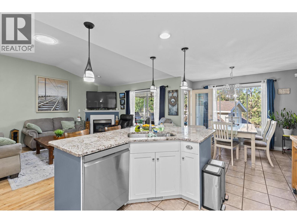
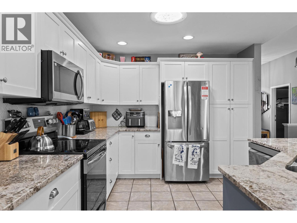
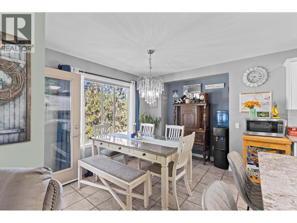
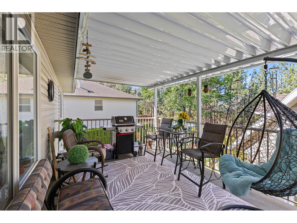
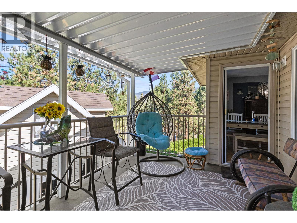
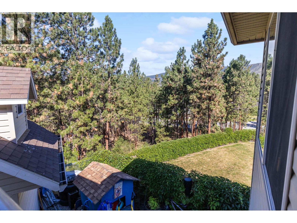
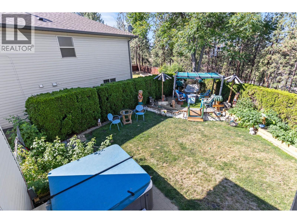
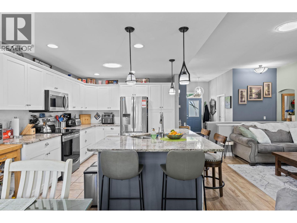
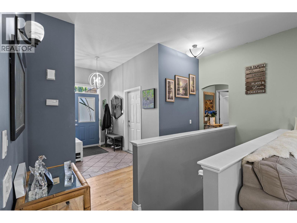
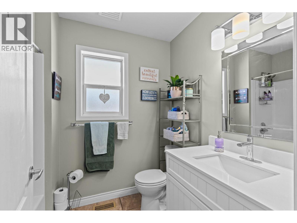
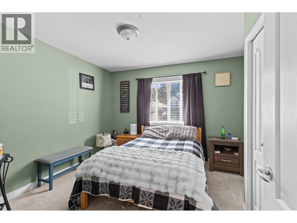
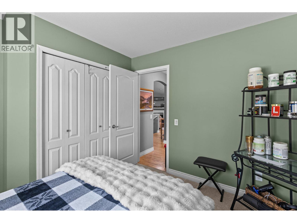
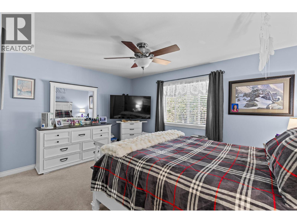
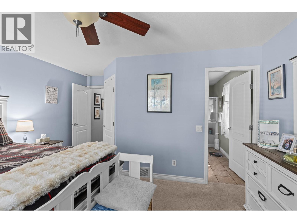
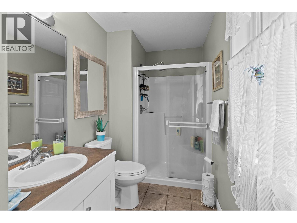
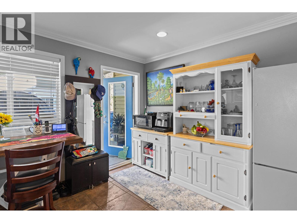
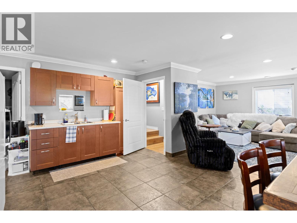
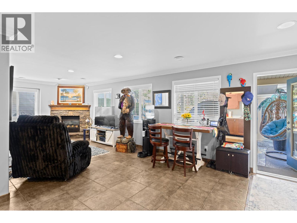
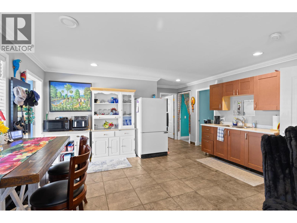
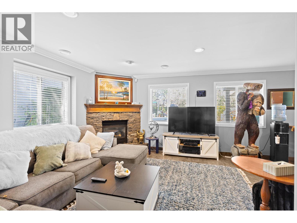
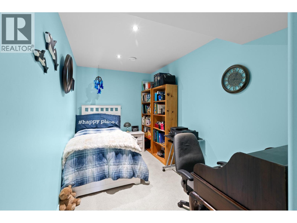
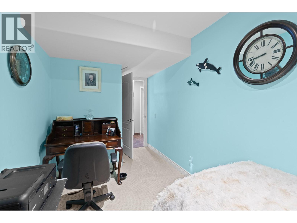
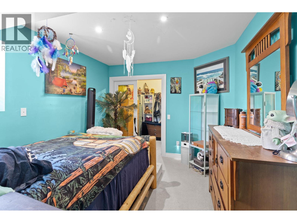
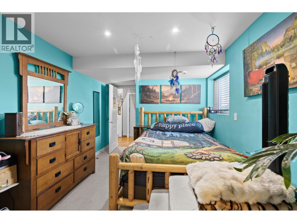
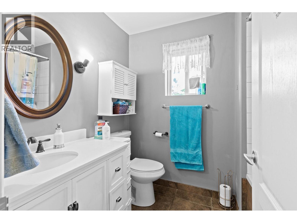
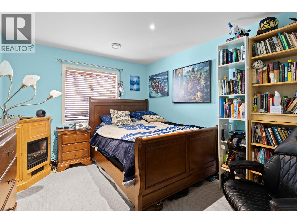
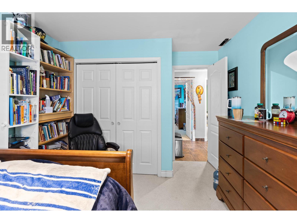
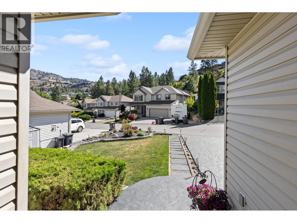
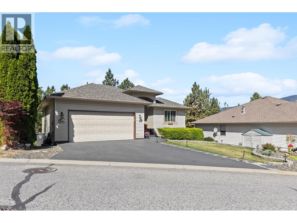
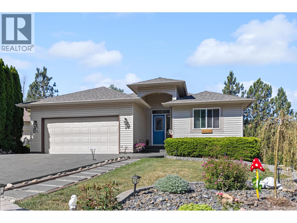
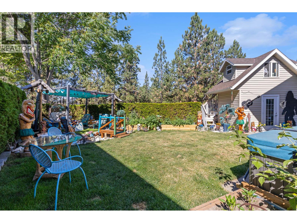
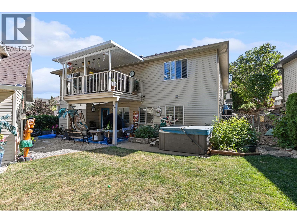
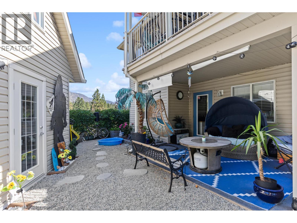
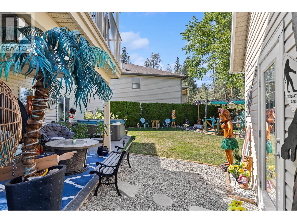
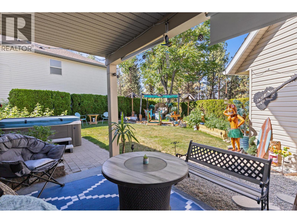
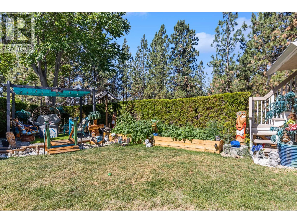
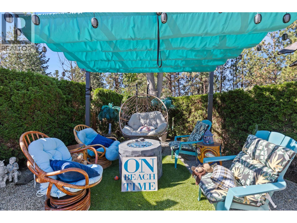
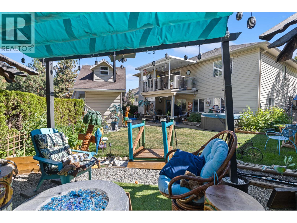
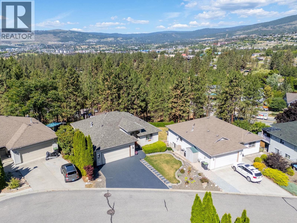
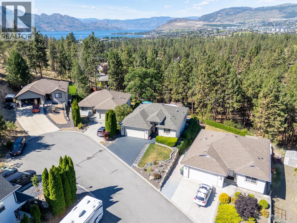
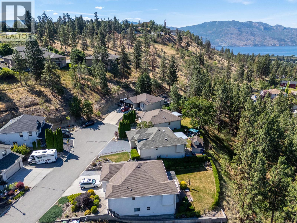
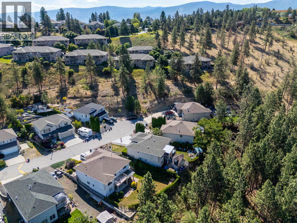
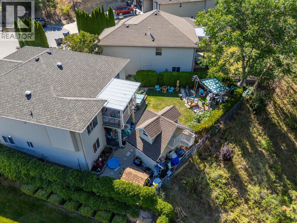
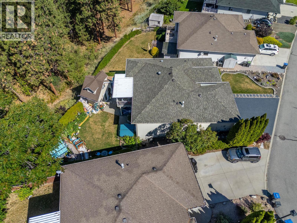
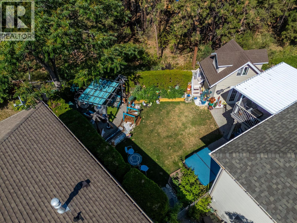
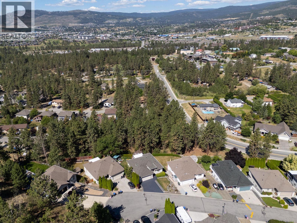
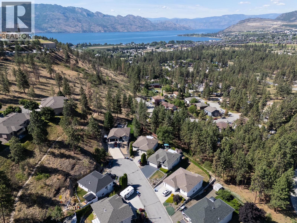
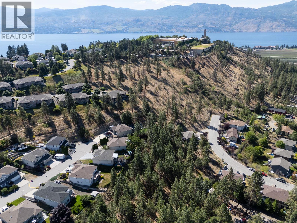
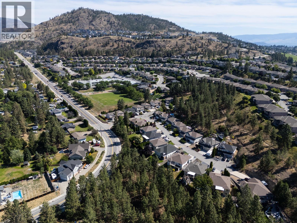
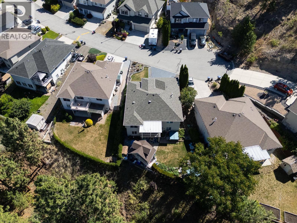
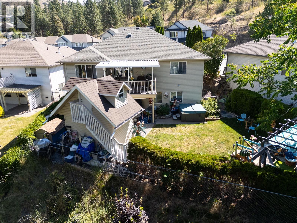
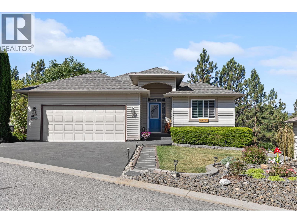
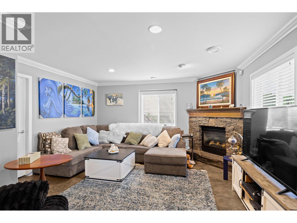
Welcome to this beautifully maintained rancher with walkout basement in the highly desirable Lakeview Heights community. Close to Chief Tomat Elementery school, beaches, services and wineries. Offering a bright, open-concept floor plan with soaring vaulted ceilings, rich hardwood flooring, and two cozy gas fireplaces, this home is designed for comfortable everyday living and effortless entertaining. The spacious island kitchen features warm maple cabinetry, granite countertops, and plenty of workspace, flowing seamlessly into the dining and living areas. The main floor boasts a generous primary bedroom complete with a full ensuite, plus a second bedroom or office, providing flexibility for guests or working from home. Step through the glass doors off the dining area to your private, covered deck—an ideal place to relax and enjoy the peaceful surroundings. The bright walkout basement offers two additional bedrooms, a full bathroom, a large family room with a gas fireplace, and plenty of room for a games area, home gym, or media space. The backyard is an oases with its own lofted garden cottage and hot tub A MUST SEE! (id:6770)


3+ bedrooms 4+ bedrooms Single Family Home < 1 Acre
Listed by Adrienne Louie
Royal LePage Kelowna

Share this listing

Overview

  • Price $849,000
  • MLS # 10392685
  • Age 2002
  • Stories 2
  • Size 2308 sqft
  • Bedrooms 4
  • Bathrooms 3
  • Cooling Central Air Conditioning
  • Water Irrigation District
  • Sewer Municipal sewage system
  • Listing Agent Adrienne Louie
  • Listing Office Royal LePage Kelowna

Contact an agent for more information or to set up a viewing.

Contact Us 250-717-5000