
MLS: 10391533
3604 Lever Court
2131 sqft
3 Bedrooms
3 Bathrooms
$884,900
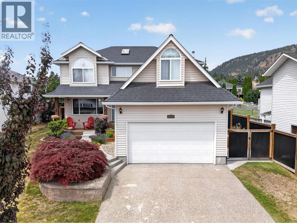
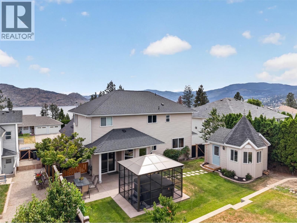
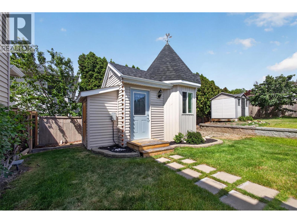
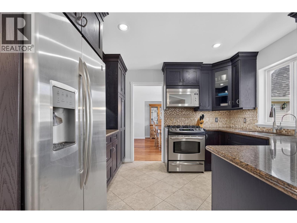
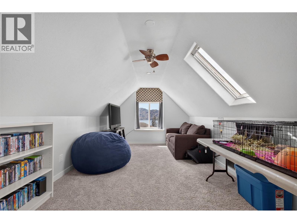
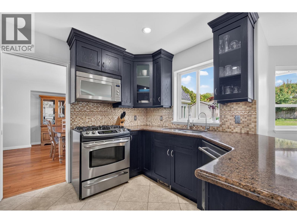
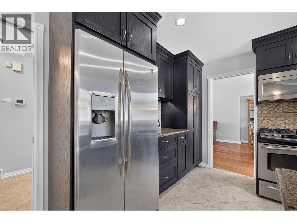
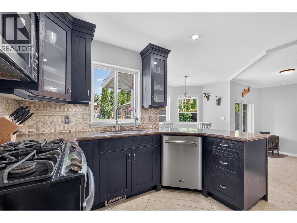
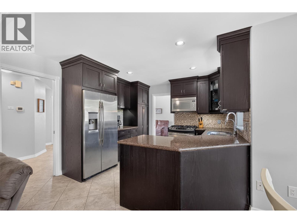
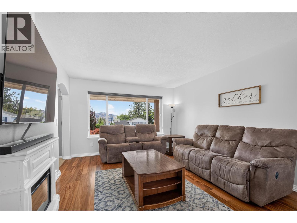
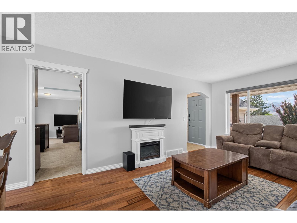
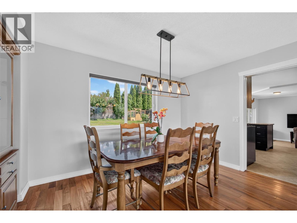
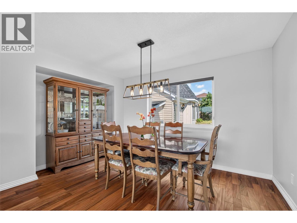
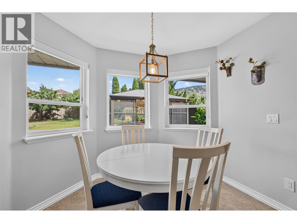
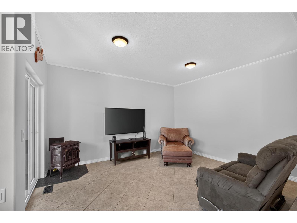
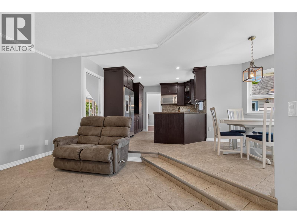
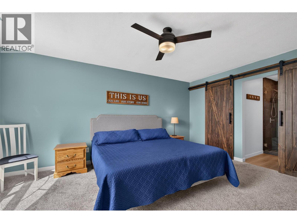
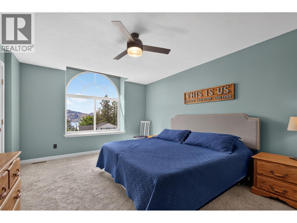
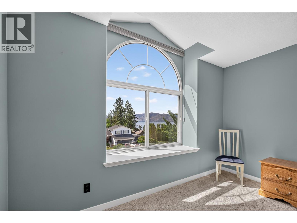
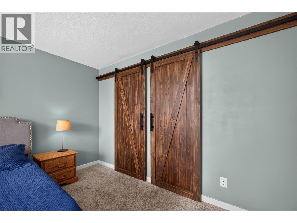
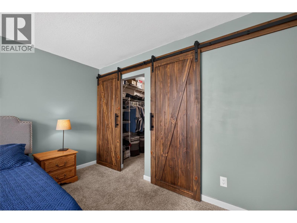
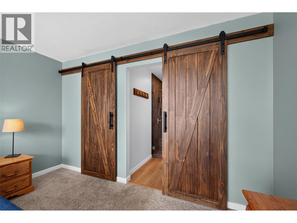
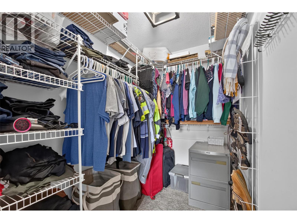
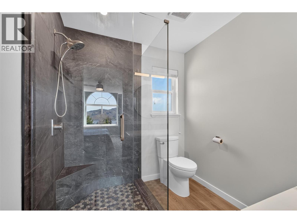
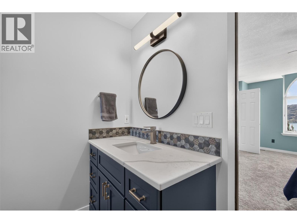
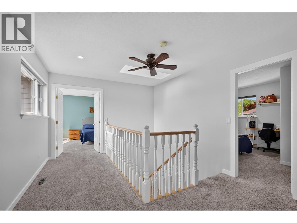
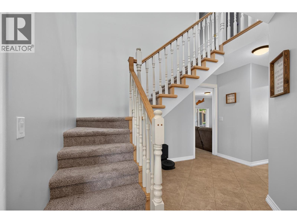
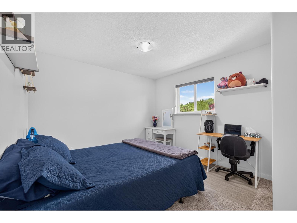
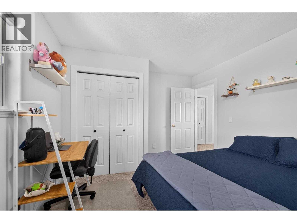
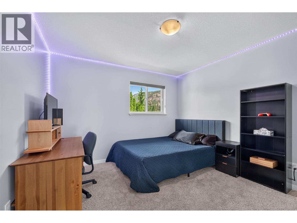
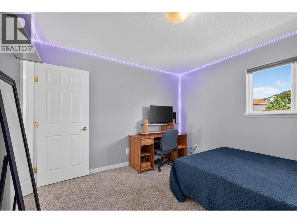
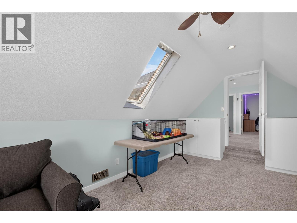
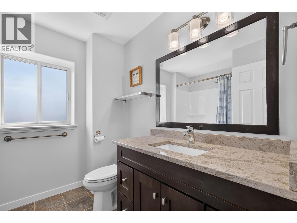
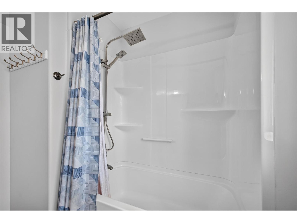
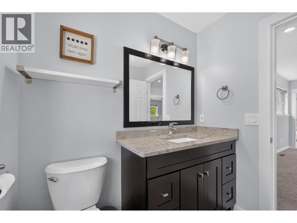
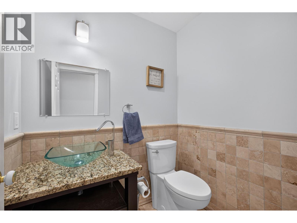
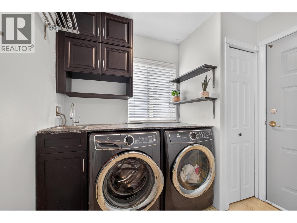
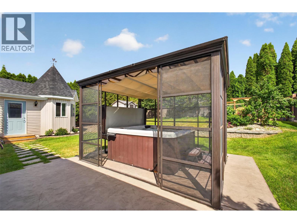
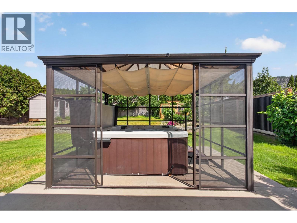
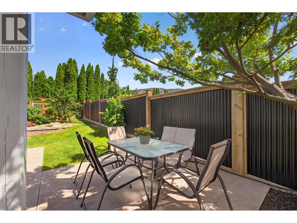
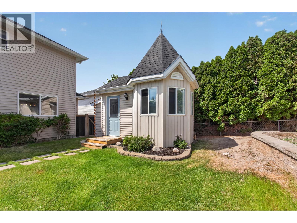
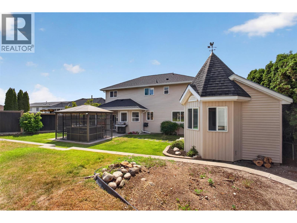
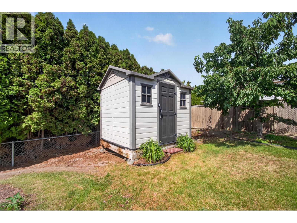
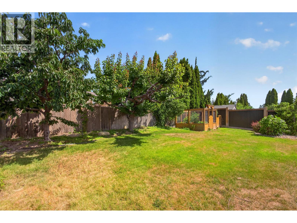
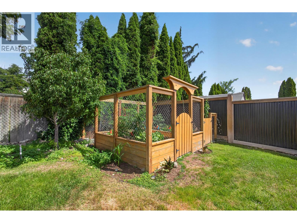
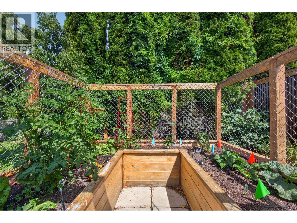
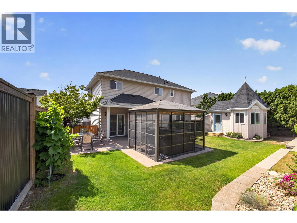
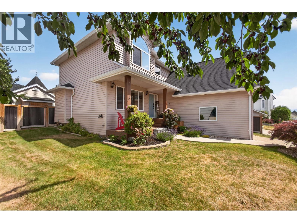
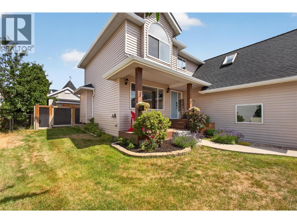
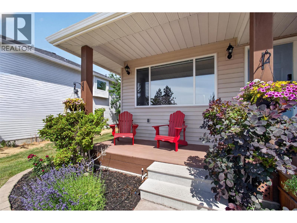
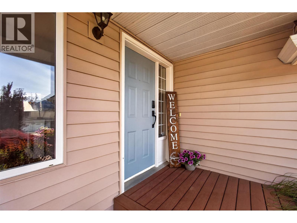
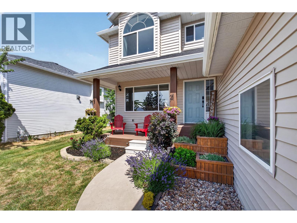
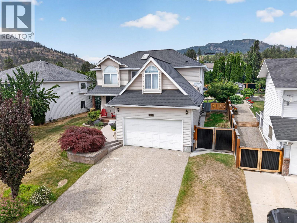
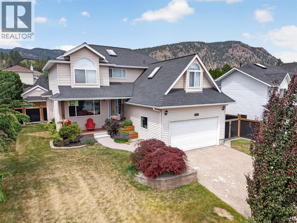
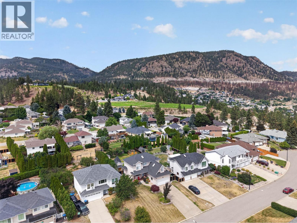
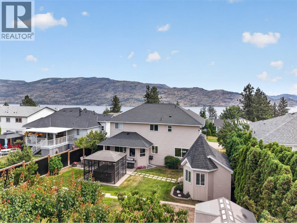
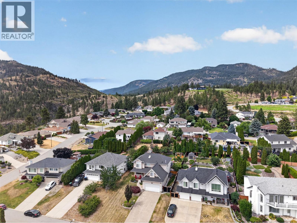
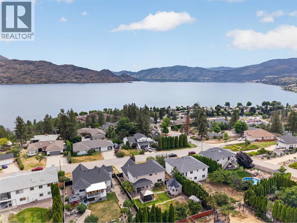
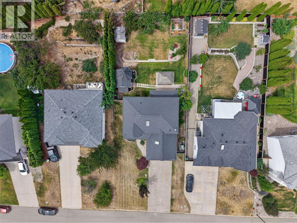
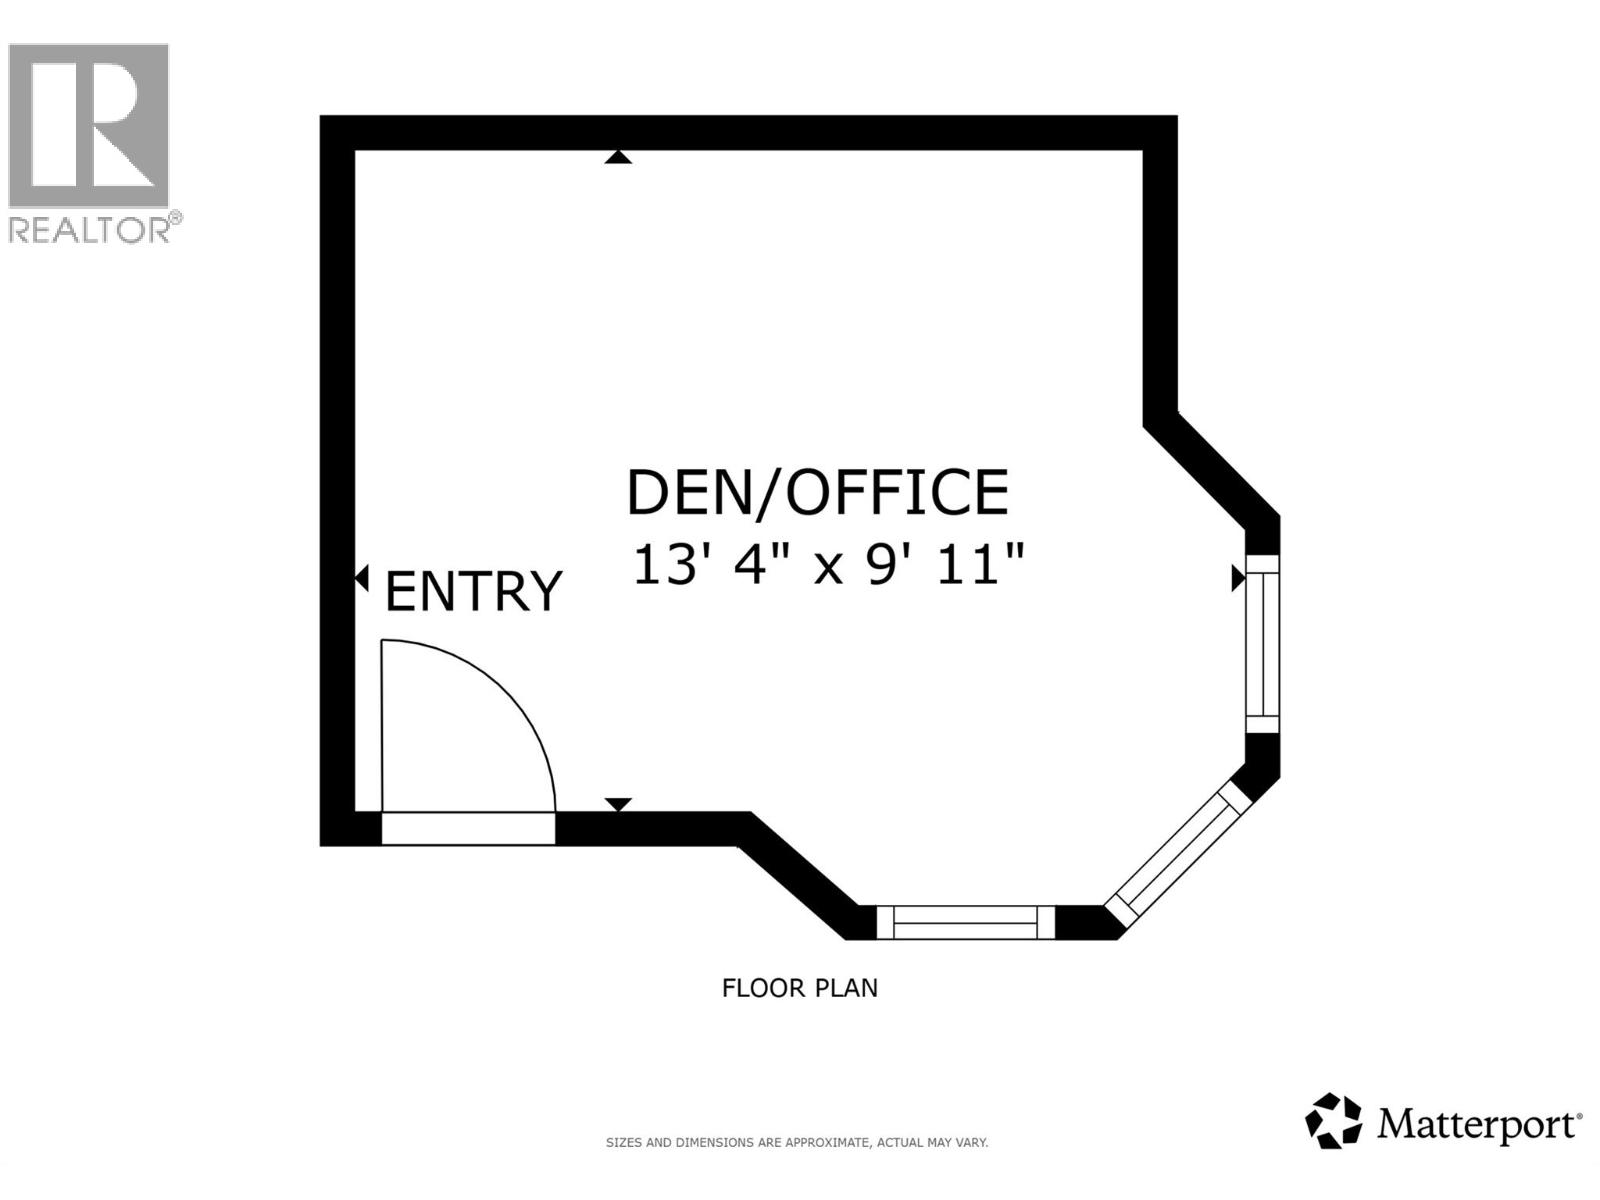
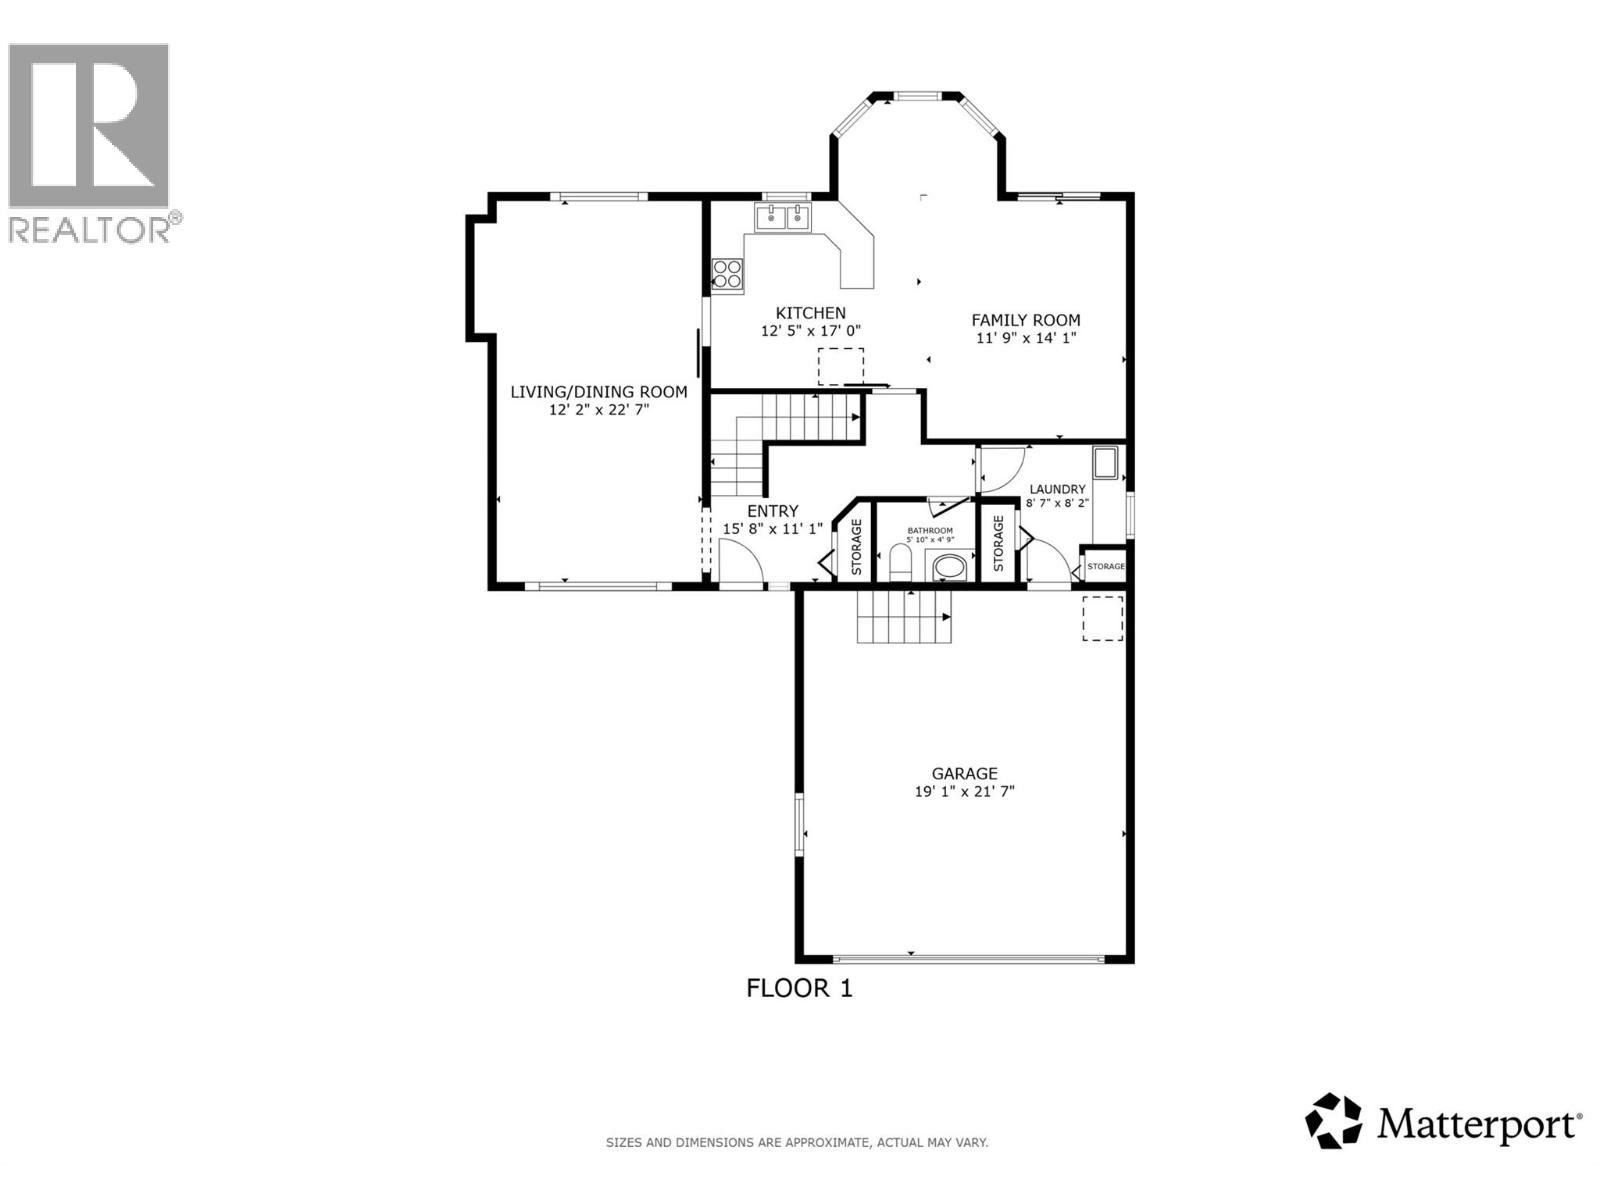
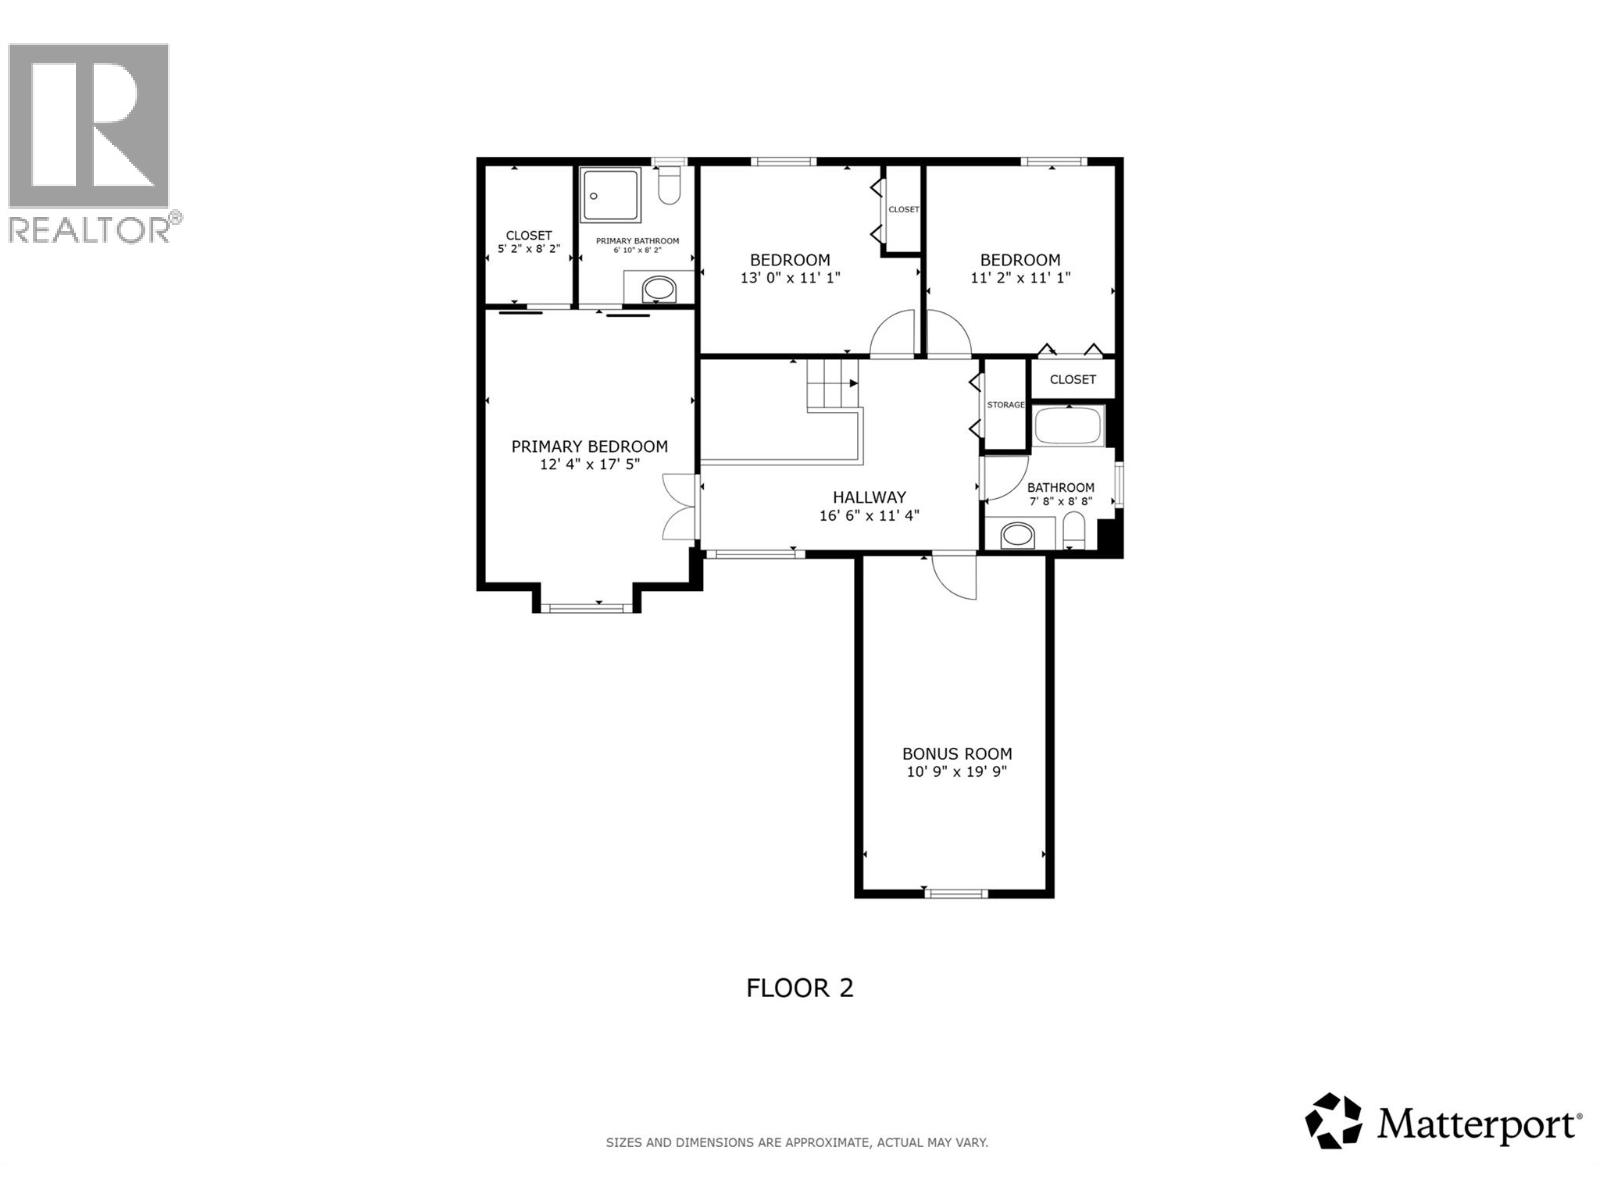
Tucked away in one of Peachland's most desirable neighbourhoods, this move-in ready property offers the space, flexibility, & extras that growing families are looking for. This home features 2,203 sq. ft. of well-designed living space including 3 bedrooms plus a large upper-level bonus room that could easily become a 4th bedroom, guest room, or kids' playroom. The spacious primary suite offers a walk-in closet & private ensuite, creating a comfortable retreat at the end of the day. One of the standout features is the detached heated studio, offering endless possibilities as a home office, creative space, workout area, or even a fun hangout space for teenagers & their friends. Car enthusiasts, hobbyists, or anyone needing extra workspace will appreciate the impressive high-bay garage, with enough height to accommodate a hoist. Step outside to a private backyard that's designed to be enjoyed. There's plenty of room for kids & pets to play, a garden for those with a green thumb, fruit trees, an extra storage shed for all the tools & toys, & a hot tub—the perfect place to relax after a long day. For added peace of mind, the home has no Poly-B plumbing. A school bus stop is conveniently located in the neighbourhood, & you're just minutes from Peachland's beaches, parks, restaurants, shopping, & everyday amenities. Homes in this neighbourhood don't come along often, & with its versatile layout, unique features, & family-friendly setting, this is one you'll want to see for yourself. (id:6770)
3+ bedrooms Single Family Home < 1 Acre
Listed by Roxanne O'Keefe
Vantage West Realty Inc.

Share this listing
Overview
- Price $884,900
- MLS # 10391533
- Age 1993
- Stories 2
- Size 2131 sqft
- Bedrooms 3
- Bathrooms 3
- Exterior Vinyl siding
- Cooling Central Air Conditioning
- Appliances Refrigerator, Dishwasher,
- Water Municipal water
- Sewer Septic tank
- Flooring Carpeted, Hardwood
- Listing Agent Roxanne O'Keefe
- Listing Office Vantage West Realty Inc.
- View Lake view
- Fencing Fence
- Landscape Features Landscaped, Underground sprinkler
Contact an agent for more information or to set up a viewing.












Listings tagged as Single Family Home



Listings tagged as 3+ bedrooms





602 Lakeshore Drive Unit# 202, Penticton
$1,450,000
Lyndi Ainsworth of Engel & Volkers South Okanagan



