Property Search
MLS: 10393361

76 Huth Avenue

2075 sqft

3 Bedrooms

2 Bathrooms

$729,000
  • 76 Huth Avenue Penticton Photo 2
  • 76 Huth Avenue Penticton Photo 3
  • 76 Huth Avenue Penticton Photo 4
  • 76 Huth Avenue Penticton Photo 5
  • 76 Huth Avenue Penticton Photo 6
  • 76 Huth Avenue Penticton Photo 7
  • 76 Huth Avenue Penticton Photo 8
  • 76 Huth Avenue Penticton Photo 9
  • 76 Huth Avenue Penticton Photo 10
  • 76 Huth Avenue Penticton Photo 11
  • 76 Huth Avenue Penticton Photo 12
  • 76 Huth Avenue Penticton Photo 13
  • 76 Huth Avenue Penticton Photo 14
  • 76 Huth Avenue Penticton Photo 15
  • 76 Huth Avenue Penticton Photo 16
  • 76 Huth Avenue Penticton Photo 17
  • 76 Huth Avenue Penticton Photo 18
  • 76 Huth Avenue Penticton Photo 19
  • 76 Huth Avenue Penticton Photo 20
  • 76 Huth Avenue Penticton Photo 21
  • 76 Huth Avenue Penticton Photo 22
  • 76 Huth Avenue Penticton Photo 23
  • 76 Huth Avenue Penticton Photo 24
  • 76 Huth Avenue Penticton Photo 25
  • 76 Huth Avenue Penticton Photo 26
  • 76 Huth Avenue Penticton Photo 27
  • 76 Huth Avenue Penticton Photo 28
  • 76 Huth Avenue Penticton Photo 29
  • 76 Huth Avenue Penticton Photo 30
  • 76 Huth Avenue Penticton Photo 31
  • 76 Huth Avenue Penticton Photo 32
  • 76 Huth Avenue Penticton Photo 33
  • 76 Huth Avenue Penticton Photo 34
  • 76 Huth Avenue Penticton Photo 35
  • 76 Huth Avenue Penticton Photo 36
  • 76 Huth Avenue Penticton Photo 37
  • 76 Huth Avenue Penticton Photo 38
  • 76 Huth Avenue Penticton Photo 39
  • 76 Huth Avenue Penticton Photo 40
  • 76 Huth Avenue Penticton Photo 41
  • 76 Huth Avenue Penticton Photo 42
  • 76 Huth Avenue Penticton Photo 43
  • 76 Huth Avenue Penticton Photo 44
  • 76 Huth Avenue Penticton Photo 45
  • 76 Huth Avenue Penticton Photo 46
  • 76 Huth Avenue Penticton Photo 47
  • 76 Huth Avenue Penticton Photo 48
  • 76 Huth Avenue Penticton Photo 49
  • 76 Huth Avenue Penticton Photo 50
  • 76 Huth Avenue Penticton Photo 51
  • 76 Huth Avenue Penticton Photo 52
  • 76 Huth Avenue Penticton Photo 53
  • 76 Huth Avenue Penticton Photo 54
  • 76 Huth Avenue Penticton Photo 55
  • 76 Huth Avenue Penticton Photo 56
  • 76 Huth Avenue Penticton Photo 57
  • 76 Huth Avenue Penticton Photo 58
  • 76 Huth Avenue Penticton Photo 59
  • 76 Huth Avenue Penticton Photo 60
  • 76 Huth Avenue Penticton Photo 61
  • 76 Huth Avenue Penticton Photo 62
  • 76 Huth Avenue Penticton Photo 63
  • 76 Huth Avenue Penticton Photo 64

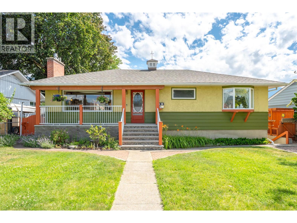
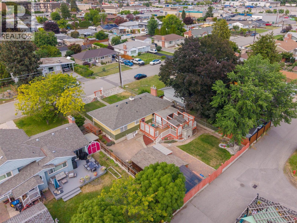
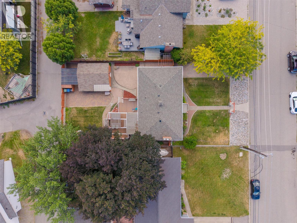
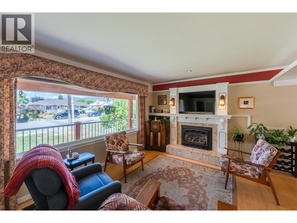
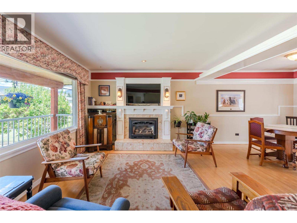
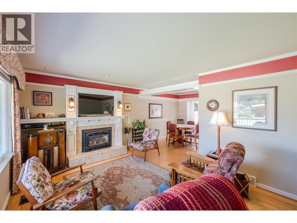
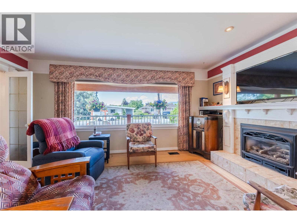
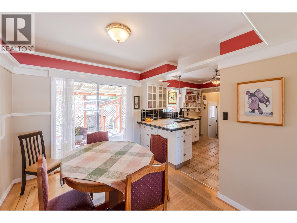
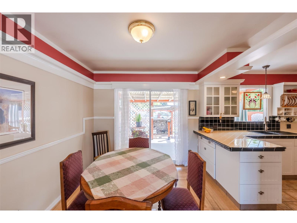
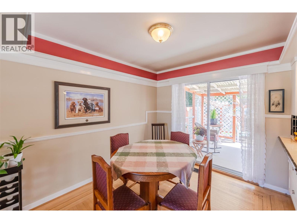
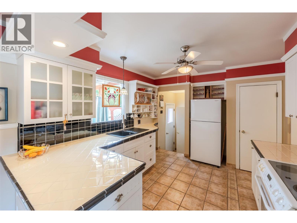
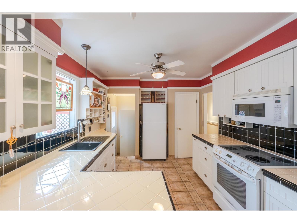
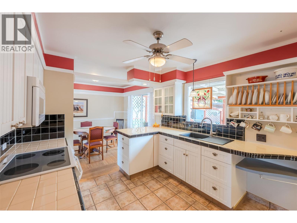
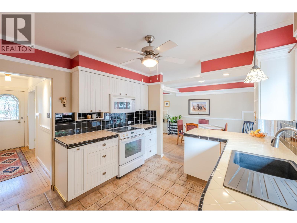
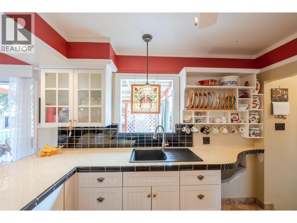
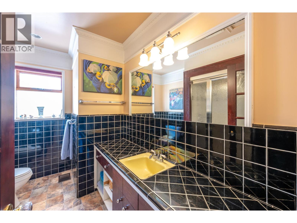
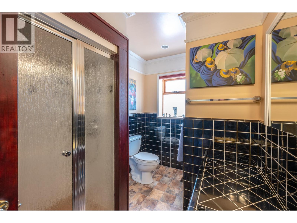
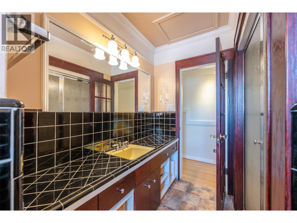
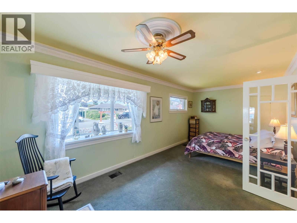
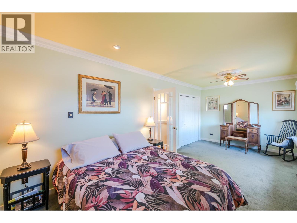
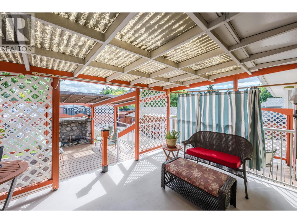
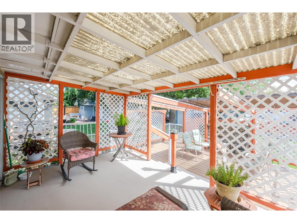
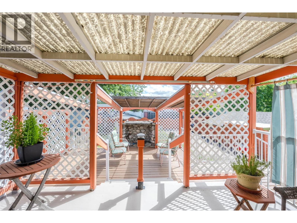
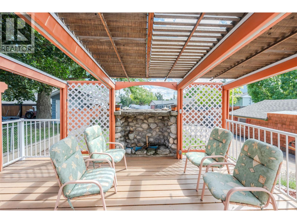
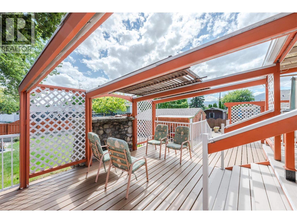
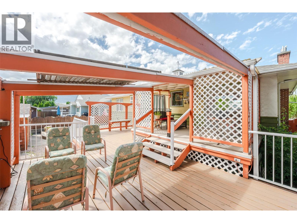
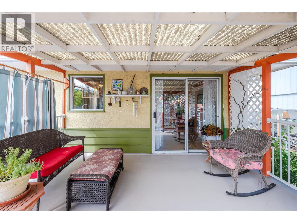
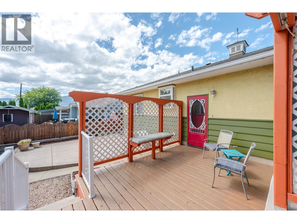
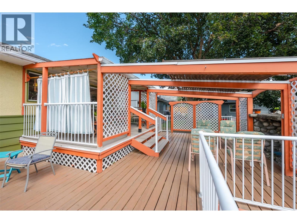
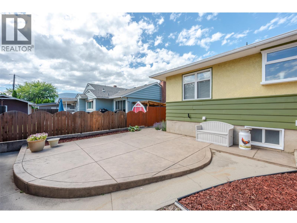
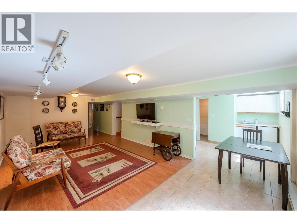
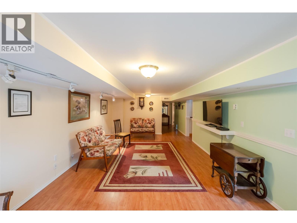
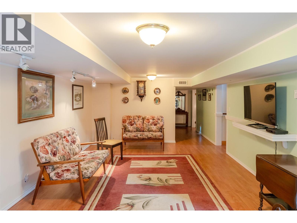
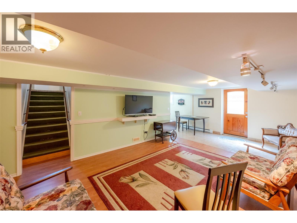
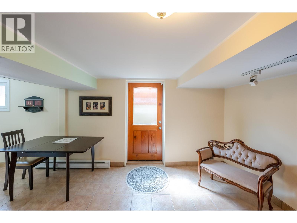
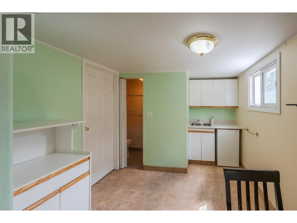
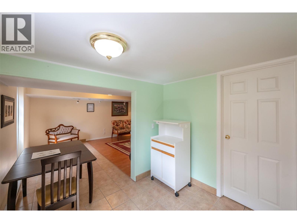
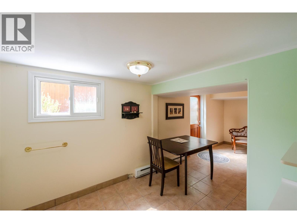
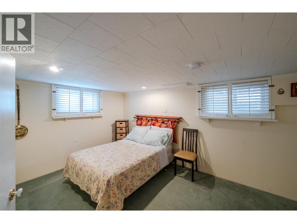
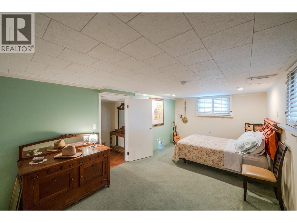
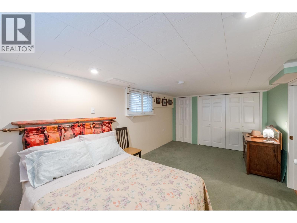
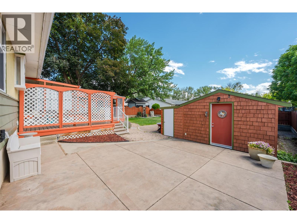
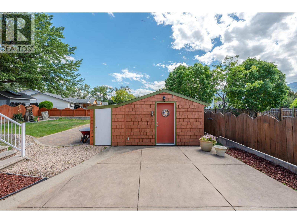
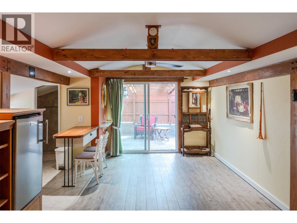
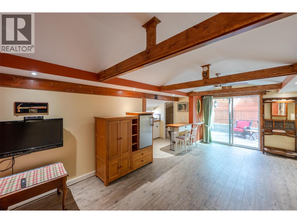
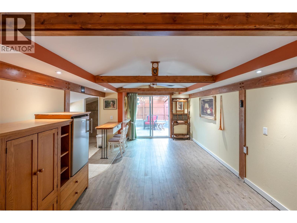
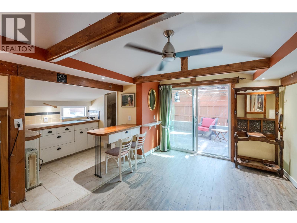
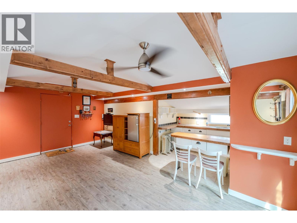
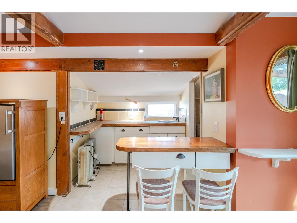
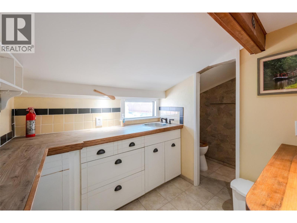
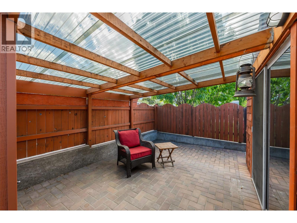
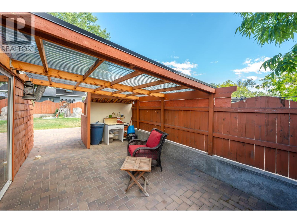
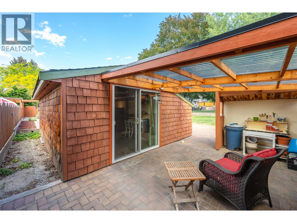
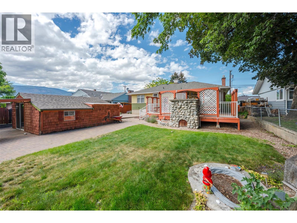
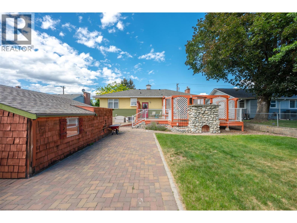
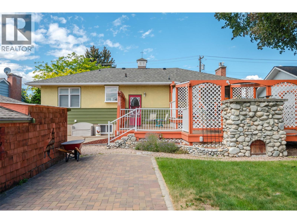
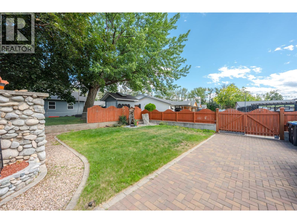
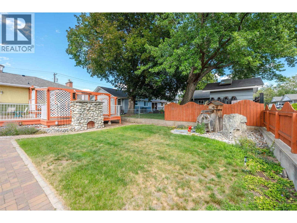
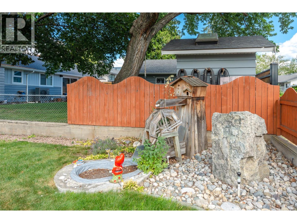
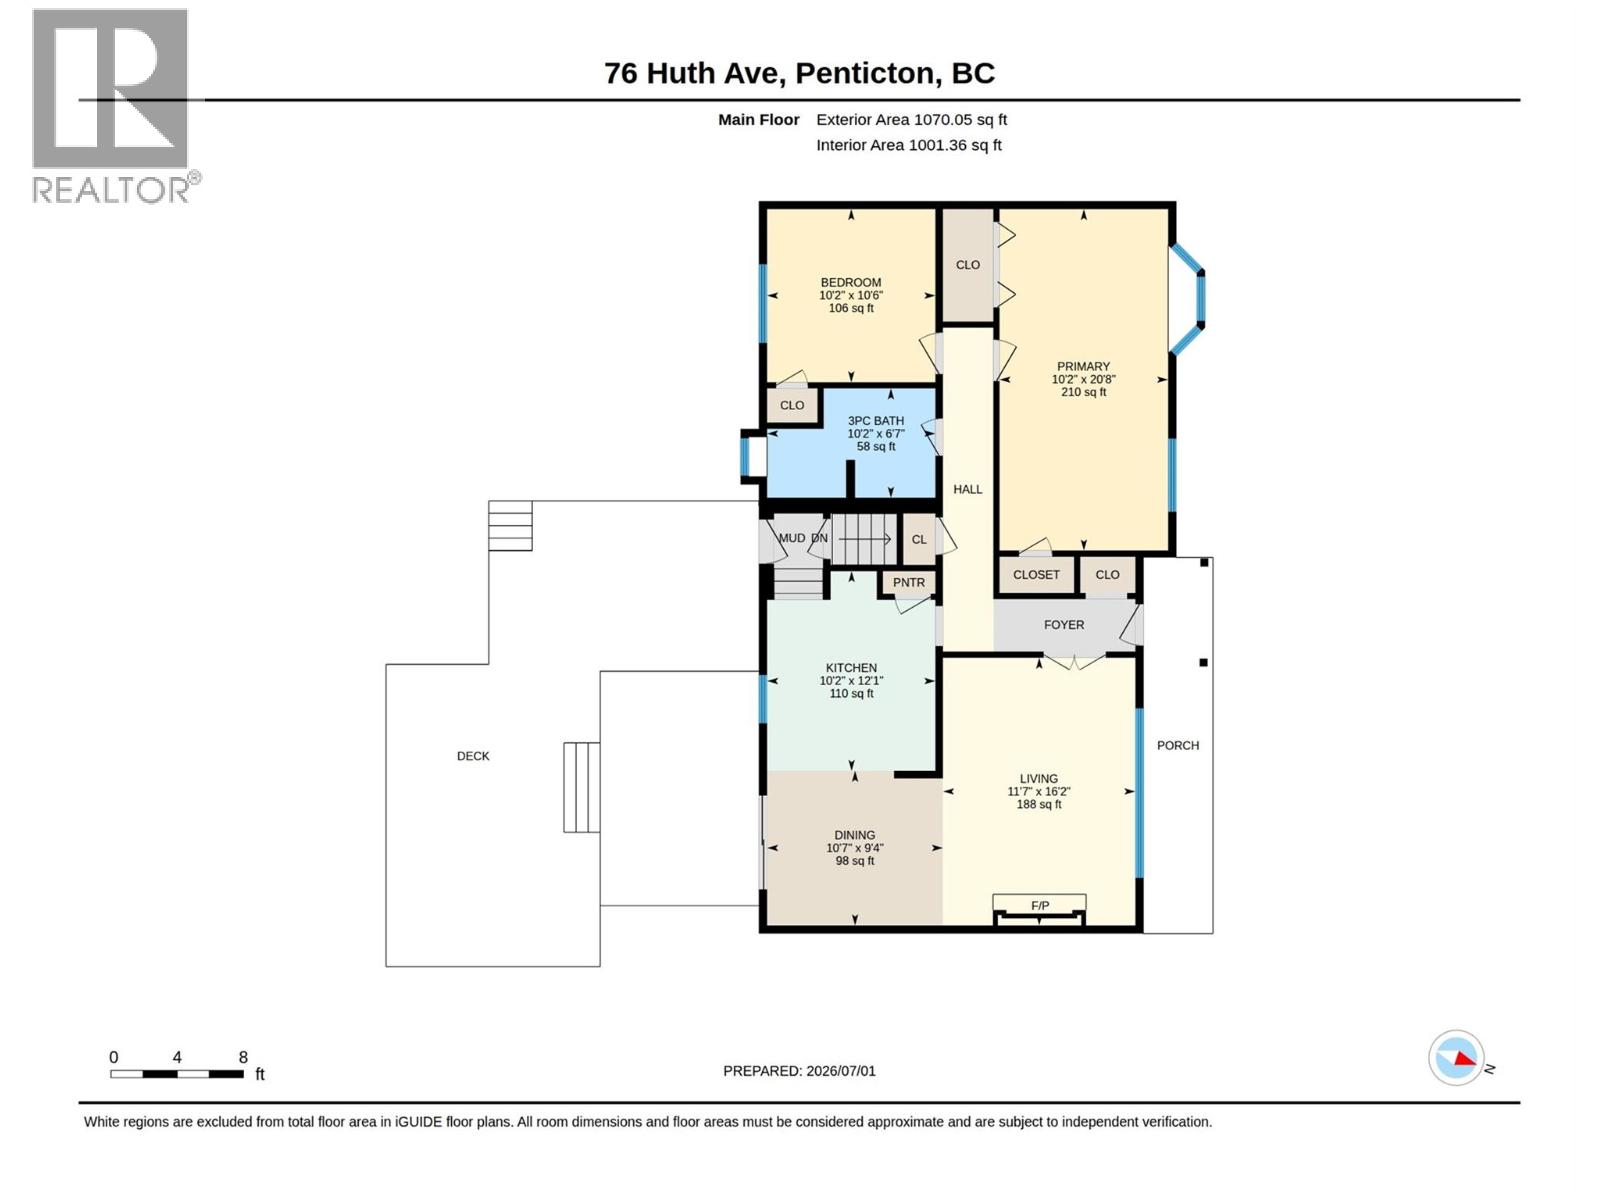
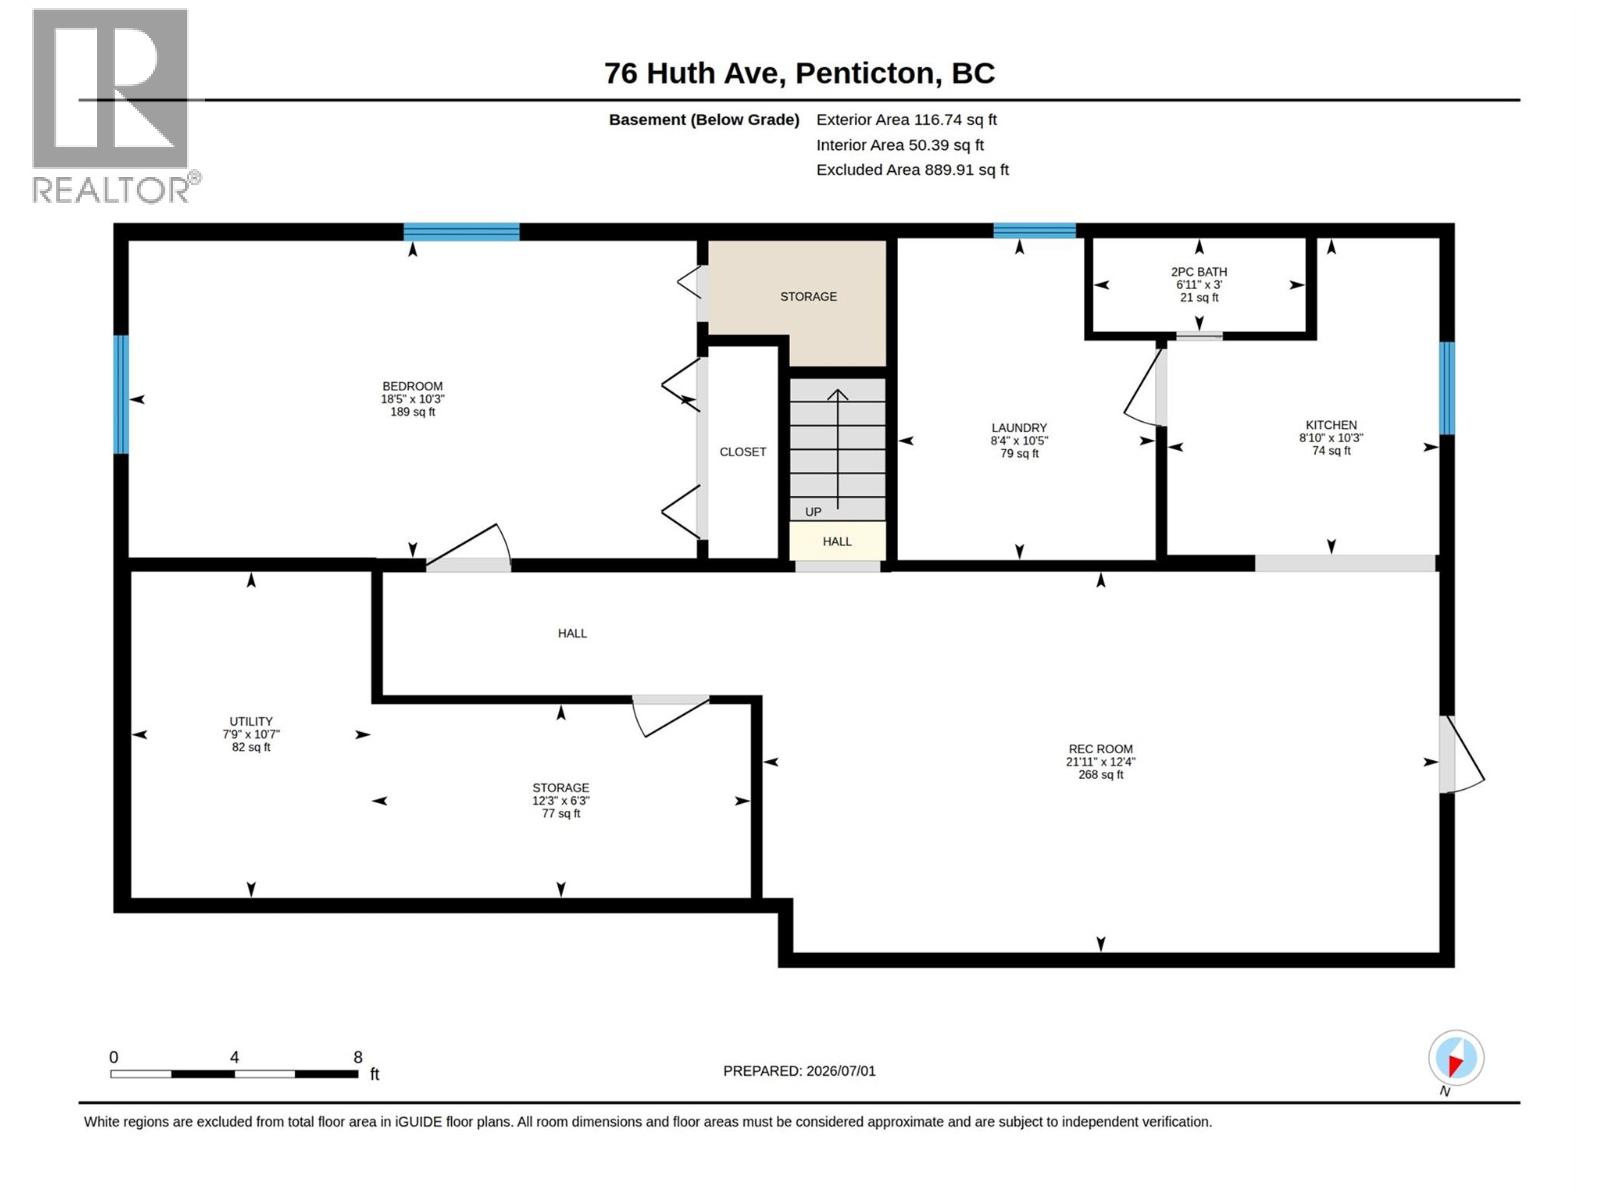
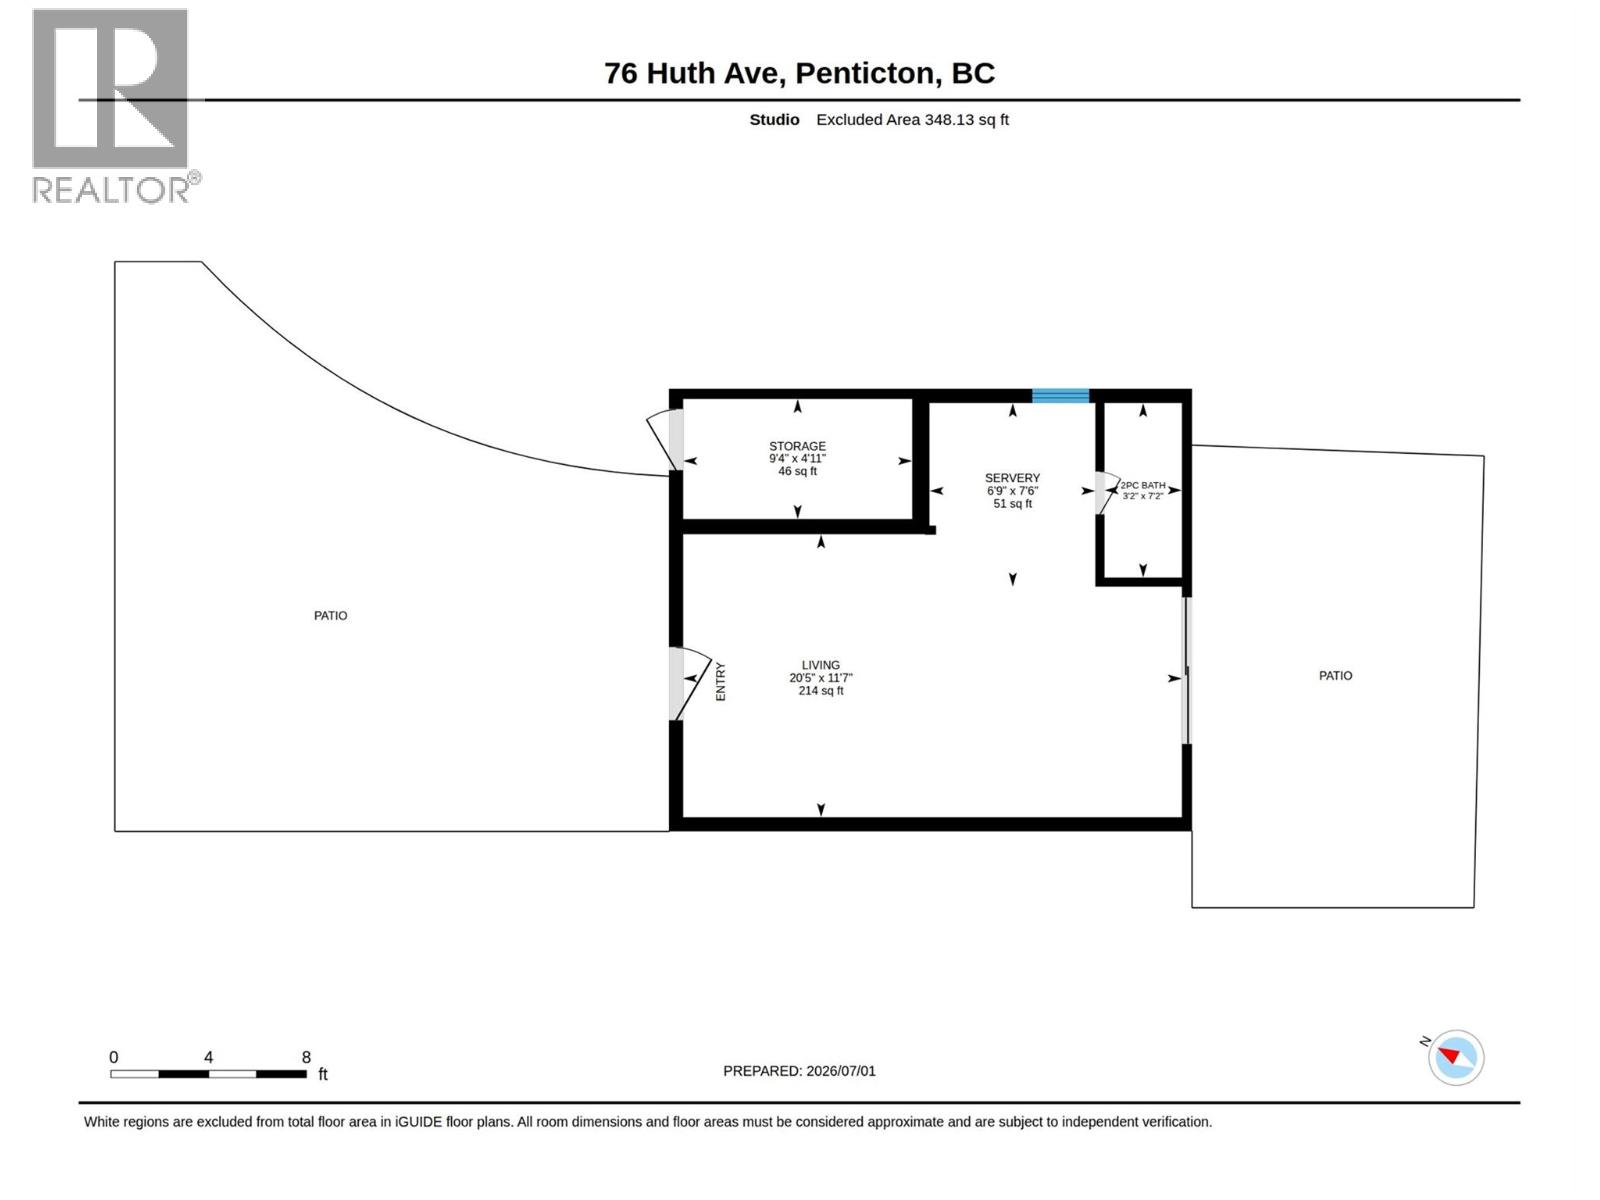
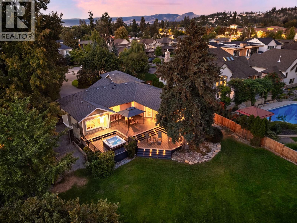
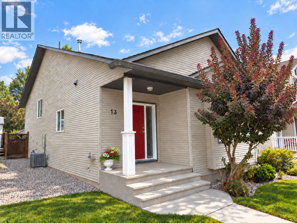
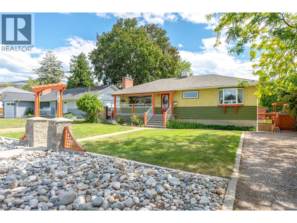
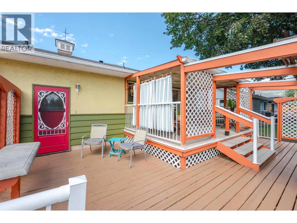
Welcome to 76 Huth Avenue, a charming mid-century home that perfectly blends timeless character with thoughtful updates. From the moment you step inside, you'll appreciate the bright, inviting living room, custom tile work, beautiful inlaid hardwood floors, and crown moulding throughout the main level. The adorable kitchen is full of personality and functionality, with adjacent dining and access to the covered patio and expansive deck space. Two bedrooms on the main, including a large primary and beautiful three-piece main bathroom featuring a walk-in tiled shower. The lower level offers excellent flexibility with a one-bedroom in-law suite featuring its own separate entrance—ideal for extended family or your friends and guests. Outside, you'll find a beautifully landscaped, fully fenced yard designed for relaxing and entertaining, lane access, and RV parking. A standout feature is the detached backyard studio, offering a kitchenette, three-piece bathroom, private patio, and endless possibilities as a home office, gym, or art studio. Major updates provide peace of mind, including a new roof (2025) and new furnace and central air conditioning (2022). This unique property offers incredible versatility, character, and value in a fantastic Penticton location. Call the Listing Representative for details! (id:6770)


3+ bedrooms Single Family Home < 1 Acre New
Listed by Dan Wilson
RE/MAX Penticton Realty

Share this listing

Overview

  • Price $729,000
  • MLS # 10393361
  • Age 1956
  • Stories 2
  • Size 2075 sqft
  • Bedrooms 3
  • Bathrooms 2
  • Exterior Stucco, Wood
  • Cooling Central Air Conditioning
  • Appliances Refrigerator, Dishwasher,
  • Water Municipal water
  • Sewer Municipal sewage system
  • Flooring Carpeted, Hardwood, Tile
  • Listing Agent Dan Wilson
  • Listing Office RE/MAX Penticton Realty
  • View Mountain view, View (pano
  • Landscape Features Landscaped, Level

Contact an agent for more information or to set up a viewing.

Contact Us 250-717-5000