MLS: 10393681
5867 TULAMEEN Street
2026 sqft
5 Bedrooms
2 Bathrooms
$735,000
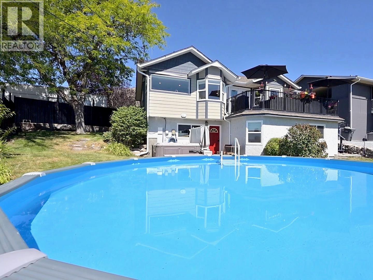
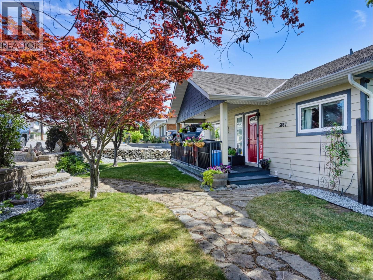
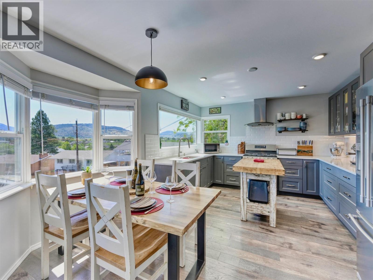
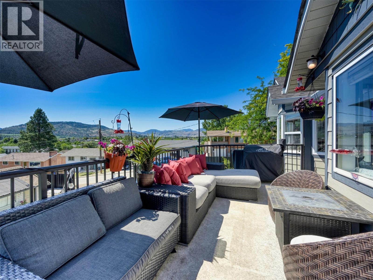
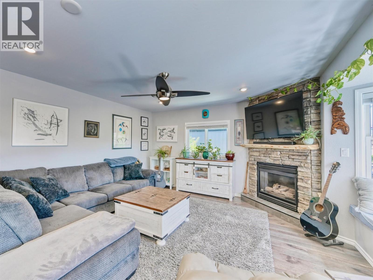
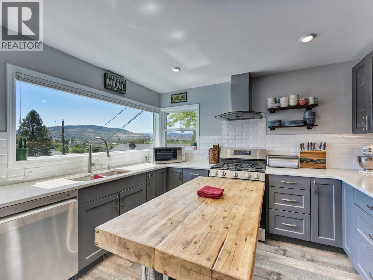
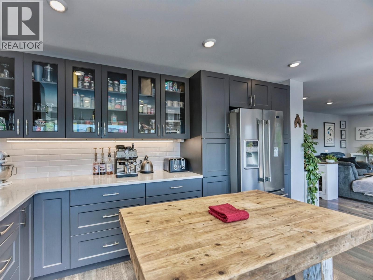
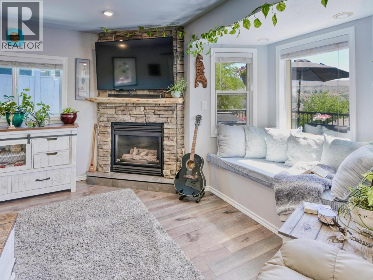
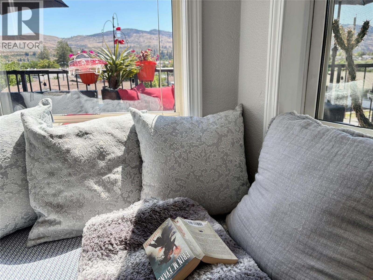
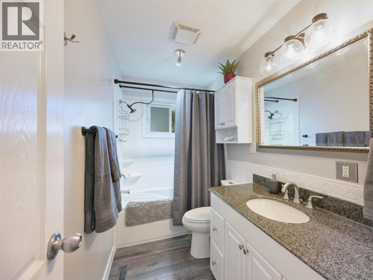
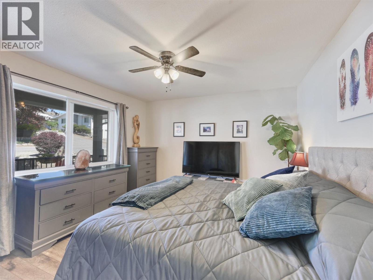
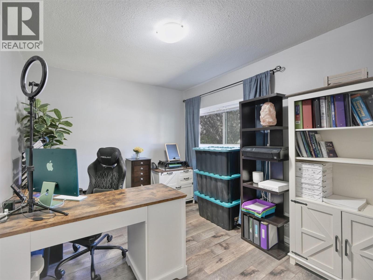
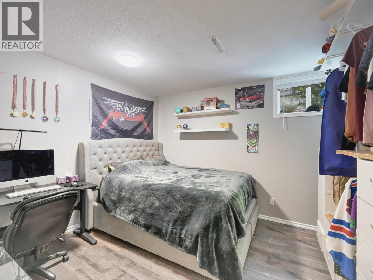
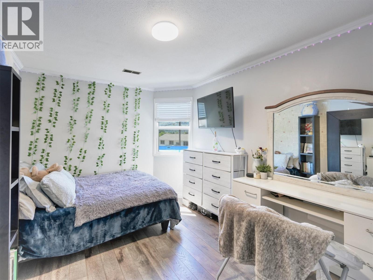
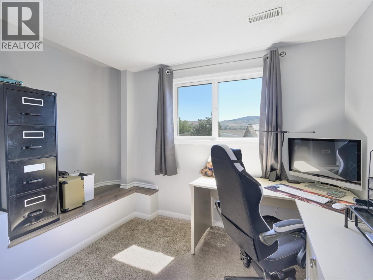
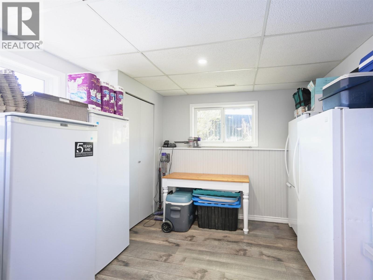
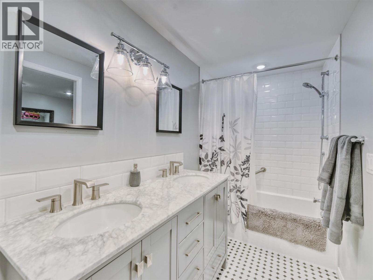
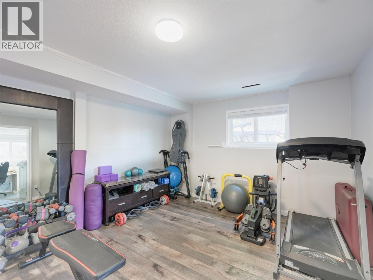
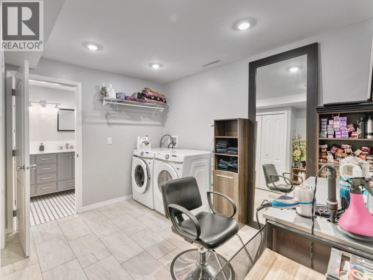
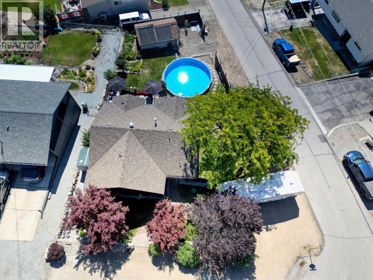
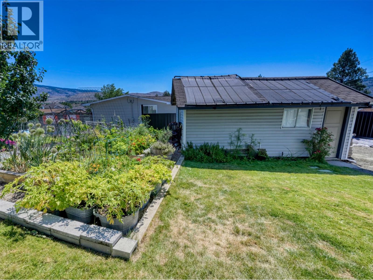
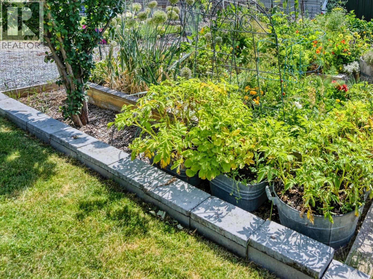
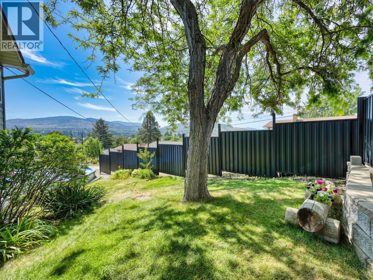
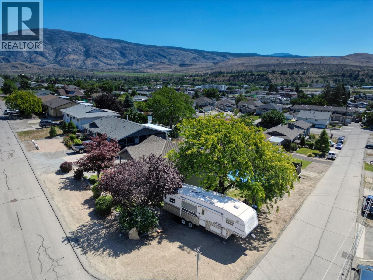
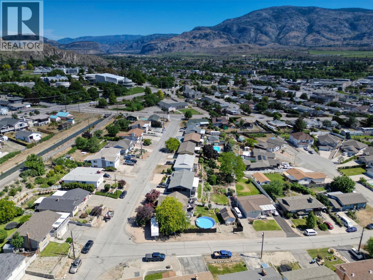
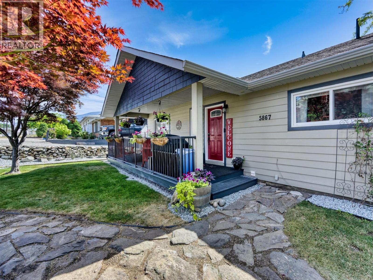
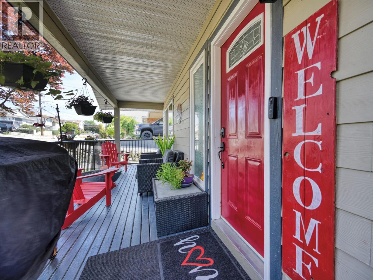
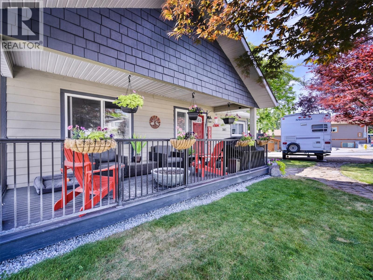
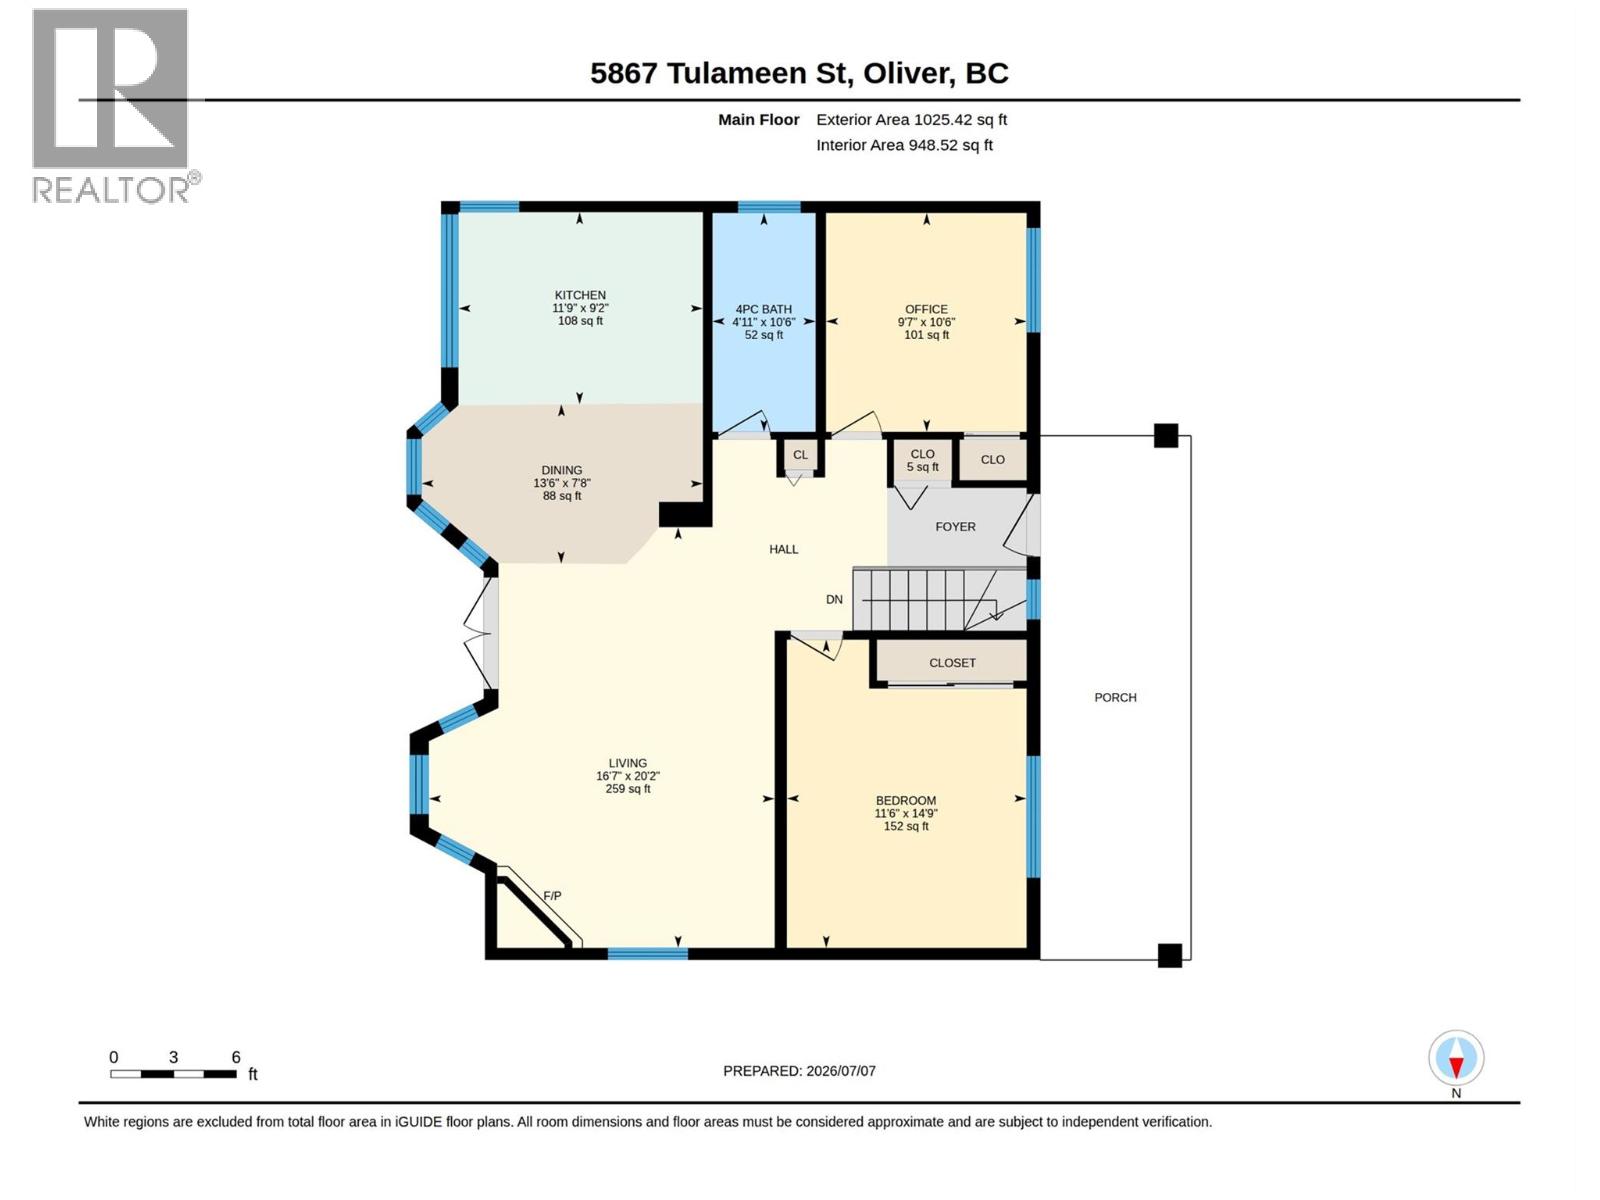
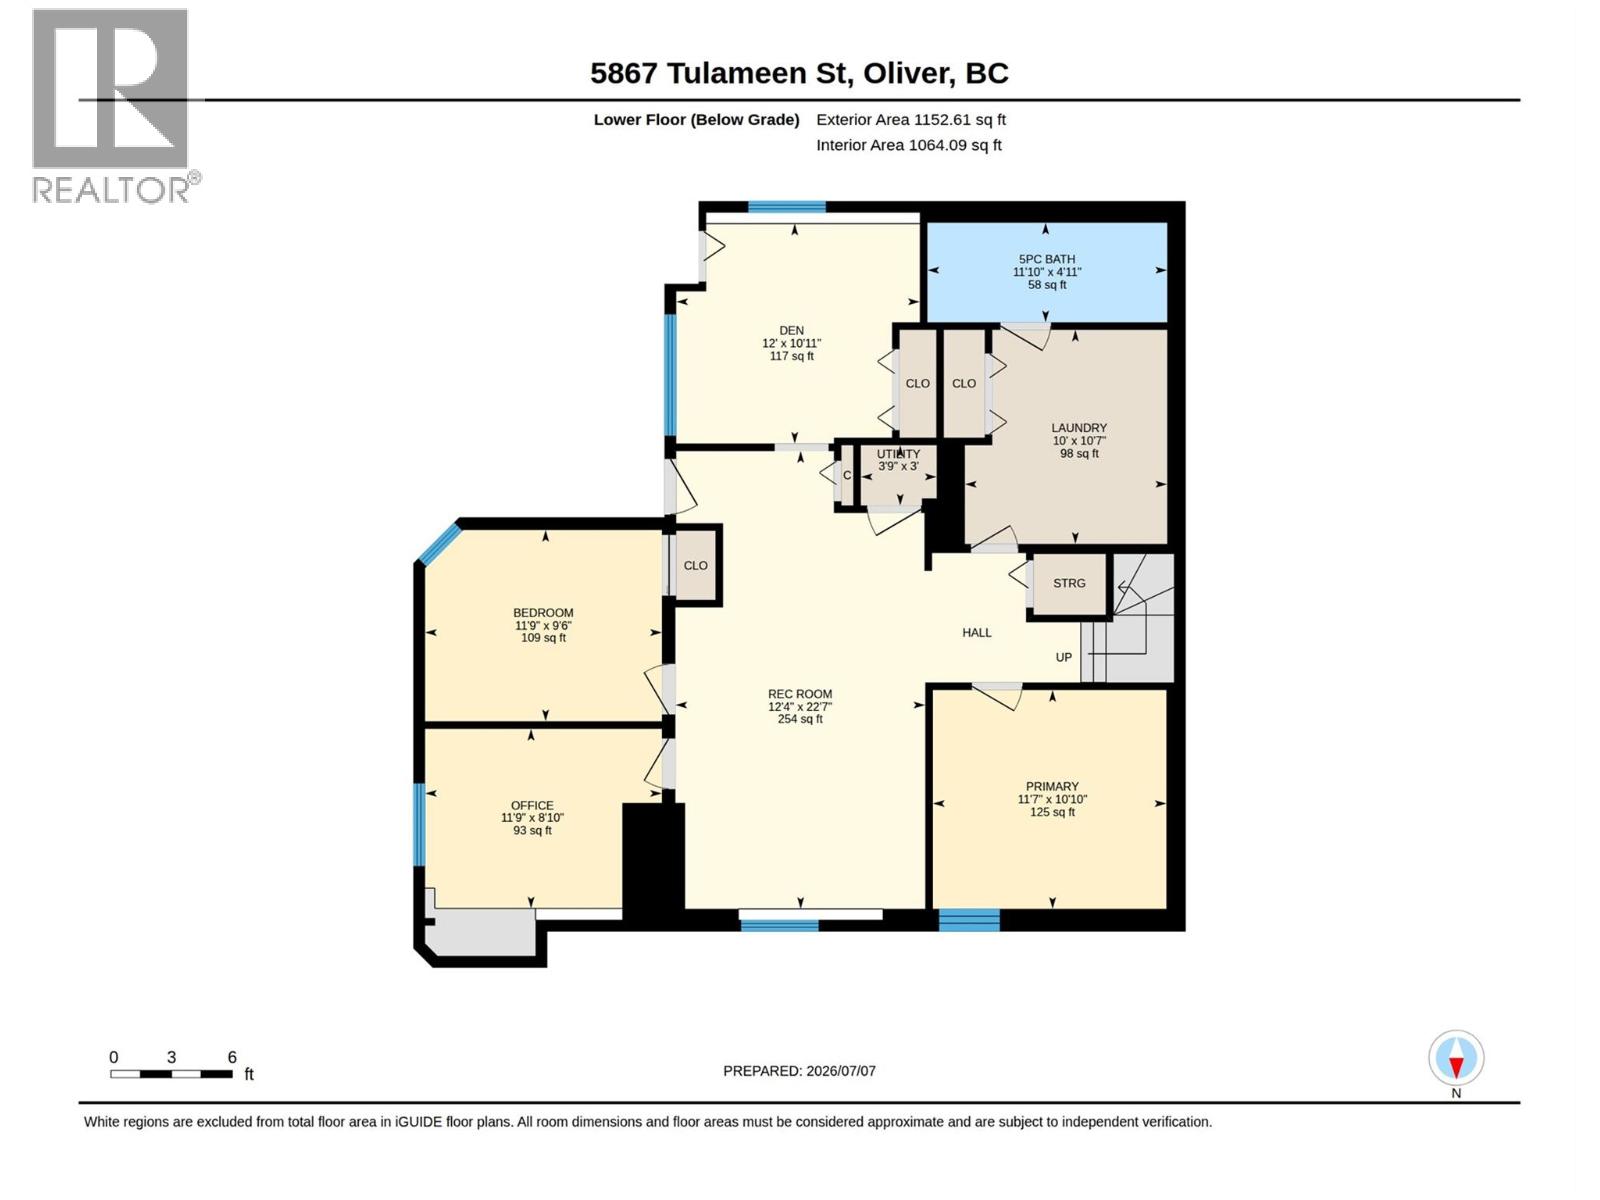
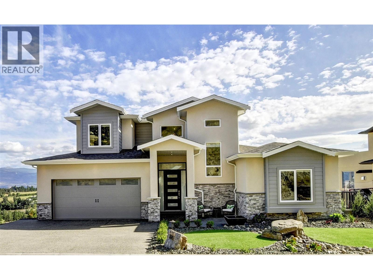
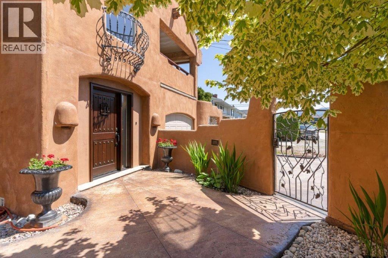
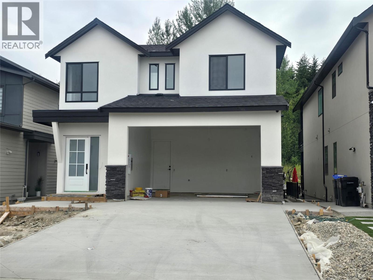
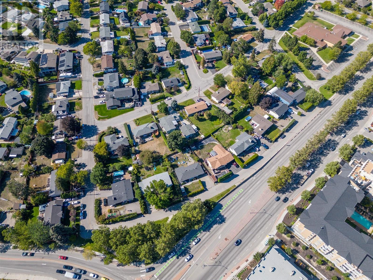
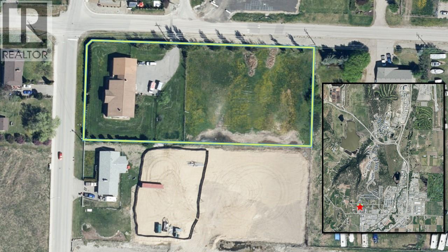
Room to grow, space to gather, and memories waiting to be made. Welcome to this thoughtfully updated 5-bedroom, 2-bathroom home designed for the way families live today. Whether you're raising a growing family, welcoming extended family, working from home, or simply looking for more room, this home offers the flexibility to fit your lifestyle. The bright open-concept main floor is filled with natural light and features a stylishly remodelled kitchen with quartz countertops, stainless steel appliances, a gas range, abundant cabinetry, and stunning mountain views. Fresh paint, updated flooring, and a refreshed gas fireplace create a warm, inviting atmosphere, while the expansive east-facing deck is the perfect place to enjoy quiet mornings or gather with family and friends. The walk-out lower level provides incredible flexibility with a spacious rec room, additional bedrooms, and a versatile flex room already plumbed for a future second kitchen. Outside, the fully fenced backyard is made for Okanagan summers with a landscaped, solar-heated 24' semi-inground pool, hot tub, raised garden beds, and room for kids and pets to play. Located just two blocks from both the elementary and secondary schools and within walking distance of downtown Oliver's shops, restaurants, parks, and amenities, this is more than a house. It's a place to grow, entertain, and enjoy the very best of South Okanagan wine country living. iGuide measured. Buyer to verify if important. (id:6770)
3+ bedrooms 4+ bedrooms 5+ bedrooms Single Family Home < 1 Acre
Listed by Karen Somerville
eXp Realty

Share this listing
Overview
- Price $735,000
- MLS # 10393681
- Age 1946
- Stories 2
- Size 2026 sqft
- Bedrooms 5
- Bathrooms 2
- Exterior Other
- Cooling Central Air Conditioning
- Appliances Refrigerator, Dishwasher,
- Water Municipal water
- Sewer Municipal sewage system
- Flooring Mixed Flooring
- Listing Agent Karen Somerville
- Listing Office eXp Realty
- View Mountain view
- Landscape Features Landscaped, Underground sprinkler
Contact an agent for more information or to set up a viewing.












Listings tagged as 4+ bedrooms









Listings tagged as 3+ bedrooms


602 Lakeshore Drive Unit# 202, Penticton
$1,450,000
Lyndi Ainsworth of Engel & Volkers South Okanagan