
MLS: 10393897
784 ARGYLE Street Unit# 110
1612 sqft
3 Bedrooms
3 Bathrooms
$589,900
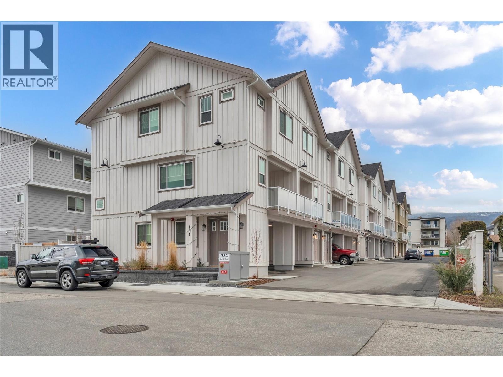
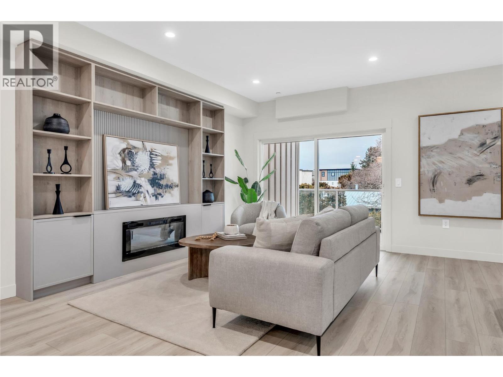
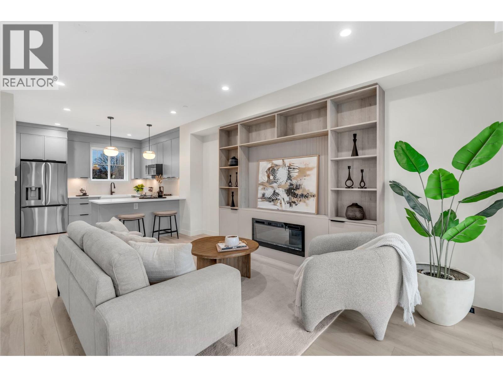
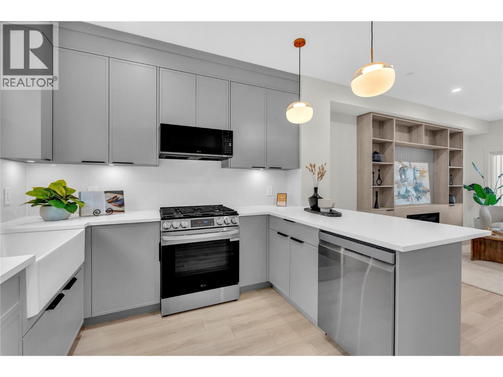
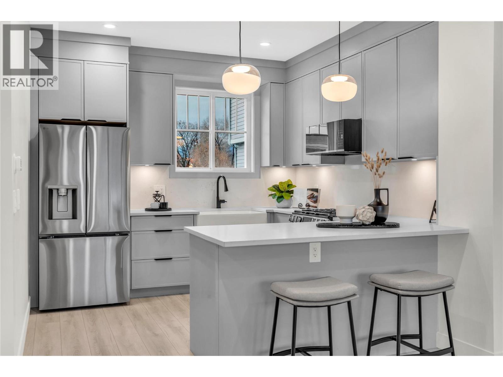
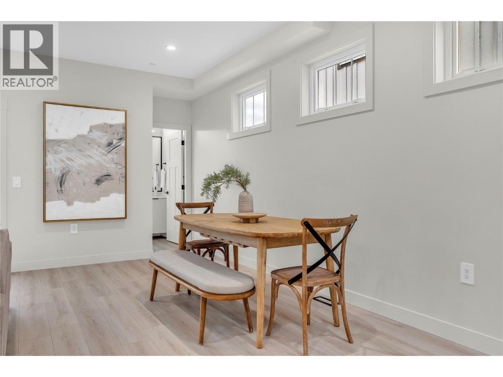
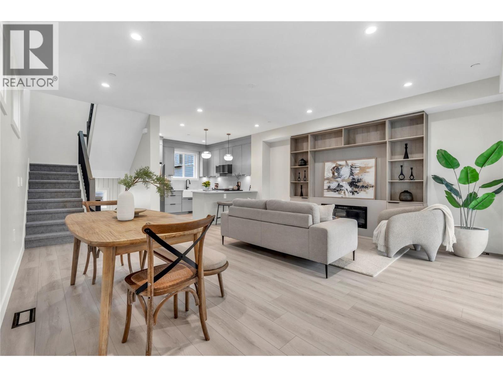
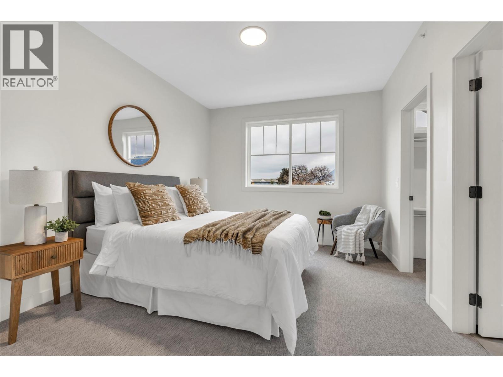
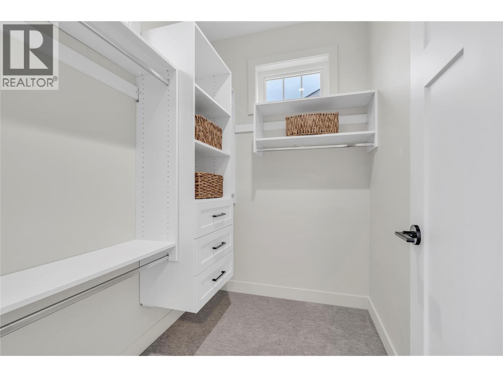
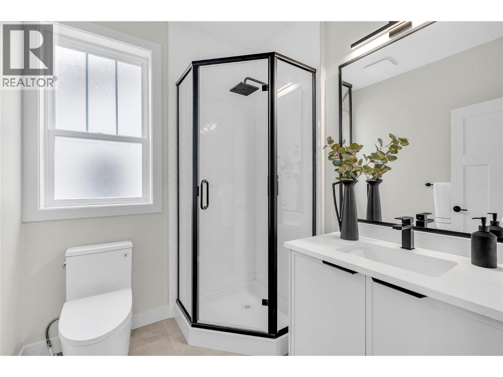
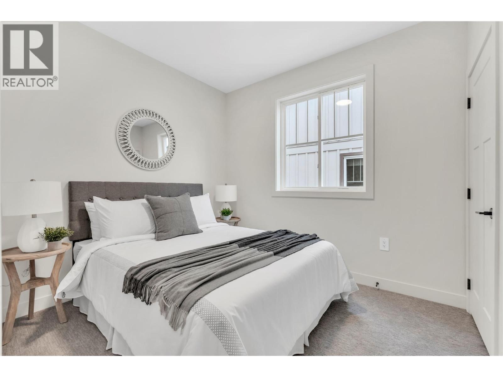
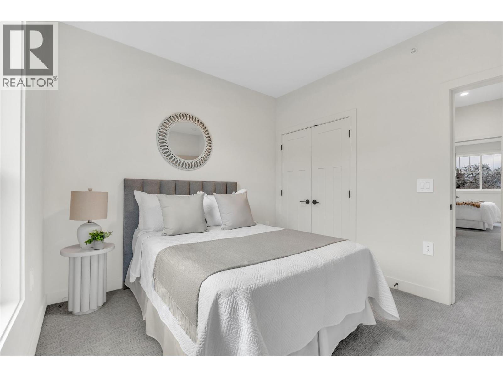
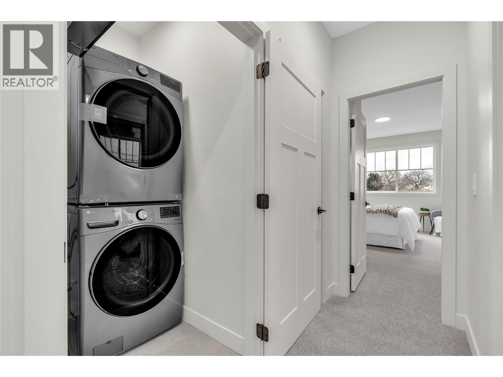
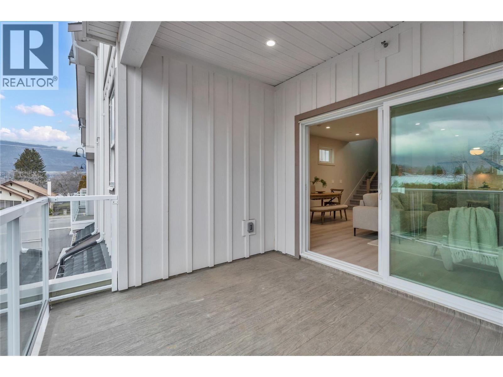
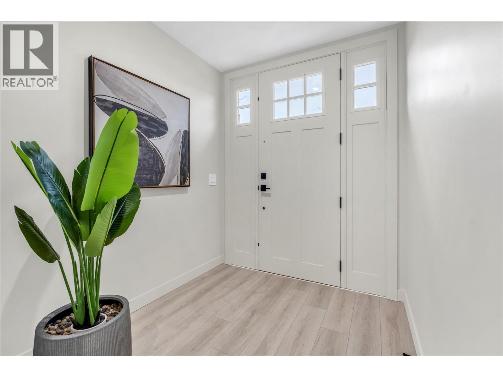
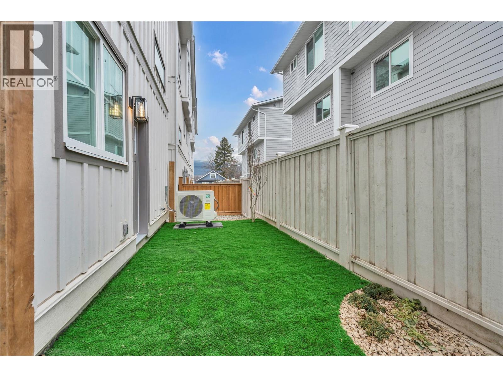
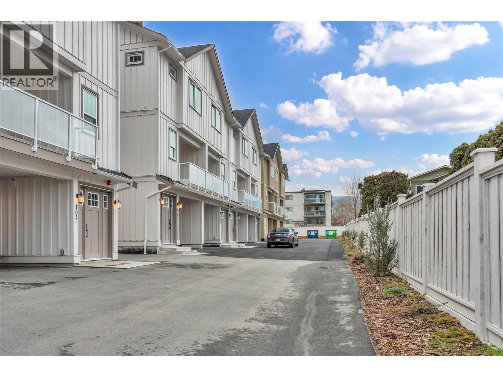
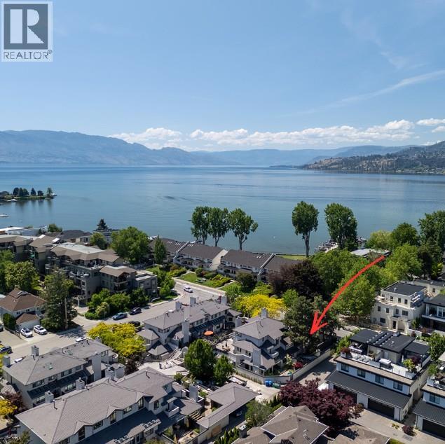
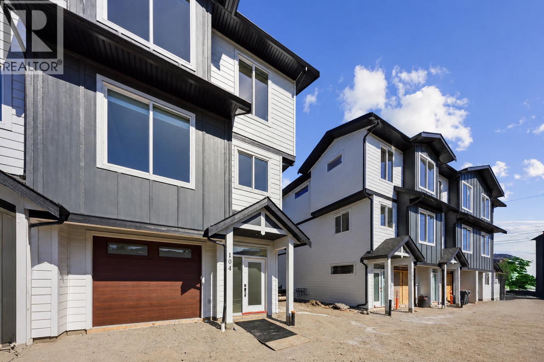
Qualified First-Time Homebuyers Pay No GST! Argyle by Basran Properties is in its final phase — with the first two buildings complete and sold, only three units remain in the final building, ready mid-October 2026. Timeless farmhouse-inspired architecture meets fresh, contemporary interiors. This quality-built townhome offers 3 bedrooms, 3 bathrooms, a fenced yard, and ample parking with both a garage and carport. The main level features a bright, open-concept layout with 9' ceilings and a designer kitchen showcasing quartz countertops, a full-height quartz backsplash, a gas range, and premium appliances. The inviting living area includes a full-size dining room and living room, with access to a private deck. Upstairs, the spacious primary suite boasts a walk-in closet with custom millwork and a 3-piece ensuite featuring a custom-glass shower. Two additional bedrooms and convenient upper-level laundry complete this floor. Perfectly located near downtown Penticton, the SOEC, restaurants, and schools, Argyle offers a connected, low-maintenance lifestyle. All measurements are approximate; the buyer(s) are to verify if important. Click on the PLAY BUTTON above for a 3D interactive photo floor plan. (id:6770)
Age < 5 Years 3+ bedrooms Townhome Single Family Home < 1 Acre
Listed by John Green
Chamberlain Property Group Inc.

Share this listing
Overview
- Price $589,900
- MLS # 10393897
- Age 2026
- Stories 3
- Size 1612 sqft
- Bedrooms 3
- Bathrooms 3
- Exterior Other
- Cooling Central Air Conditioning
- Appliances Refrigerator, Dishwasher,
- Water Municipal water
- Sewer Municipal sewage system
- Flooring Mixed Flooring
- Listing Agent John Green
- Listing Office Chamberlain Property Group Inc.
- View Mountain view
- Fencing Fence
Contact an agent for more information or to set up a viewing.



















Listings tagged as 3+ bedrooms






602 Lakeshore Drive Unit# 202, Penticton
$1,450,000
Lyndi Ainsworth of Engel & Volkers South Okanagan
Content tagged as Kelowna


Listings tagged as Single Family Home
Listings tagged as Age < 5 Years
602 Lakeshore Drive Unit# 202, Penticton
$1,450,000
Lyndi Ainsworth of Engel & Volkers South Okanagan