
MLS: 10394345
2735 Shannon Lake Road Unit# 402
1506 sqft
2 Bedrooms
3 Bathrooms
$779,000
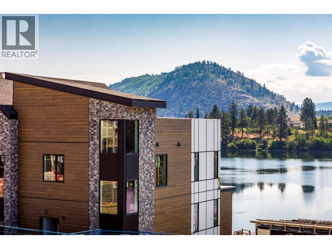
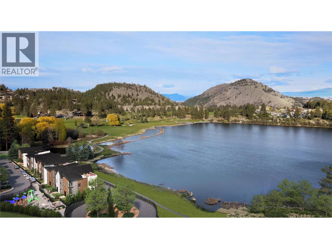
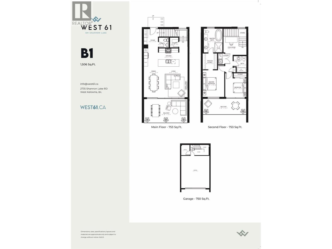
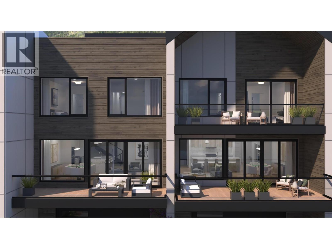
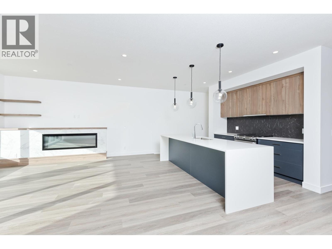
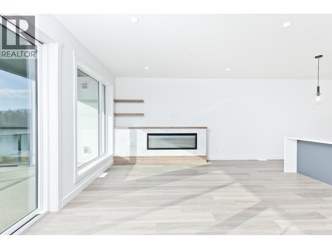
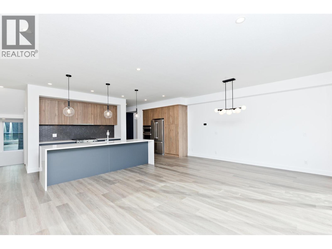
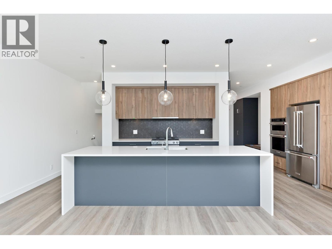
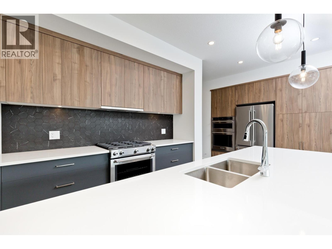
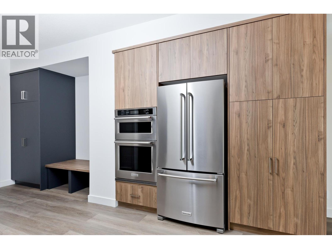
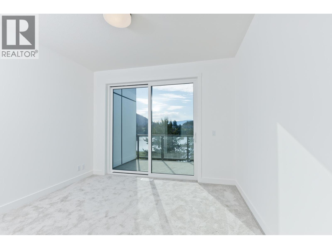
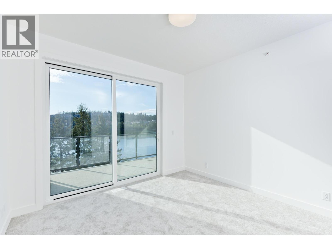
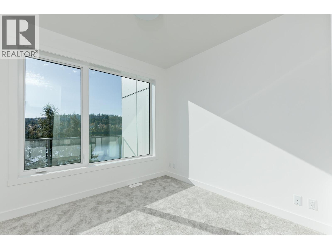
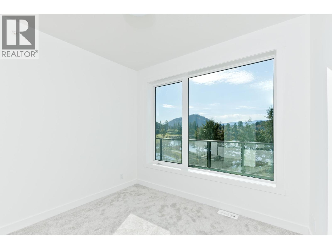
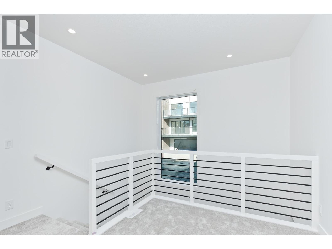
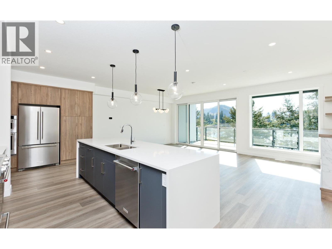
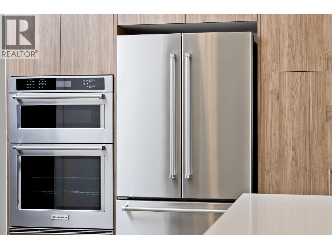
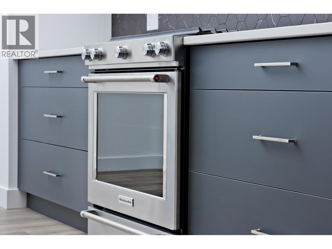
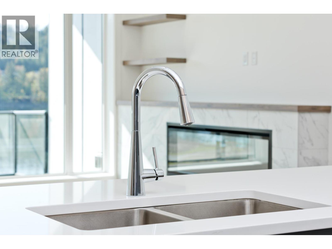
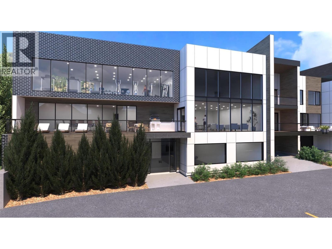
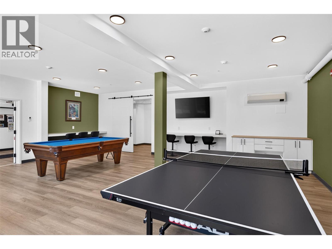
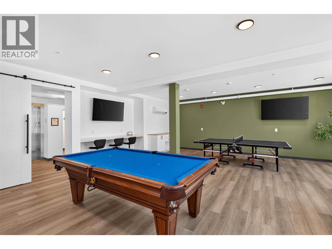
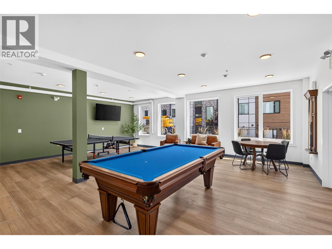
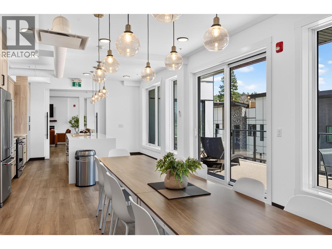
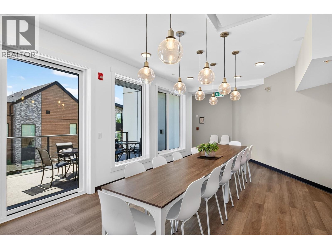
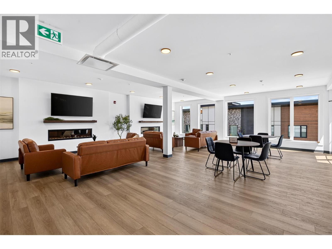
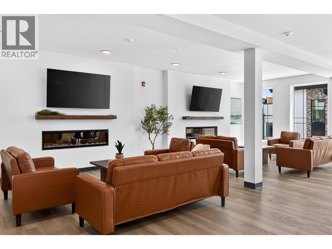
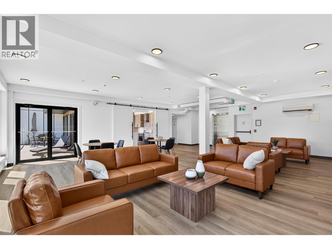
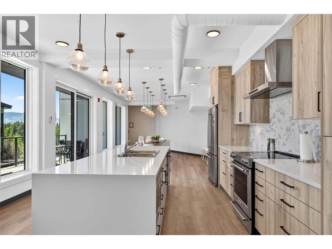
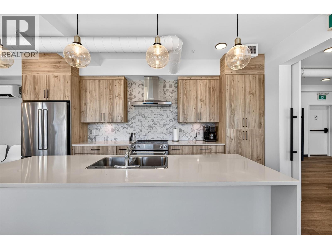
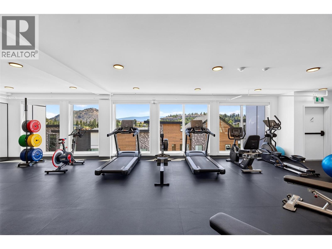
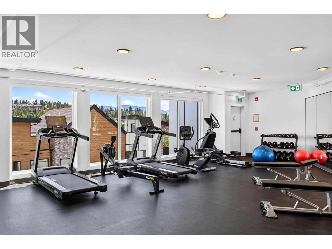
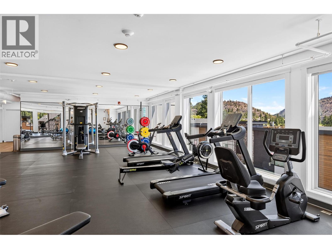
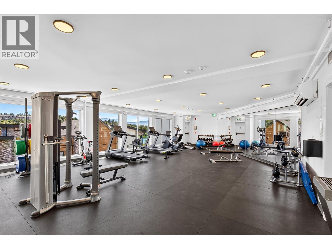
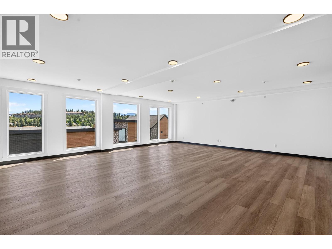
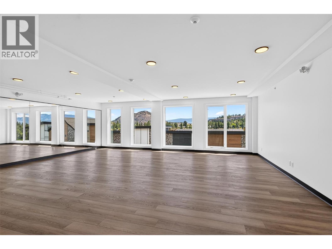
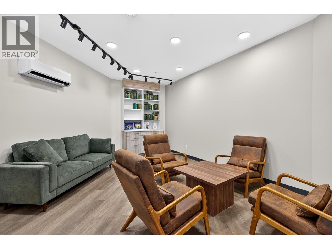
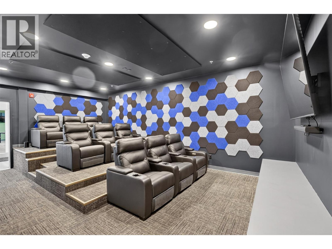
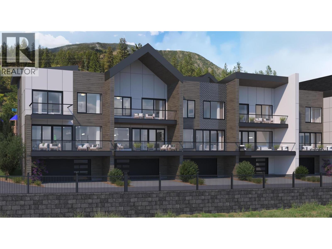
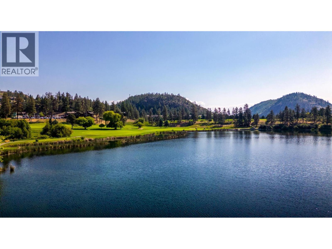
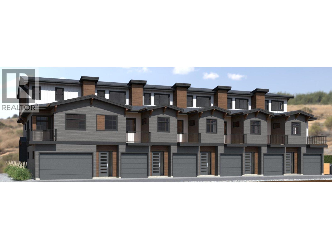
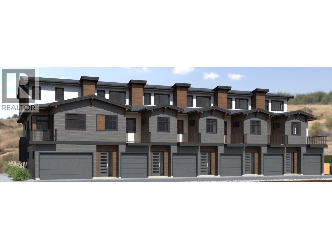
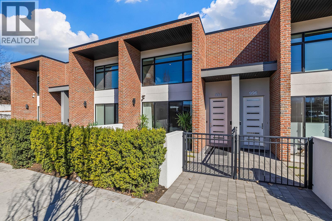
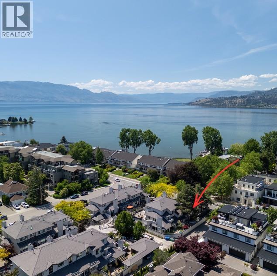
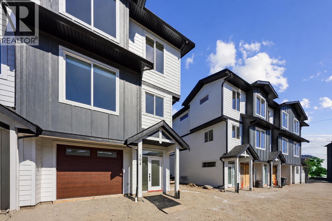
Luxury Lakeside Living at West 61 An upscale, beautifully designed community nestled along the shores of Shannon Lake in West Kelowna. Nine units left available. Perfectly anchored between Shannon Lake Golf Course and Shannon Lake Regional Park, this location offers an unparalleled Okanagan lifestyle. This highly sought-after two bedroom and flex (B1 Floor Plan) townhome features an array of premium, modern finishes: Quartz countertops & dual-tone cabinetry, premium stainless steel appliances with gas range, wall oven & microwave, Durable vinyl plank flooring & elegant tile in bathrooms, 9' ceilings across the main and second floors, luxury five piece primary ensuite with a relaxing soaker tub, Full-sized washer/dryer & double attached garage. Outdoor Living & Amenities: Enjoy the Okanagan sunshine from two large, private decks. The community boasts a spectacular, resort-style amenities centre complete with a fitness facility, pickleball court, theatre room, yoga studio, meeting & games rooms, plus a BBQ lounge area. You are steps away from world-class golfing, lake fishing, and urban forest walking trails. Convenience is at your doorstep with a short walk to local elementary and middle schools, Kinsmen ball park, soccer pitches, a local convenience store, and the popular Neighbor’s Pub. Don’t miss your chance to own a piece of paradise in one of West Kelowna’s premier lakefront communities. Only 8 units left! (id:6770)
2 bedrooms Age < 5 Years Townhome Single Family Home < 1 Acre Lakefront
Listed by Luke Cook
Sotheby's International Realty Canada

Share this listing
Overview
- Price $779,000
- MLS # 10394345
- Age 2024
- Stories 2
- Size 1506 sqft
- Bedrooms 2
- Bathrooms 3
- Exterior Brick, Stone, Other
- Cooling Central Air Conditioning
- Appliances Refrigerator, Dishwasher,
- Water Municipal water
- Sewer Municipal sewage system
- Flooring Vinyl
- Listing Agent Luke Cook
- Listing Office Sotheby's International Realty Canada
- View Lake view, Mountain view,
Contact an agent for more information or to set up a viewing.












Listings tagged as 2 bedrooms

5815 Oleander (SL 46) Drive Unit# 500, Osoyoos
$425,000
Gordon Lockhart of Sutton Group Seafair Realty






602 Lakeshore Drive Unit# 202, Penticton
$1,450,000
Lyndi Ainsworth of Engel & Volkers South Okanagan
5815 Oleander (SL 46) Drive Unit# 500, Osoyoos
$425,000
Gordon Lockhart of Sutton Group Seafair Realty
Content tagged as #ExploreKelownaToday






Listings tagged as Age < 5 Years


602 Lakeshore Drive Unit# 202, Penticton
$1,450,000
Lyndi Ainsworth of Engel & Volkers South Okanagan



