Property Search
MLS: 10395591

1960 Northern Flicker Court Unit# 10

2529 sqft

5 Bedrooms

4 Bathrooms

$1,199,000
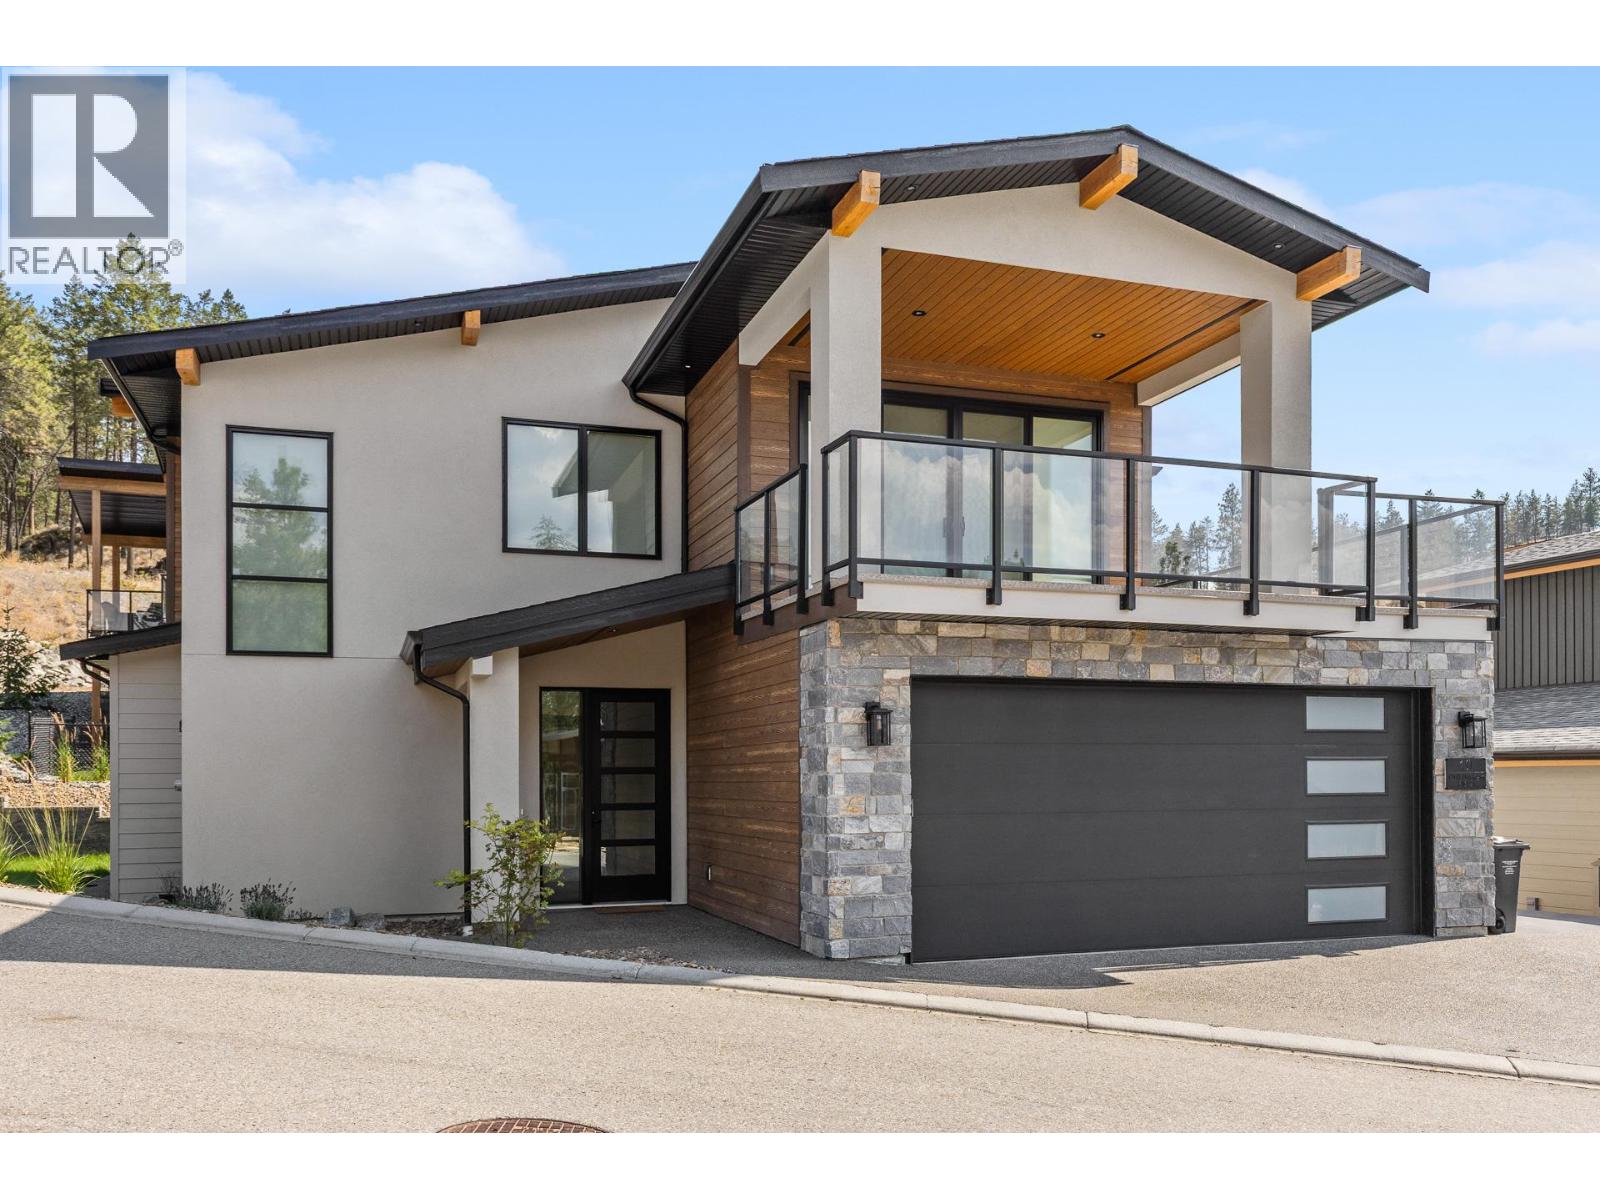
  • 1960 Northern Flicker Court Unit# 10 Kelowna Photo 2
  • 1960 Northern Flicker Court Unit# 10 Kelowna Photo 3
  • 1960 Northern Flicker Court Unit# 10 Kelowna Photo 4
  • 1960 Northern Flicker Court Unit# 10 Kelowna Photo 5
  • 1960 Northern Flicker Court Unit# 10 Kelowna Photo 6
  • 1960 Northern Flicker Court Unit# 10 Kelowna Photo 7
  • 1960 Northern Flicker Court Unit# 10 Kelowna Photo 8
  • 1960 Northern Flicker Court Unit# 10 Kelowna Photo 9
  • 1960 Northern Flicker Court Unit# 10 Kelowna Photo 10
  • 1960 Northern Flicker Court Unit# 10 Kelowna Photo 11
  • 1960 Northern Flicker Court Unit# 10 Kelowna Photo 12
  • 1960 Northern Flicker Court Unit# 10 Kelowna Photo 13
  • 1960 Northern Flicker Court Unit# 10 Kelowna Photo 14
  • 1960 Northern Flicker Court Unit# 10 Kelowna Photo 15
  • 1960 Northern Flicker Court Unit# 10 Kelowna Photo 16
  • 1960 Northern Flicker Court Unit# 10 Kelowna Photo 17
  • 1960 Northern Flicker Court Unit# 10 Kelowna Photo 18
  • 1960 Northern Flicker Court Unit# 10 Kelowna Photo 19
  • 1960 Northern Flicker Court Unit# 10 Kelowna Photo 20
  • 1960 Northern Flicker Court Unit# 10 Kelowna Photo 21
  • 1960 Northern Flicker Court Unit# 10 Kelowna Photo 22
  • 1960 Northern Flicker Court Unit# 10 Kelowna Photo 23
  • 1960 Northern Flicker Court Unit# 10 Kelowna Photo 24
  • 1960 Northern Flicker Court Unit# 10 Kelowna Photo 25
  • 1960 Northern Flicker Court Unit# 10 Kelowna Photo 26
  • 1960 Northern Flicker Court Unit# 10 Kelowna Photo 27
  • 1960 Northern Flicker Court Unit# 10 Kelowna Photo 28
  • 1960 Northern Flicker Court Unit# 10 Kelowna Photo 29
  • 1960 Northern Flicker Court Unit# 10 Kelowna Photo 30
  • 1960 Northern Flicker Court Unit# 10 Kelowna Photo 31
  • 1960 Northern Flicker Court Unit# 10 Kelowna Photo 32
  • 1960 Northern Flicker Court Unit# 10 Kelowna Photo 33
  • 1960 Northern Flicker Court Unit# 10 Kelowna Photo 34
  • 1960 Northern Flicker Court Unit# 10 Kelowna Photo 35
  • 1960 Northern Flicker Court Unit# 10 Kelowna Photo 36
  • 1960 Northern Flicker Court Unit# 10 Kelowna Photo 37
  • 1960 Northern Flicker Court Unit# 10 Kelowna Photo 38
  • 1960 Northern Flicker Court Unit# 10 Kelowna Photo 39
  • 1960 Northern Flicker Court Unit# 10 Kelowna Photo 40
  • 1960 Northern Flicker Court Unit# 10 Kelowna Photo 41
  • 1960 Northern Flicker Court Unit# 10 Kelowna Photo 42
  • 1960 Northern Flicker Court Unit# 10 Kelowna Photo 43
  • 1960 Northern Flicker Court Unit# 10 Kelowna Photo 44
  • 1960 Northern Flicker Court Unit# 10 Kelowna Photo 45
  • 1960 Northern Flicker Court Unit# 10 Kelowna Photo 46
  • 1960 Northern Flicker Court Unit# 10 Kelowna Photo 47
  • 1960 Northern Flicker Court Unit# 10 Kelowna Photo 48
  • 1960 Northern Flicker Court Unit# 10 Kelowna Photo 49
  • 1960 Northern Flicker Court Unit# 10 Kelowna Photo 50
  • 1960 Northern Flicker Court Unit# 10 Kelowna Photo 51
  • 1960 Northern Flicker Court Unit# 10 Kelowna Photo 52
  • 1960 Northern Flicker Court Unit# 10 Kelowna Photo 53
  • 1960 Northern Flicker Court Unit# 10 Kelowna Photo 54
  • 1960 Northern Flicker Court Unit# 10 Kelowna Photo 55
  • 1960 Northern Flicker Court Unit# 10 Kelowna Photo 56
  • 1960 Northern Flicker Court Unit# 10 Kelowna Photo 57
  • 1960 Northern Flicker Court Unit# 10 Kelowna Photo 58
  • 1960 Northern Flicker Court Unit# 10 Kelowna Photo 59
  • 1960 Northern Flicker Court Unit# 10 Kelowna Photo 60
  • 1960 Northern Flicker Court Unit# 10 Kelowna Photo 61
  • 1960 Northern Flicker Court Unit# 10 Kelowna Photo 62
  • 1960 Northern Flicker Court Unit# 10 Kelowna Photo 63
  • 1960 Northern Flicker Court Unit# 10 Kelowna Photo 64
  • 1960 Northern Flicker Court Unit# 10 Kelowna Photo 65
  • 1960 Northern Flicker Court Unit# 10 Kelowna Photo 66
  • 1960 Northern Flicker Court Unit# 10 Kelowna Photo 67
  • 1960 Northern Flicker Court Unit# 10 Kelowna Photo 68
  • 1960 Northern Flicker Court Unit# 10 Kelowna Photo 69
  • 1960 Northern Flicker Court Unit# 10 Kelowna Photo 70
  • 1960 Northern Flicker Court Unit# 10 Kelowna Photo 71
  • 1960 Northern Flicker Court Unit# 10 Kelowna Photo 72
  • 1960 Northern Flicker Court Unit# 10 Kelowna Photo 73
  • 1960 Northern Flicker Court Unit# 10 Kelowna Photo 74
  • 1960 Northern Flicker Court Unit# 10 Kelowna Photo 75
  • 1960 Northern Flicker Court Unit# 10 Kelowna Photo 76
  • 1960 Northern Flicker Court Unit# 10 Kelowna Photo 77
  • 1960 Northern Flicker Court Unit# 10 Kelowna Photo 78
  • 1960 Northern Flicker Court Unit# 10 Kelowna Photo 79
  • 1960 Northern Flicker Court Unit# 10 Kelowna Photo 80
  • 1960 Northern Flicker Court Unit# 10 Kelowna Photo 81

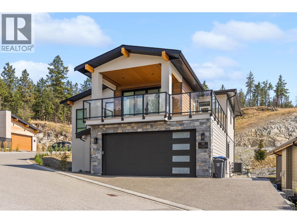
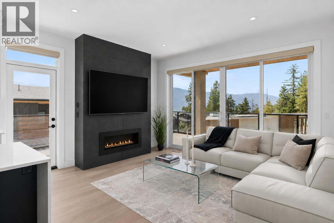
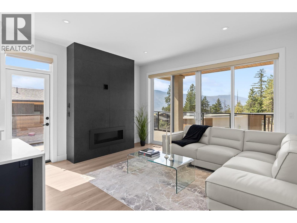
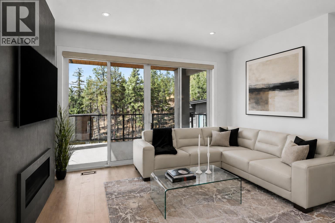
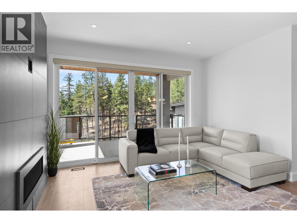
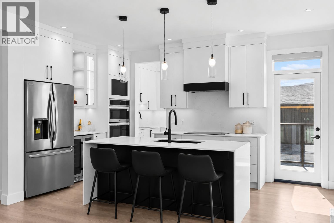
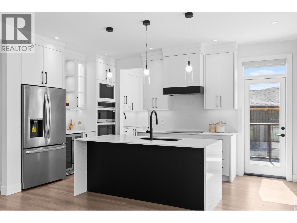
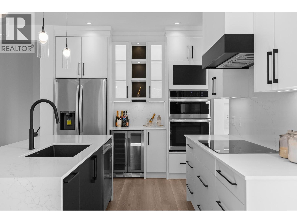
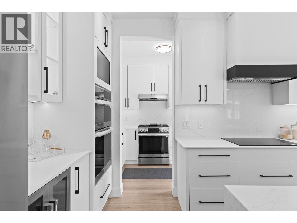
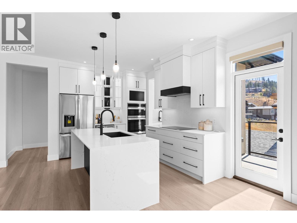
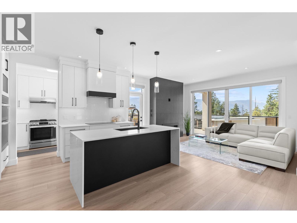
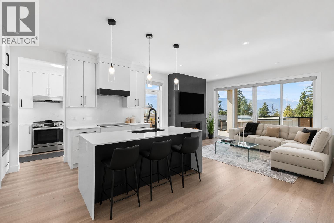
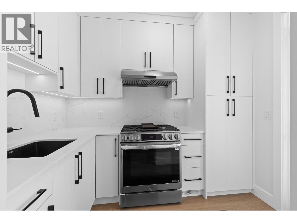
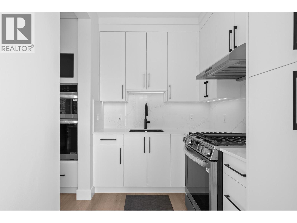
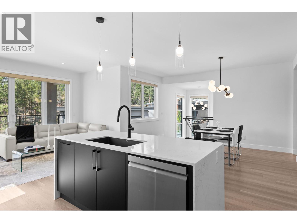
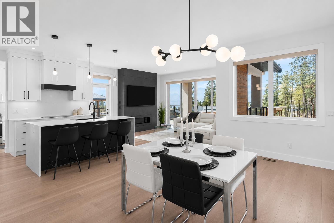
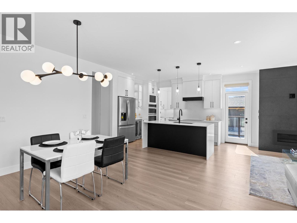
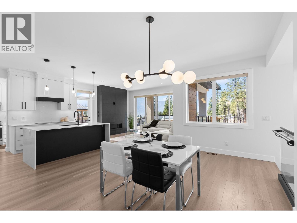
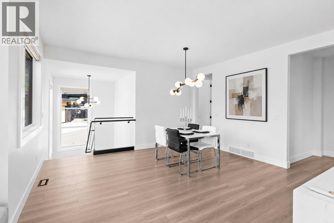
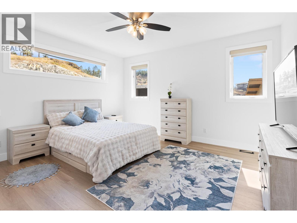
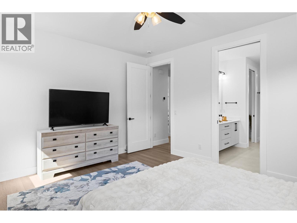
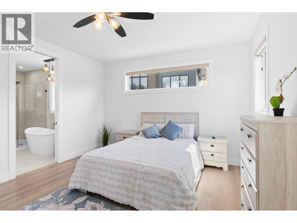
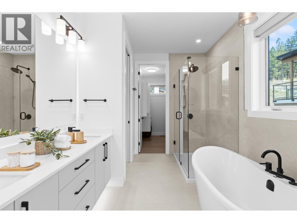
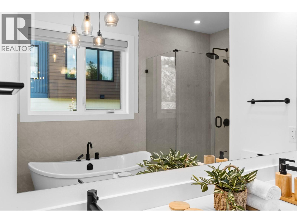
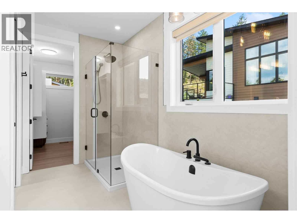
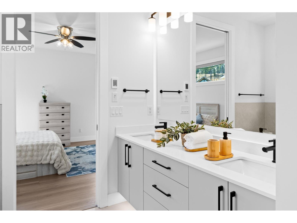
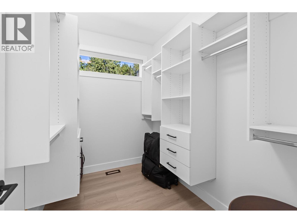
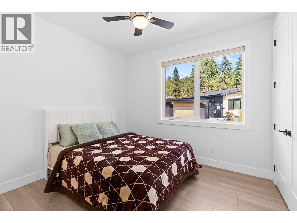
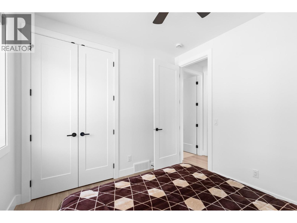
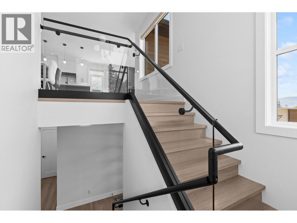
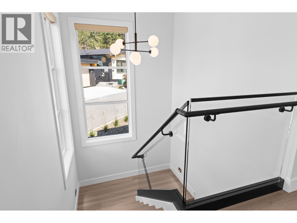
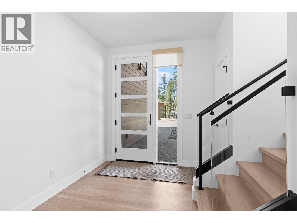
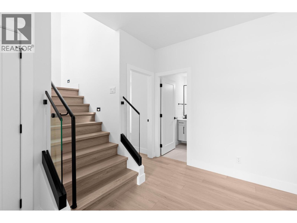
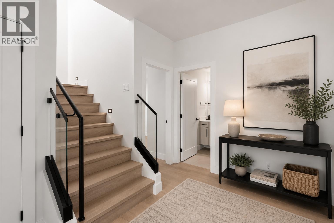
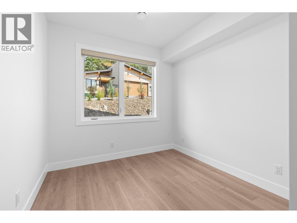
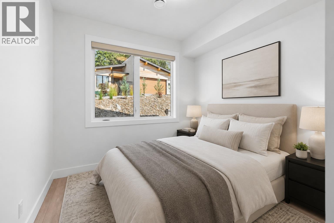
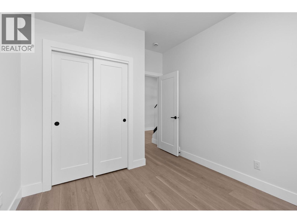
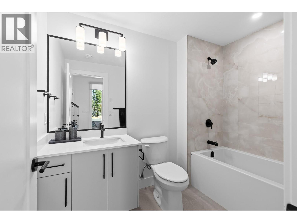
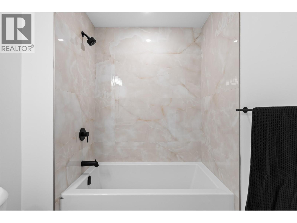
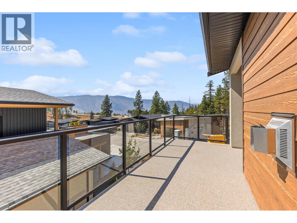
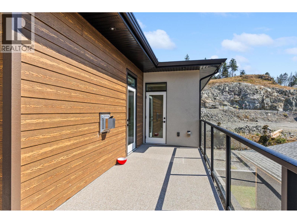
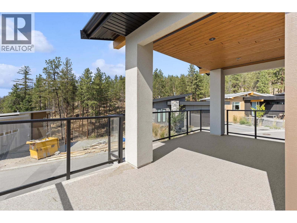
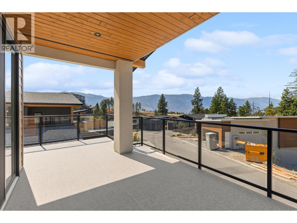
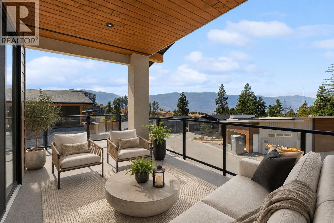
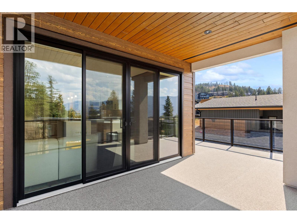
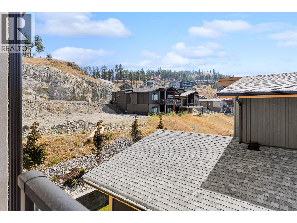
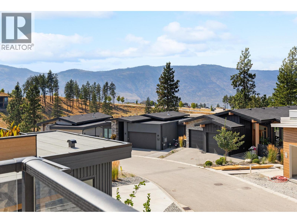
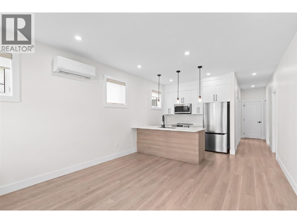
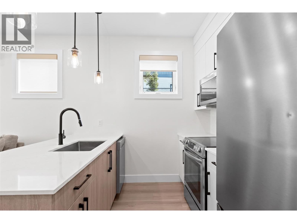
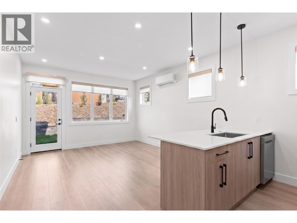
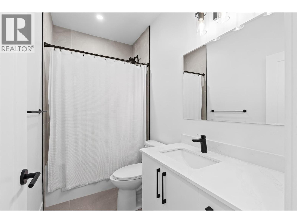
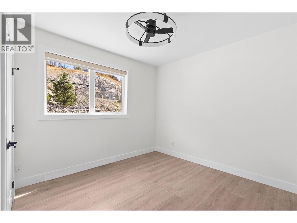
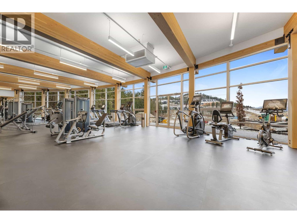
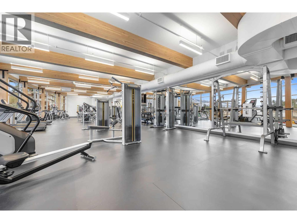
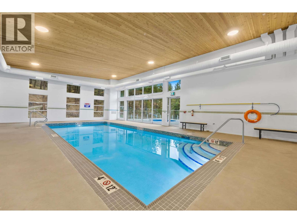
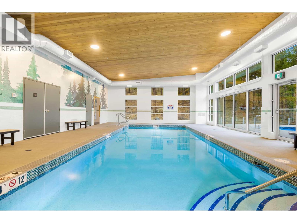
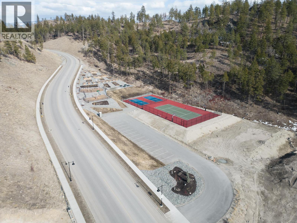
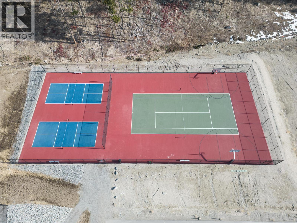
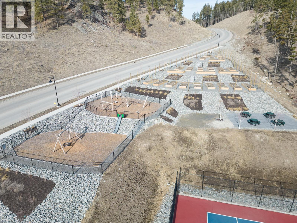
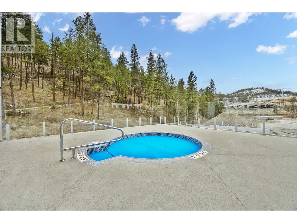
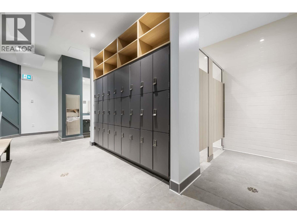
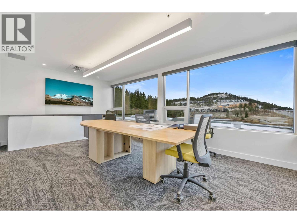
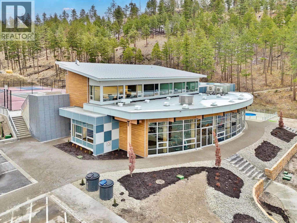
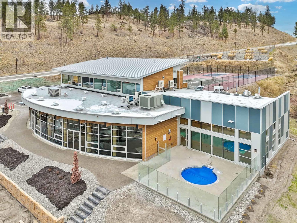
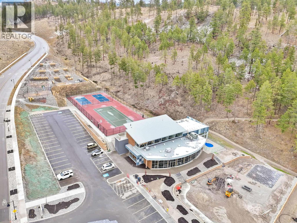
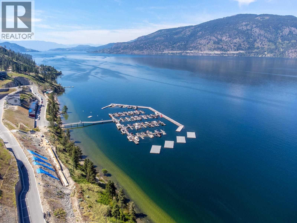
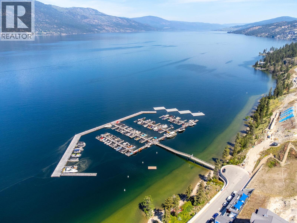
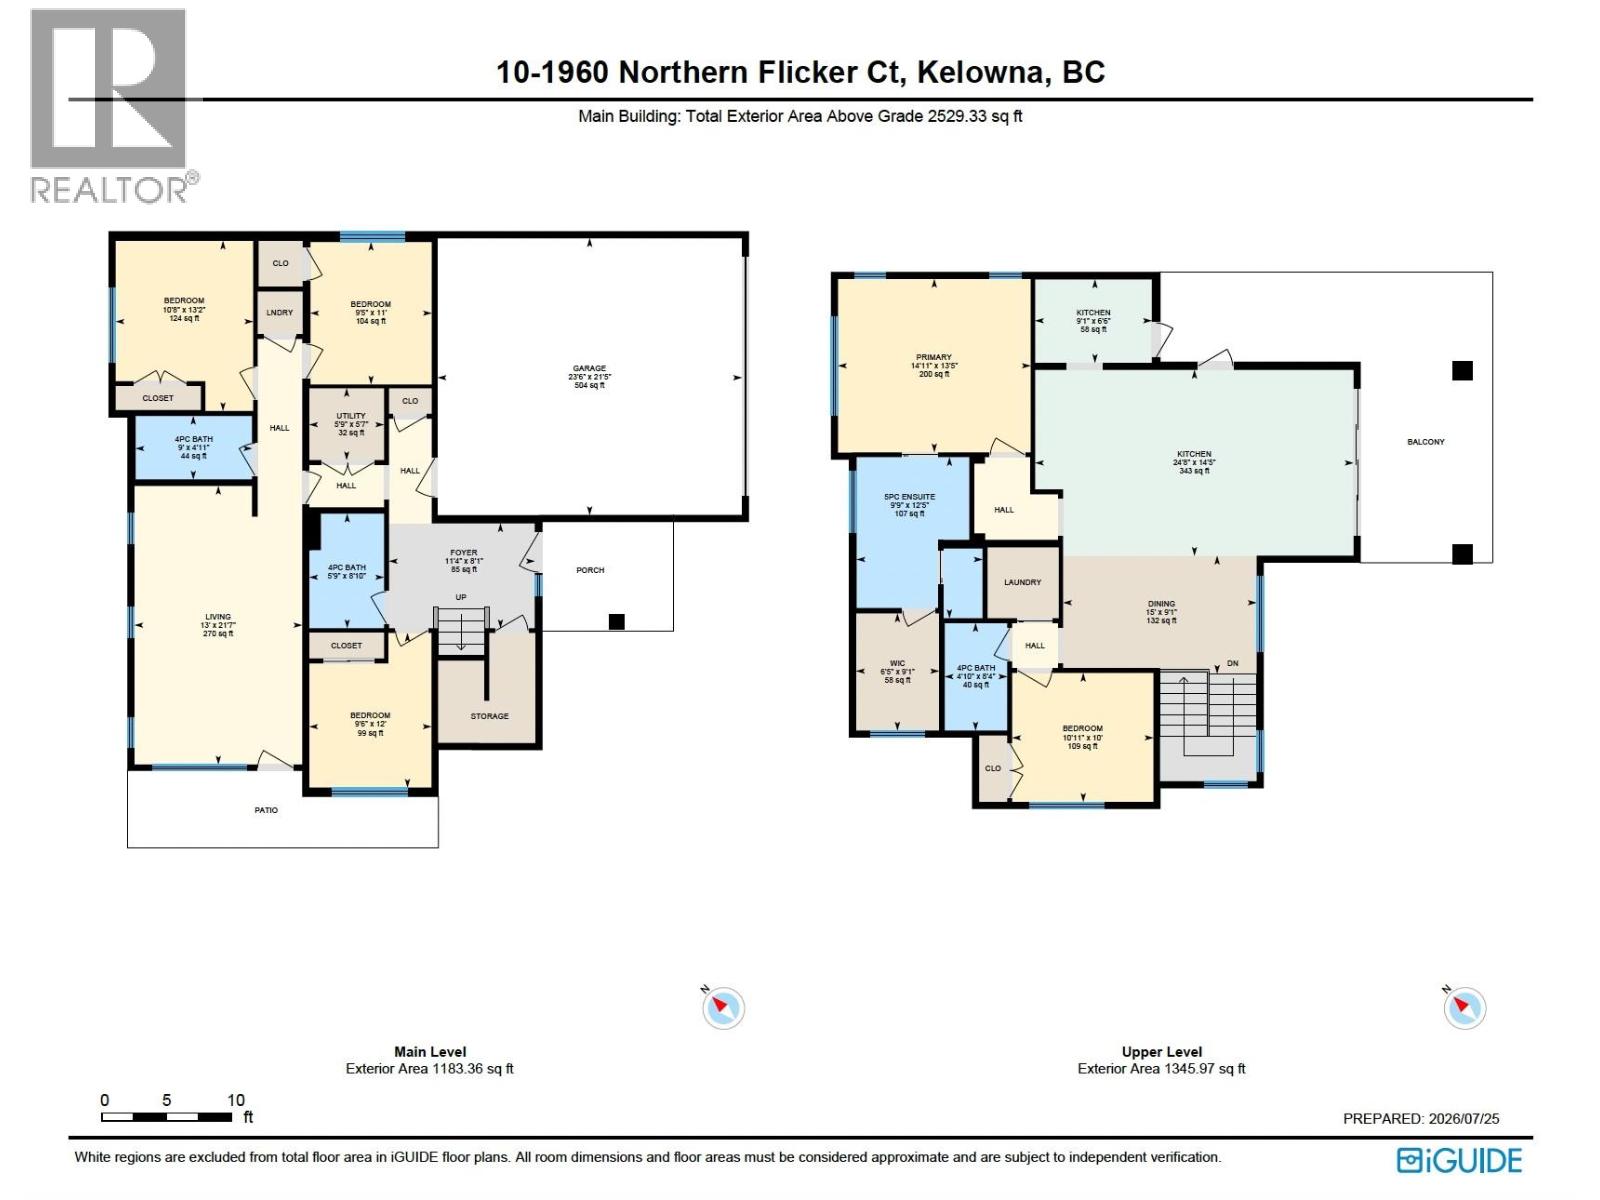
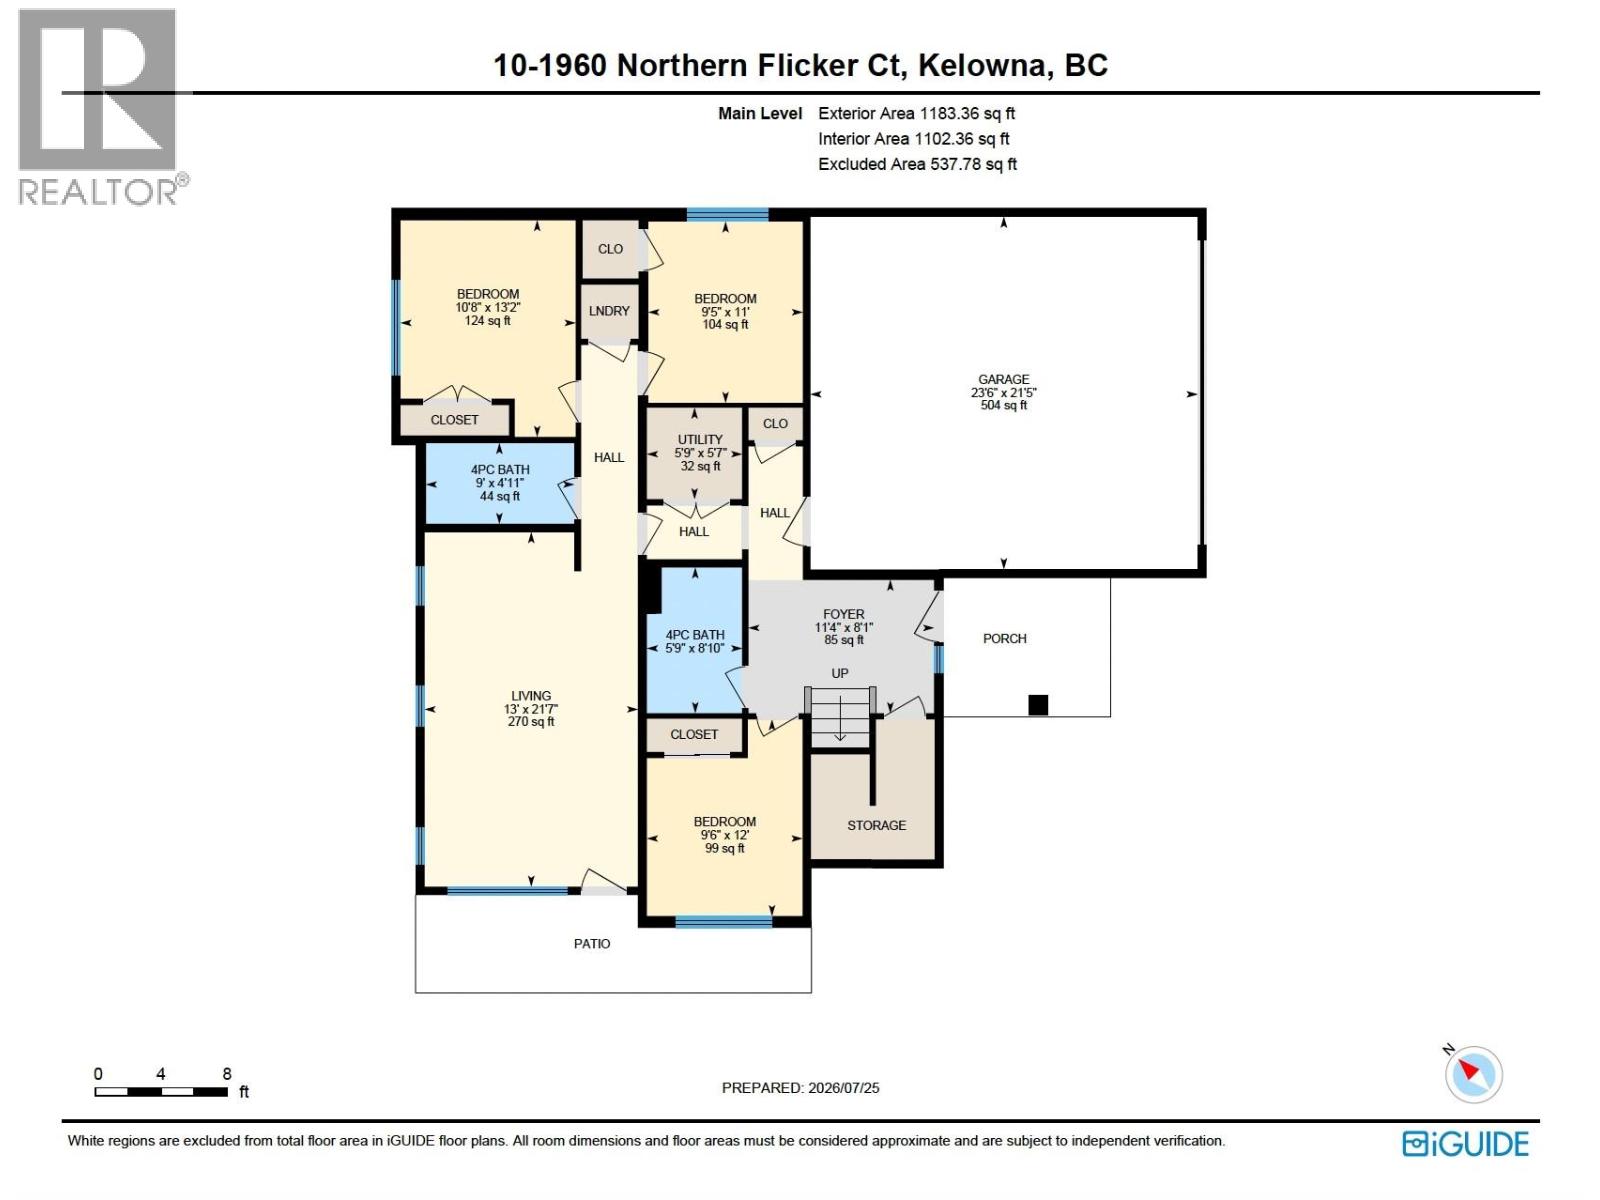
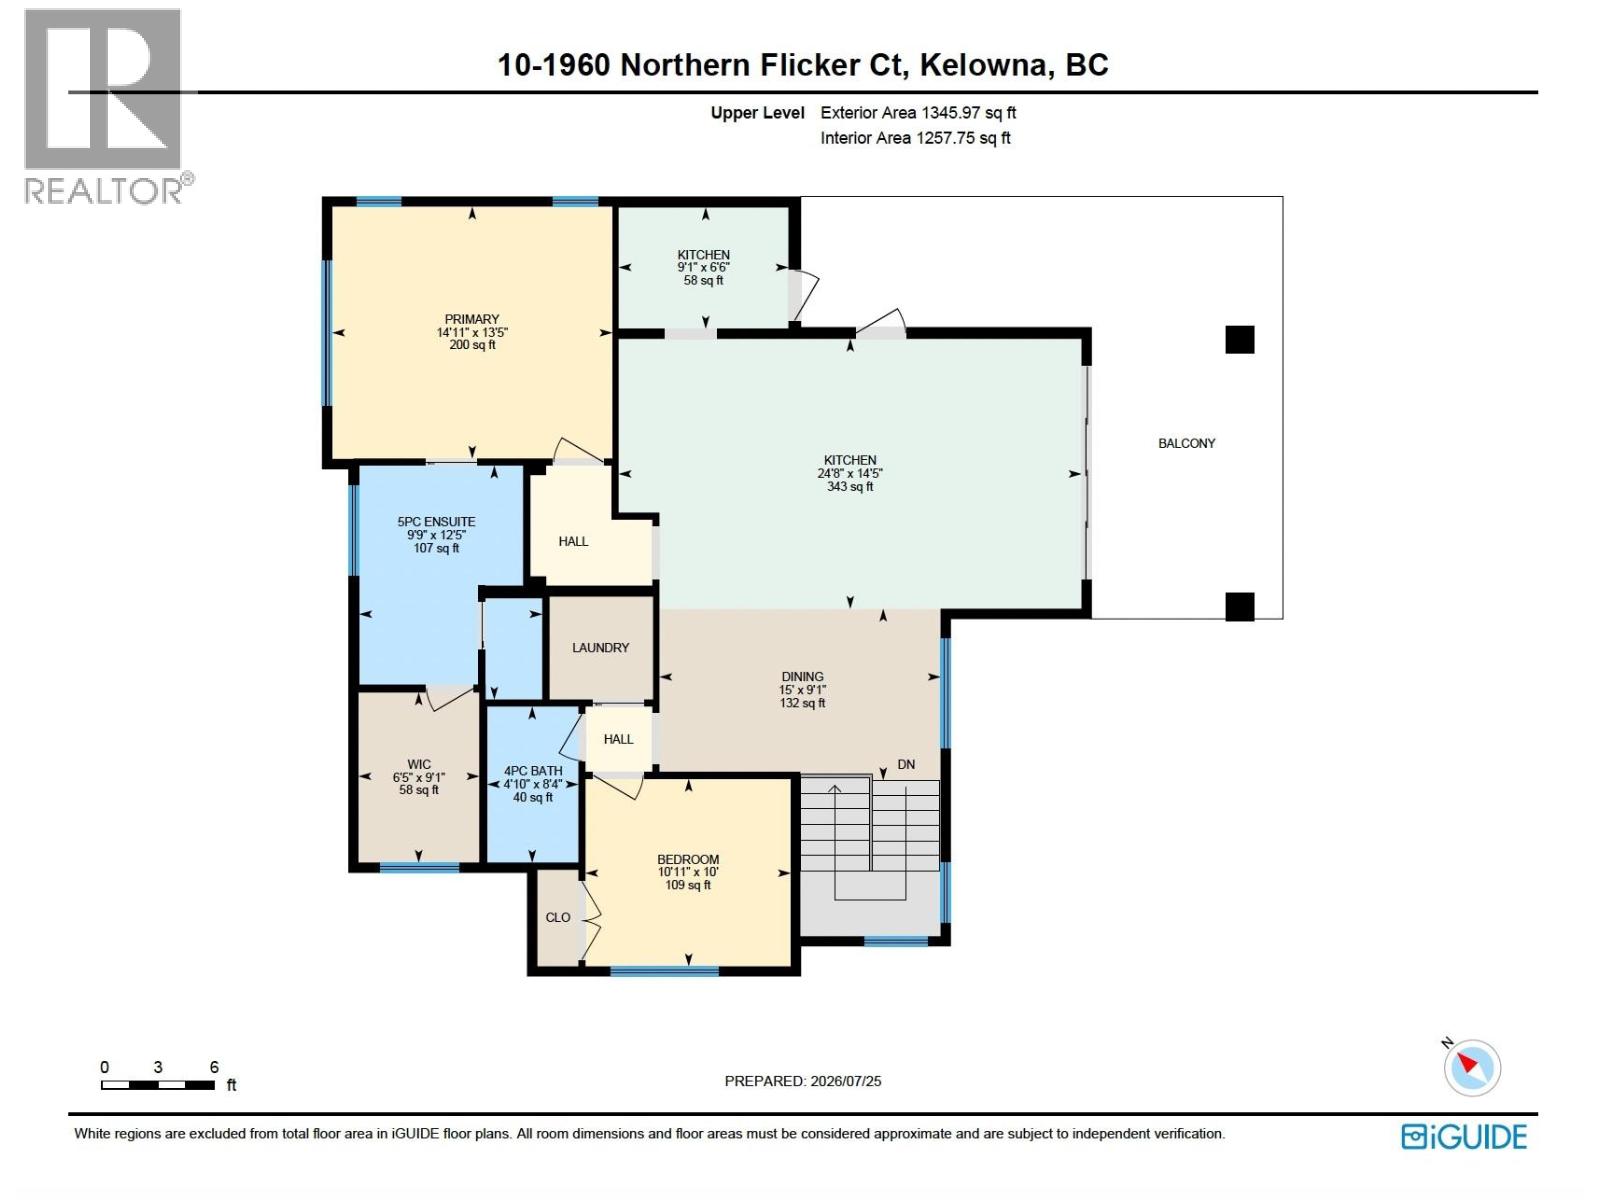
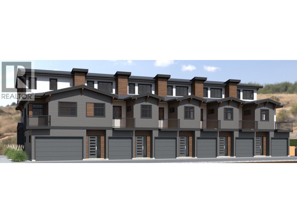
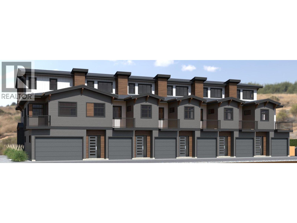
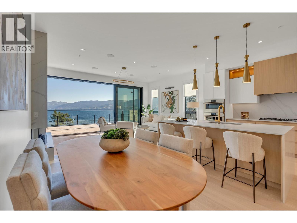
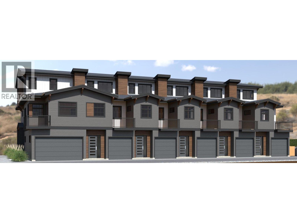
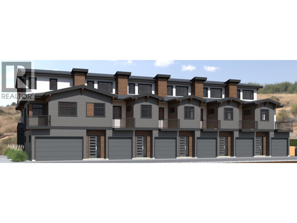
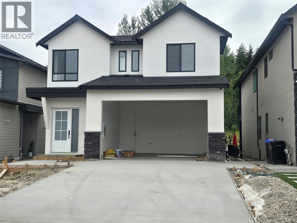
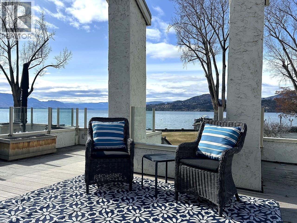
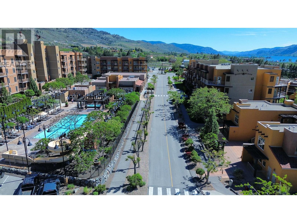
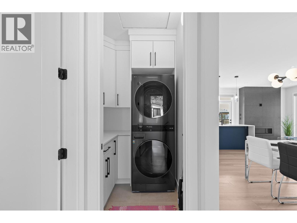
Built by Performance Dynamic this 5-bedroom, 4-bathroom residence offers a perfect blend of modern design, luxury finishes, and everyday functionality in the highly sought-after McKinley Landing community. The open-concept main floor is designed for entertaining and features a chef-inspired kitchen with sleek acrylic cabinetry, quartz waterfall countertops, built-in wall oven, wine fridge, and a fully equipped spice kitchen. The inviting living room is centered around a fireplace and automated blinds add convenience throughout the home. The spacious primary suite offers a walk-in closet and a spa-inspired ensuite with heated floors, double vanities, a freestanding soaker tub, and a glass walk-in shower. A legal 2-bedroom suite offers incredible flexibility, making it ideal for extended family, guests, or rental income. Thoughtfully designed with generous living spaces, quality craftsmanship, premium finishes throughout, and an EV charger, this exceptional home is located just minutes from Okanagan Lake, beaches, hiking trails, wineries, Kelowna International Airport, and the exclusive McKinley Landing amenities, including a fitness centre, outdoor pool, hot tub, pickleball and basketball courts, community gardens, co-working space, and private marina. Book your private showing today! (id:6770)


Age < 5 Years 3+ bedrooms 4+ bedrooms 5+ bedrooms Single Family Home < 1 Acre New
Listed by JP Letnick
Oakwyn Realty Okanagan-Letnick Estates

Share this listing

Overview

  • Price $1,199,000
  • MLS # 10395591
  • Age 2024
  • Stories 2
  • Size 2529 sqft
  • Bedrooms 5
  • Bathrooms 4
  • Cooling Central Air Conditioning
  • Water Municipal water
  • Sewer Municipal sewage system
  • Listing Agent JP Letnick
  • Listing Office Oakwyn Realty Okanagan-Letnick Estates

  • View Mountain view, View (pano

Contact an agent for more information or to set up a viewing.

Contact Us 250-717-5000