
MLS: 10396884
2942 McAllister Road
1959 sqft
4 Bedrooms
2 Bathrooms
$614,900
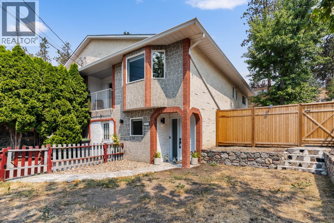
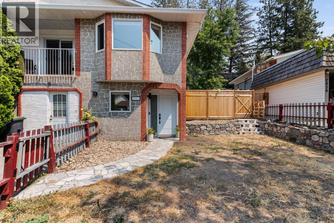
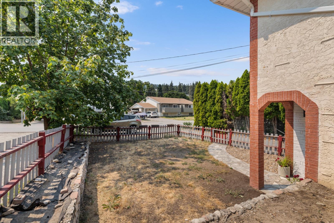
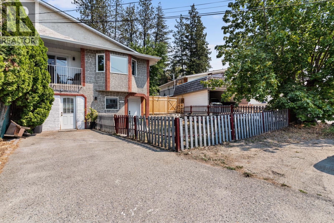
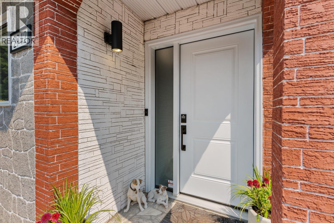
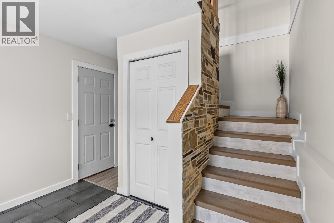
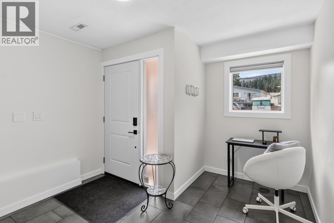
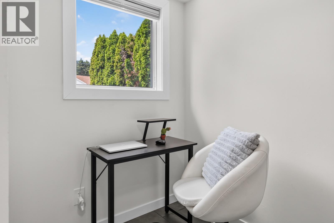
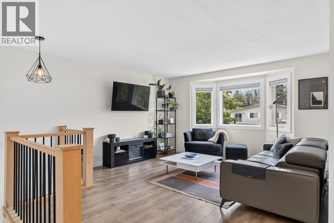
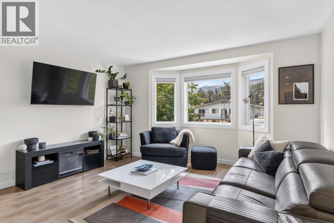
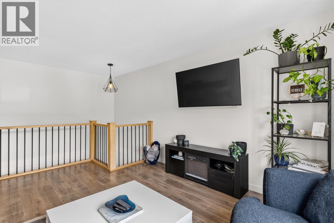
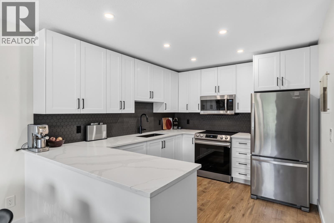
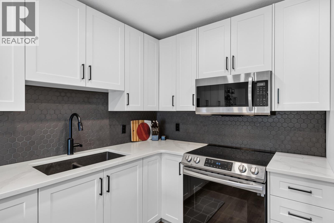
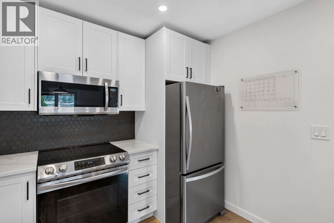
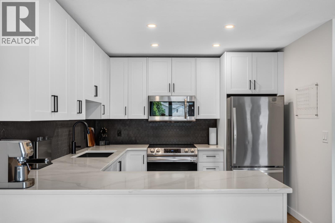
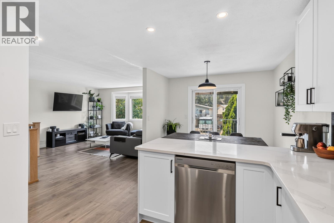
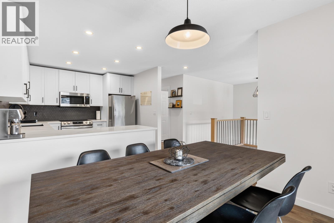
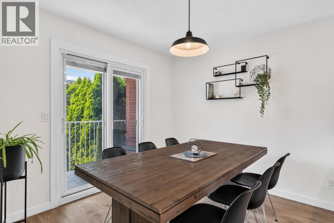
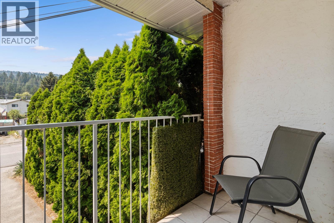
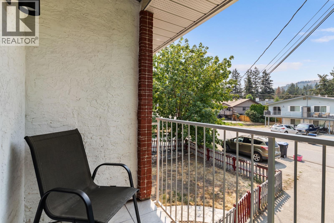
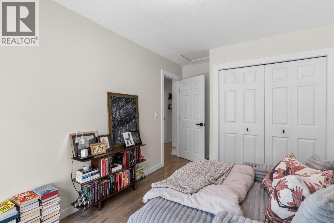
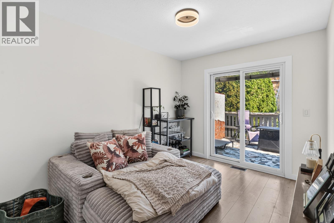
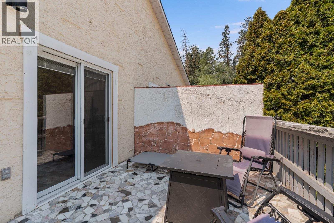
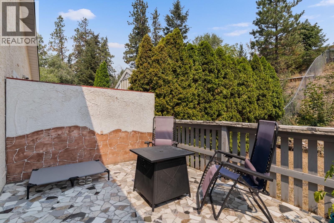
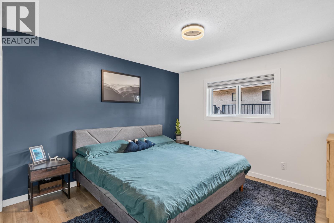
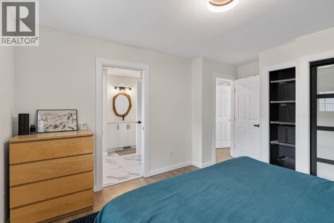
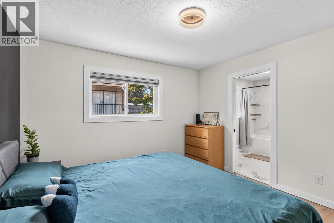
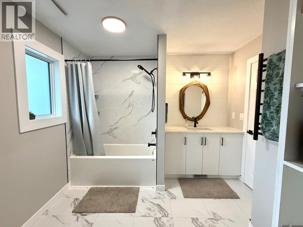
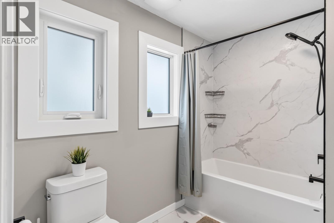
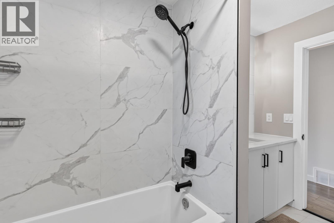
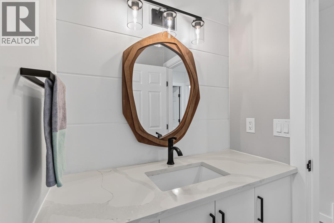
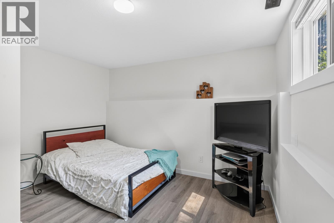
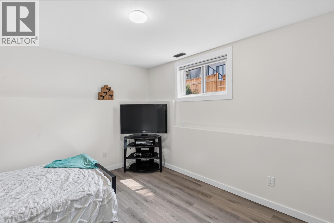
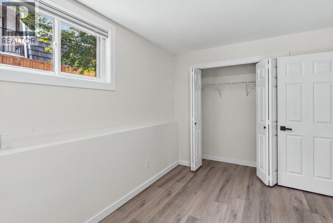
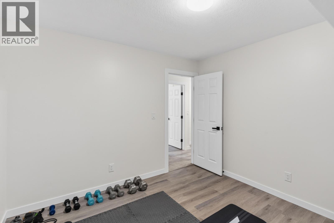
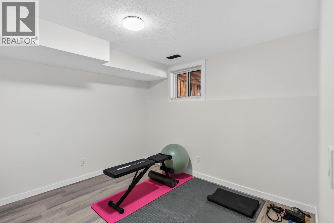
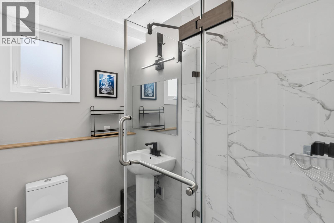
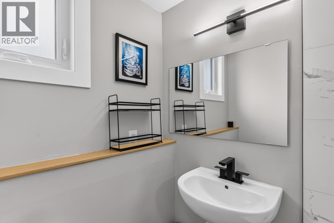
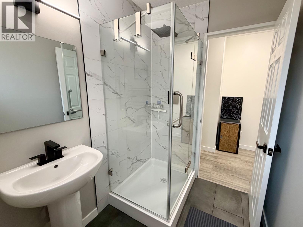
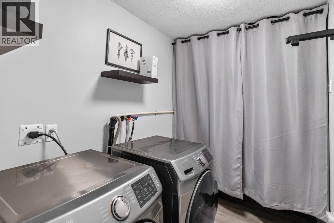
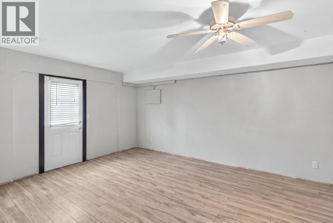
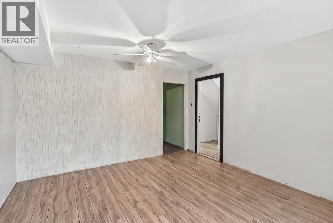
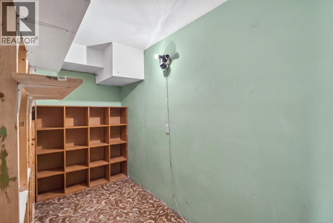
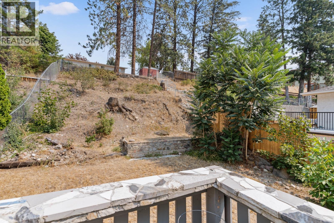
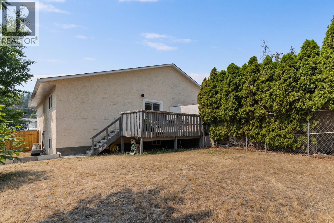
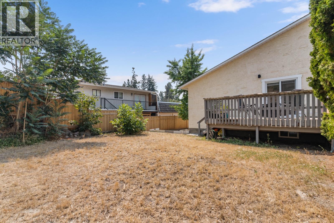
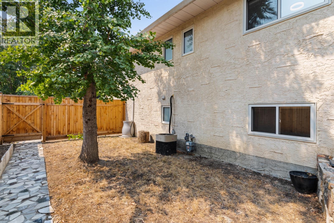
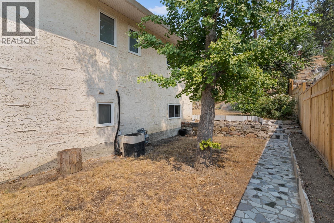
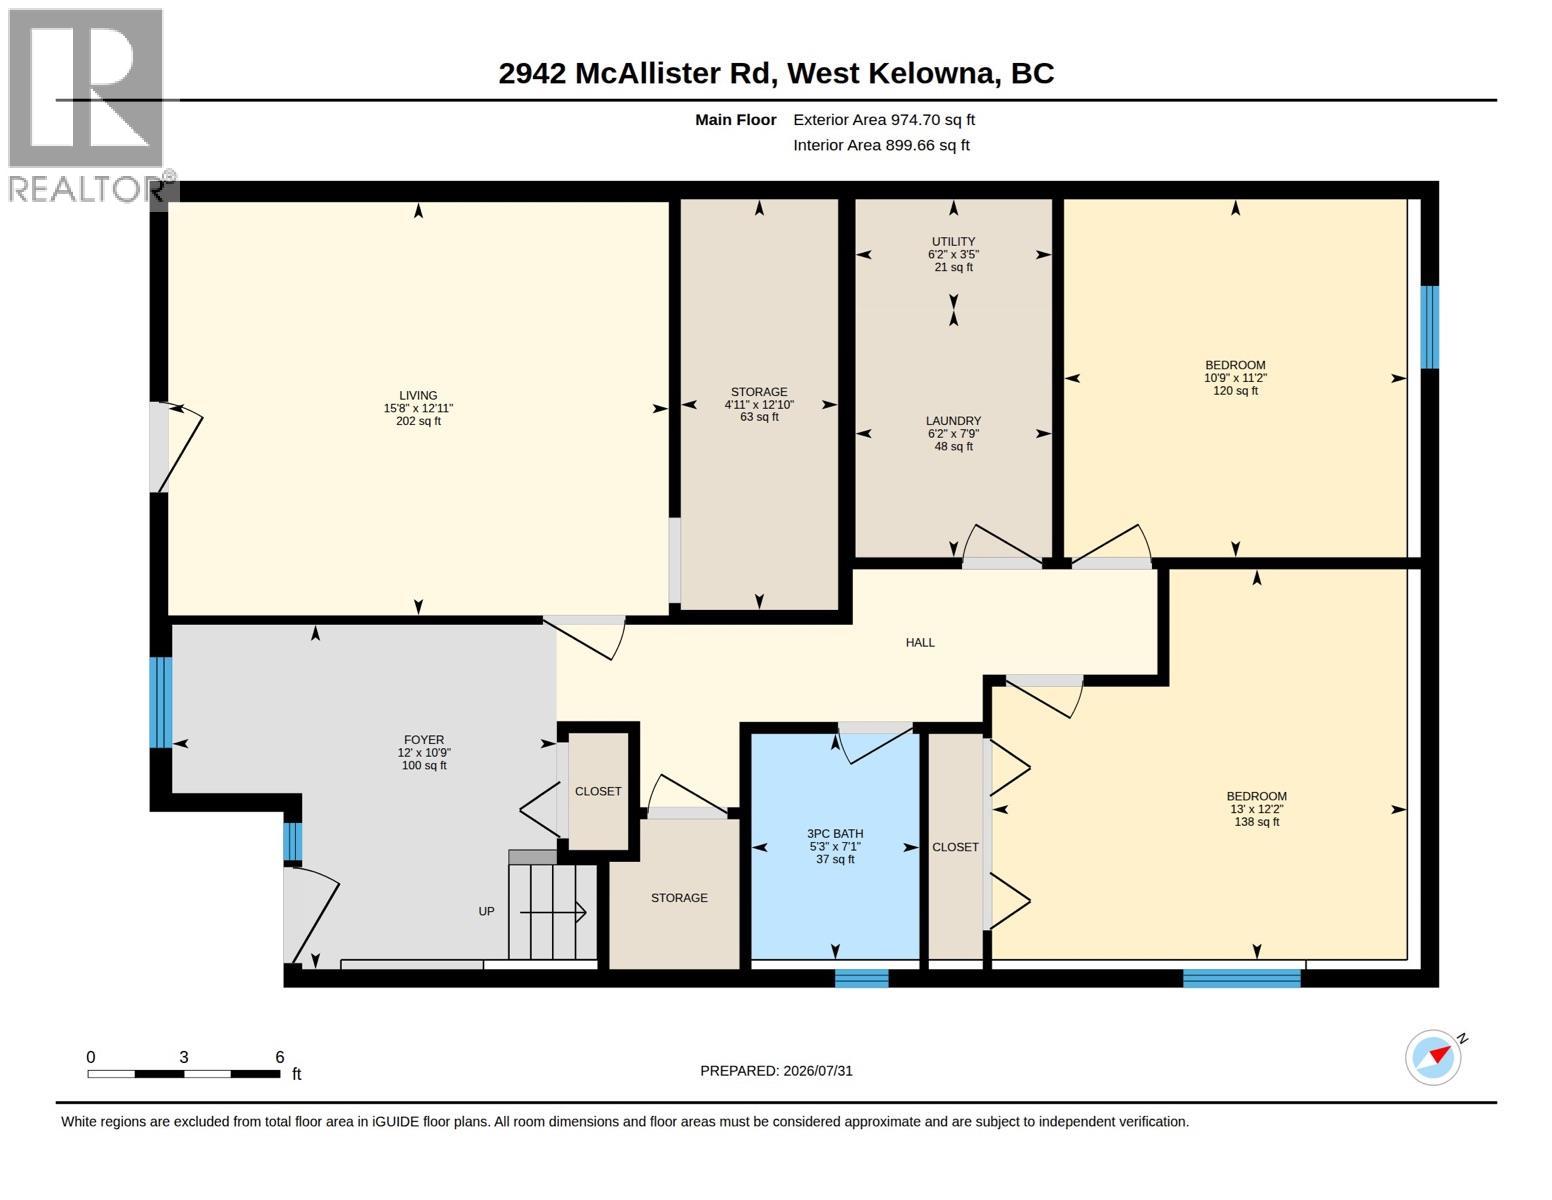
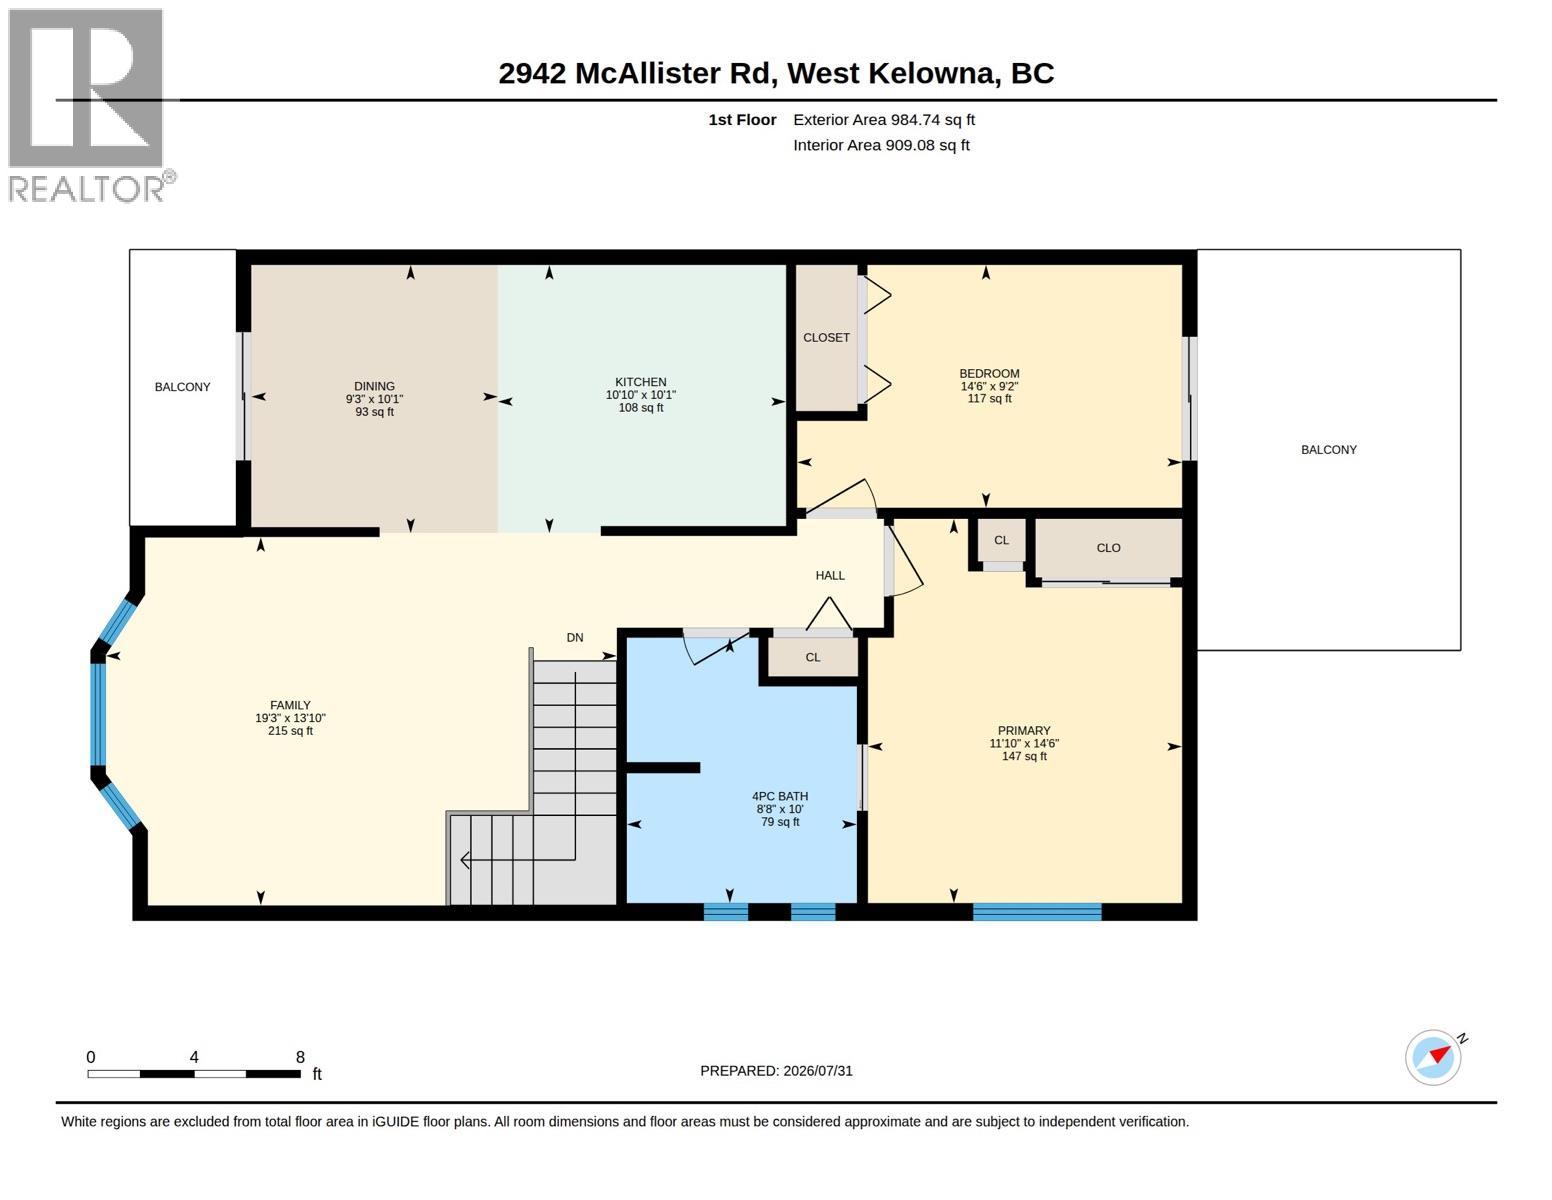
Click brochure link for more details** Welcome to this bright family friendly residence in the heart of Glenrosa! With only one attached neighbour, no strata fees or bylaws, and its prime location close to schools, transit, and various amenities, this rare property offers an ideal lifestyle for families seeking a perfect blend of quiet living and accessibility. This home boasts four bedrooms, an additional flex room, and two full bathrooms providing plenty of space for your entire family. The fifth room downstairs is versatile and could easily serve as a rec/games room, shop or future garage. The fifth room’s separate entrance also offers privacy, making it an ideal space for guests, a home business, or a play area for the kids. Enjoy the brand new feel of this meticulously maintained and tastefully renovated home, including brand new eco-friendly windows and doors. There is ample storage, and lots of parking for vehicles, and toys. Glenrosa is known for its quiet, safe, and friendly atmosphere, making it the ideal place to raise children and pets. The property features fully fenced rear, side, and front yards, offering a great space to host gatherings. Sip your morning coffee on the covered front patio conveniently located right off the dining room, and watch your children play while sitting on the back deck. Ample yard space for garden and flower beds/trees, ready for you to make it your own. Experience the beautiful Okanagan lifestyle with this turn-key home. (id:6770)
3+ bedrooms 4+ bedrooms Single Family Home < 1 Acre
Listed by Michelle Plach
Honestdoor Inc.

Share this listing
Overview
- Price $614,900
- MLS # 10396884
- Age 1990
- Stories 2
- Size 1959 sqft
- Bedrooms 4
- Bathrooms 2
- Exterior Stucco
- Cooling Central Air Conditioning
- Appliances Refrigerator, Dryer, Rang
- Water Municipal water
- Sewer Municipal sewage system
- Flooring Ceramic Tile, Laminate, V
- Listing Agent Michelle Plach
- Listing Office Honestdoor Inc.
Contact an agent for more information or to set up a viewing.
Listings tagged as 4+ bedrooms











Listings tagged as Single Family Home








Listings tagged as 3+ bedrooms

602 Lakeshore Drive Unit# 202, Penticton
$1,450,000
Lyndi Ainsworth of Engel & Volkers South Okanagan


