Property Search
MLS: 10397156

170 STOCKS Crescent Unit# 184

3060 sqft

4 Bedrooms

3 Bathrooms

$880,000
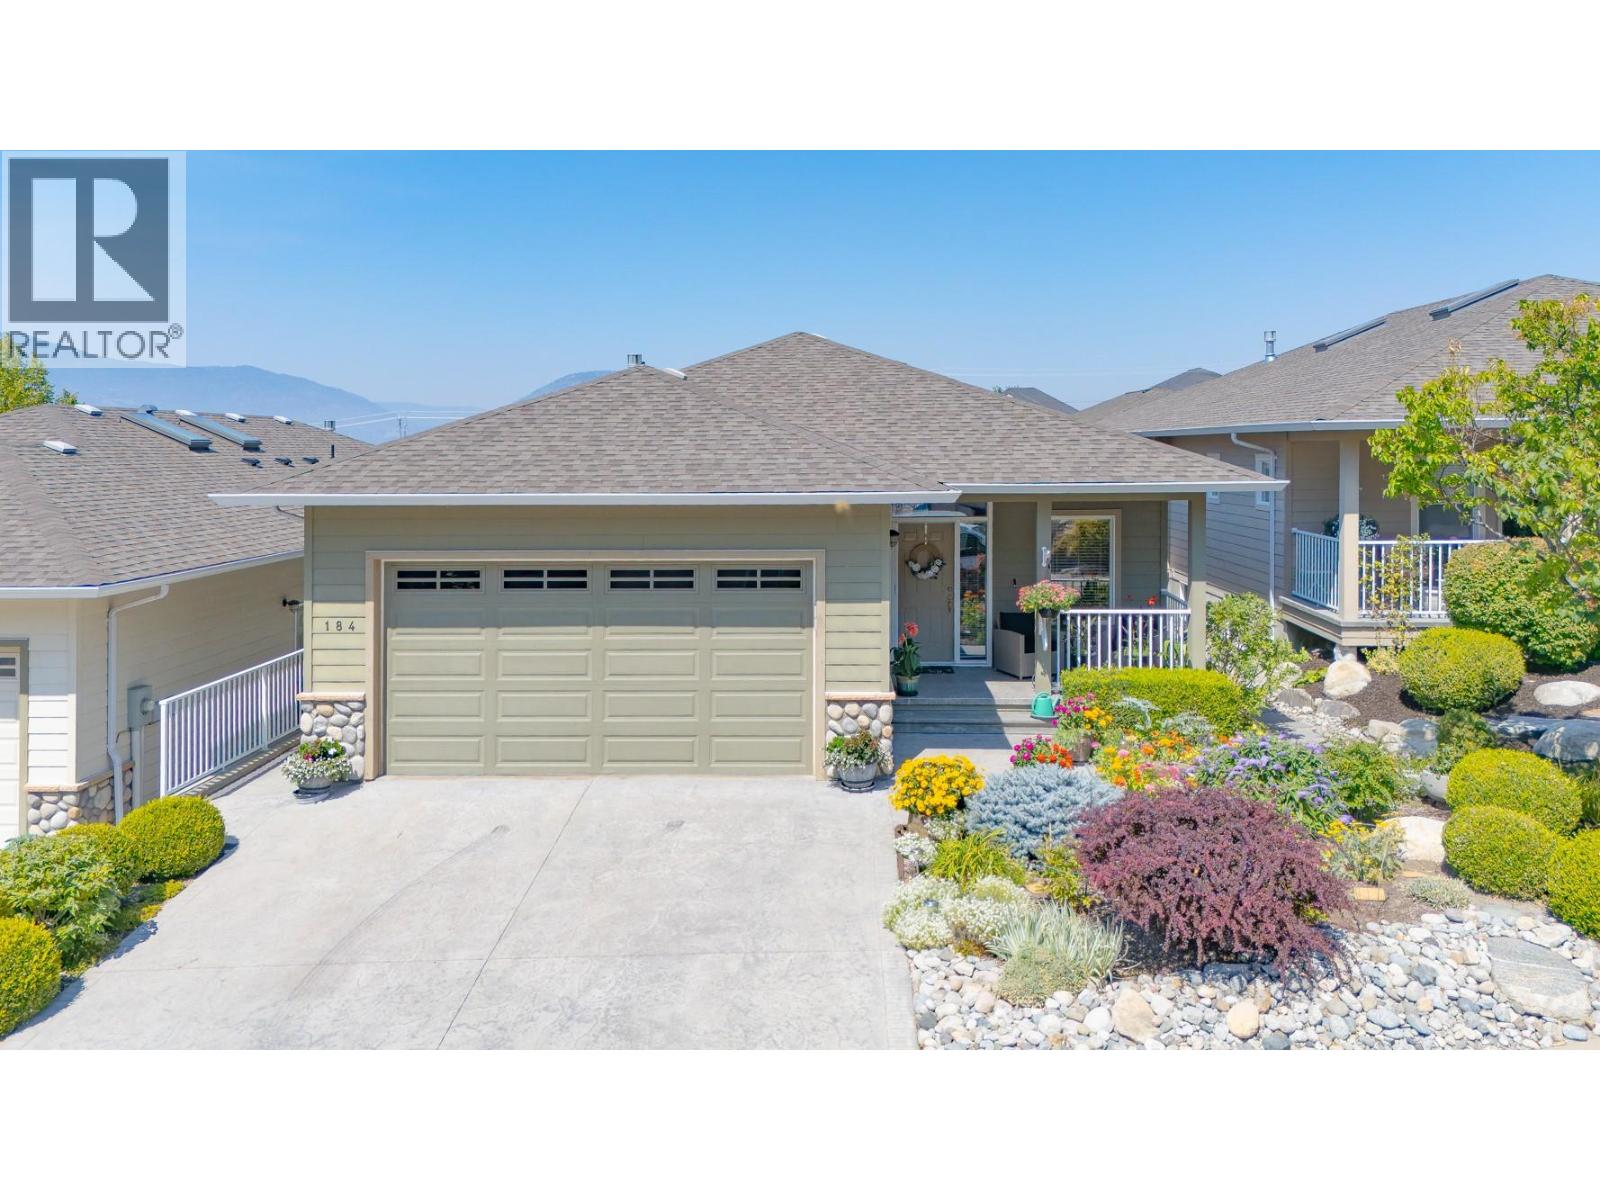
  • 170 STOCKS Crescent Unit# 184 Penticton Photo 2
  • 170 STOCKS Crescent Unit# 184 Penticton Photo 3
  • 170 STOCKS Crescent Unit# 184 Penticton Photo 4
  • 170 STOCKS Crescent Unit# 184 Penticton Photo 5
  • 170 STOCKS Crescent Unit# 184 Penticton Photo 6
  • 170 STOCKS Crescent Unit# 184 Penticton Photo 7
  • 170 STOCKS Crescent Unit# 184 Penticton Photo 8
  • 170 STOCKS Crescent Unit# 184 Penticton Photo 9
  • 170 STOCKS Crescent Unit# 184 Penticton Photo 10
  • 170 STOCKS Crescent Unit# 184 Penticton Photo 11
  • 170 STOCKS Crescent Unit# 184 Penticton Photo 12
  • 170 STOCKS Crescent Unit# 184 Penticton Photo 13
  • 170 STOCKS Crescent Unit# 184 Penticton Photo 14
  • 170 STOCKS Crescent Unit# 184 Penticton Photo 15
  • 170 STOCKS Crescent Unit# 184 Penticton Photo 16
  • 170 STOCKS Crescent Unit# 184 Penticton Photo 17
  • 170 STOCKS Crescent Unit# 184 Penticton Photo 18
  • 170 STOCKS Crescent Unit# 184 Penticton Photo 19
  • 170 STOCKS Crescent Unit# 184 Penticton Photo 20
  • 170 STOCKS Crescent Unit# 184 Penticton Photo 21
  • 170 STOCKS Crescent Unit# 184 Penticton Photo 22
  • 170 STOCKS Crescent Unit# 184 Penticton Photo 23
  • 170 STOCKS Crescent Unit# 184 Penticton Photo 24
  • 170 STOCKS Crescent Unit# 184 Penticton Photo 25
  • 170 STOCKS Crescent Unit# 184 Penticton Photo 26
  • 170 STOCKS Crescent Unit# 184 Penticton Photo 27
  • 170 STOCKS Crescent Unit# 184 Penticton Photo 28
  • 170 STOCKS Crescent Unit# 184 Penticton Photo 29
  • 170 STOCKS Crescent Unit# 184 Penticton Photo 30
  • 170 STOCKS Crescent Unit# 184 Penticton Photo 31
  • 170 STOCKS Crescent Unit# 184 Penticton Photo 32
  • 170 STOCKS Crescent Unit# 184 Penticton Photo 33
  • 170 STOCKS Crescent Unit# 184 Penticton Photo 34
  • 170 STOCKS Crescent Unit# 184 Penticton Photo 35
  • 170 STOCKS Crescent Unit# 184 Penticton Photo 36
  • 170 STOCKS Crescent Unit# 184 Penticton Photo 37
  • 170 STOCKS Crescent Unit# 184 Penticton Photo 38
  • 170 STOCKS Crescent Unit# 184 Penticton Photo 39
  • 170 STOCKS Crescent Unit# 184 Penticton Photo 40
  • 170 STOCKS Crescent Unit# 184 Penticton Photo 41
  • 170 STOCKS Crescent Unit# 184 Penticton Photo 42
  • 170 STOCKS Crescent Unit# 184 Penticton Photo 43
  • 170 STOCKS Crescent Unit# 184 Penticton Photo 44
  • 170 STOCKS Crescent Unit# 184 Penticton Photo 45
  • 170 STOCKS Crescent Unit# 184 Penticton Photo 46
  • 170 STOCKS Crescent Unit# 184 Penticton Photo 47
  • 170 STOCKS Crescent Unit# 184 Penticton Photo 48

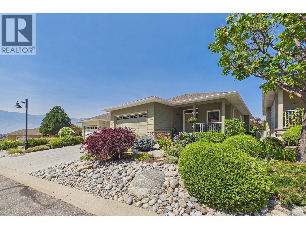
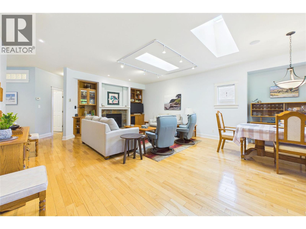
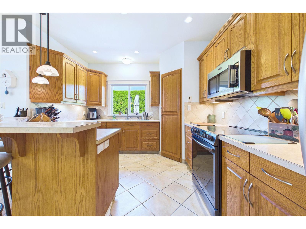
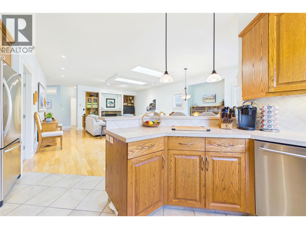
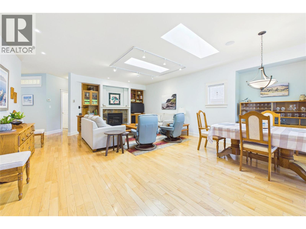
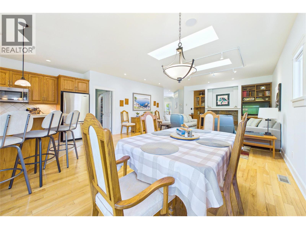
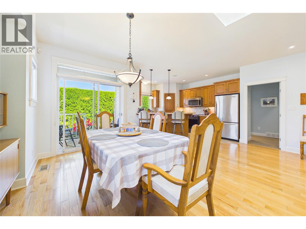
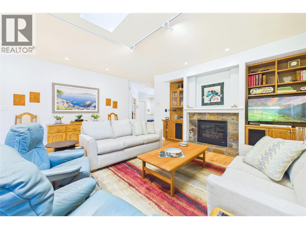
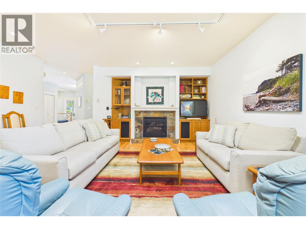
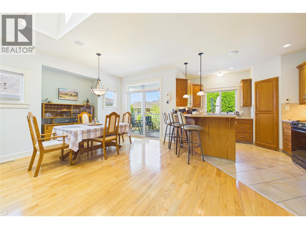
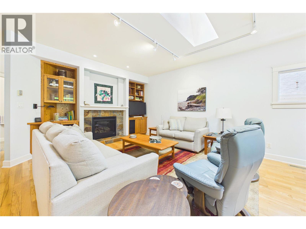
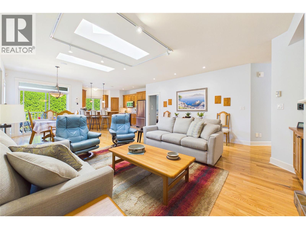
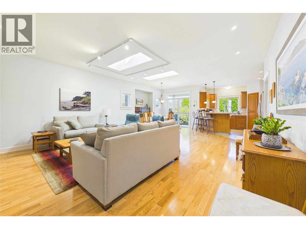
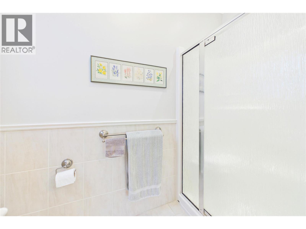
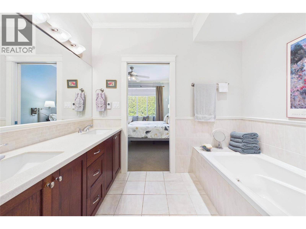
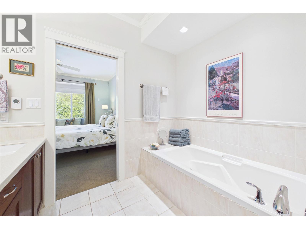
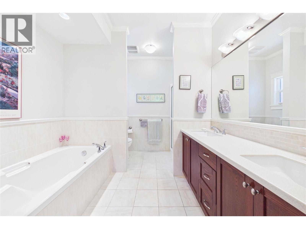
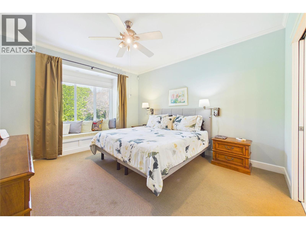
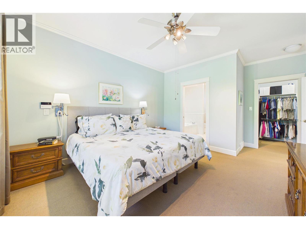
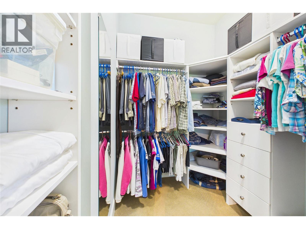
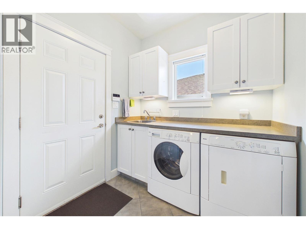
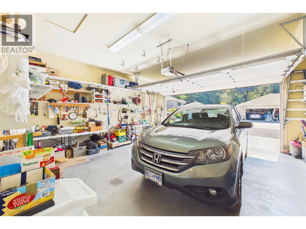
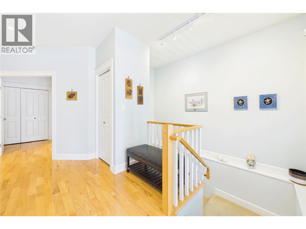
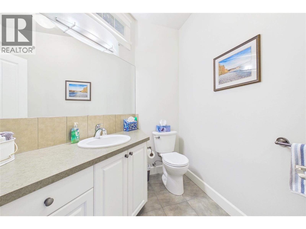
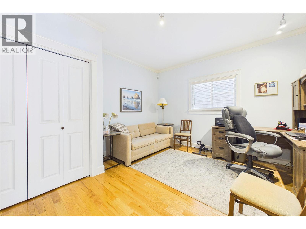
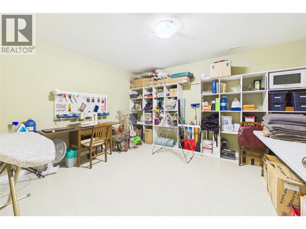
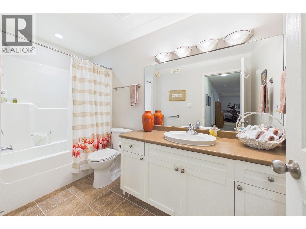
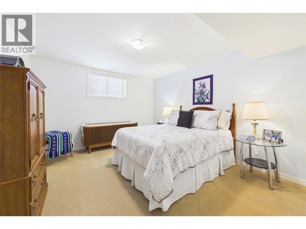
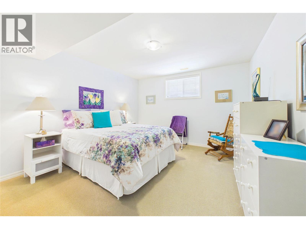
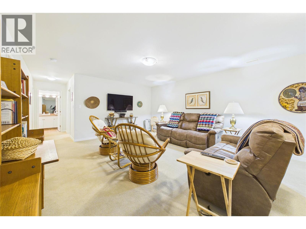
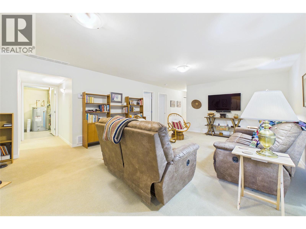
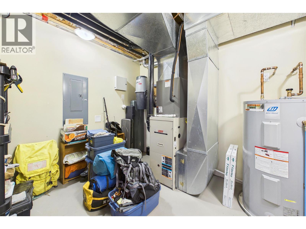
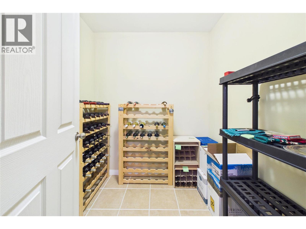
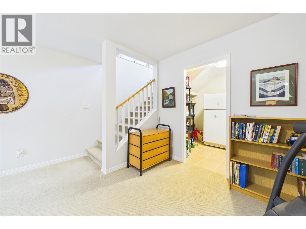
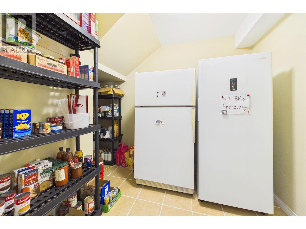
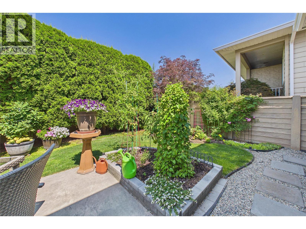
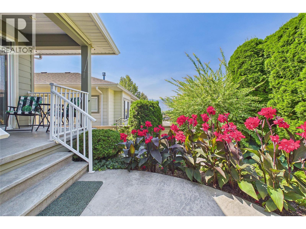
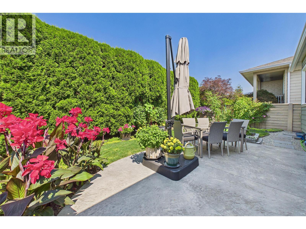
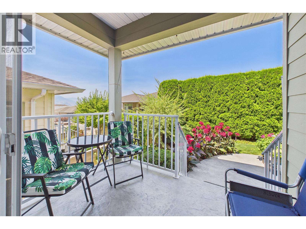
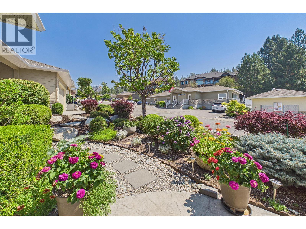
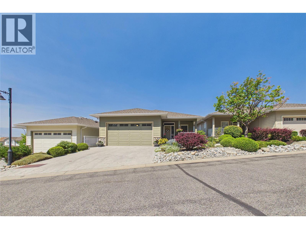
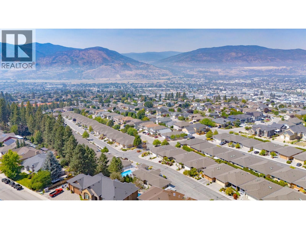
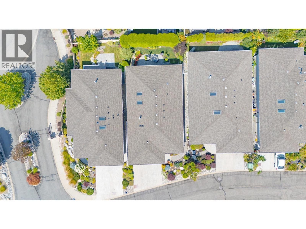
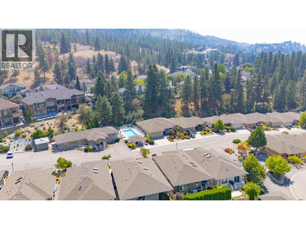
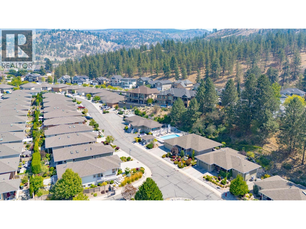
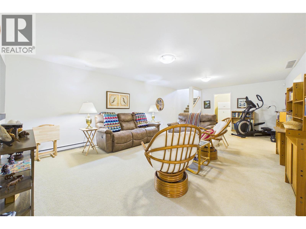
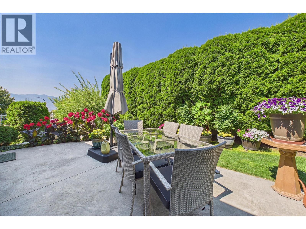
Welcome to Brentview Estates, a desirable 55+ gated community offering outstanding amenities and low strata fees. Residents enjoy a clubhouse with a gym, games room and full kitchen, along with an outdoor pool. RV parking is also available onsite, subject to availability. This well maintained home offers comfortable one level living with plenty of bonus space downstairs. The main floor features the primary bedroom plus a second bedroom or den, along with a second full bathroom, ideal for guests who may prefer to avoid stairs. Beautiful real hardwood and tile flooring run throughout the main level, with heated tile floors in both the kitchen and ensuite. The dining room provides convenient access to the rear patio and beautifully landscaped, private backyard. This is truly one of the most impressive and private outdoor spaces in the development, offering a peaceful setting to relax or entertain. Downstairs, you'll find two additional bedrooms, a full bathroom, a spacious recreation room and plenty of storage. It's a great area for visiting family and friends, hobbies or simply having some extra space to spread out. Additional features include gas heat, central air conditioning, built-in vacuum, an attached double garage and a new hot water tank being installed in August 2026. A great opportunity to enjoy easy living, excellent amenities and a beautifully cared-for home in one of Penticton's popular 55+ communities. (id:6770)


3+ bedrooms 4+ bedrooms Single Family Home < 1 Acre
Listed by Steve Thompson
Chamberlain Property Group

Share this listing

Overview

  • Price $880,000
  • MLS # 10397156
  • Age 2005
  • Stories 2
  • Size 3060 sqft
  • Bedrooms 4
  • Bathrooms 3
  • Cooling Central Air Conditioning
  • Appliances Refrigerator, Dishwasher,
  • Water Municipal water
  • Sewer Municipal sewage system
  • Listing Agent Steve Thompson
  • Listing Office Chamberlain Property Group

Contact an agent for more information or to set up a viewing.

Contact Us 250-717-5000