MLS: 10397786
735 Cook Road Unit# 104B
989 sqft
2 Bedrooms
2 Bathrooms
$437,900
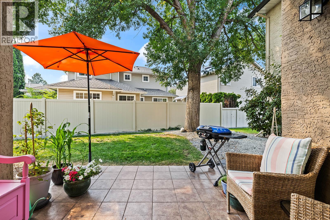
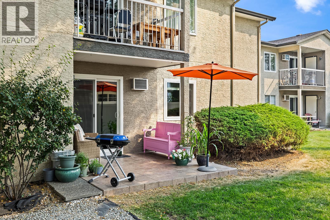
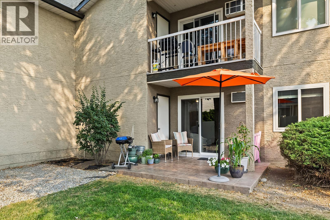
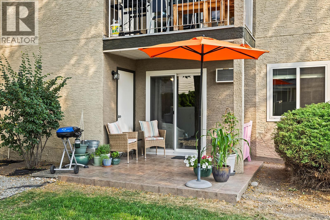
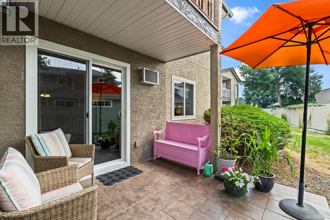
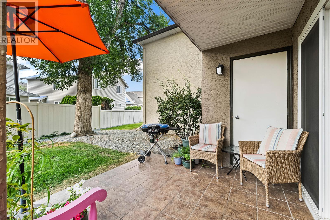
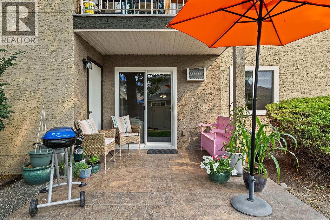
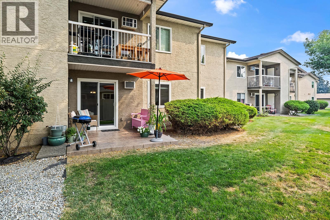
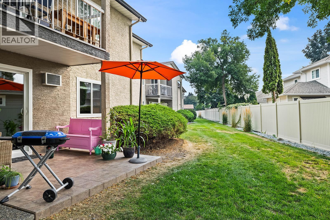
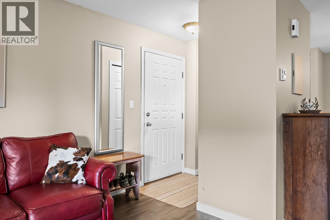
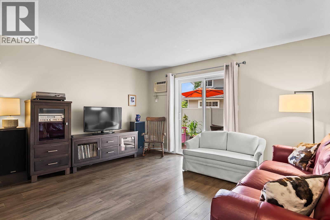
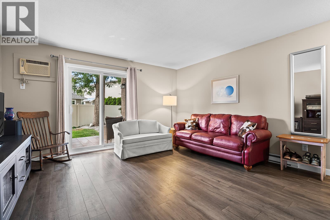
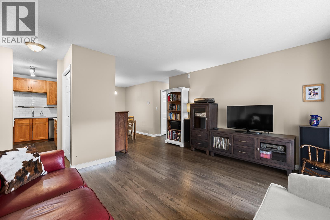
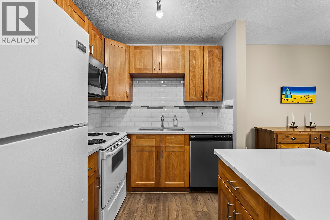
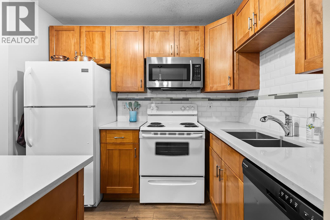
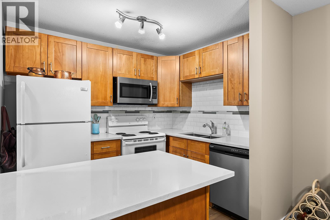
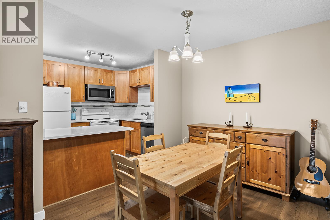
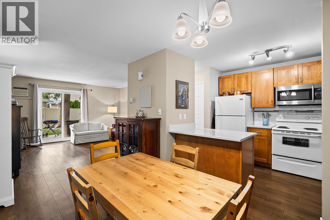
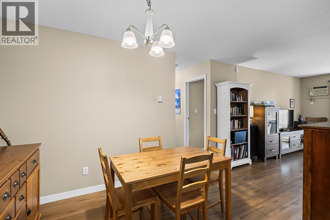
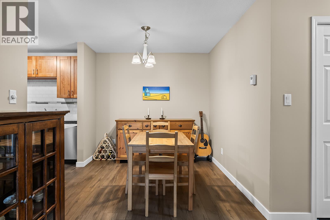
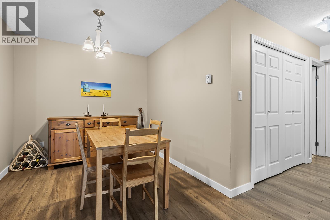
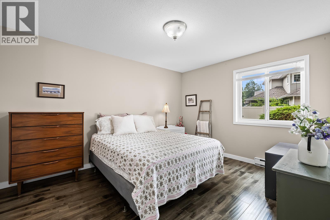
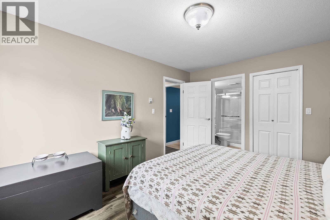
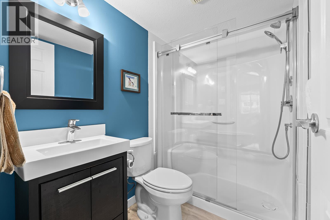
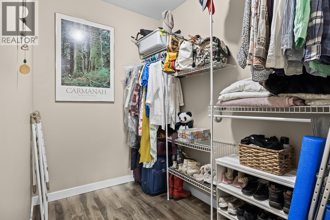
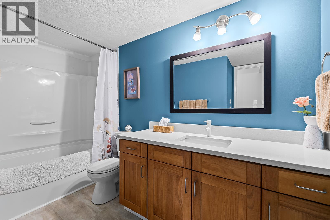
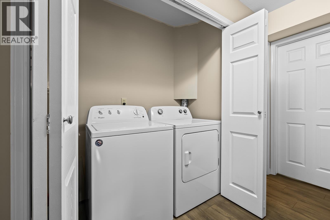
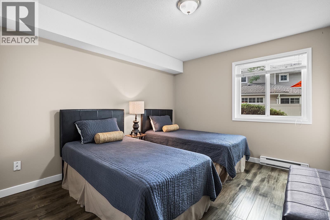
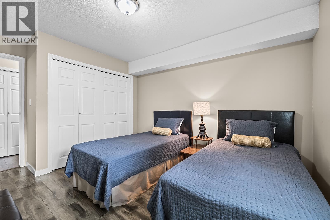
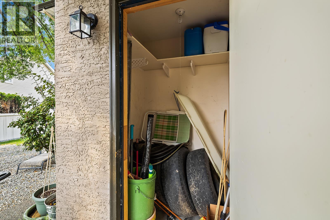
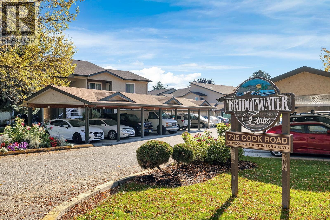
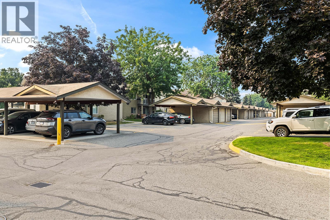
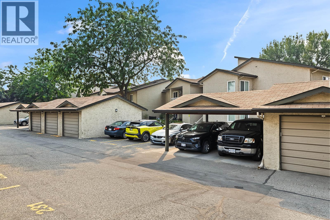
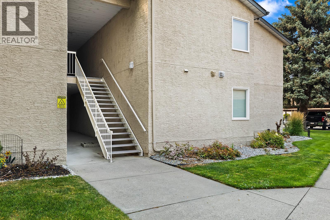
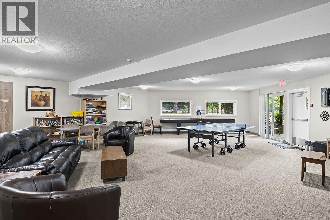
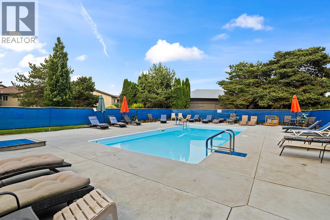
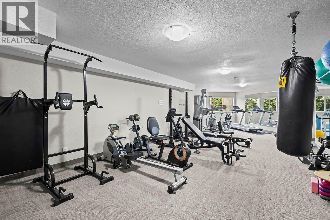
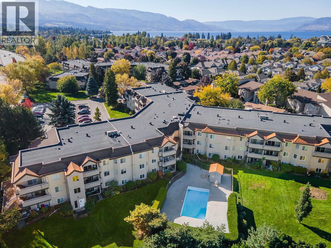
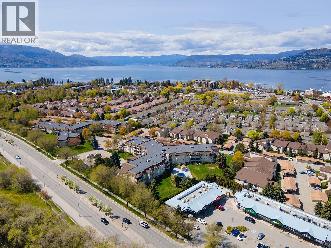
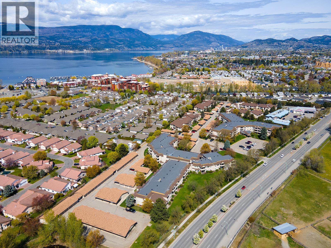
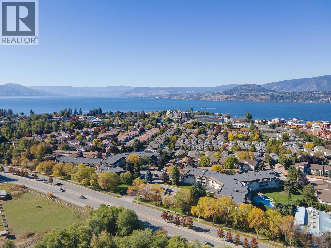
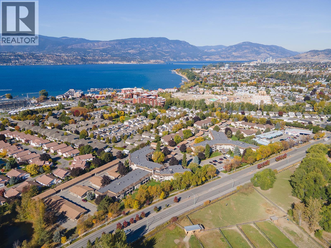
Welcome to this cute ground level townhome at Bridgewater Estates! This 2 bed 2 bath one level home features a private entry and walk out to patio overlooking green space. An ideal spot for morning coffee, or simply relaxing outdoors. Inside, the home has been thoughtfully refreshed with updated flooring, and updated kitchen, and bathroom countertops. The spacious primary bedroom offers a full ensuite and walk-in closet, while the second bedroom is generously sized and versatile for guests, a home office, or both. A private storage locker is conveniently accessed from the patio and is included as part of the unit, providing excellent additional storage. One cat or one dog welcome NO SIZE RESTRICTIONS. Building amenities include an outdoor POOL, sauna, 2 gyms and community room with library and games. With one covered parking stall and an unbeatable Lower Mission location close to grocery stores, restaurants, shopping, parks, and everyday amenities, this is a wonderful opportunity for first-time buyers, downsizers, or anyone looking for a comfortable home in a highly sought-after neighbourhood. Ground-level living, private outdoor space, and a location that puts everything within easy reach, this one is worth seeing! (id:6770)
2 bedrooms Townhome Single Family Home < 1 Acre
Listed by Bronte McKenzie
Royal LePage Kelowna

Share this listing
Overview
- Price $437,900
- MLS # 10397786
- Age 1989
- Stories 1
- Size 989 sqft
- Bedrooms 2
- Bathrooms 2
- Exterior Stucco
- Cooling Wall Unit
- Water Municipal water
- Sewer Municipal sewage system
- Flooring Ceramic Tile, Laminate
- Listing Agent Bronte McKenzie
- Listing Office Royal LePage Kelowna
- Landscape Features Underground sprinkler
Contact an agent for more information or to set up a viewing.
Listings tagged as Single Family Home












Listings tagged as 2 bedrooms

5815 Oleander (SL 46) Drive Unit# 500, Osoyoos
$425,000
Gordon Lockhart of Sutton Group Seafair Realty