MLS: 10397818
2760 Auburn Road Unit# 212
1066 sqft
2 Bedrooms
2 Bathrooms
$489,000
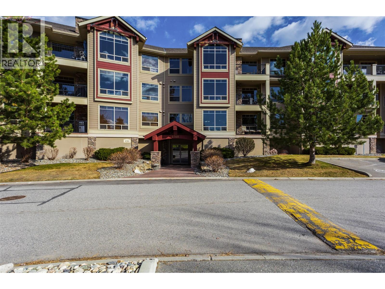
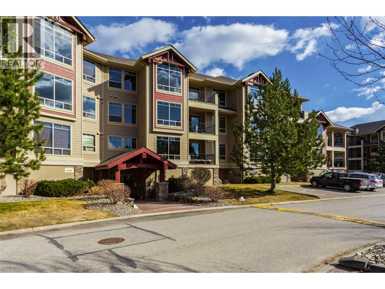
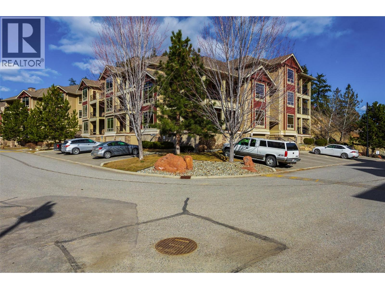
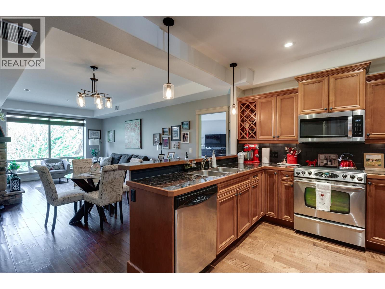
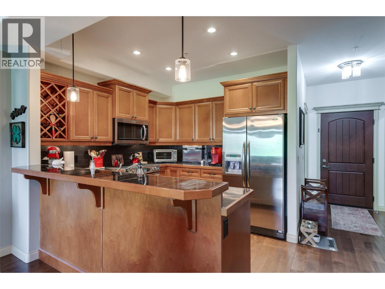
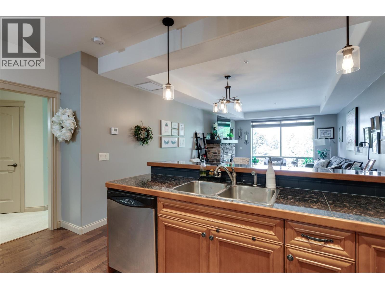
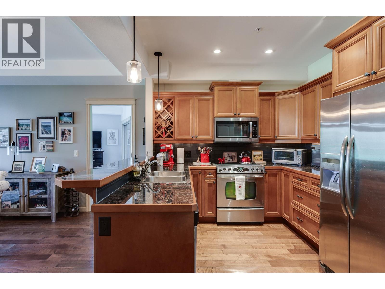
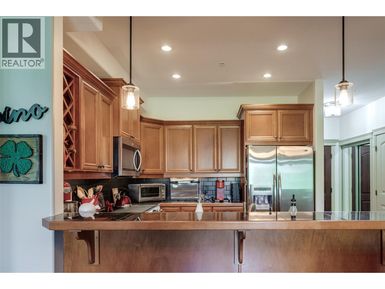
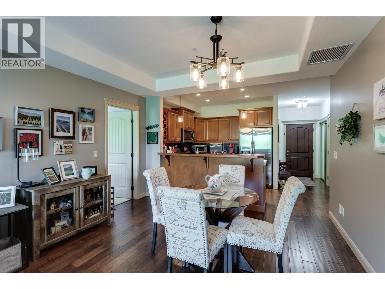
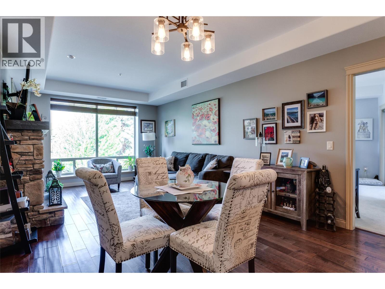
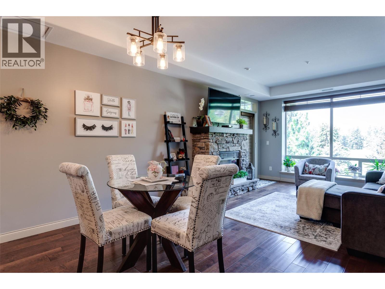
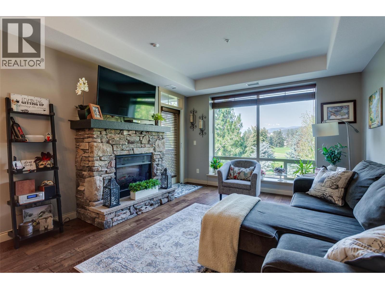
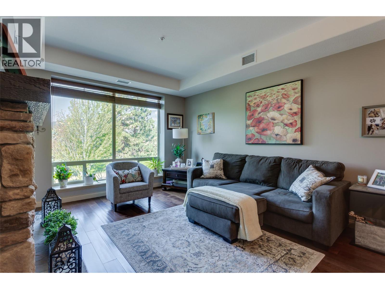
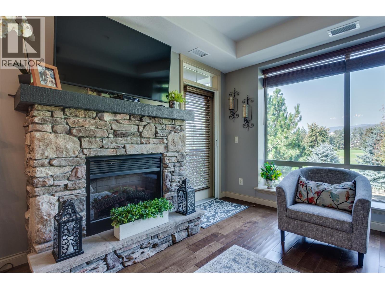
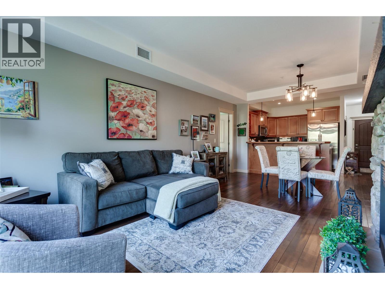
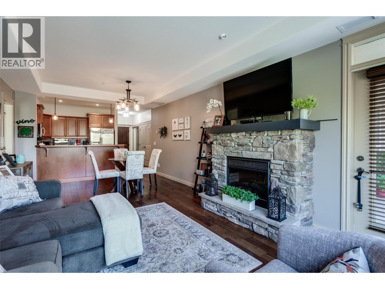
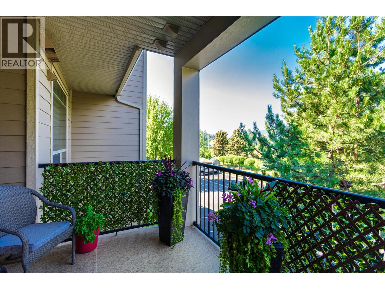
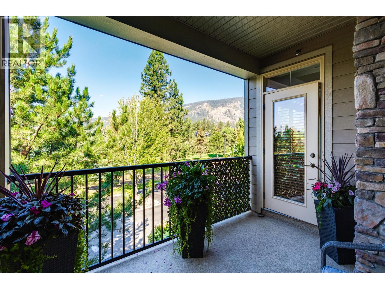
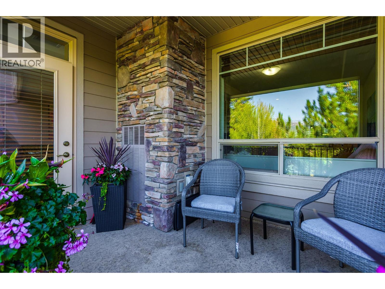
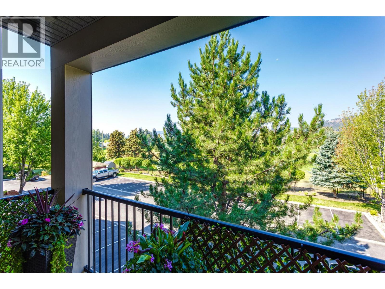
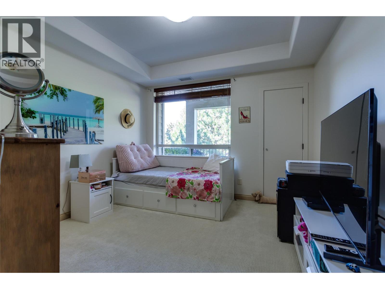
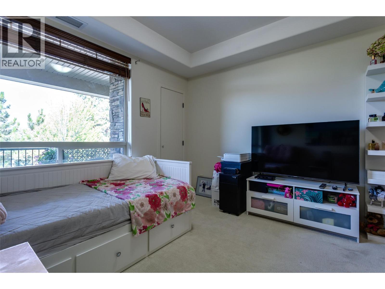
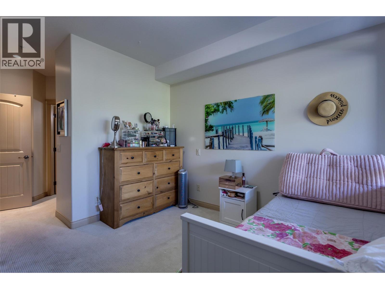
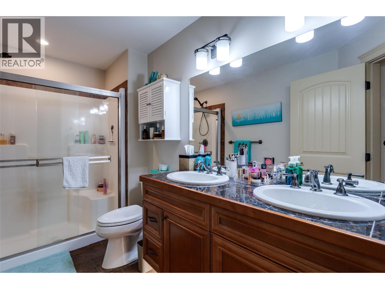
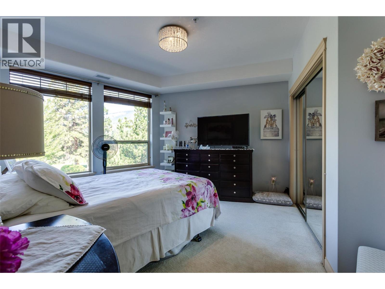
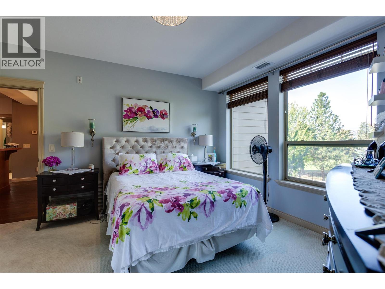
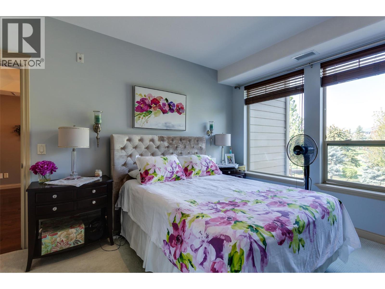
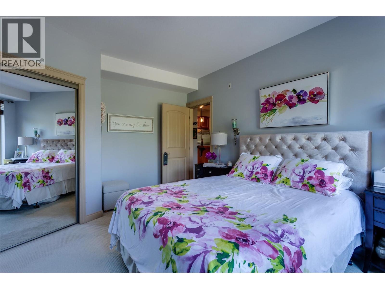
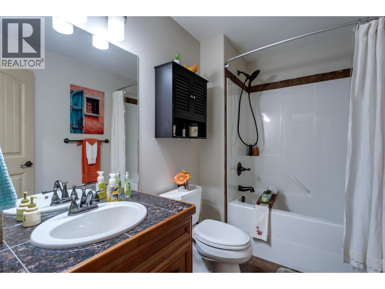
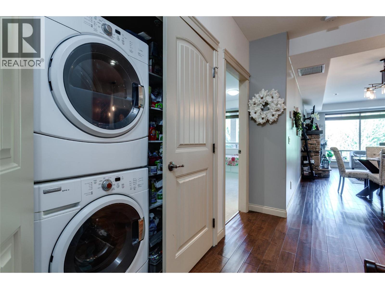
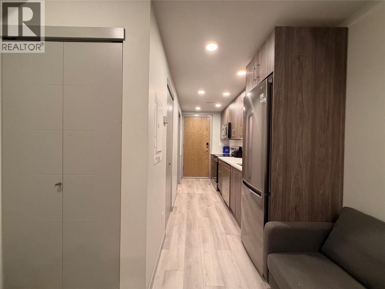
Welcome to this second floor, south facing, 2 bedroom, 2 bath condo in Terravita overlooking Shannon Lake Golf Course. Enjoy peaceful living in this quiet, well maintained building featuring air conditioning, a private balcony, hand scraped hardwood flooring throughout, maple cabinets, granite countertops, 9 ft ceilings, stainless steel appliances and upgraded contemporary fireplace, thoughtful upgrades and secure amenities. The primary suite features a walk-in closet, heated bathroom floors, and convenient auto-sensor floor lighting for added comfort and ease. The kitchen features under counter lighting which adds both style and functionality, creating a bright and welcoming space. Additional conveniences include storage shelving, a secure storage locker, one secure heated underground parking stall, and ample outdoor parking. Small pets are welcome, making this a comfortable and convenient option for a variety of lifestyles. Terravita is centrally located and just minutes away from schools, transit, shopping, golf and amenities. Easy, low-maintenance living. (id:6770)
2 bedrooms Apartment Single Family Home < 1 AcreListed by Lisa Lang
Oakwyn Realty Okanagan

Share this listing
Overview
- Price $489,000
- MLS # 10397818
- Age 2008
- Stories 1
- Size 1066 sqft
- Bedrooms 2
- Bathrooms 2
- Cooling Central Air Conditioning
- Appliances Refrigerator, Range - Ele
- Water Municipal water
- Sewer Municipal sewage system
- Flooring Hardwood
- Listing Agent Lisa Lang
- Listing Office Oakwyn Realty Okanagan
- Landscape Features Underground sprinkler
Contact an agent for more information or to set up a viewing.
Listings tagged as 2 bedrooms







5815 Oleander (SL 46) Drive Unit# 500, Osoyoos
$425,000
Gordon Lockhart of Sutton Group Seafair Realty










602 Lakeshore Drive Unit# 202, Penticton
$1,450,000
Lyndi Ainsworth of Engel & Volkers South Okanagan
5815 Oleander (SL 46) Drive Unit# 500, Osoyoos
$425,000
Gordon Lockhart of Sutton Group Seafair Realty