
MLS: 10397976
2330 Butt Road Unit# 441
1981 sqft
3 Bedrooms
2 Bathrooms
$725,000
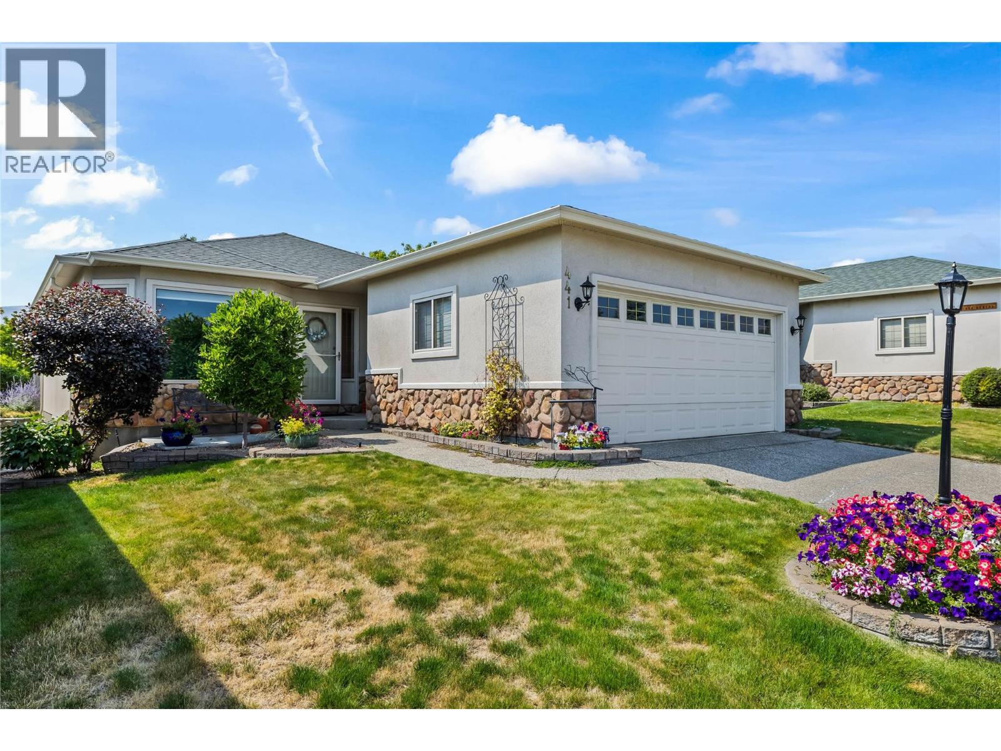
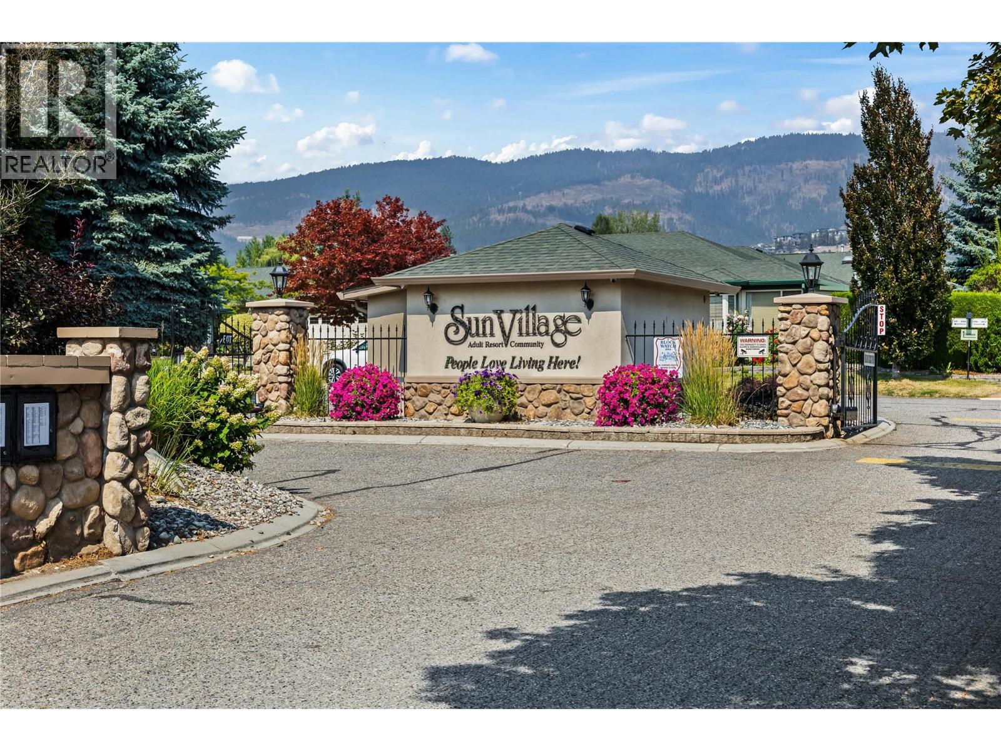
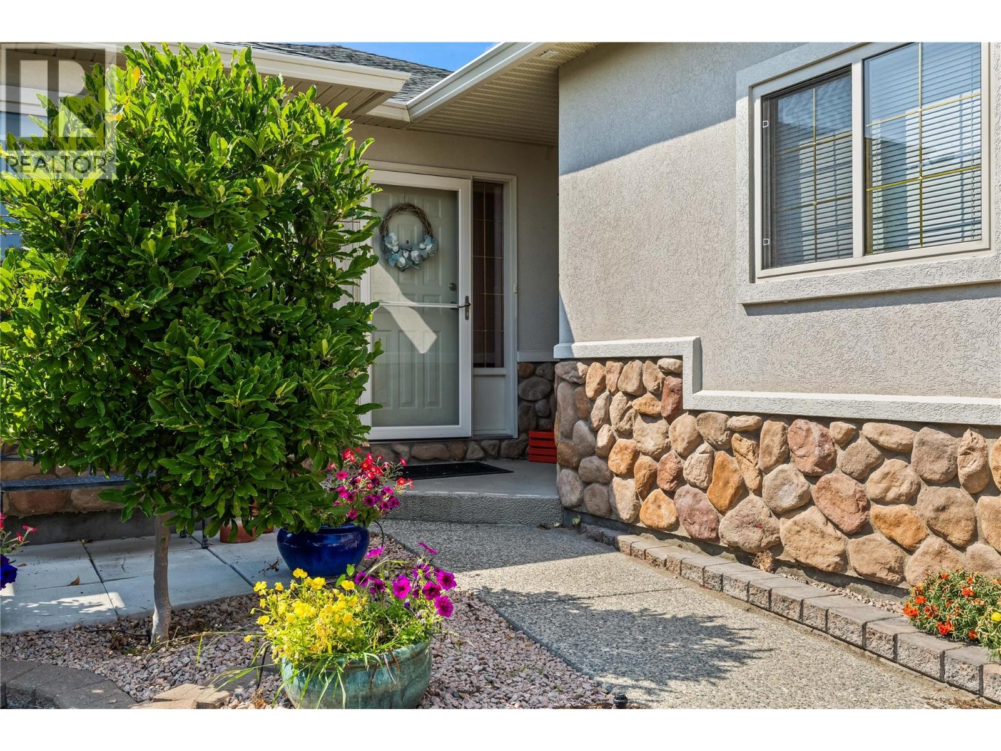
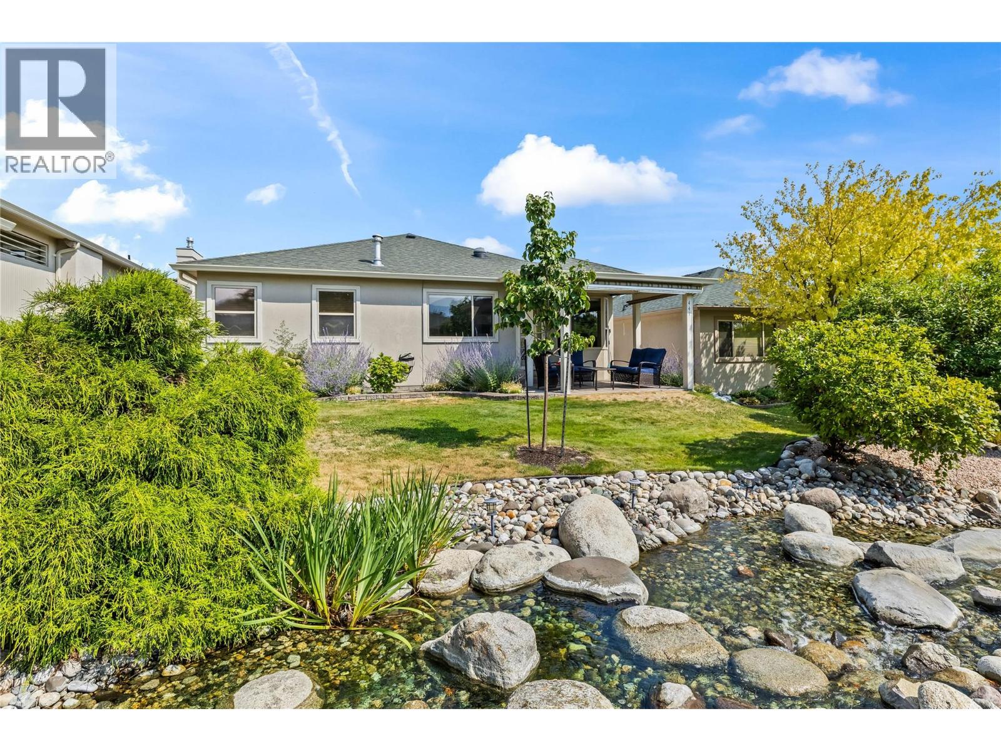
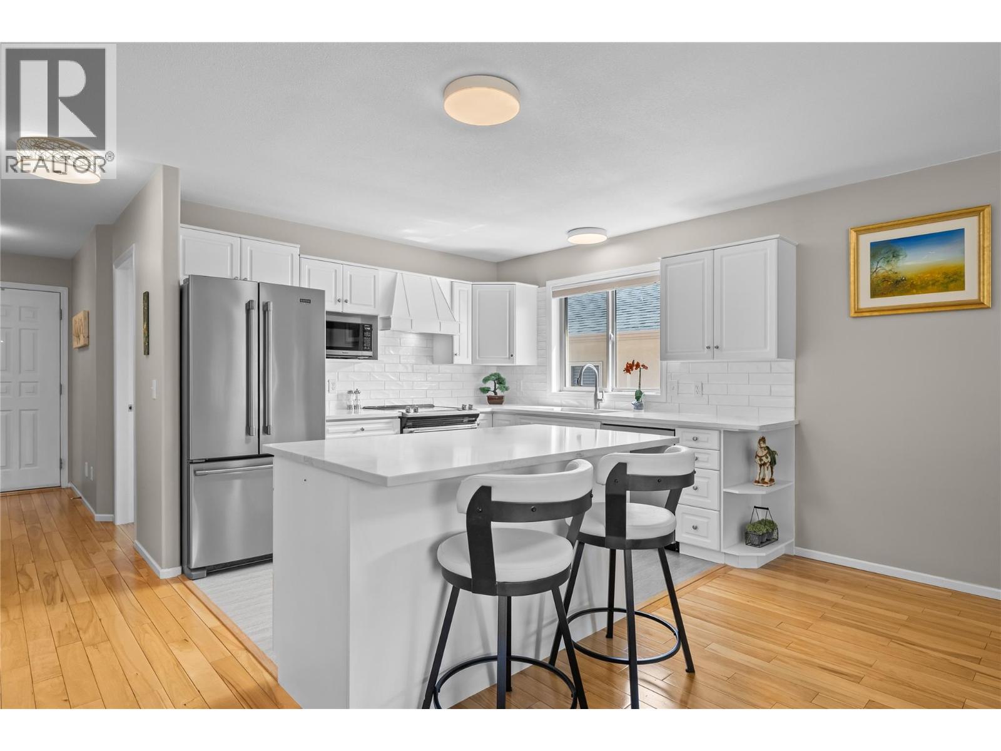


**LEASE FULLY PAID** Welcome to Sun Village, a 45+ gated community in West Kelowna built for easy, low-maintenance living. Two bedrooms sit on the main level, headlined by a large primary suite with a generous walk-in closet, and a 4 piece main bathroom finished with quartz counters and a dual vanity. The kitchen is outfitted with a quartz island, a full set of stainless steel appliances, and a gas range. The kitchen flows into a living room warmed by a gas fireplace with a white brick surround and hearth. Hardwood floors run through the main level, a pantry closet keeps clutter out of sight, and a sizeable laundry room with a counter and great storage rounds out the floor. Step outside to a covered patio with a retractable awning, set on the waterscape that runs through the complex making a peaceful backdrop. Downstairs, the mostly finished basement adds two non-conforming bedrooms, one with its own closet, plus a second 4 piece bathroom. Two unfinished storage rooms leave room for a workshop or hobby space, plus a utility room. With a two car garage and driveway parking, there's room for vehicles to spare. This is downsizing and retirement living done right, with a clubhouse offering a fitness area, crafts and hobby space, a kitchen area, and a standout indoor pool and hot tub, plus RV storage. Location seals the deal: walk to Superstore, Walmart, and a handful of restaurants, or take a quick five minute drive to the lake and area wineries. NO PTT OR SPEC TAX! (id:6770)
3+ bedrooms Single Family Home < 1 Acre
Listed by Crista MacDermott
Royal LePage Kelowna

Share this listing
Overview
- Price $725,000
- MLS # 10397976
- Age 1997
- Stories 2
- Size 1981 sqft
- Bedrooms 3
- Bathrooms 2
- Exterior Stone, Stucco
- Cooling Central Air Conditioning
- Appliances Refrigerator, Dishwasher,
- Water Municipal water
- Sewer Municipal sewage system
- Flooring Hardwood, Laminate, Linol
- Listing Agent Crista MacDermott
- Listing Office Royal LePage Kelowna
- Landscape Features Landscaped, Level, Underground sprinkler
Contact an agent for more information or to set up a viewing.












Listings tagged as 3+ bedrooms








602 Lakeshore Drive Unit# 202, Penticton
$1,450,000
Lyndi Ainsworth of Engel & Volkers South Okanagan

