Property Search
MLS: 10398167

1451 Rose Meadow Drive Unit# 6

1938 sqft

3 Bedrooms

3 Bathrooms

$714,900
  • 1451 Rose Meadow Drive Unit# 6 West Kelowna Photo 2
  • 1451 Rose Meadow Drive Unit# 6 West Kelowna Photo 3
  • 1451 Rose Meadow Drive Unit# 6 West Kelowna Photo 4
  • 1451 Rose Meadow Drive Unit# 6 West Kelowna Photo 5
  • 1451 Rose Meadow Drive Unit# 6 West Kelowna Photo 6
  • 1451 Rose Meadow Drive Unit# 6 West Kelowna Photo 7
  • 1451 Rose Meadow Drive Unit# 6 West Kelowna Photo 8
  • 1451 Rose Meadow Drive Unit# 6 West Kelowna Photo 9
  • 1451 Rose Meadow Drive Unit# 6 West Kelowna Photo 10
  • 1451 Rose Meadow Drive Unit# 6 West Kelowna Photo 11
  • 1451 Rose Meadow Drive Unit# 6 West Kelowna Photo 12
  • 1451 Rose Meadow Drive Unit# 6 West Kelowna Photo 13
  • 1451 Rose Meadow Drive Unit# 6 West Kelowna Photo 14
  • 1451 Rose Meadow Drive Unit# 6 West Kelowna Photo 15
  • 1451 Rose Meadow Drive Unit# 6 West Kelowna Photo 16
  • 1451 Rose Meadow Drive Unit# 6 West Kelowna Photo 17
  • 1451 Rose Meadow Drive Unit# 6 West Kelowna Photo 18
  • 1451 Rose Meadow Drive Unit# 6 West Kelowna Photo 19
  • 1451 Rose Meadow Drive Unit# 6 West Kelowna Photo 20
  • 1451 Rose Meadow Drive Unit# 6 West Kelowna Photo 21
  • 1451 Rose Meadow Drive Unit# 6 West Kelowna Photo 22
  • 1451 Rose Meadow Drive Unit# 6 West Kelowna Photo 23
  • 1451 Rose Meadow Drive Unit# 6 West Kelowna Photo 24
  • 1451 Rose Meadow Drive Unit# 6 West Kelowna Photo 25
  • 1451 Rose Meadow Drive Unit# 6 West Kelowna Photo 26
  • 1451 Rose Meadow Drive Unit# 6 West Kelowna Photo 27
  • 1451 Rose Meadow Drive Unit# 6 West Kelowna Photo 28
  • 1451 Rose Meadow Drive Unit# 6 West Kelowna Photo 29
  • 1451 Rose Meadow Drive Unit# 6 West Kelowna Photo 30
  • 1451 Rose Meadow Drive Unit# 6 West Kelowna Photo 31
  • 1451 Rose Meadow Drive Unit# 6 West Kelowna Photo 32
  • 1451 Rose Meadow Drive Unit# 6 West Kelowna Photo 33
  • 1451 Rose Meadow Drive Unit# 6 West Kelowna Photo 34
  • 1451 Rose Meadow Drive Unit# 6 West Kelowna Photo 35
  • 1451 Rose Meadow Drive Unit# 6 West Kelowna Photo 36
  • 1451 Rose Meadow Drive Unit# 6 West Kelowna Photo 37
  • 1451 Rose Meadow Drive Unit# 6 West Kelowna Photo 38
  • 1451 Rose Meadow Drive Unit# 6 West Kelowna Photo 39
  • 1451 Rose Meadow Drive Unit# 6 West Kelowna Photo 40
  • 1451 Rose Meadow Drive Unit# 6 West Kelowna Photo 41
  • 1451 Rose Meadow Drive Unit# 6 West Kelowna Photo 42
  • 1451 Rose Meadow Drive Unit# 6 West Kelowna Photo 43
  • 1451 Rose Meadow Drive Unit# 6 West Kelowna Photo 44
  • 1451 Rose Meadow Drive Unit# 6 West Kelowna Photo 45
  • 1451 Rose Meadow Drive Unit# 6 West Kelowna Photo 46
  • 1451 Rose Meadow Drive Unit# 6 West Kelowna Photo 47
  • 1451 Rose Meadow Drive Unit# 6 West Kelowna Photo 48
  • 1451 Rose Meadow Drive Unit# 6 West Kelowna Photo 49
  • 1451 Rose Meadow Drive Unit# 6 West Kelowna Photo 50
  • 1451 Rose Meadow Drive Unit# 6 West Kelowna Photo 51
  • 1451 Rose Meadow Drive Unit# 6 West Kelowna Photo 52
  • 1451 Rose Meadow Drive Unit# 6 West Kelowna Photo 53
  • 1451 Rose Meadow Drive Unit# 6 West Kelowna Photo 54
  • 1451 Rose Meadow Drive Unit# 6 West Kelowna Photo 55
  • 1451 Rose Meadow Drive Unit# 6 West Kelowna Photo 56
  • 1451 Rose Meadow Drive Unit# 6 West Kelowna Photo 57
  • 1451 Rose Meadow Drive Unit# 6 West Kelowna Photo 58
  • 1451 Rose Meadow Drive Unit# 6 West Kelowna Photo 59
  • 1451 Rose Meadow Drive Unit# 6 West Kelowna Photo 60
  • 1451 Rose Meadow Drive Unit# 6 West Kelowna Photo 61
  • 1451 Rose Meadow Drive Unit# 6 West Kelowna Photo 62

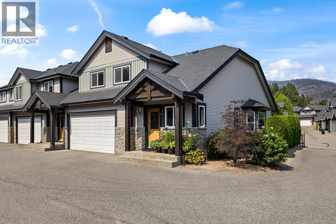
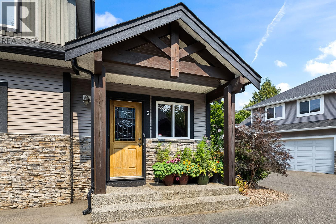
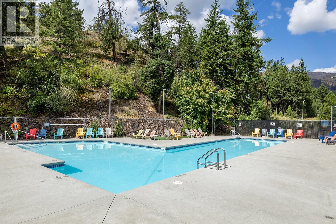
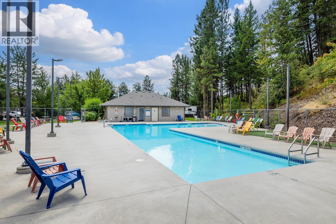
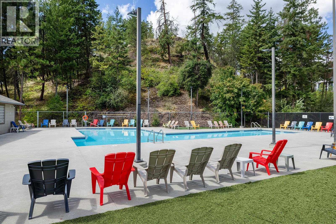
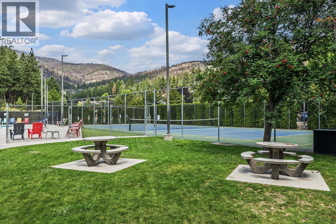
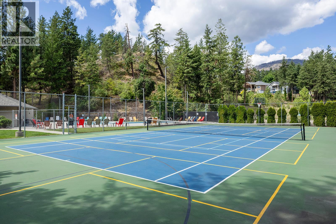
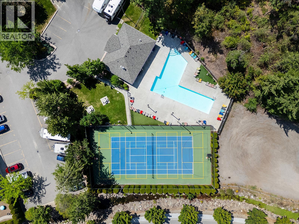
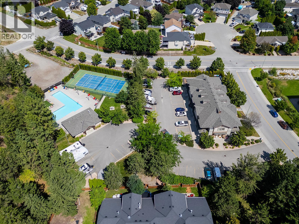
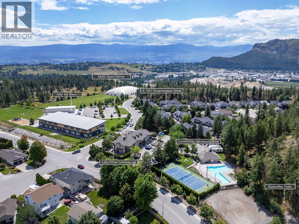
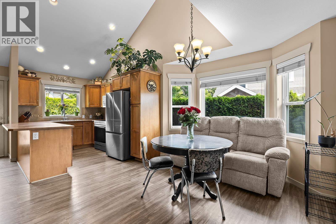
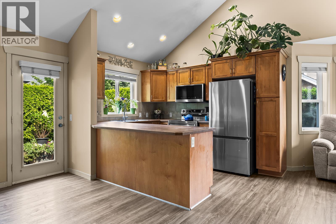
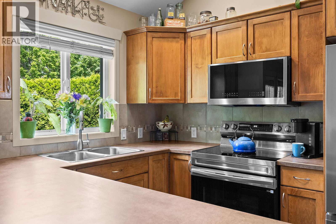
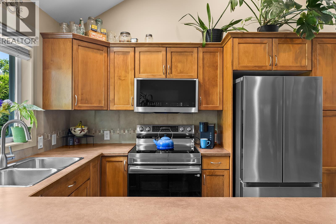
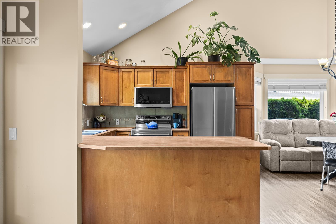
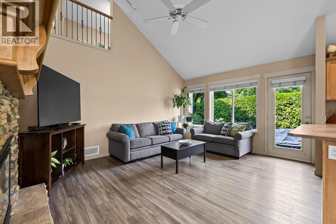
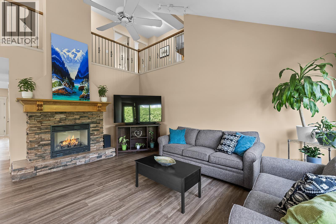
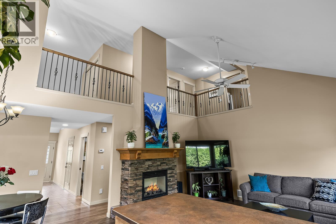
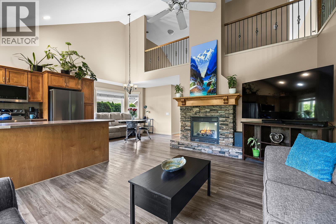
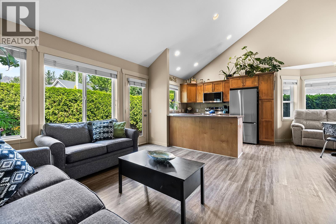
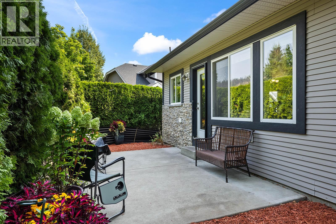
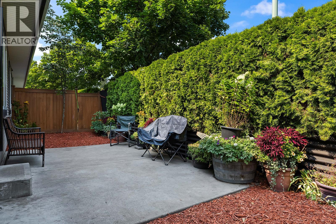
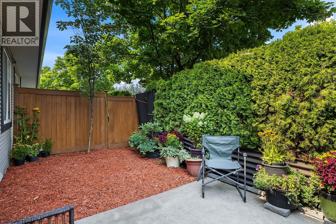
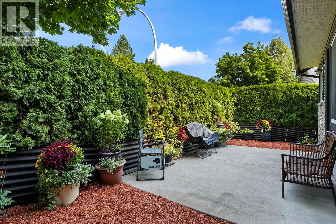
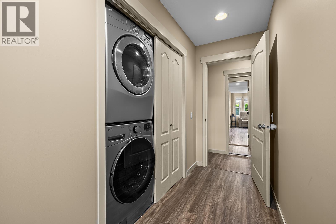
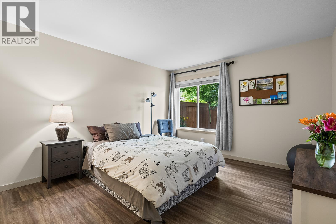
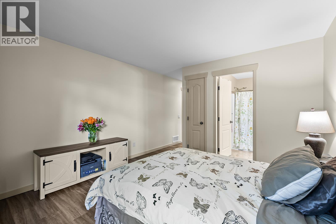
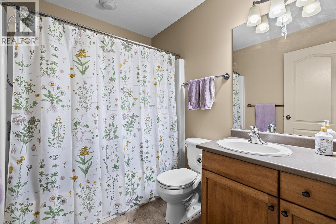
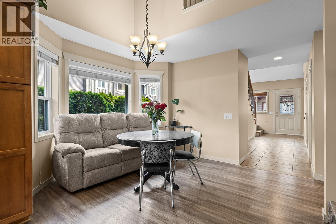
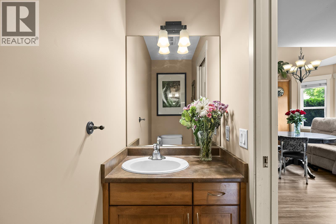
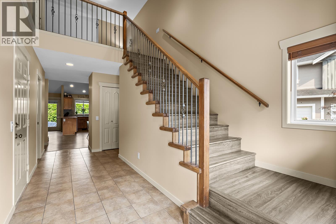
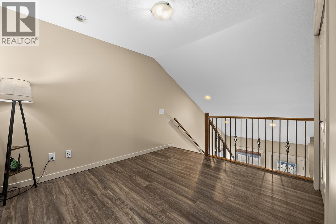
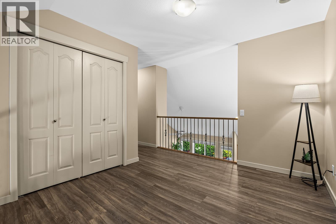
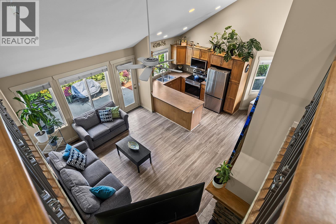
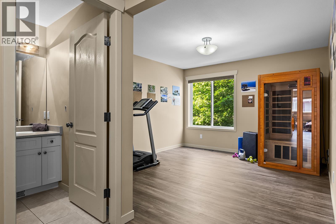
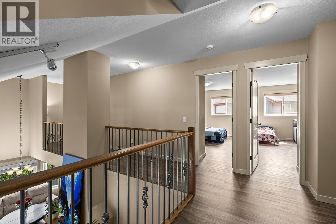
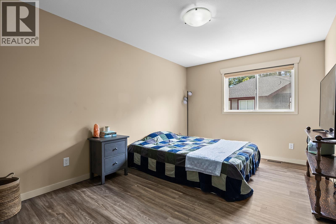
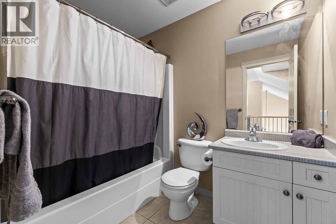
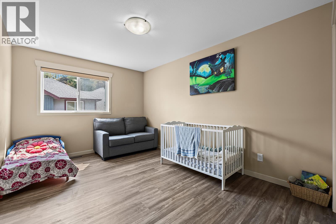
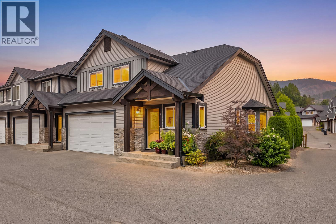
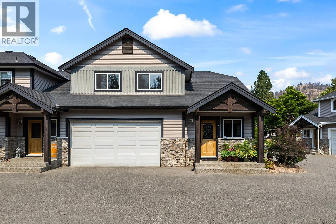
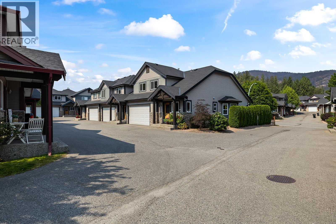
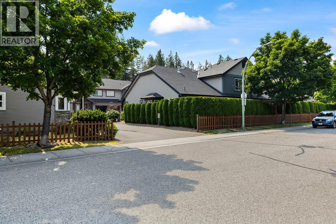
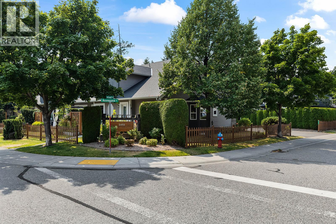
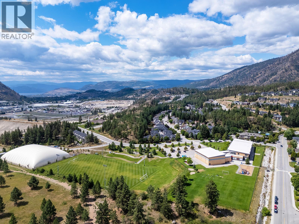
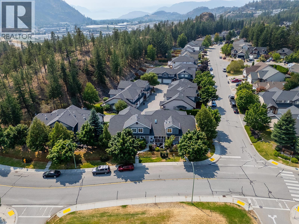
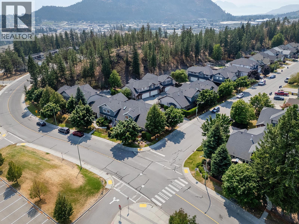
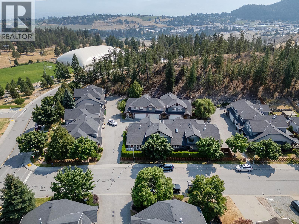
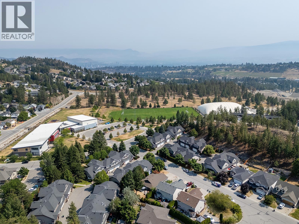
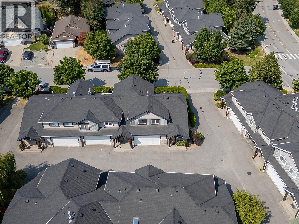
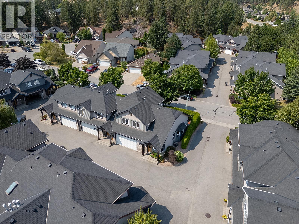
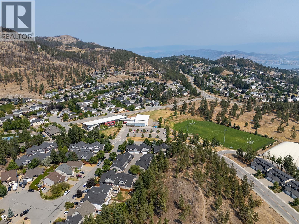
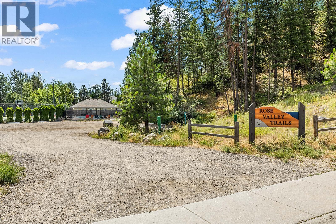
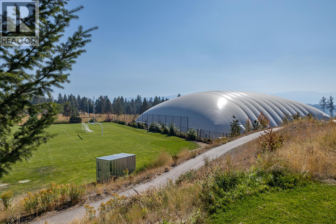
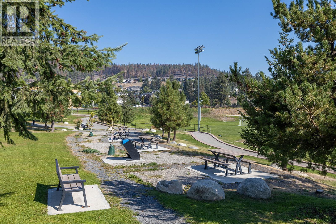
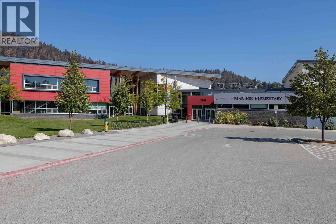
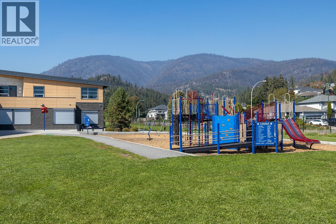
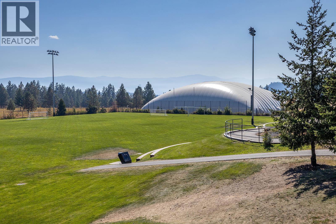
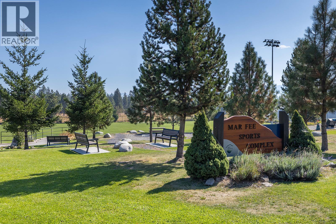
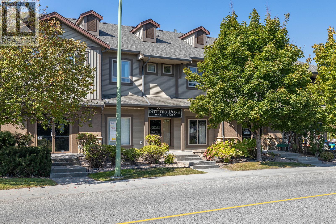
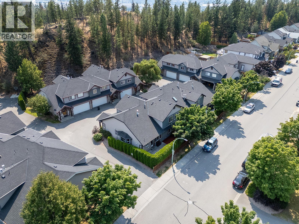
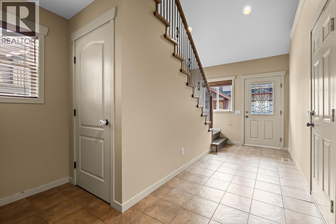
**ACT FAST BEFORE ANOTHER RATE HIKE!** Discover this spacious 3-bedroom, 3-bathroom end-unit townhouse in one of West Kelowna’s most desirable family neighbourhoods! Tucked away on a quiet side street, this bright home delivers space, privacy and incredible flexibility. Great curb appeal, a double garage and private backyard set the stage, while inside, a spacious foyer opens to soaring vaulted ceilings, a dramatic catwalk overlooking the main living area and a cozy gas fireplace with stone surround. The generous bedrooms include a primary suite with 4-piece ensuite, while two additional dens/flex spaces offer endless possibilities for a home office, gym, yoga studio, craft room, kids’ zone or potential 4th bedroom. Nearly 1,000 sq. ft. of unfinished basement space is ready for your vision, with plenty of room for a rec room, theatre or games room, plus plumbing already in place for another bathroom. Meticulously maintained with new flooring in 2023, all new appliances in December 2025 and a new washer in 2026. Best of all, Mar Jok Elementary is just a one-minute walk away! Enjoy a community pool, tennis courts, community garden, daycare, coffee shop, nearby parks and endless hiking and biking trails, all just 10 minutes from downtown Kelowna and Okanagan Lake. Rentals allowed and up to two dogs permitted with no size restrictions! (id:6770)


3+ bedrooms Townhome Single Family Home < 1 Acre New
Listed by Jared Franczak
Rival Realty Inc.

Share this listing

Overview

  • Price $714,900
  • MLS # 10398167
  • Age 2006
  • Stories 2
  • Size 1938 sqft
  • Bedrooms 3
  • Bathrooms 3
  • Exterior Stone, Vinyl siding, Wood
  • Cooling Central Air Conditioning
  • Appliances Refrigerator, Dishwasher,
  • Water Municipal water
  • Sewer Municipal sewage system
  • Flooring Tile, Vinyl
  • Listing Agent Jared Franczak
  • Listing Office Rival Realty Inc.

Contact an agent for more information or to set up a viewing.

Contact Us 250-717-5000