Property Search
MLS: 10398167

1451 Rose Meadow Drive Unit# 6

1938 sqft

3 Bedrooms

3 Bathrooms

$719,900
  • 1451 Rose Meadow Drive Unit# 6 West Kelowna Photo 2
  • 1451 Rose Meadow Drive Unit# 6 West Kelowna Photo 3
  • 1451 Rose Meadow Drive Unit# 6 West Kelowna Photo 4
  • 1451 Rose Meadow Drive Unit# 6 West Kelowna Photo 5
  • 1451 Rose Meadow Drive Unit# 6 West Kelowna Photo 6
  • 1451 Rose Meadow Drive Unit# 6 West Kelowna Photo 7
  • 1451 Rose Meadow Drive Unit# 6 West Kelowna Photo 8
  • 1451 Rose Meadow Drive Unit# 6 West Kelowna Photo 9
  • 1451 Rose Meadow Drive Unit# 6 West Kelowna Photo 10
  • 1451 Rose Meadow Drive Unit# 6 West Kelowna Photo 11
  • 1451 Rose Meadow Drive Unit# 6 West Kelowna Photo 12
  • 1451 Rose Meadow Drive Unit# 6 West Kelowna Photo 13
  • 1451 Rose Meadow Drive Unit# 6 West Kelowna Photo 14
  • 1451 Rose Meadow Drive Unit# 6 West Kelowna Photo 15
  • 1451 Rose Meadow Drive Unit# 6 West Kelowna Photo 16
  • 1451 Rose Meadow Drive Unit# 6 West Kelowna Photo 17
  • 1451 Rose Meadow Drive Unit# 6 West Kelowna Photo 18
  • 1451 Rose Meadow Drive Unit# 6 West Kelowna Photo 19
  • 1451 Rose Meadow Drive Unit# 6 West Kelowna Photo 20
  • 1451 Rose Meadow Drive Unit# 6 West Kelowna Photo 21
  • 1451 Rose Meadow Drive Unit# 6 West Kelowna Photo 22
  • 1451 Rose Meadow Drive Unit# 6 West Kelowna Photo 23
  • 1451 Rose Meadow Drive Unit# 6 West Kelowna Photo 24
  • 1451 Rose Meadow Drive Unit# 6 West Kelowna Photo 25
  • 1451 Rose Meadow Drive Unit# 6 West Kelowna Photo 26
  • 1451 Rose Meadow Drive Unit# 6 West Kelowna Photo 27
  • 1451 Rose Meadow Drive Unit# 6 West Kelowna Photo 28
  • 1451 Rose Meadow Drive Unit# 6 West Kelowna Photo 29
  • 1451 Rose Meadow Drive Unit# 6 West Kelowna Photo 30
  • 1451 Rose Meadow Drive Unit# 6 West Kelowna Photo 31
  • 1451 Rose Meadow Drive Unit# 6 West Kelowna Photo 32
  • 1451 Rose Meadow Drive Unit# 6 West Kelowna Photo 33
  • 1451 Rose Meadow Drive Unit# 6 West Kelowna Photo 34
  • 1451 Rose Meadow Drive Unit# 6 West Kelowna Photo 35
  • 1451 Rose Meadow Drive Unit# 6 West Kelowna Photo 36
  • 1451 Rose Meadow Drive Unit# 6 West Kelowna Photo 37
  • 1451 Rose Meadow Drive Unit# 6 West Kelowna Photo 38
  • 1451 Rose Meadow Drive Unit# 6 West Kelowna Photo 39
  • 1451 Rose Meadow Drive Unit# 6 West Kelowna Photo 40
  • 1451 Rose Meadow Drive Unit# 6 West Kelowna Photo 41
  • 1451 Rose Meadow Drive Unit# 6 West Kelowna Photo 42
  • 1451 Rose Meadow Drive Unit# 6 West Kelowna Photo 43
  • 1451 Rose Meadow Drive Unit# 6 West Kelowna Photo 44
  • 1451 Rose Meadow Drive Unit# 6 West Kelowna Photo 45
  • 1451 Rose Meadow Drive Unit# 6 West Kelowna Photo 46
  • 1451 Rose Meadow Drive Unit# 6 West Kelowna Photo 47
  • 1451 Rose Meadow Drive Unit# 6 West Kelowna Photo 48
  • 1451 Rose Meadow Drive Unit# 6 West Kelowna Photo 49
  • 1451 Rose Meadow Drive Unit# 6 West Kelowna Photo 50
  • 1451 Rose Meadow Drive Unit# 6 West Kelowna Photo 51
  • 1451 Rose Meadow Drive Unit# 6 West Kelowna Photo 52
  • 1451 Rose Meadow Drive Unit# 6 West Kelowna Photo 53
  • 1451 Rose Meadow Drive Unit# 6 West Kelowna Photo 54
  • 1451 Rose Meadow Drive Unit# 6 West Kelowna Photo 55
  • 1451 Rose Meadow Drive Unit# 6 West Kelowna Photo 56
  • 1451 Rose Meadow Drive Unit# 6 West Kelowna Photo 57
  • 1451 Rose Meadow Drive Unit# 6 West Kelowna Photo 58
  • 1451 Rose Meadow Drive Unit# 6 West Kelowna Photo 59
  • 1451 Rose Meadow Drive Unit# 6 West Kelowna Photo 60
  • 1451 Rose Meadow Drive Unit# 6 West Kelowna Photo 61
  • 1451 Rose Meadow Drive Unit# 6 West Kelowna Photo 62

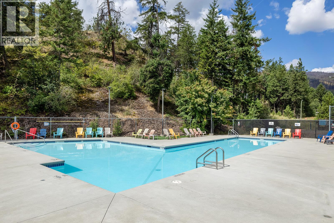
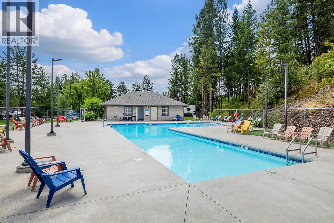
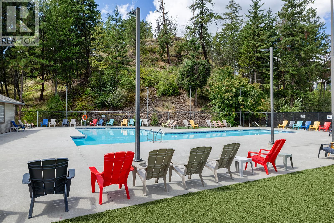
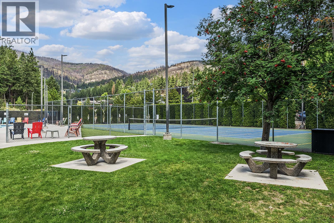
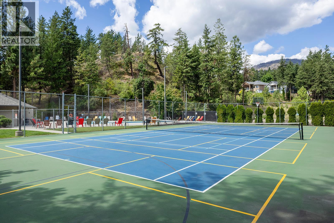
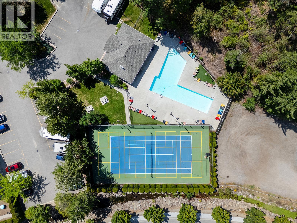
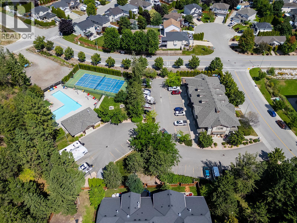
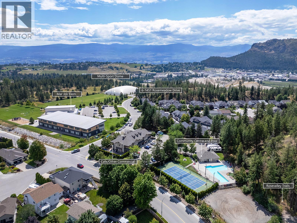
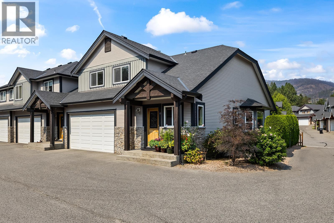
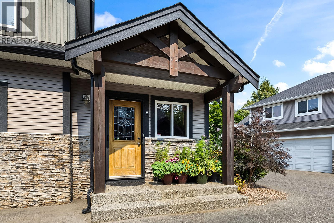
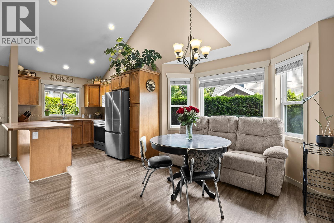
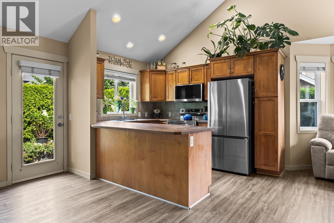
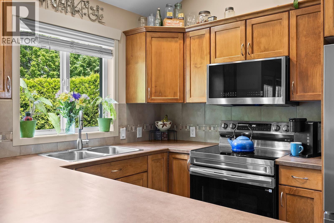
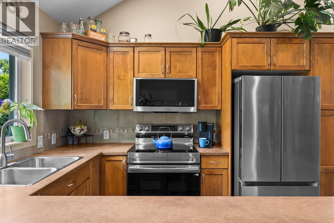
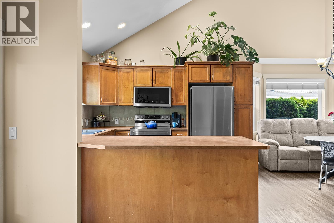
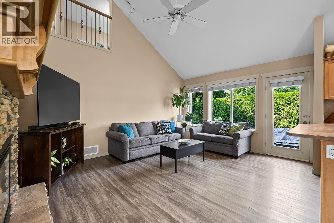
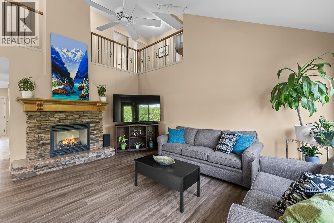
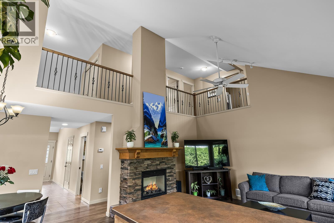
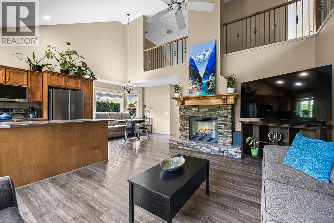
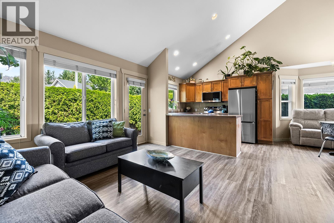
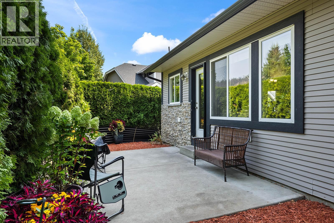
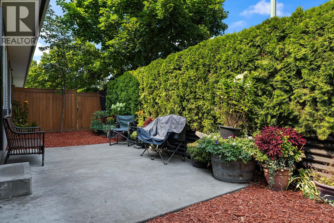
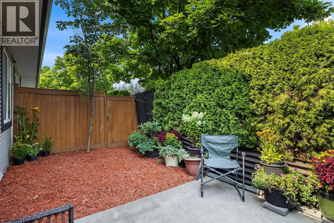
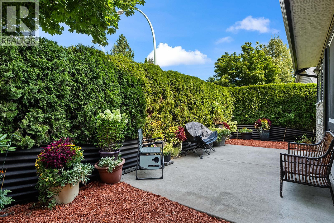
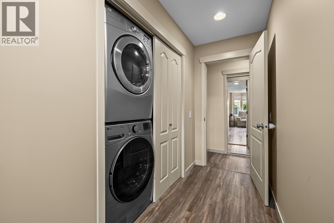
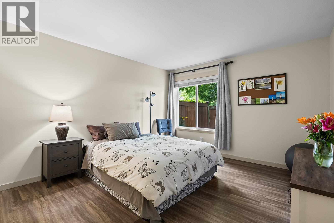
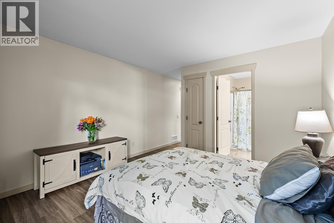
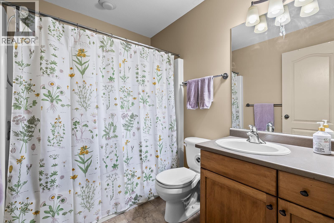
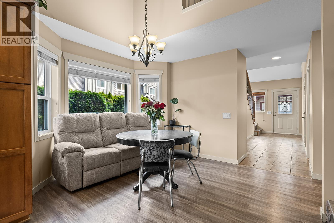
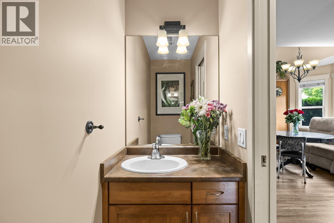
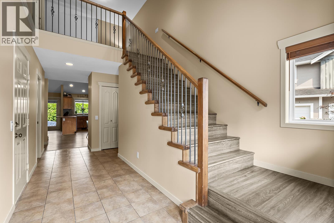
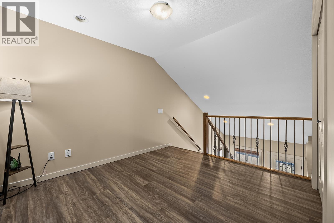
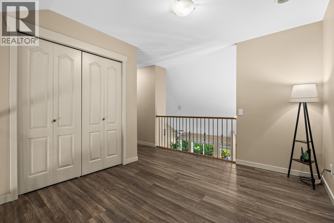
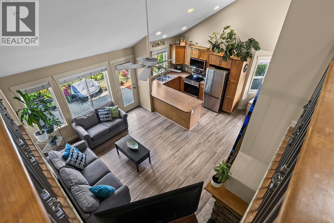
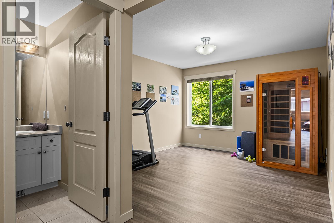
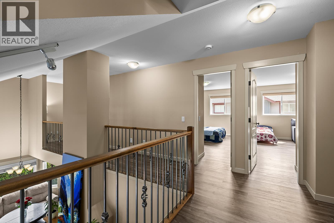
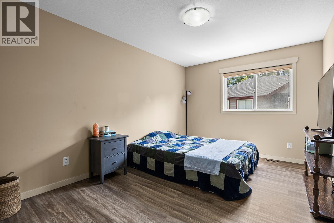
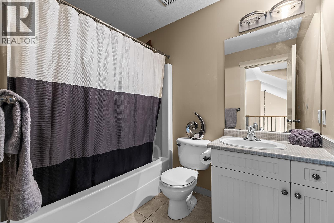
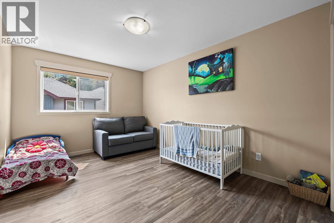
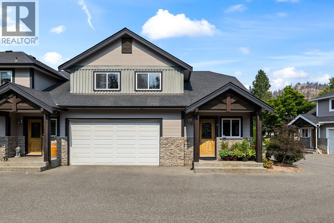
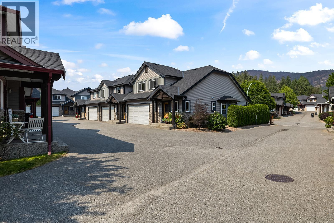
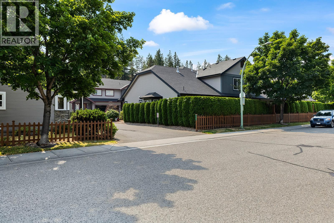
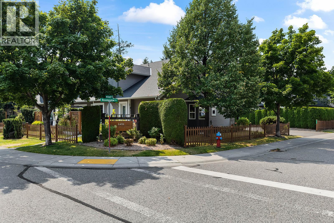
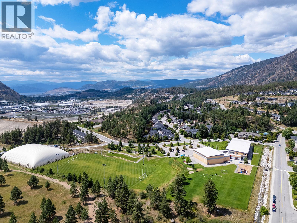
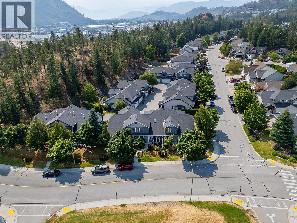
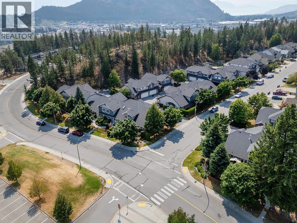
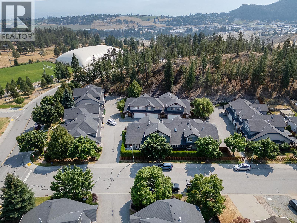
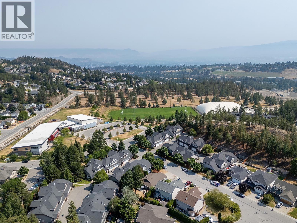
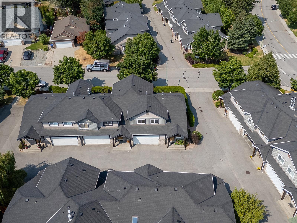
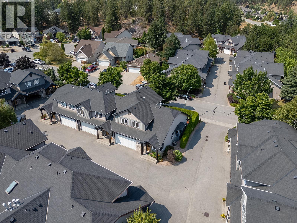
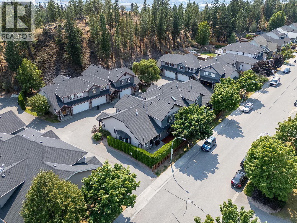
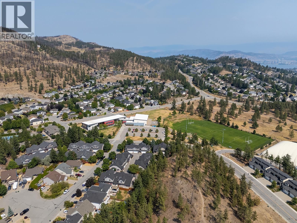
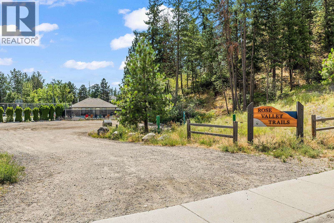
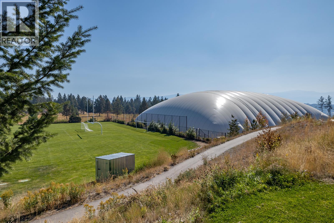
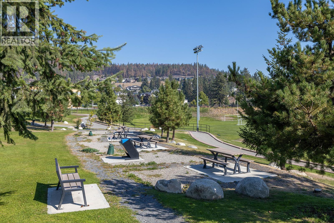
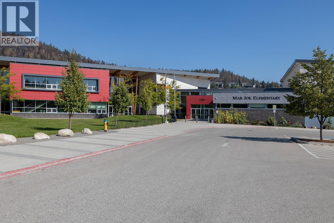
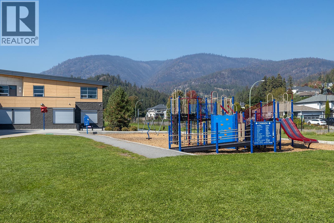
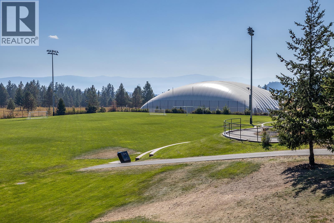
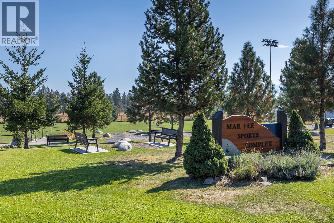
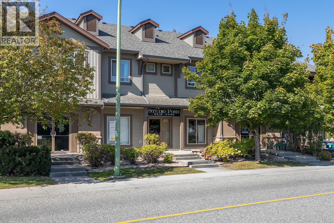
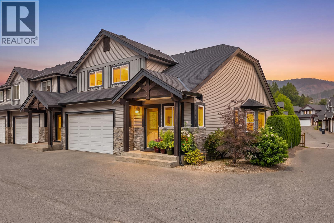
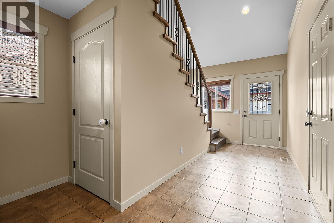
Welcome to the perfect family home in one of West Kelowna’s most loved neighbourhoods! Tucked away on a quiet side street, this bright 3-bedroom, 3-bathroom end-unit townhouse delivers space, privacy and incredible flexibility. Great curb appeal, a double garage and private backyard set the stage, while inside a large open foyer leads to soaring vaulted ceilings, a dramatic catwalk overlooking the main living area and a cozy gas fireplace with stone surround. The spacious bedrooms include a primary with 4-piece ensuite, while two additional dens/flex spaces offer endless options for a home office, gym, yoga studio, craft room, kids’ zone or even a 4th bedroom. Nearly 1,000 sq. ft. of unfinished basement space is ready for your vision, with room for a rec room, theatre or games room and plumbing already in place for another bathroom. Meticulously maintained with new flooring in 2023, all new appliances in December 2025 and a new washer in 2026. Best of all, Mar Jok Elementary is just a one-minute walk away! Enjoy a community pool, tennis courts, community garden, daycare, coffee shop, nearby parks and endless hiking and biking trails, all just 10 minutes from downtown Kelowna and Okanagan Lake. (id:6770)


3+ bedrooms Townhome Single Family Home < 1 Acre
Listed by Jared Franczak
Rival Realty Inc.

Share this listing

Overview

  • Price $719,900
  • MLS # 10398167
  • Age 2006
  • Stories 2
  • Size 1938 sqft
  • Bedrooms 3
  • Bathrooms 3
  • Exterior Stone, Vinyl siding, Wood
  • Cooling Central Air Conditioning
  • Appliances Refrigerator, Dishwasher,
  • Water Municipal water
  • Sewer Municipal sewage system
  • Flooring Tile, Vinyl
  • Listing Agent Jared Franczak
  • Listing Office Rival Realty Inc.

Contact an agent for more information or to set up a viewing.

Contact Us 250-717-5000