MLS: 10397984
2210 Louie Drive Unit# 84
1218 sqft
2 Bedrooms
2 Bathrooms
$439,900
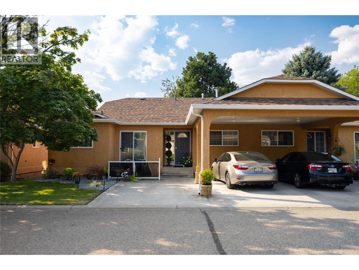
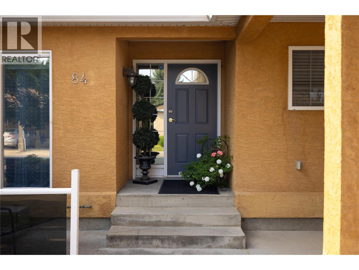
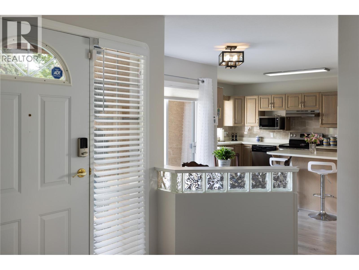
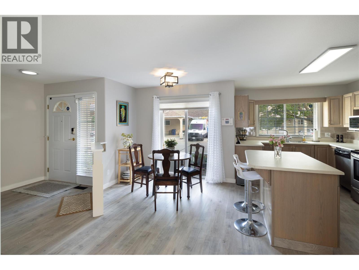
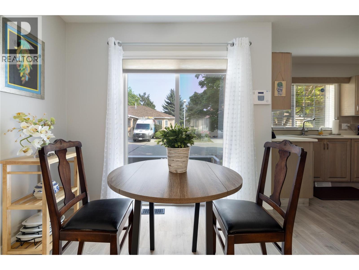
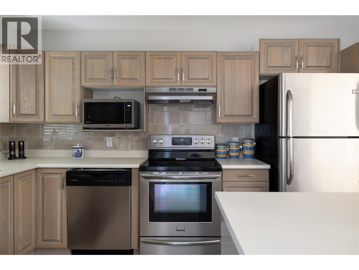
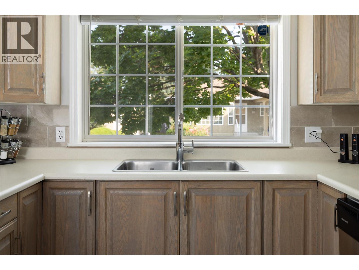
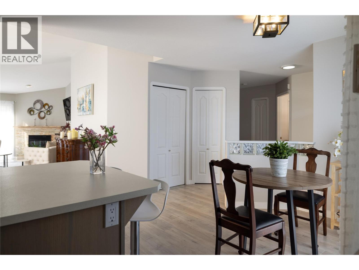
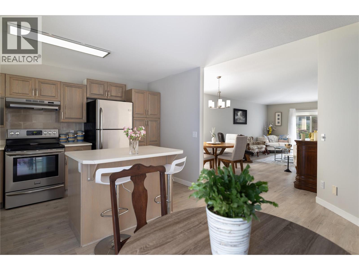
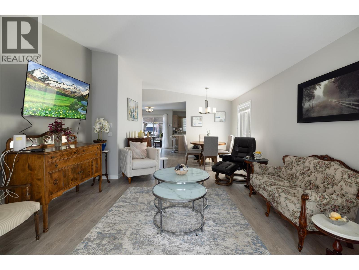
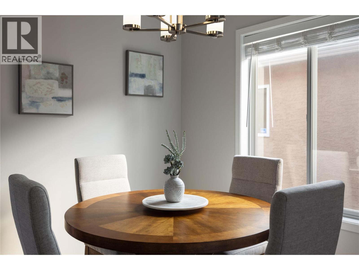
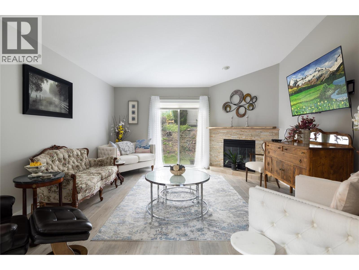
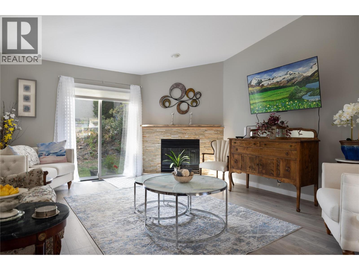
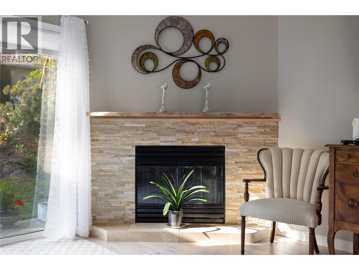
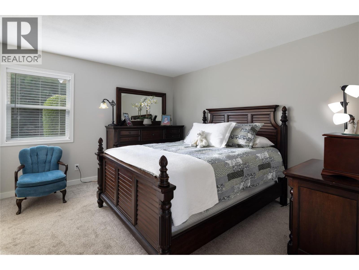
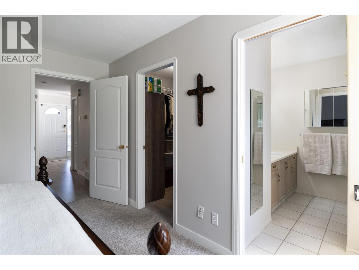
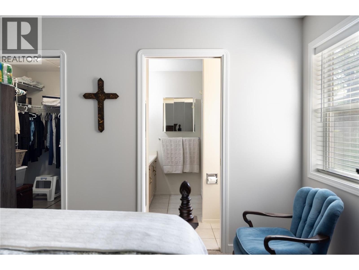
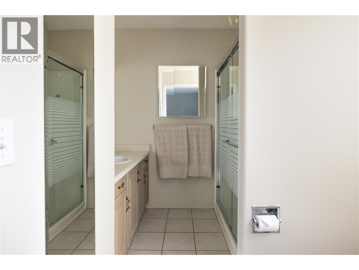
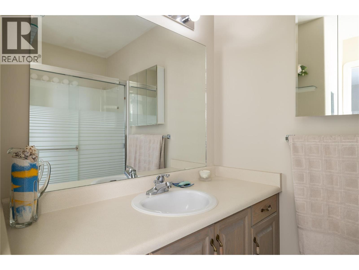
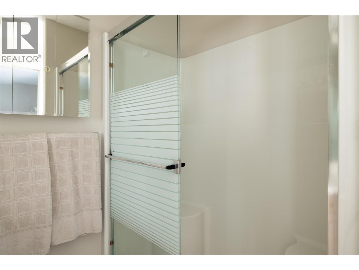
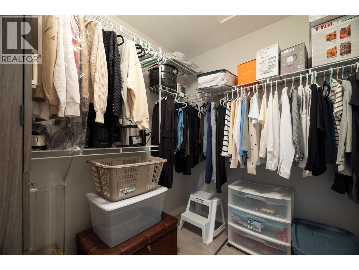
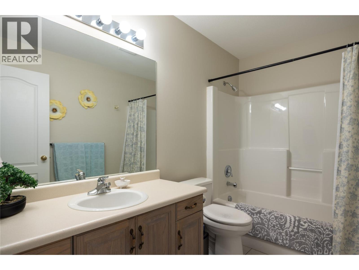
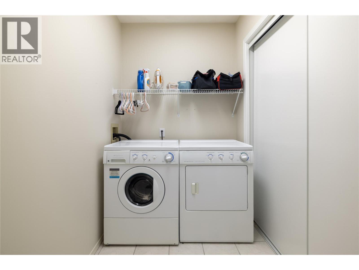
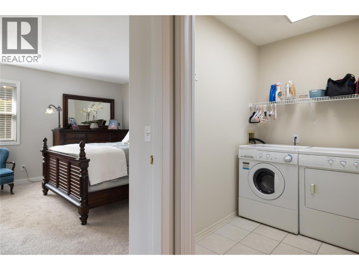
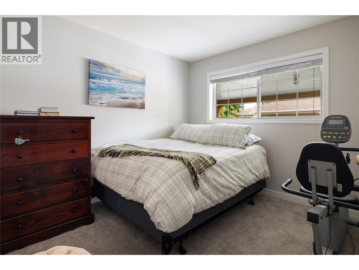
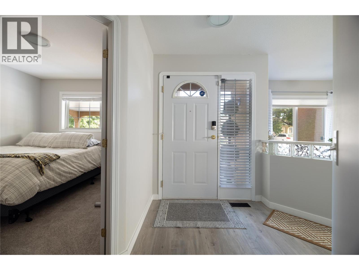
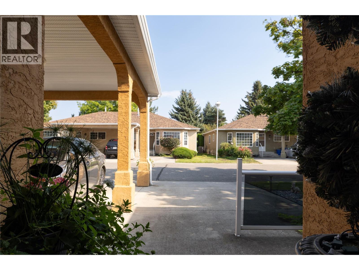
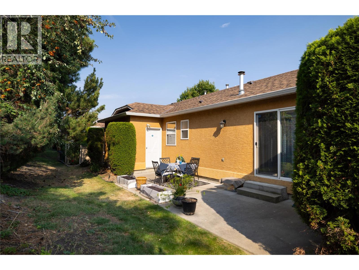
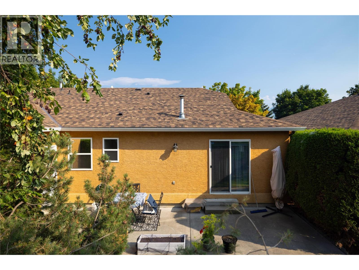
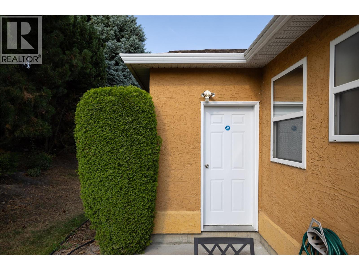
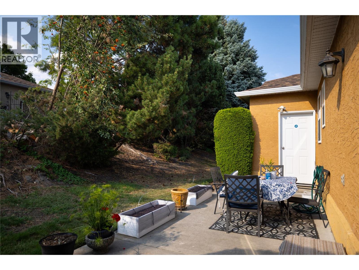
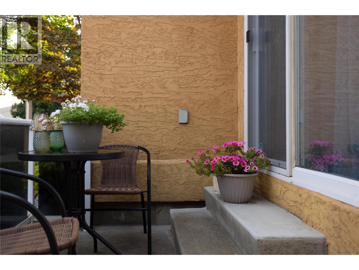
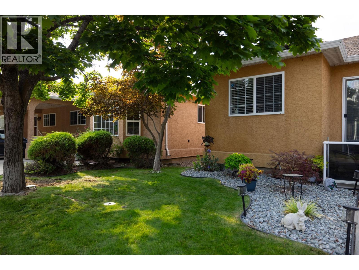
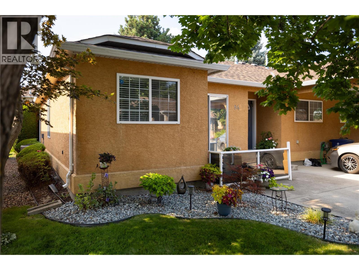
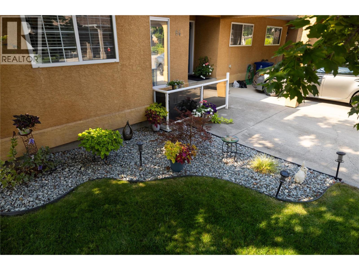
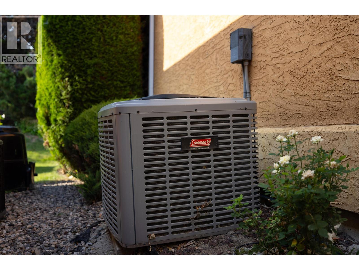
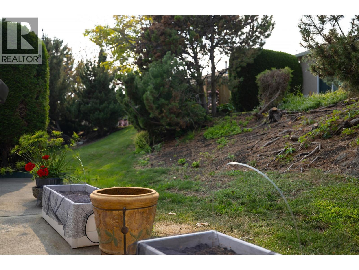
Welcome to Grandview Terrace in West Kelowna! This move-in ready, two-bedroom, two-bathroom rancher-style townhouse features a well-designed floor plan updated three years ago with fresh paint, custom blinds, a stylish fireplace mantel, and light-coloured laminate floors. The functional kitchen offers an island with seating, stainless steel appliances, and plenty of cupboard space. The primary bedroom includes a walk-in closet and an ensuite with an oversized shower and a large vanity. For added privacy, the two bedrooms are thoughtfully separated by the laundry room—which features its own closet—and main closets. The second full bathroom includes a complete tub and shower combination. Practical storage solution options abound with an extra crawlspace and a dedicated storage room accessed off the rear patio. Enjoy peace of mind with a newer roof from 2020 and a hot water tank replaced in 2023, along with low-maintenance living that features no Property Transfer Tax and no lease payments. Tucked away in a quiet location within the complex, the private back yard and patio offer an ideal space for outdoor relaxation. Parking includes two spaces with a covered carport and one open spot directly beside it. This community has no age restrictions and permits up to 2 pets with a maximum weight of 25 lbs. each. Conveniently located near local shopping, transit, and amenities. (id:6770)
2 bedrooms Townhome Single Family Home < 1 Acre
Listed by Kim Heizmann
Oakwyn Realty Okanagan

Share this listing
Overview
- Price $439,900
- MLS # 10397984
- Age 1994
- Stories 1
- Size 1218 sqft
- Bedrooms 2
- Bathrooms 2
- Exterior Stucco
- Cooling Central Air Conditioning
- Appliances Refrigerator, Dishwasher,
- Water Private Utility
- Sewer Municipal sewage system
- Flooring Linoleum, Tile
- Listing Agent Kim Heizmann
- Listing Office Oakwyn Realty Okanagan
Contact an agent for more information or to set up a viewing.







Listings tagged as Single Family Home














Content tagged as Faces of Kelowna

Listings tagged as 2 bedrooms

5815 Oleander (SL 46) Drive Unit# 500, Osoyoos
$425,000
Gordon Lockhart of Sutton Group Seafair Realty