MLS: 10398550
4200 LAKESHORE Drive Unit# 329
625 sqft
1 Bedrooms
1 Bathrooms
$399,000
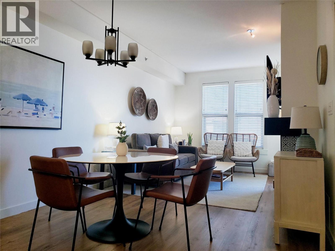
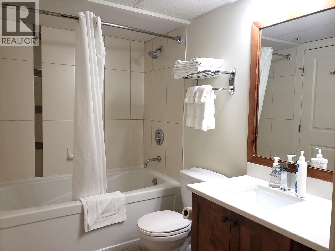
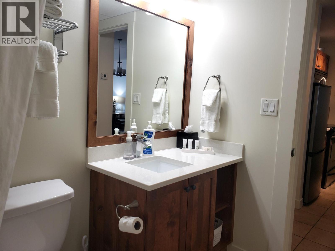
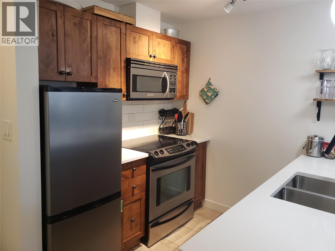
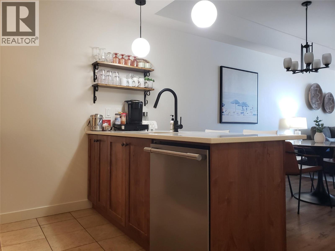
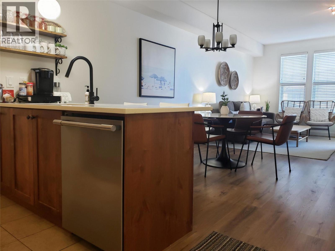
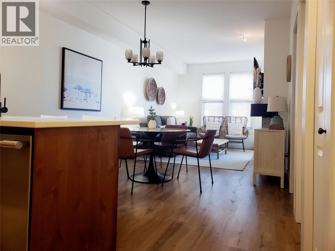
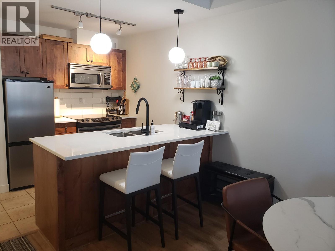
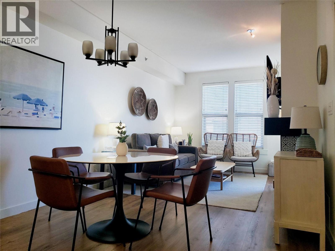
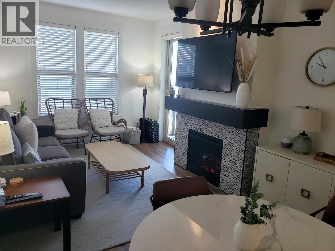
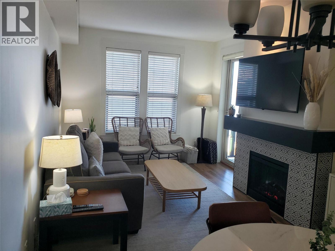
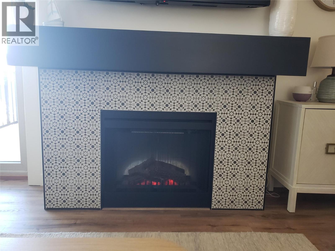
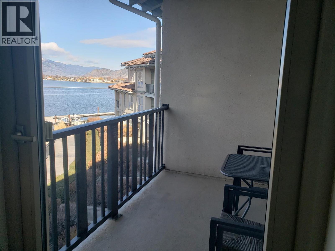
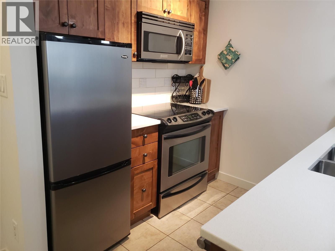
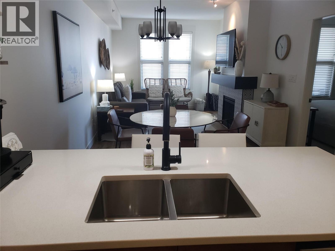
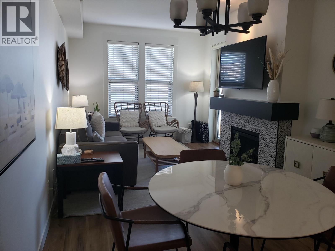
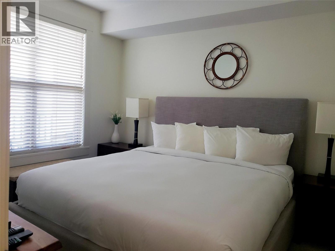
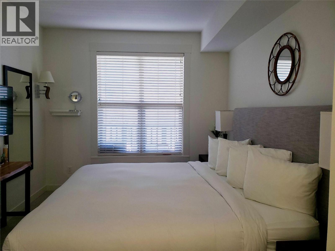
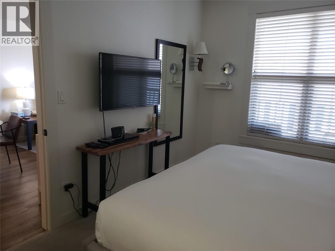
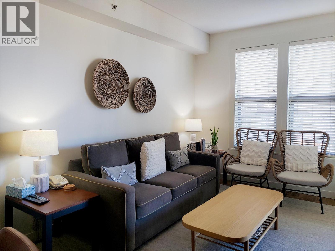
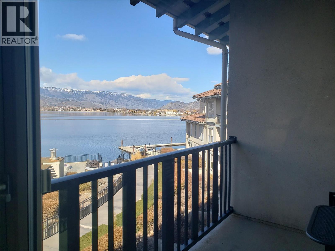
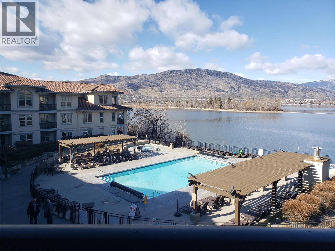
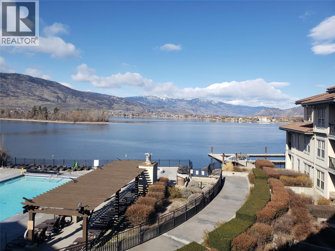
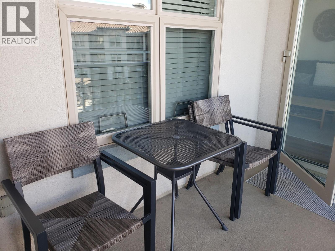
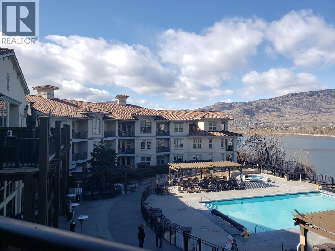
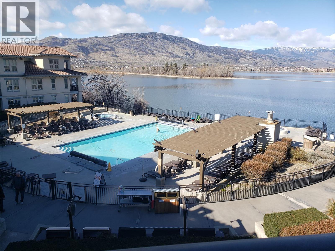
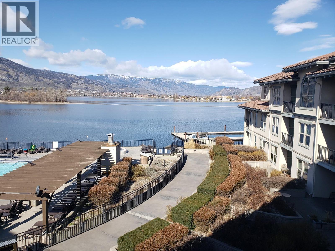
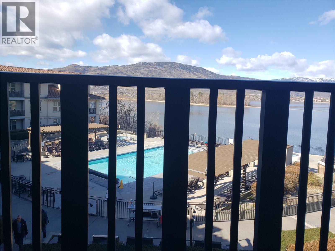
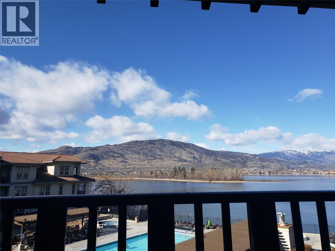
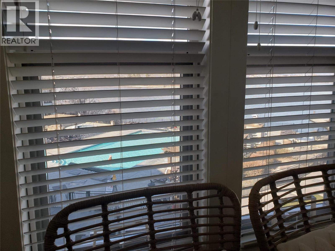
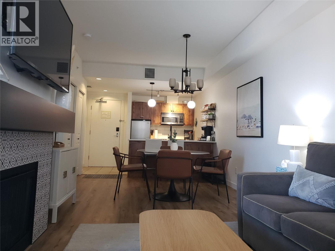
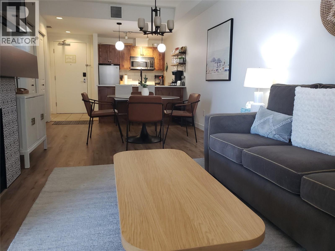
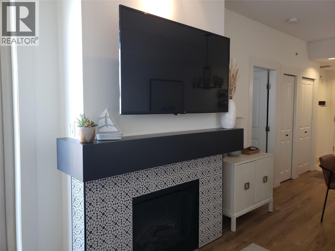
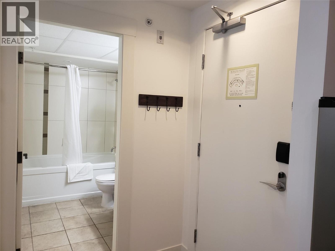
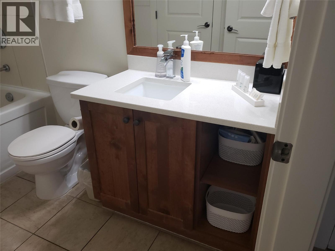
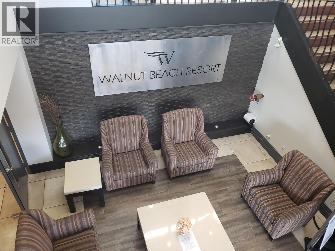
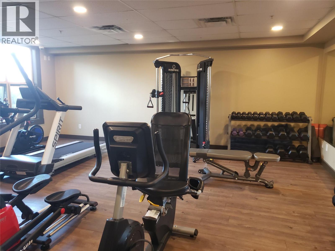
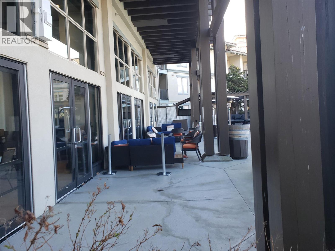
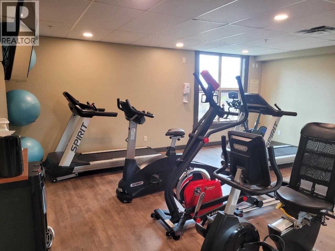
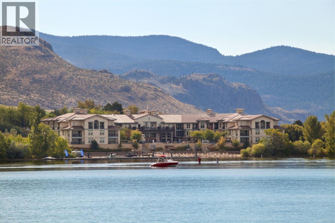
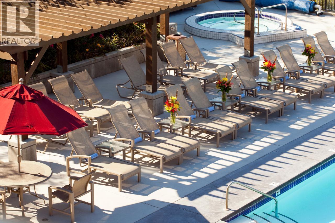
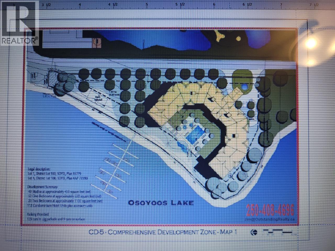
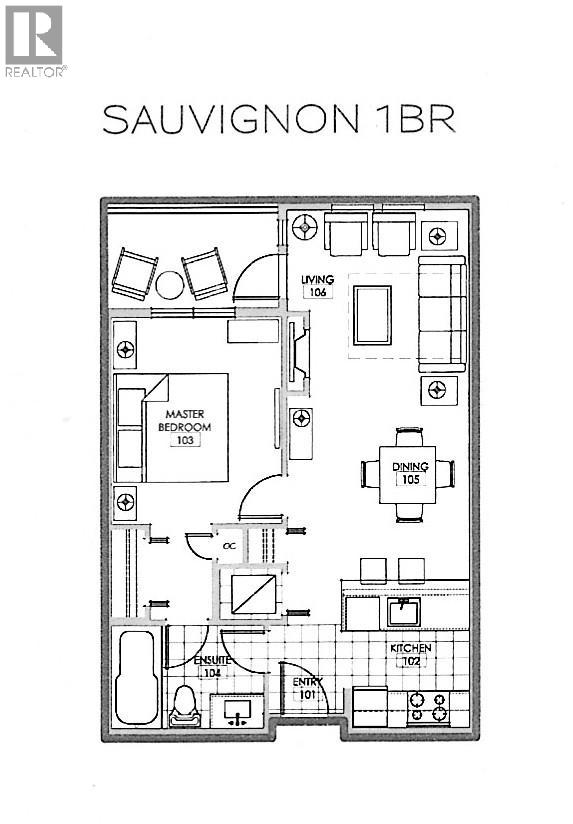
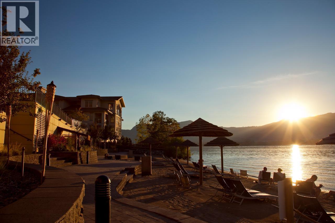
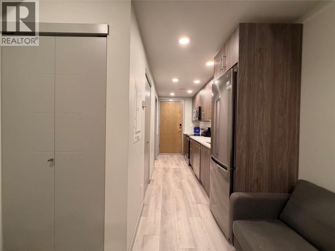
RARE FIND, 1 BEDROOM APARTMENT AT WALNUT BEACH RESORT. Vacation property or full-time residence. Enjoy all the amenities of the Resort and use as often as you wish. Lake and pool views, enjoy sitting on the covered deck with your morning coffee or evening cocktails as you relax and enjoy the views. Modern open concept enhanced with modern upgrades over the past 5 years included, bar stools, dining room table and chairs, coffee table, king bed with storage, fresh paint, refaced fireplace, new stone counter tops, new faucets, wicker side chairs and artwork. Enjoy this ready to move in comfortable, Sauvignon unit. A must see to appreciate the life style at this lake front Resort. Walnut Beach has one of the few private beaches in Osoyoos. Stay in Canada and spend the winter in one of Canada's mildest winter locations, yet close to ski hills and skating. Summer time lake fun, outdoor dining, year round heated pool, hot tubs. BBQ's provided, restaurant and fitness centre on site. Do you own a boat? First come boat mooring while you stay at the resort. You won't find a better price for a condo in Osoyoos with what Walnut Beach has to offer and the views this unit provides. Osoyoos Lake is the warmest lake in Canada, world class wineries, local distilleries, walk and hike trails, Area 57 nearby and so much more. No age restrictions, looking to buy your first home, impress your family and friends with living here. Sorry no pets and no rentals permitted. Strata Fees $767.20 (id:6770)
Apartment < 1 Acre
Listed by Debbie Pyrch
Fair Realty (Nelson)

Share this listing
Overview
- Price $399,000
- MLS # 10398550
- Age 2007
- Stories 1
- Size 625 sqft
- Bedrooms 1
- Bathrooms 1
- Exterior Brick, Stucco
- Cooling See Remarks
- Appliances Range, Refrigerator, Dish
- Water Municipal water
- Sewer Municipal sewage system
- Flooring Ceramic Tile, Vinyl
- Listing Agent Debbie Pyrch
- Listing Office Fair Realty (Nelson)
- View Lake view
- Landscape Features Landscaped
Contact an agent for more information or to set up a viewing.













602 Lakeshore Drive Unit# 202, Penticton
$1,450,000
Lyndi Ainsworth of Engel & Volkers South Okanagan

5815 Oleander (SL 46) Drive Unit# 500, Osoyoos
$425,000
Gordon Lockhart of Sutton Group Seafair Realty