
MLS: 10398275
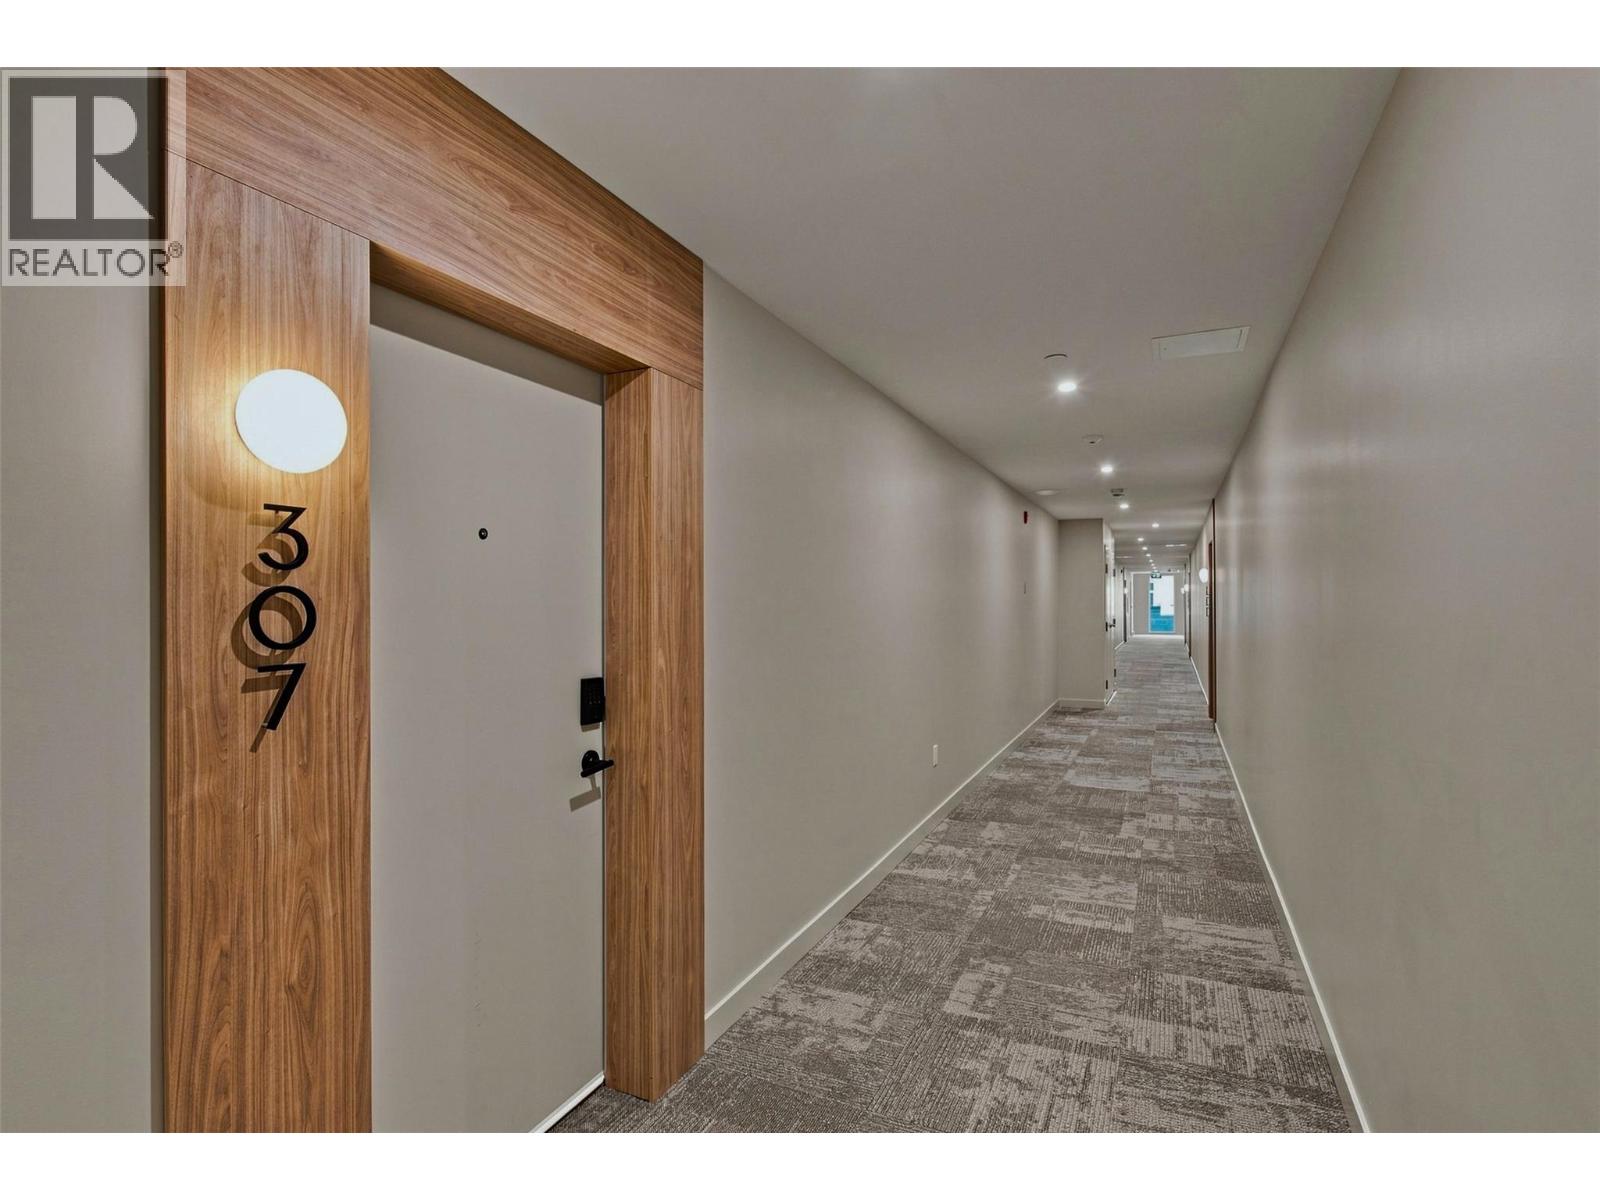
9652 Benchland Drive Unit# 307
1319 sqft
2 Bedrooms
3 Bathrooms
$1,048,800
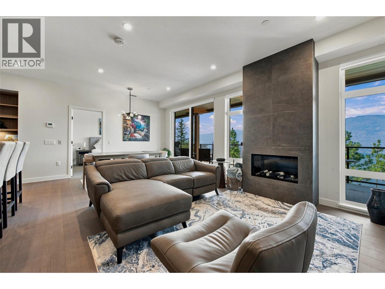
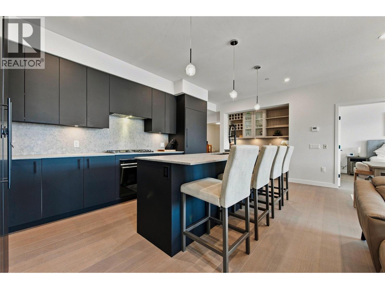
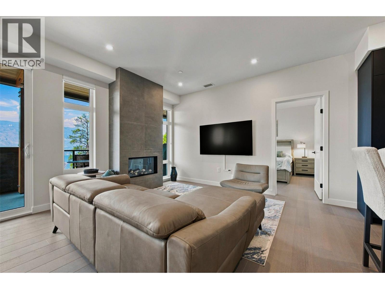
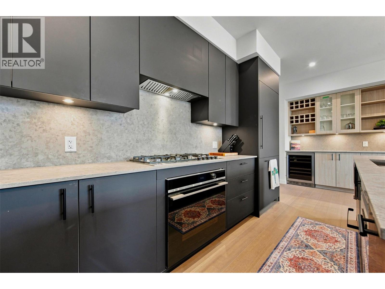
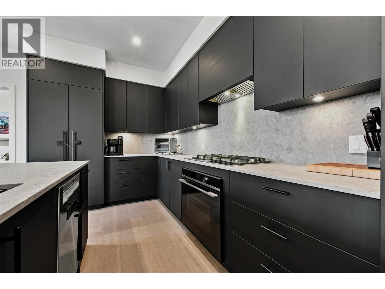
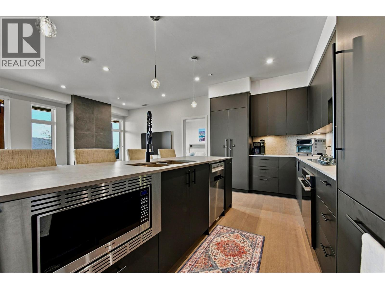
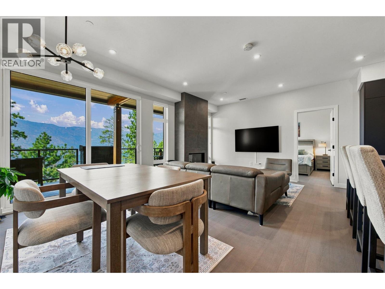
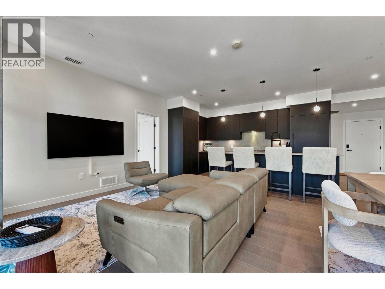
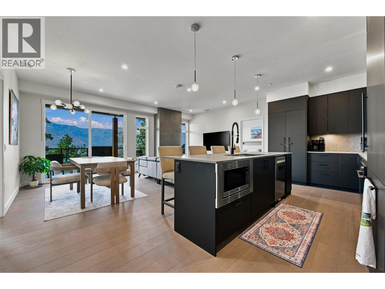
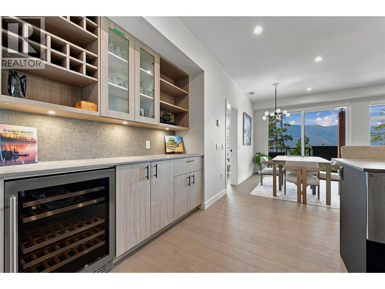
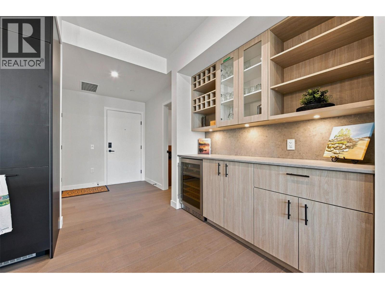
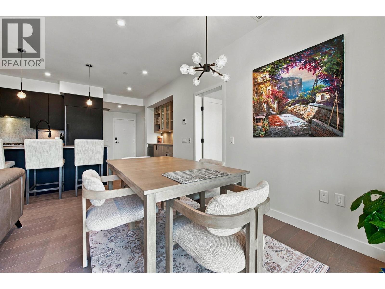
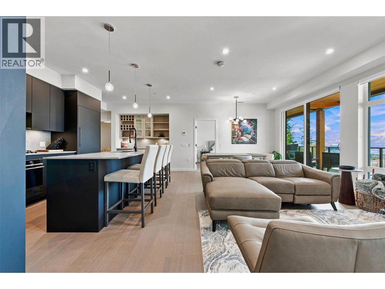
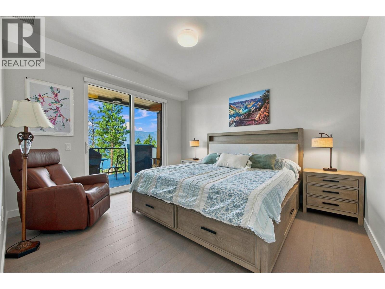
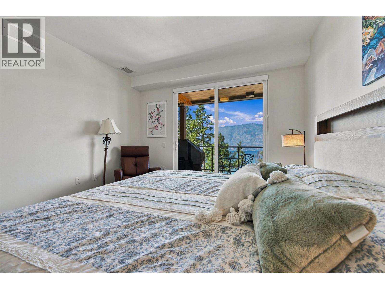
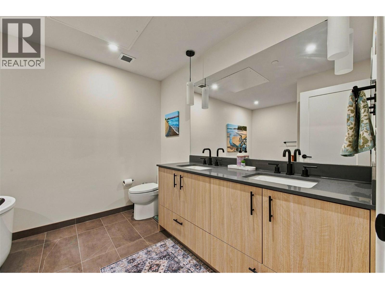
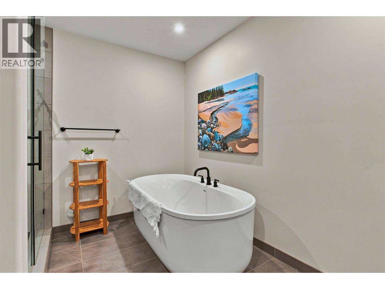
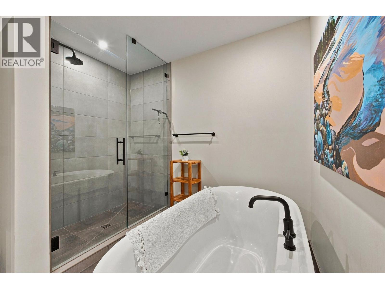
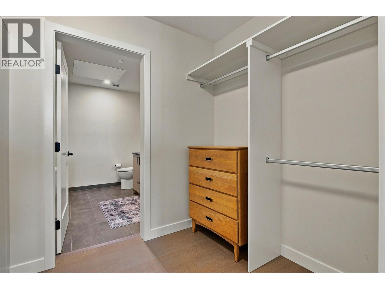
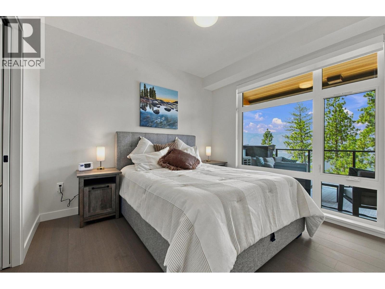
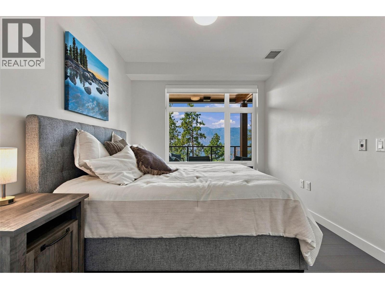
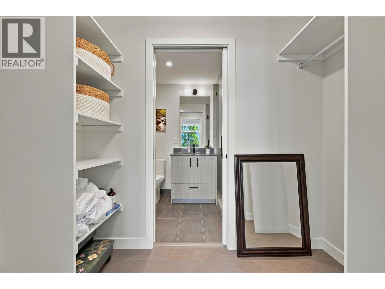
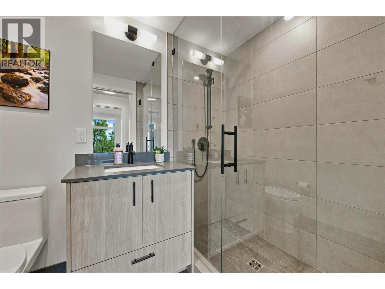
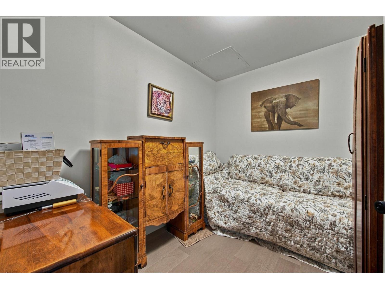
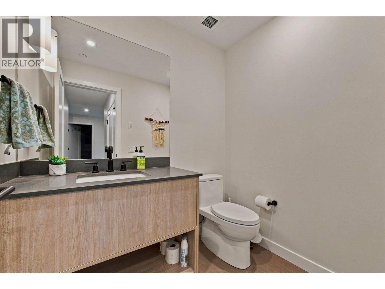
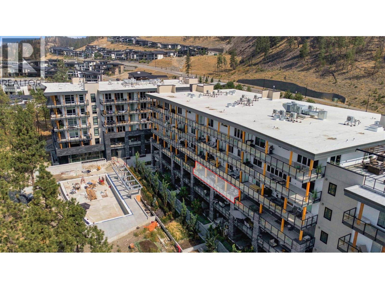
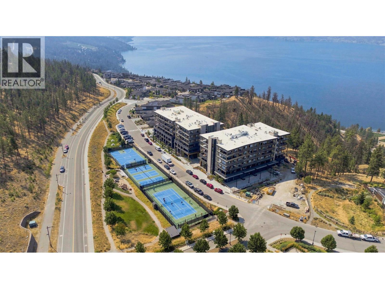
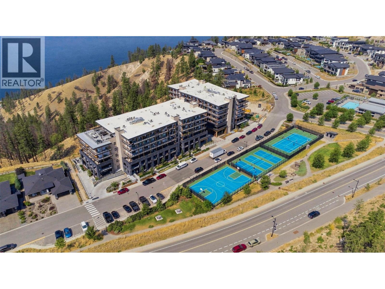
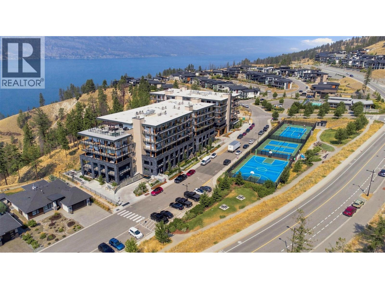
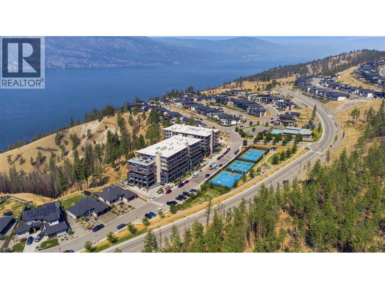
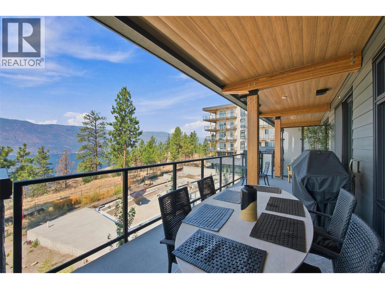
Welcome to ZARA at Lakestone, where luxury, lifestyle & investment potential come together. This west-facing residence showcases unobstructed Okanagan Lake & mountain views, with expansive windows filling the home with natural light. The open-concept 3-bedroom, 2.5-bath design is made for entertaining, featuring a gourmet kitchen with rich cabinetry, gas range, high-end appliances, built-in wine bar & dual-zone fridge. The spacious living area is anchored by a cozy fireplace & opens to an expansive private deck—perfect for entertaining, relaxing & taking in spectacular sunsets over the lake. The primary suite offers private patio access, walk-in closet & spa-inspired 5-piece ensuite with soaker tub & heated floors. The second bedroom features floor-to-ceiling windows, walk-in closet & ensuite, while the versatile third bedroom/den adds flexibility. A major bonus: TWO FULL-SIZE SIDE-BY-SIDE PARKING STALLS are included, plus a storage locker—a rare advantage at ZARA. Resort-style amenities include infinity-edge pool, hot tub, steam room, sauna, fitness centre & future restaurant with patio. Short-term rentals permitted in up to 30% of the building, offering excellent investment potential. Steps to 28 km of trails, 5 minutes to shopping & wineries, and 15–20 minutes to the airport, UBCO & Downtown Kelowna. Live where luxury, lifestyle & opportunity meet—ZARA at Lakestone. (id:6770)
Investment Opportunities 2 bedrooms Age < 5 Years Apartment Single Family Home < 1 Acre
Listed by Gino Dal Ponte
Coldwell Banker Executives Realty

Share this listing
Overview
- Price $1,048,800
- MLS # 10398275
- Age 2025
- Stories 1
- Size 1319 sqft
- Bedrooms 2
- Bathrooms 3
- Cooling Central Air Conditioning
- Appliances Refrigerator, Dishwasher,
- Water Municipal water
- Sewer Municipal sewage system
- Flooring Hardwood
- Listing Agent Gino Dal Ponte
- Listing Office Coldwell Banker Executives Realty
- View City view, Lake view, Mou
Contact an agent for more information or to set up a viewing.
Listings tagged as Investment Opportunities



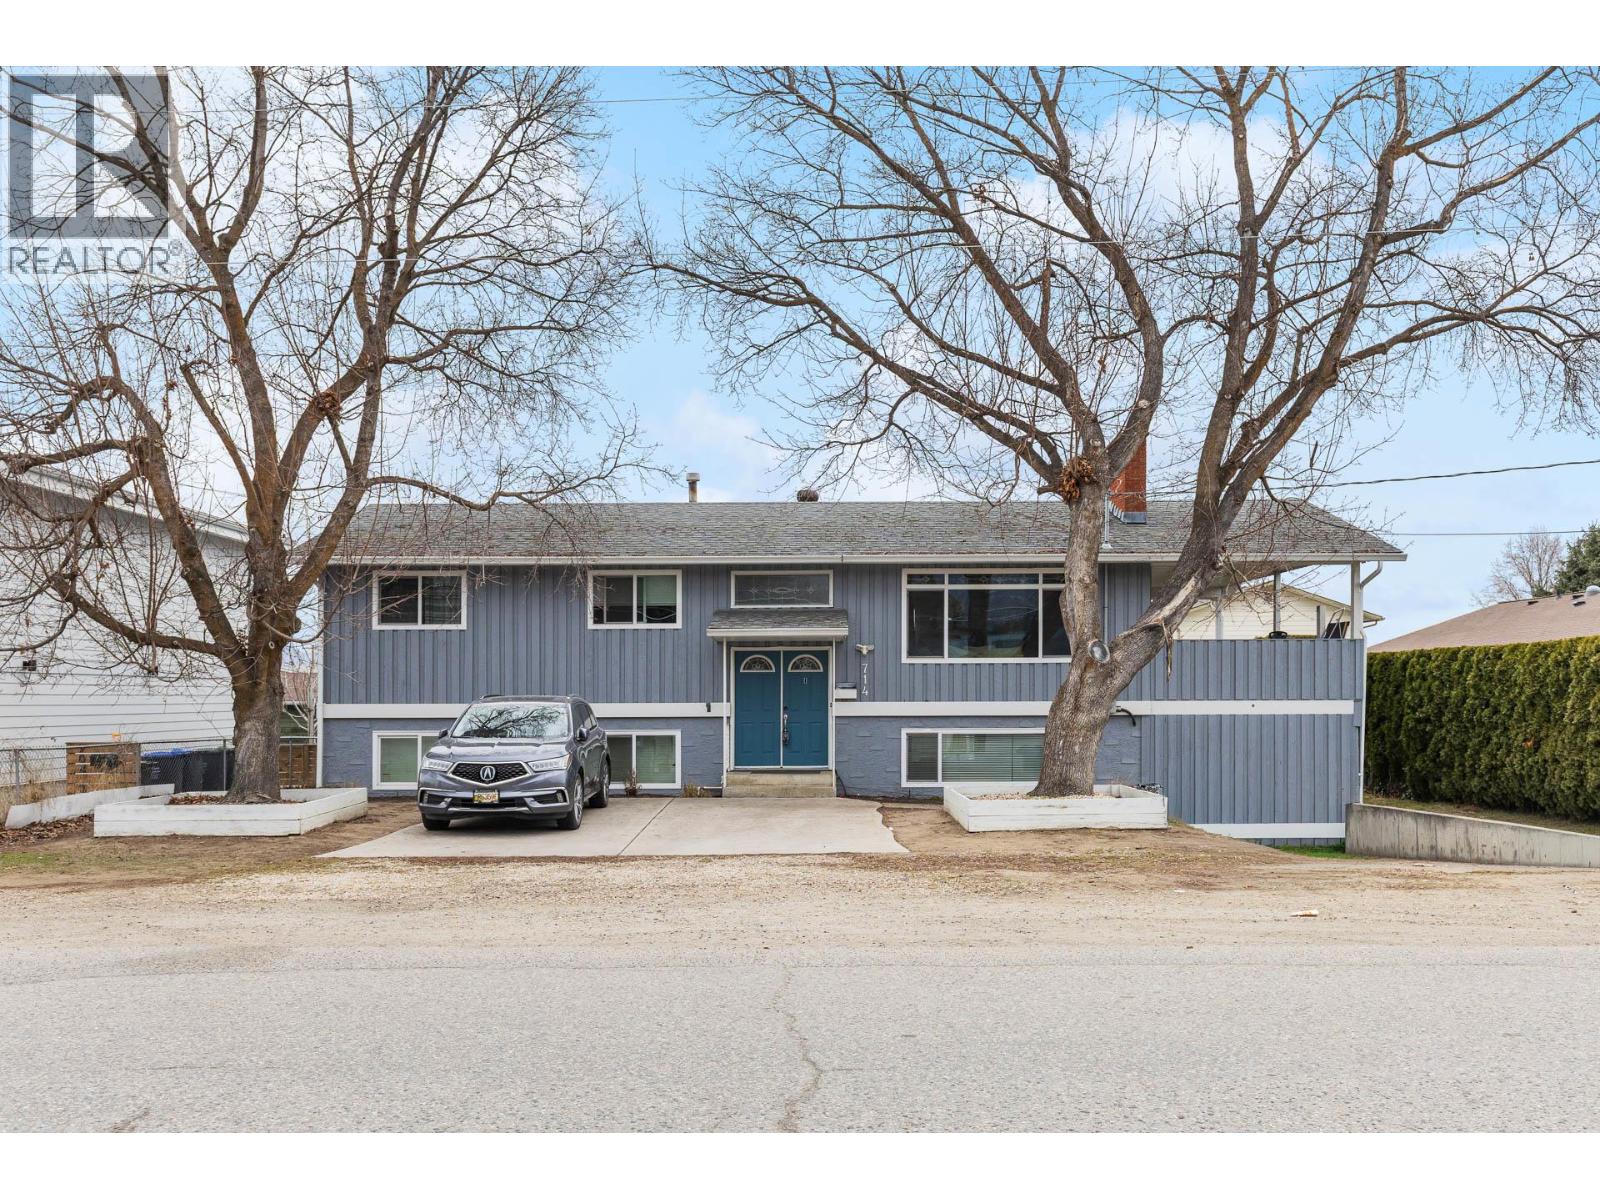
Listings tagged as 2 bedrooms







5815 Oleander (SL 46) Drive Unit# 500, Osoyoos
$425,000
Gordon Lockhart of Sutton Group Seafair Realty



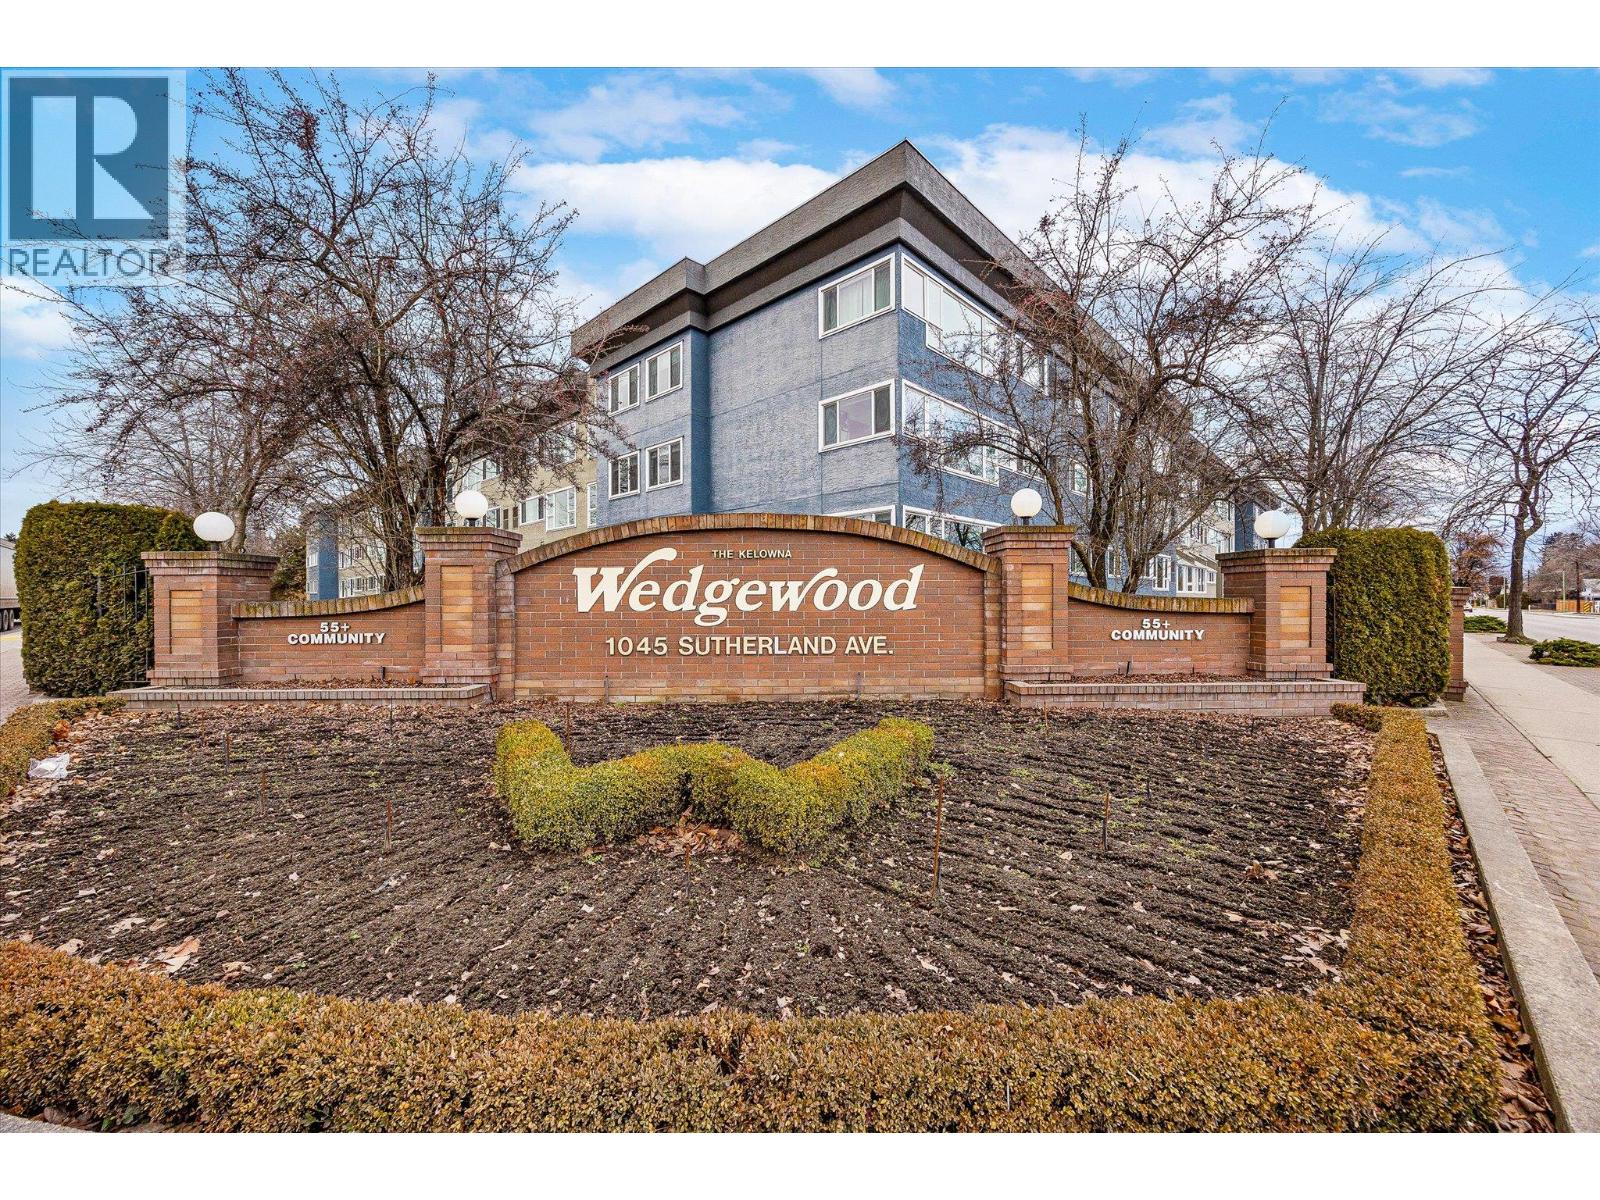
Listings tagged as Age < 5 Years





602 Lakeshore Drive Unit# 202, Penticton
$1,450,000
Lyndi Ainsworth of Engel & Volkers South Okanagan


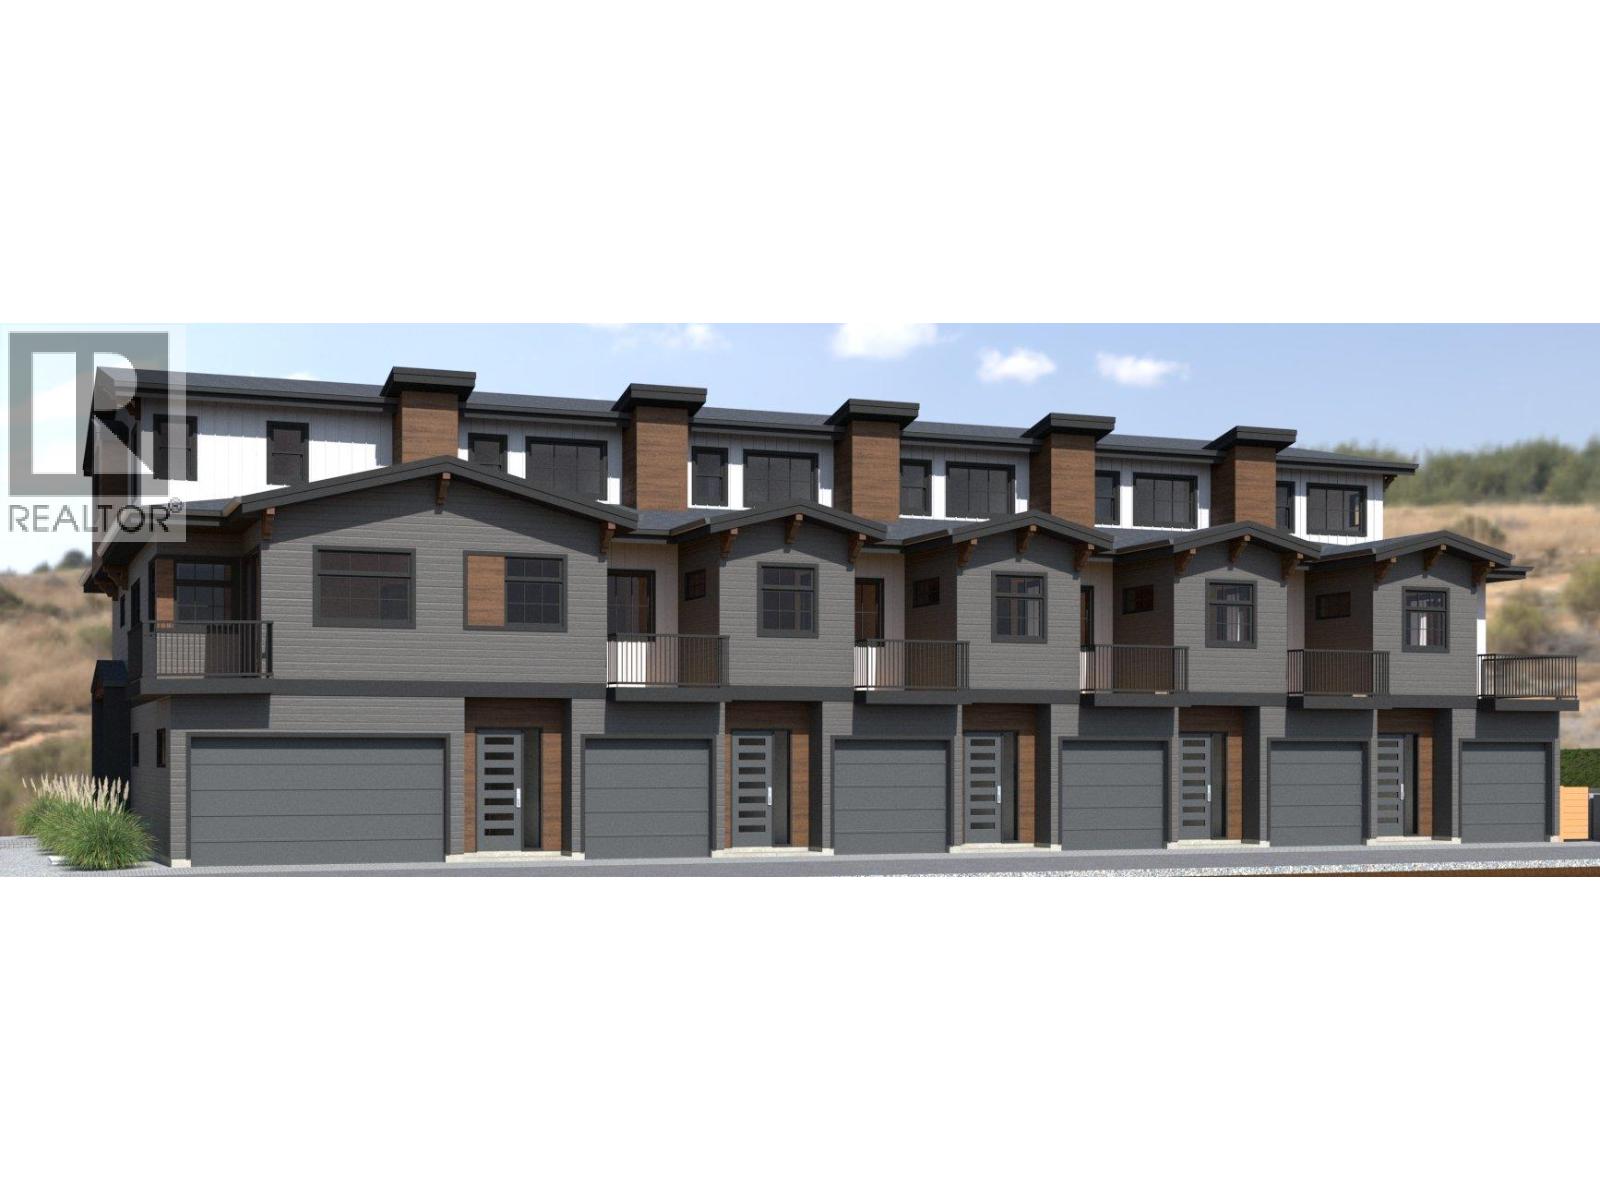
Content tagged as Events


Listings tagged as Single Family Home




602 Lakeshore Drive Unit# 202, Penticton
$1,450,000
Lyndi Ainsworth of Engel & Volkers South Okanagan
5815 Oleander (SL 46) Drive Unit# 500, Osoyoos
$425,000
Gordon Lockhart of Sutton Group Seafair Realty



