Property Search
MLS: 10398347

361 Quilchena Drive

3421 sqft

4 Bedrooms

4 Bathrooms

$1,370,000
  • 361 Quilchena Drive Kelowna Photo 2
  • 361 Quilchena Drive Kelowna Photo 3
  • 361 Quilchena Drive Kelowna Photo 4
  • 361 Quilchena Drive Kelowna Photo 5
  • 361 Quilchena Drive Kelowna Photo 6
  • 361 Quilchena Drive Kelowna Photo 7
  • 361 Quilchena Drive Kelowna Photo 8
  • 361 Quilchena Drive Kelowna Photo 9
  • 361 Quilchena Drive Kelowna Photo 10
  • 361 Quilchena Drive Kelowna Photo 11
  • 361 Quilchena Drive Kelowna Photo 12
  • 361 Quilchena Drive Kelowna Photo 13
  • 361 Quilchena Drive Kelowna Photo 14
  • 361 Quilchena Drive Kelowna Photo 15
  • 361 Quilchena Drive Kelowna Photo 16
  • 361 Quilchena Drive Kelowna Photo 17
  • 361 Quilchena Drive Kelowna Photo 18
  • 361 Quilchena Drive Kelowna Photo 19
  • 361 Quilchena Drive Kelowna Photo 20
  • 361 Quilchena Drive Kelowna Photo 21
  • 361 Quilchena Drive Kelowna Photo 22
  • 361 Quilchena Drive Kelowna Photo 23
  • 361 Quilchena Drive Kelowna Photo 24
  • 361 Quilchena Drive Kelowna Photo 25
  • 361 Quilchena Drive Kelowna Photo 26
  • 361 Quilchena Drive Kelowna Photo 27
  • 361 Quilchena Drive Kelowna Photo 28
  • 361 Quilchena Drive Kelowna Photo 29
  • 361 Quilchena Drive Kelowna Photo 30
  • 361 Quilchena Drive Kelowna Photo 31
  • 361 Quilchena Drive Kelowna Photo 32
  • 361 Quilchena Drive Kelowna Photo 33
  • 361 Quilchena Drive Kelowna Photo 34
  • 361 Quilchena Drive Kelowna Photo 35
  • 361 Quilchena Drive Kelowna Photo 36
  • 361 Quilchena Drive Kelowna Photo 37
  • 361 Quilchena Drive Kelowna Photo 38
  • 361 Quilchena Drive Kelowna Photo 39
  • 361 Quilchena Drive Kelowna Photo 40
  • 361 Quilchena Drive Kelowna Photo 41
  • 361 Quilchena Drive Kelowna Photo 42
  • 361 Quilchena Drive Kelowna Photo 43
  • 361 Quilchena Drive Kelowna Photo 44
  • 361 Quilchena Drive Kelowna Photo 45
  • 361 Quilchena Drive Kelowna Photo 46
  • 361 Quilchena Drive Kelowna Photo 47
  • 361 Quilchena Drive Kelowna Photo 48
  • 361 Quilchena Drive Kelowna Photo 49
  • 361 Quilchena Drive Kelowna Photo 50
  • 361 Quilchena Drive Kelowna Photo 51
  • 361 Quilchena Drive Kelowna Photo 52
  • 361 Quilchena Drive Kelowna Photo 53
  • 361 Quilchena Drive Kelowna Photo 54
  • 361 Quilchena Drive Kelowna Photo 55
  • 361 Quilchena Drive Kelowna Photo 56
  • 361 Quilchena Drive Kelowna Photo 57
  • 361 Quilchena Drive Kelowna Photo 58
  • 361 Quilchena Drive Kelowna Photo 59
  • 361 Quilchena Drive Kelowna Photo 60
  • 361 Quilchena Drive Kelowna Photo 61
  • 361 Quilchena Drive Kelowna Photo 62
  • 361 Quilchena Drive Kelowna Photo 63
  • 361 Quilchena Drive Kelowna Photo 64
  • 361 Quilchena Drive Kelowna Photo 65
  • 361 Quilchena Drive Kelowna Photo 66
  • 361 Quilchena Drive Kelowna Photo 67
  • 361 Quilchena Drive Kelowna Photo 68
  • 361 Quilchena Drive Kelowna Photo 69

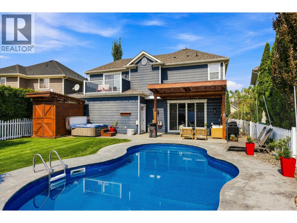
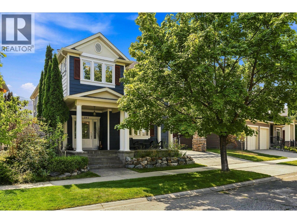
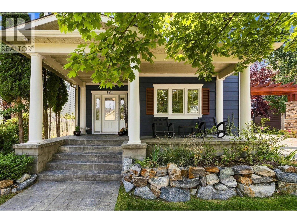
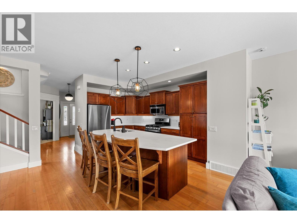
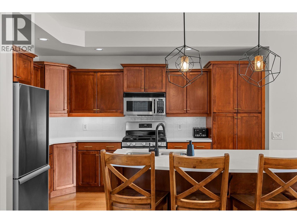
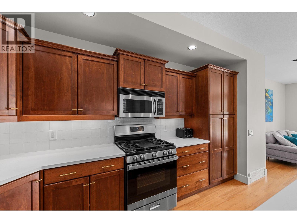
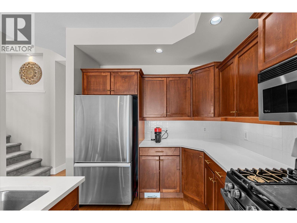
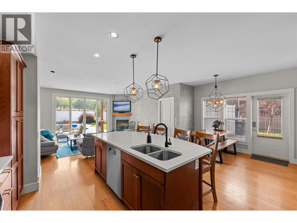
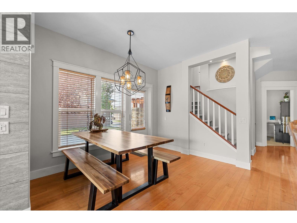
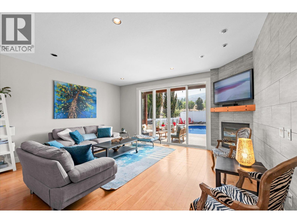
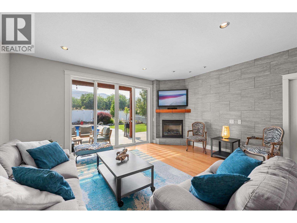
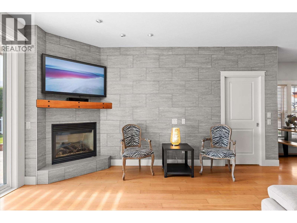
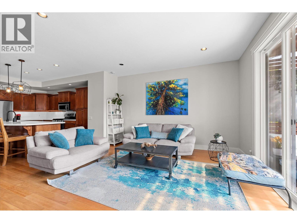
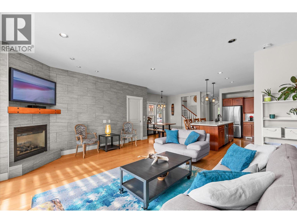
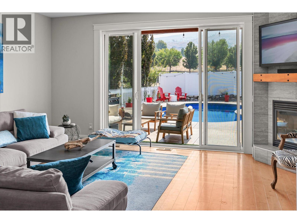
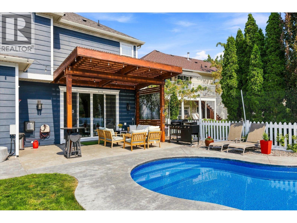
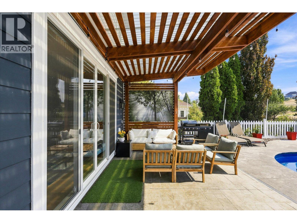
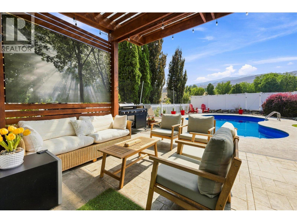
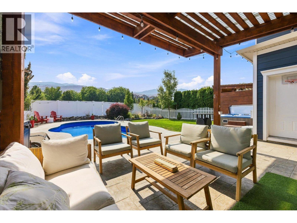
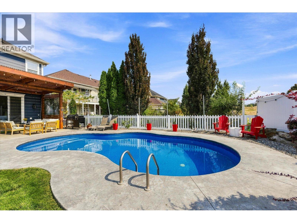
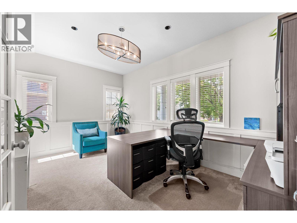
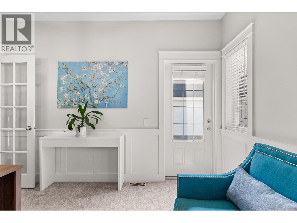
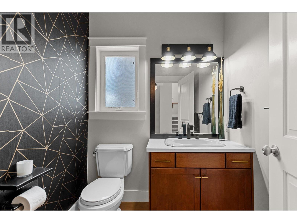
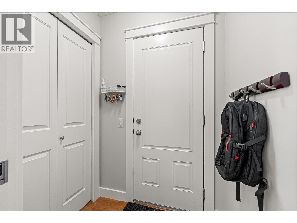
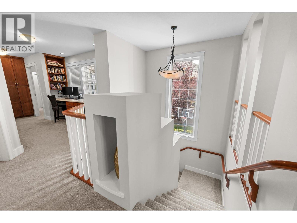
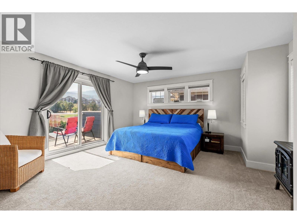
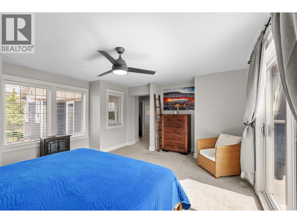
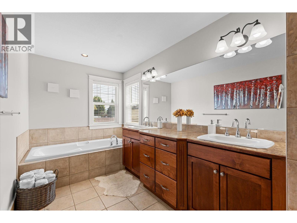
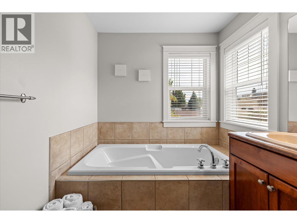
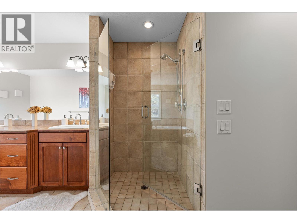
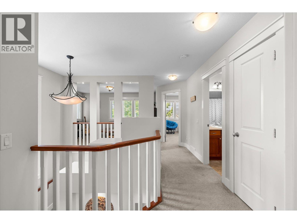
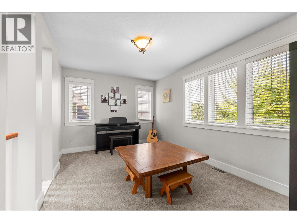
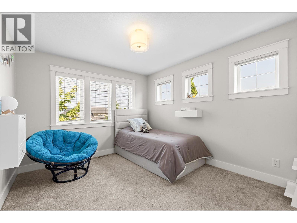
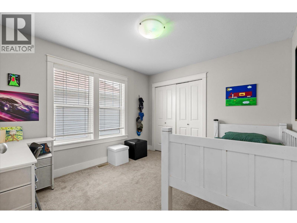
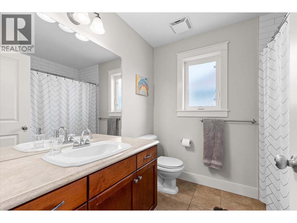
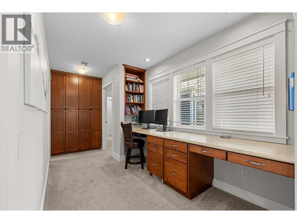
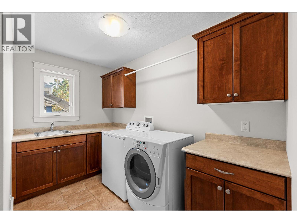
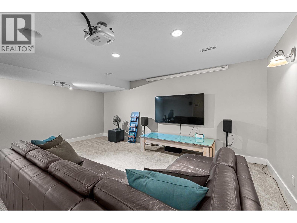
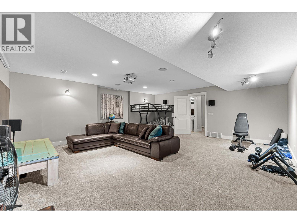
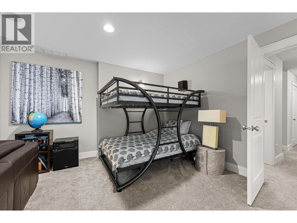
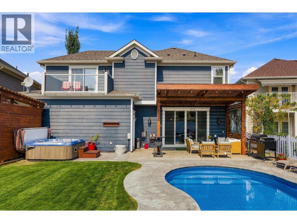
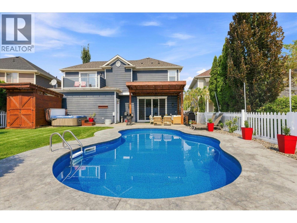
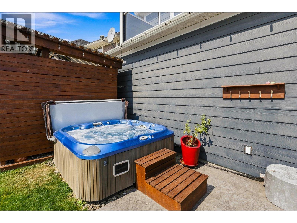
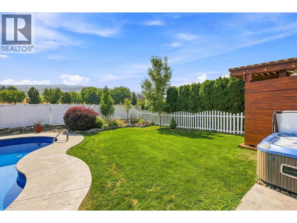
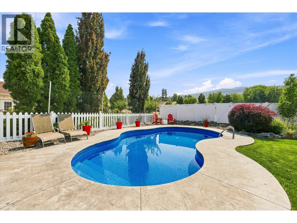
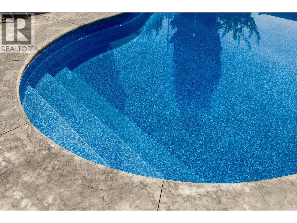
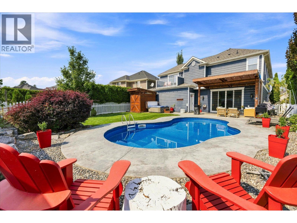
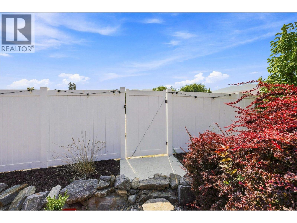
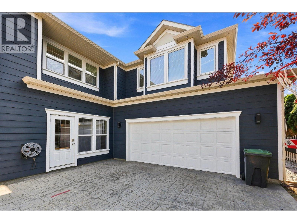
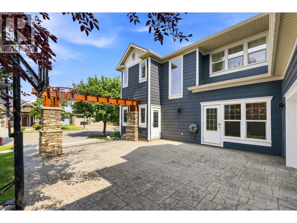
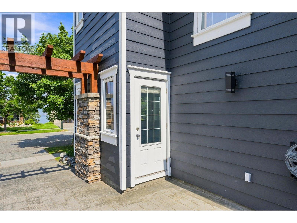
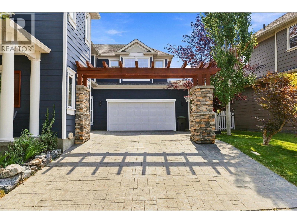
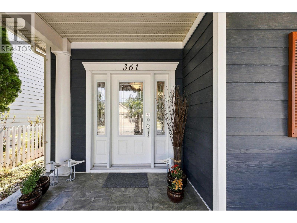
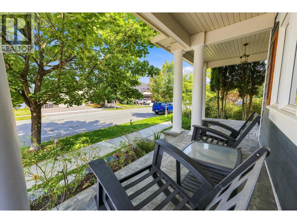
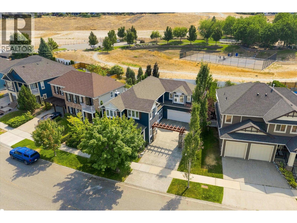
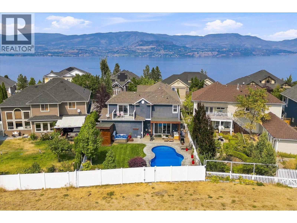
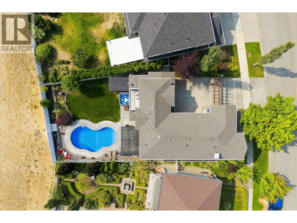
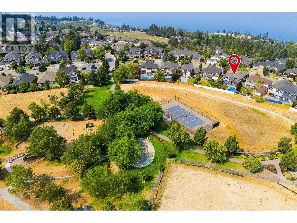
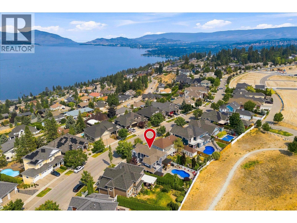
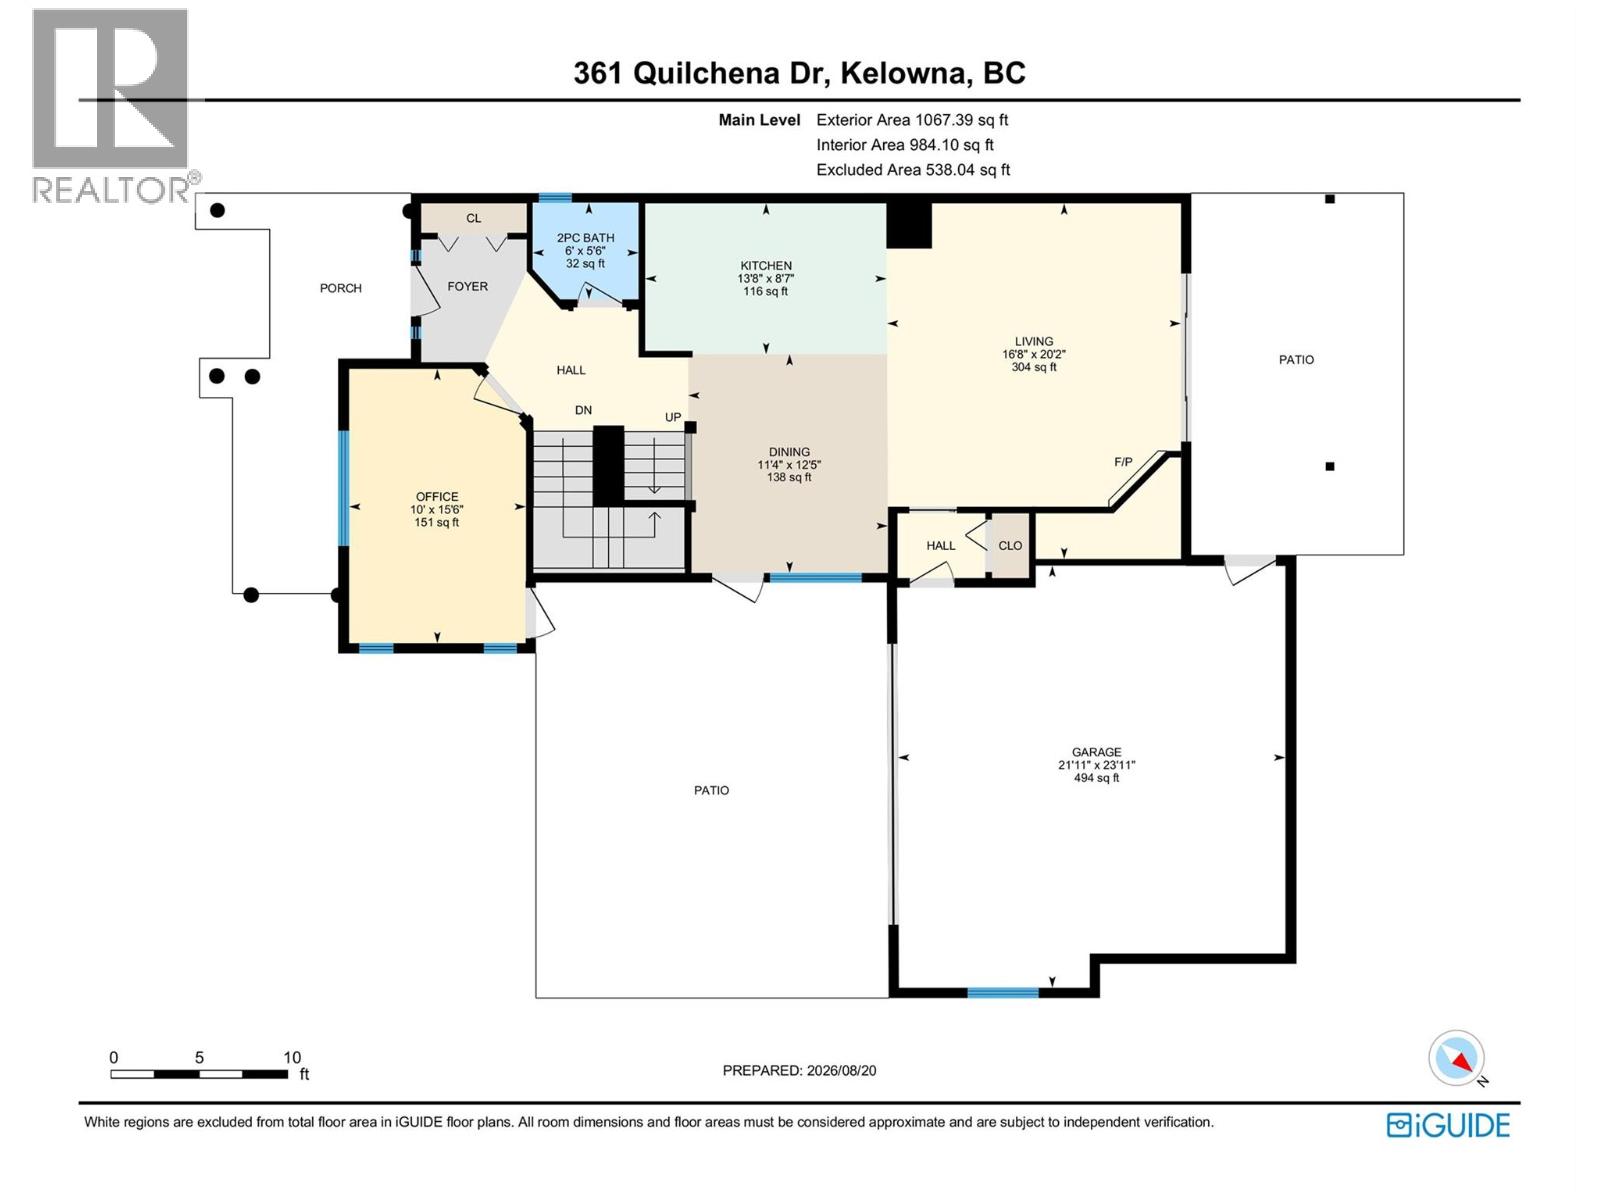
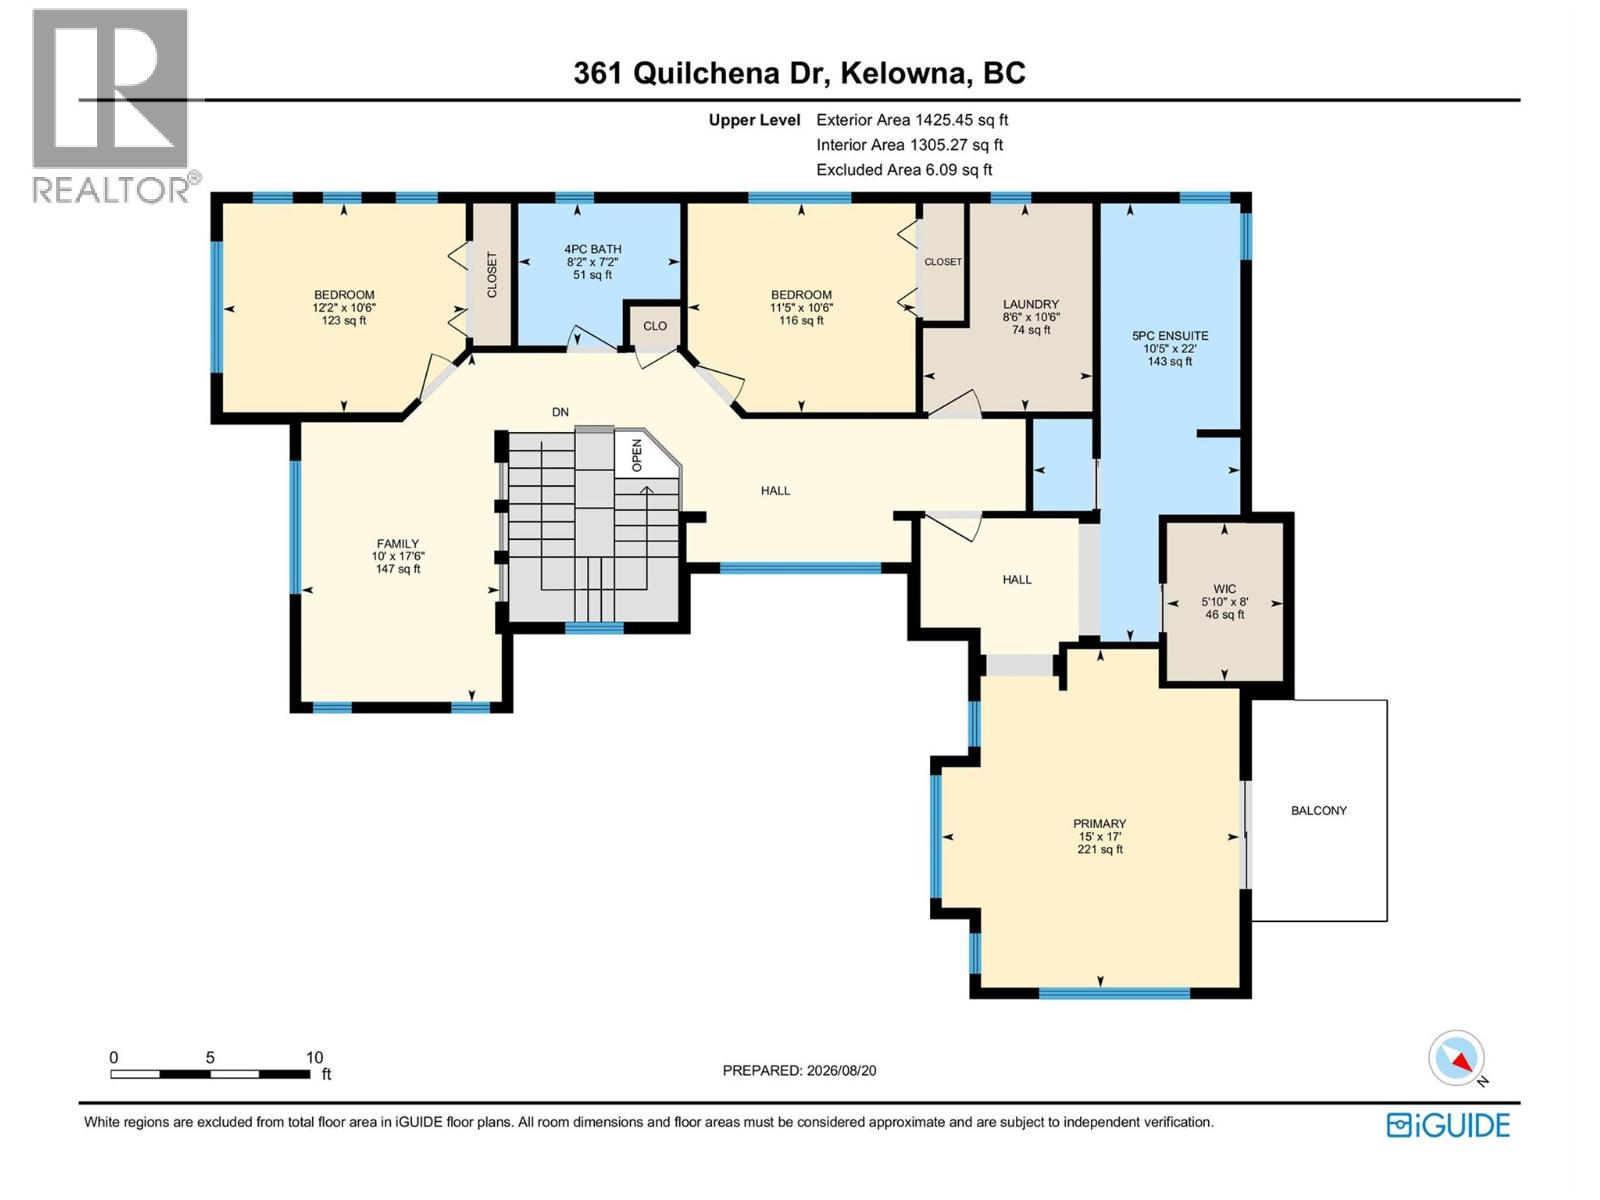
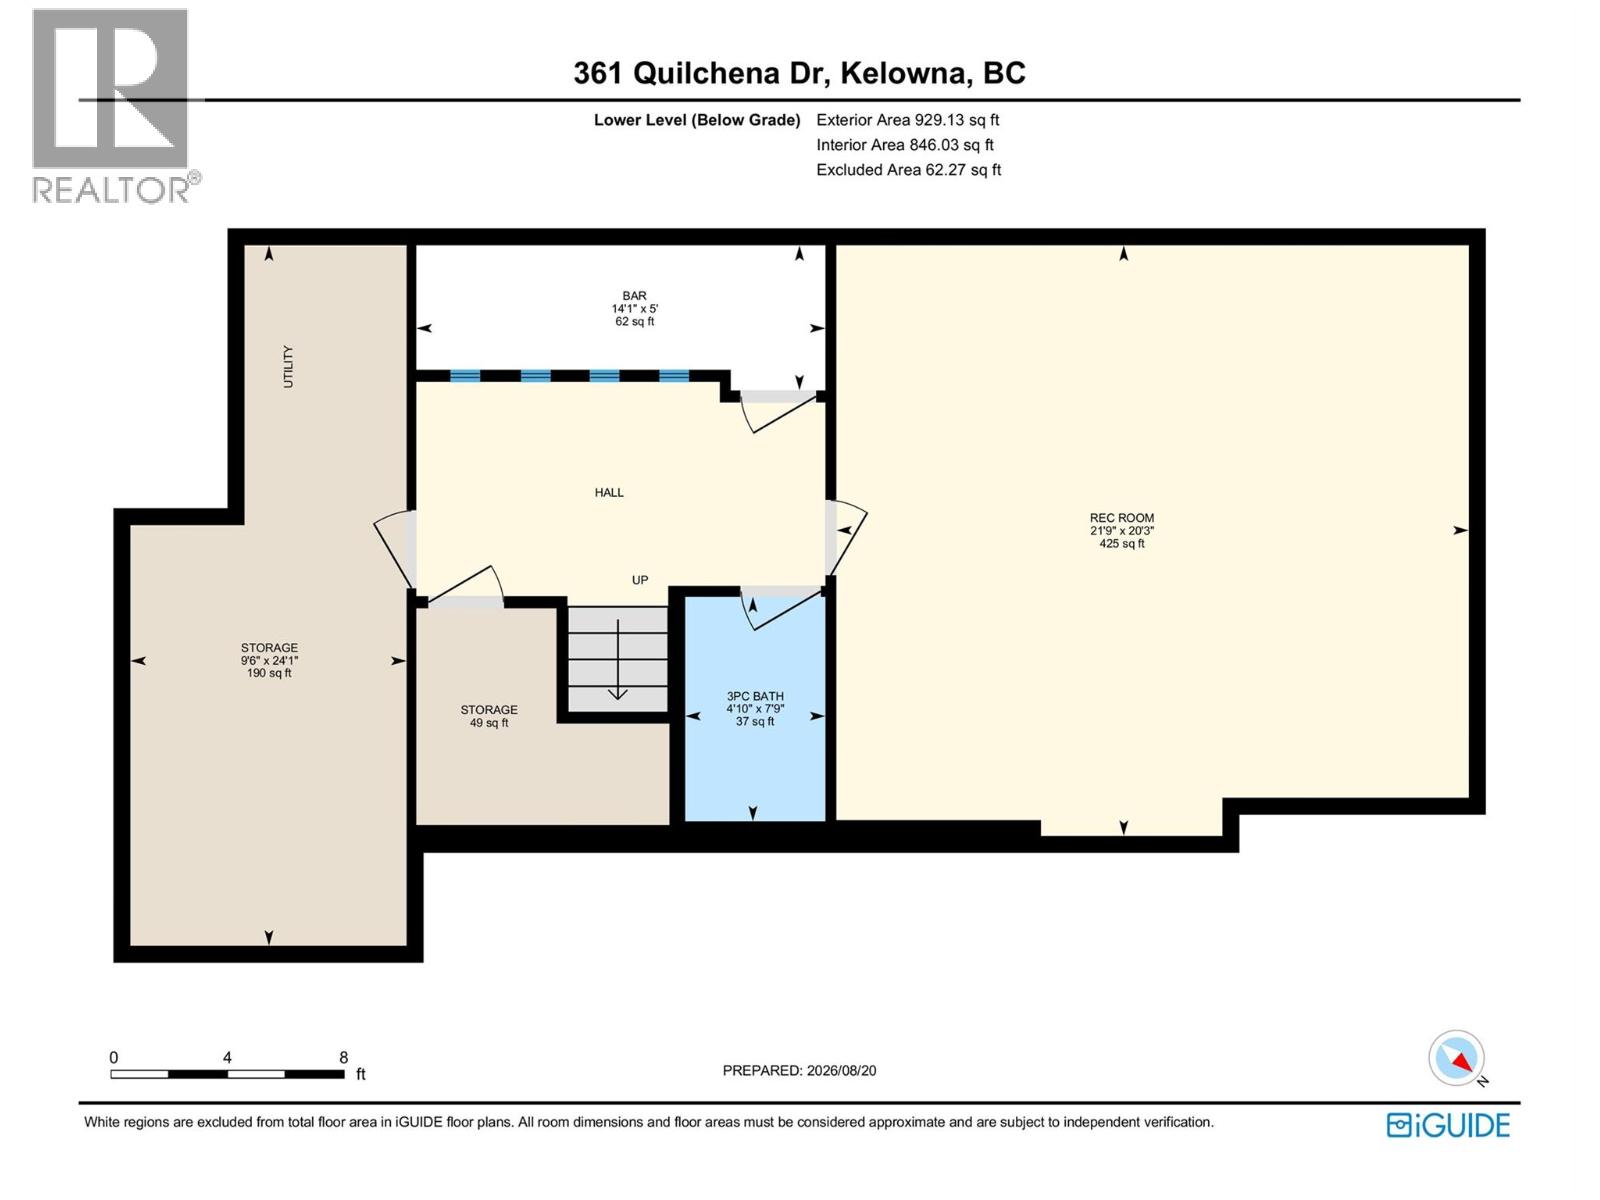
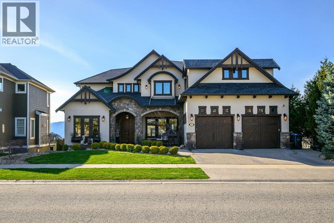
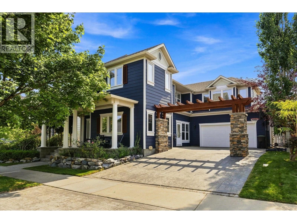
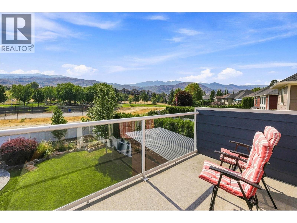
Backing onto Quilchena Park, this Kettle Valley home offers the family-friendly setting that makes this neighbourhood so special. The private, east-facing backyard is made for Okanagan living, with a heated in-ground pool, hot tub, covered patio, garden space and shed—plus direct park access. Enjoy morning sun without the intense late-day western heat, while the park becomes an extension of your backyard with a playground, splash park, field and tennis/pickleball court. Inside, the layout gives everyone room to spread out. Upstairs are three bedrooms, including a spacious primary with walk-in closet and ensuite, plus a full shared bathroom, laundry, a second home-office area and an open bonus/play space for kids. The main floor offers a dedicated office room with its own exterior entrance—perfect for working from home—along with a powder room and welcoming living spaces. The kitchen features quartz countertops and an updated backsplash, while oversized sliding glass doors connect the living area to the covered patio and pool. A double garage with EV-charging capability, front patio and backyard privacy complete the home. Walk to Chute Lake Elementary and neighbourhood favourites along Main Street, including Kettle Valley Scoops, pizza and the local pub, with school bus service to Canyon Falls Middle School and OKM Secondary. Surrounded by parks, pathways and trails, this is a home designed for family life in one of Kelowna’s most loved planned communities. (id:6770)


3+ bedrooms 4+ bedrooms Single Family Home < 1 Acre
Listed by Curtis Gedig
Coldwell Banker Horizon Realty

Share this listing

Overview

  • Price $1,370,000
  • MLS # 10398347
  • Age 2004
  • Stories 2
  • Size 3421 sqft
  • Bedrooms 4
  • Bathrooms 4
  • Exterior Stone, Other
  • Cooling Central Air Conditioning
  • Appliances Refrigerator, Dishwasher,
  • Water Municipal water
  • Sewer Municipal sewage system
  • Flooring Carpeted, Hardwood, Tile
  • Listing Agent Curtis Gedig
  • Listing Office Coldwell Banker Horizon Realty
  • View Mountain view, View (pano
  • Fencing Fence
  • Landscape Features Landscaped, Underground sprinkler

Contact an agent for more information or to set up a viewing.

Contact Us 250-717-5000