Property Search
MLS: 10398931

84 Van Horne Street Unit# 304

1046 sqft

2 Bedrooms

2 Bathrooms

$329,000
  • 84 Van Horne Street Unit# 304 Penticton Photo 2
  • 84 Van Horne Street Unit# 304 Penticton Photo 3
  • 84 Van Horne Street Unit# 304 Penticton Photo 4
  • 84 Van Horne Street Unit# 304 Penticton Photo 5
  • 84 Van Horne Street Unit# 304 Penticton Photo 6
  • 84 Van Horne Street Unit# 304 Penticton Photo 7
  • 84 Van Horne Street Unit# 304 Penticton Photo 8
  • 84 Van Horne Street Unit# 304 Penticton Photo 9
  • 84 Van Horne Street Unit# 304 Penticton Photo 10
  • 84 Van Horne Street Unit# 304 Penticton Photo 11
  • 84 Van Horne Street Unit# 304 Penticton Photo 12
  • 84 Van Horne Street Unit# 304 Penticton Photo 13
  • 84 Van Horne Street Unit# 304 Penticton Photo 14
  • 84 Van Horne Street Unit# 304 Penticton Photo 15
  • 84 Van Horne Street Unit# 304 Penticton Photo 16
  • 84 Van Horne Street Unit# 304 Penticton Photo 17
  • 84 Van Horne Street Unit# 304 Penticton Photo 18
  • 84 Van Horne Street Unit# 304 Penticton Photo 19
  • 84 Van Horne Street Unit# 304 Penticton Photo 20
  • 84 Van Horne Street Unit# 304 Penticton Photo 21
  • 84 Van Horne Street Unit# 304 Penticton Photo 22
  • 84 Van Horne Street Unit# 304 Penticton Photo 23
  • 84 Van Horne Street Unit# 304 Penticton Photo 24
  • 84 Van Horne Street Unit# 304 Penticton Photo 25
  • 84 Van Horne Street Unit# 304 Penticton Photo 26
  • 84 Van Horne Street Unit# 304 Penticton Photo 27
  • 84 Van Horne Street Unit# 304 Penticton Photo 28
  • 84 Van Horne Street Unit# 304 Penticton Photo 29
  • 84 Van Horne Street Unit# 304 Penticton Photo 30
  • 84 Van Horne Street Unit# 304 Penticton Photo 31
  • 84 Van Horne Street Unit# 304 Penticton Photo 32
  • 84 Van Horne Street Unit# 304 Penticton Photo 33
  • 84 Van Horne Street Unit# 304 Penticton Photo 34
  • 84 Van Horne Street Unit# 304 Penticton Photo 35
  • 84 Van Horne Street Unit# 304 Penticton Photo 36
  • 84 Van Horne Street Unit# 304 Penticton Photo 37
  • 84 Van Horne Street Unit# 304 Penticton Photo 38
  • 84 Van Horne Street Unit# 304 Penticton Photo 39
  • 84 Van Horne Street Unit# 304 Penticton Photo 40
  • 84 Van Horne Street Unit# 304 Penticton Photo 41
  • 84 Van Horne Street Unit# 304 Penticton Photo 42
  • 84 Van Horne Street Unit# 304 Penticton Photo 43
  • 84 Van Horne Street Unit# 304 Penticton Photo 44
  • 84 Van Horne Street Unit# 304 Penticton Photo 45
  • 84 Van Horne Street Unit# 304 Penticton Photo 46
  • 84 Van Horne Street Unit# 304 Penticton Photo 47
  • 84 Van Horne Street Unit# 304 Penticton Photo 48
  • 84 Van Horne Street Unit# 304 Penticton Photo 49
  • 84 Van Horne Street Unit# 304 Penticton Photo 50
  • 84 Van Horne Street Unit# 304 Penticton Photo 51
  • 84 Van Horne Street Unit# 304 Penticton Photo 52
  • 84 Van Horne Street Unit# 304 Penticton Photo 53
  • 84 Van Horne Street Unit# 304 Penticton Photo 54
  • 84 Van Horne Street Unit# 304 Penticton Photo 55
  • 84 Van Horne Street Unit# 304 Penticton Photo 56
  • 84 Van Horne Street Unit# 304 Penticton Photo 57
  • 84 Van Horne Street Unit# 304 Penticton Photo 58
  • 84 Van Horne Street Unit# 304 Penticton Photo 59
  • 84 Van Horne Street Unit# 304 Penticton Photo 60
  • 84 Van Horne Street Unit# 304 Penticton Photo 61
  • 84 Van Horne Street Unit# 304 Penticton Photo 62
  • 84 Van Horne Street Unit# 304 Penticton Photo 63
  • 84 Van Horne Street Unit# 304 Penticton Photo 64

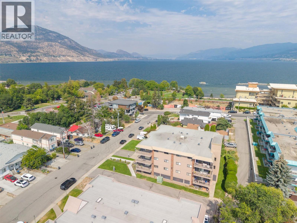
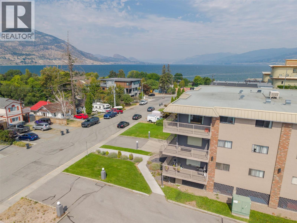
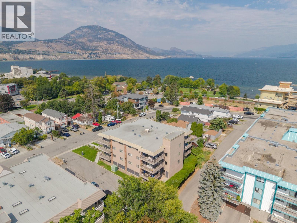
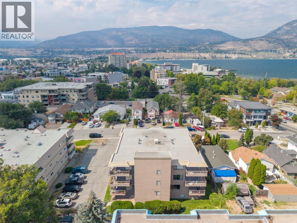
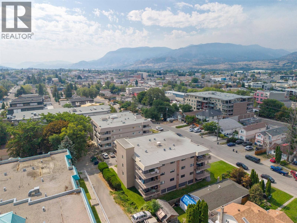
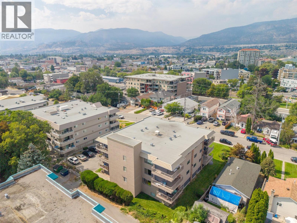
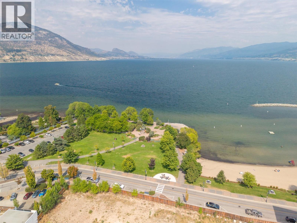
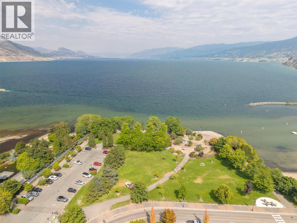
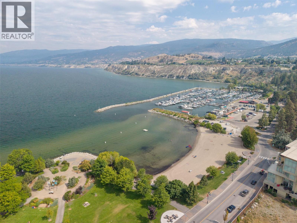
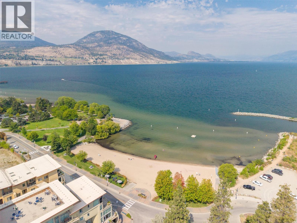
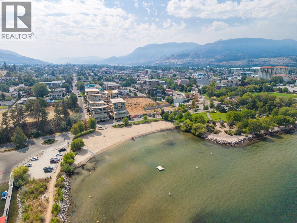
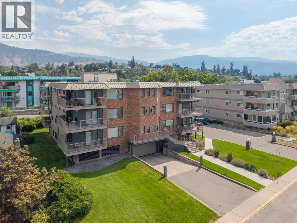
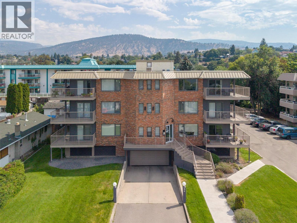
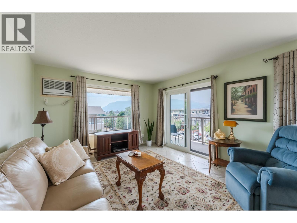
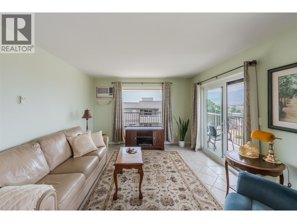
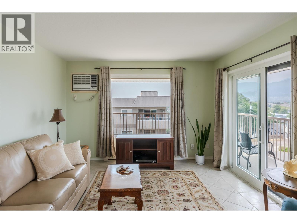
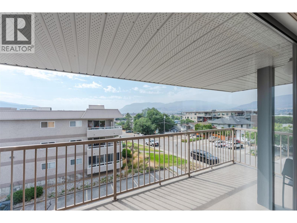
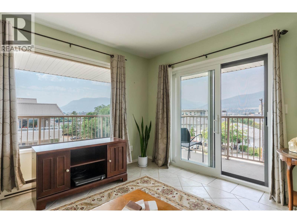
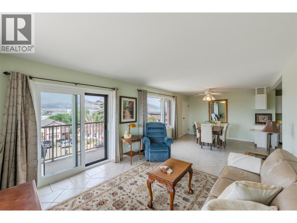
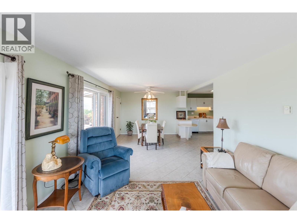
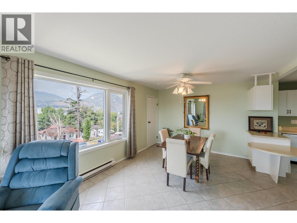
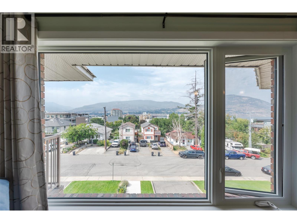
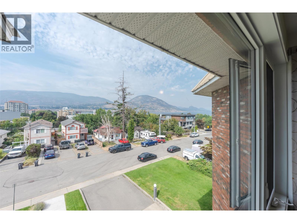
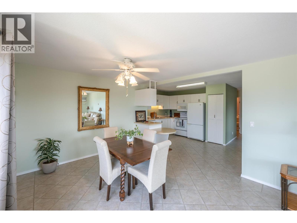
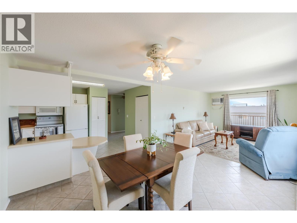
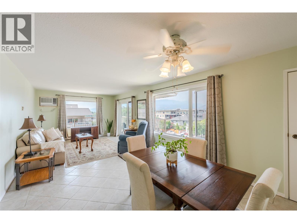
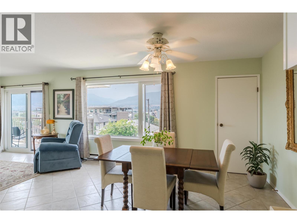
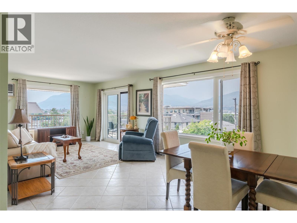
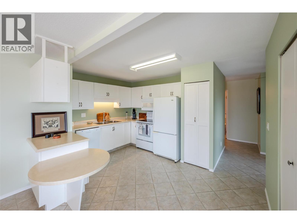
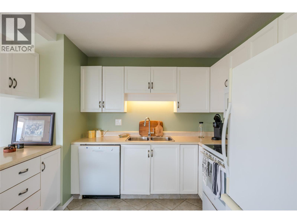
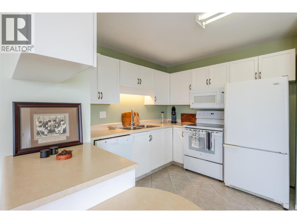
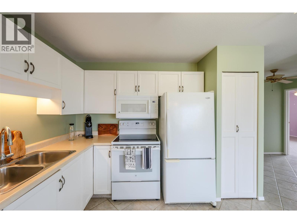
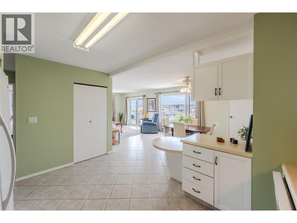
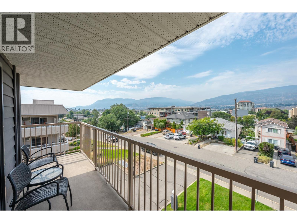
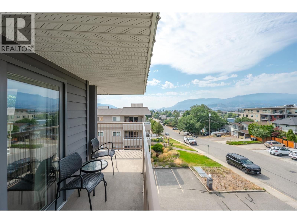
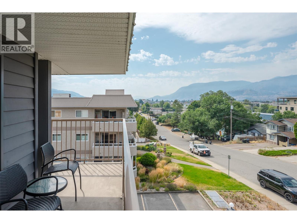
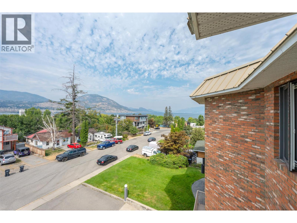
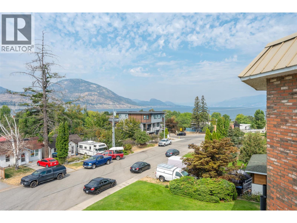
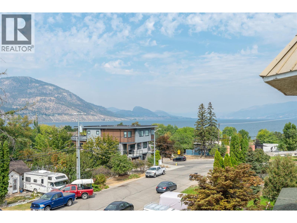
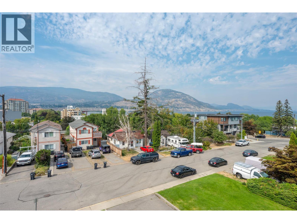
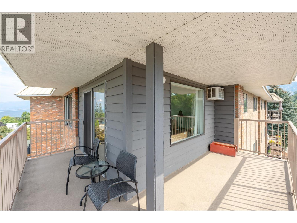
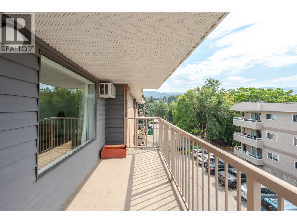
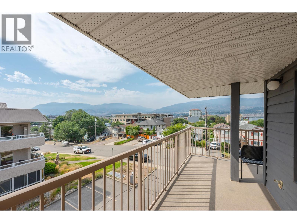
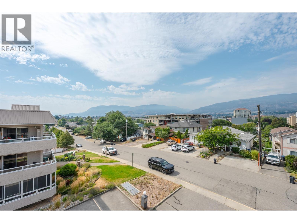
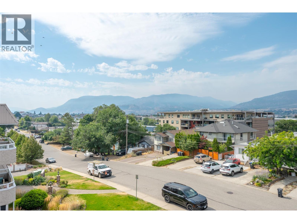
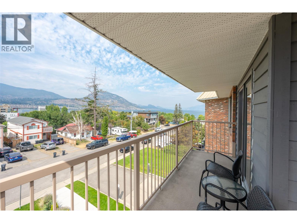
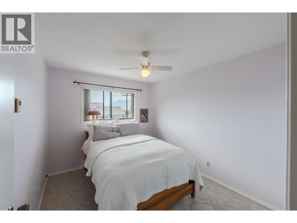
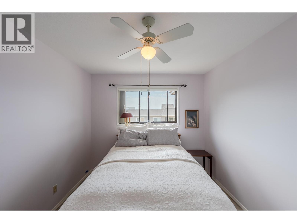
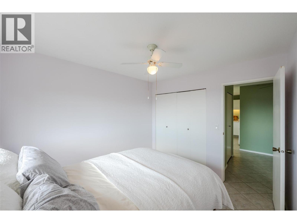
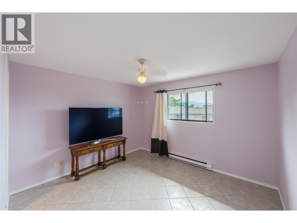
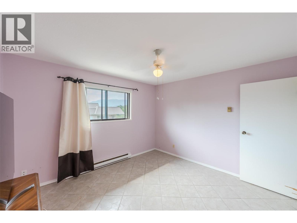
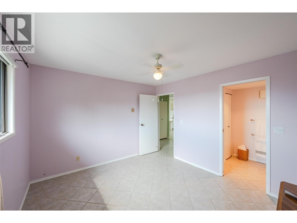
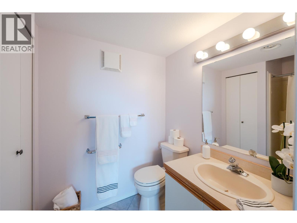
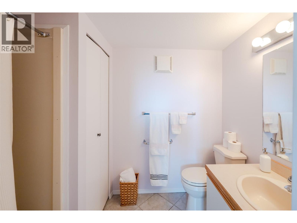
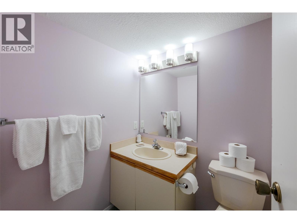
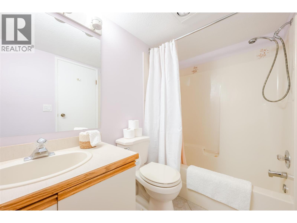
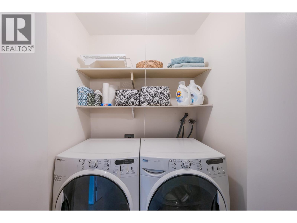
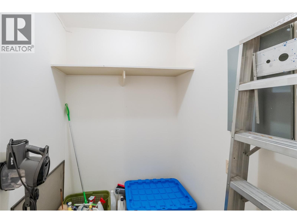
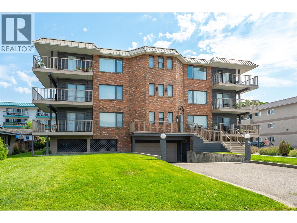
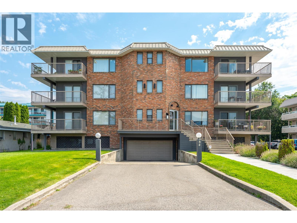
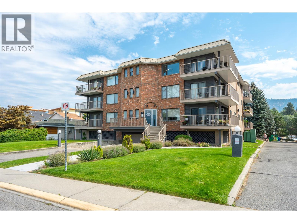
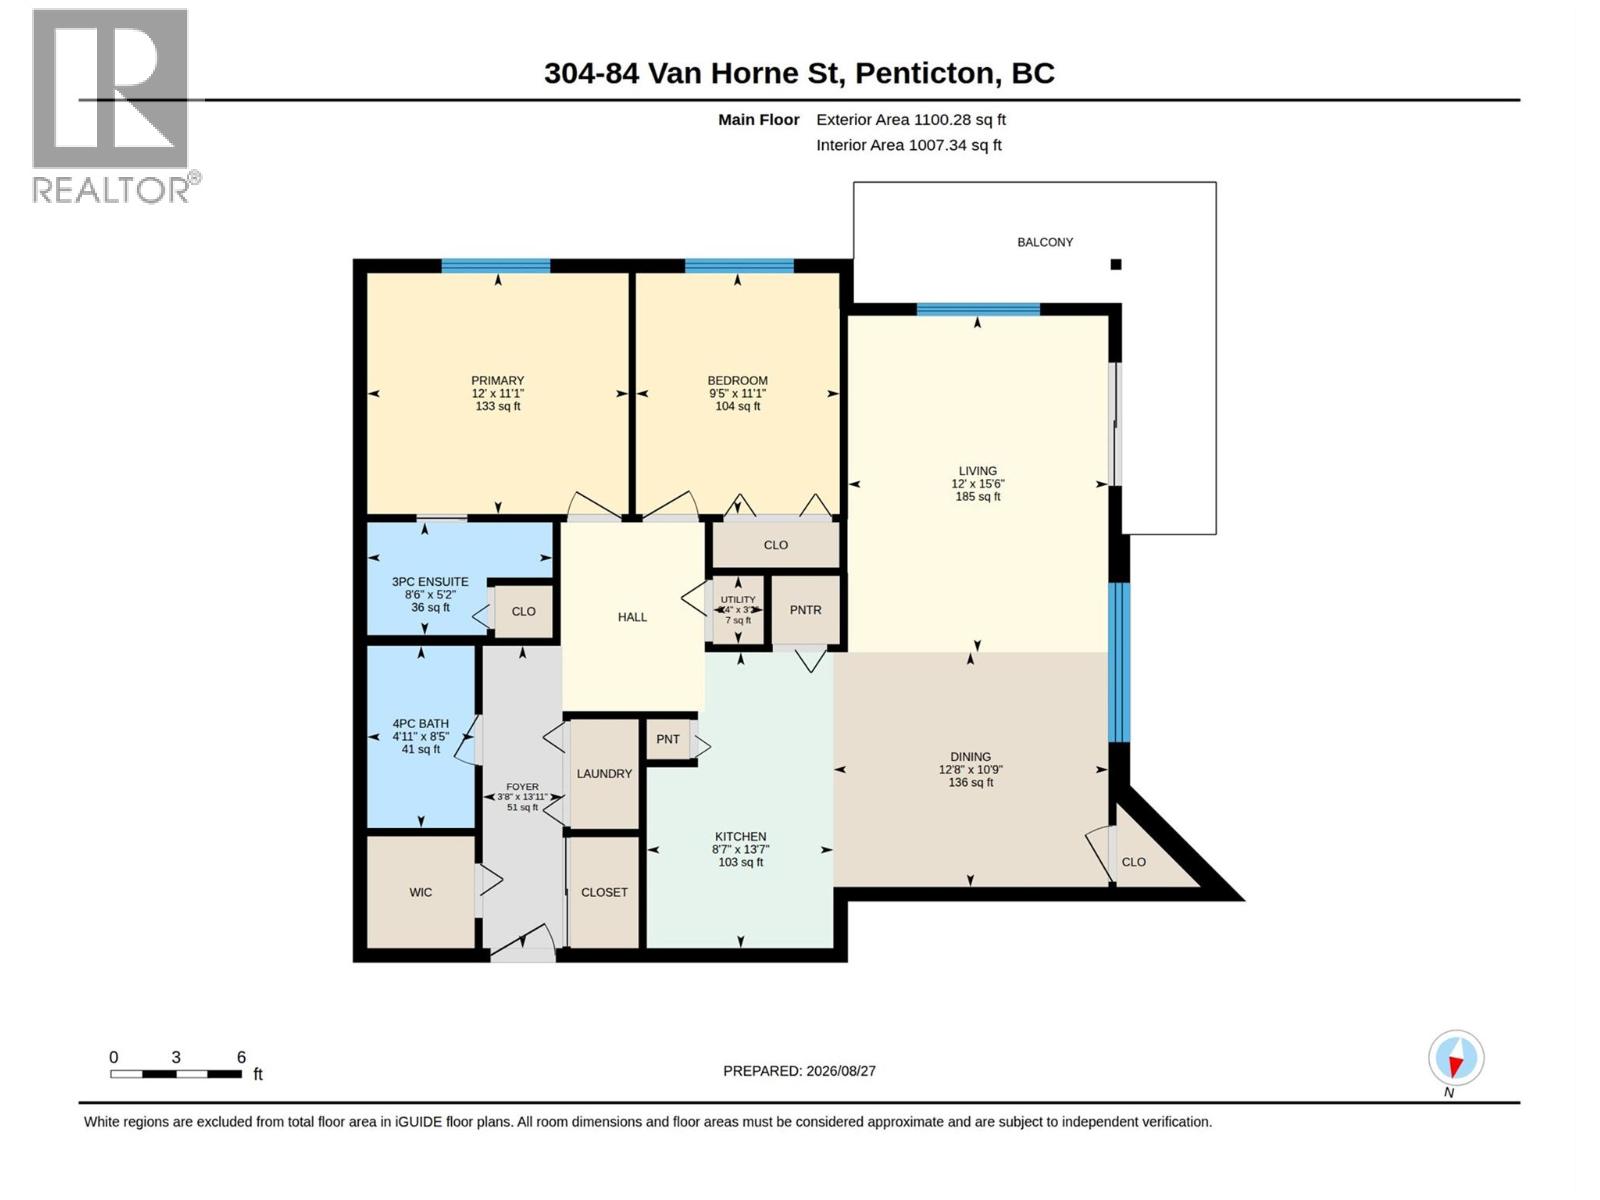
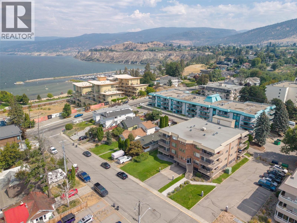
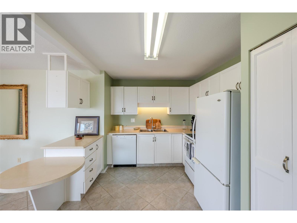
Stunning lake & mountain views in this top floor corner 2-bedroom 2 bath unit. Over 1,000 sq ft of open living space plus bonus shower in ensuite with tons of natural light into the dining and living rooms, while sliding doors connect the space to a generous wrap-around deck. New large window in dining room and new patio doors. Tiling throughout and lots of storage in-suite, plus 2 parking stalls - one secure underground and the other is an added open parking stall for your unit and 2 lockers! The farmers’ market and downtown shopping are only a couple of blocks from your door as well as, transit, Okanagan beach & recreation. Enjoy your beautiful sunsets and lake views. (id:6770)


2 bedrooms Apartment Single Family Home < 1 Acre
Listed by Tammy Kozari
Royal LePage Locations West

Share this listing

Overview

  • Price $329,000
  • MLS # 10398931
  • Age 1986
  • Stories 1
  • Size 1046 sqft
  • Bedrooms 2
  • Bathrooms 2
  • Exterior Brick, Wood siding
  • Cooling Wall Unit
  • Appliances Range, Refrigerator, Dish
  • Water Municipal water
  • Sewer Municipal sewage system
  • Listing Agent Tammy Kozari
  • Listing Office Royal LePage Locations West
  • View City view, Lake view, Mou

Contact an agent for more information or to set up a viewing.

Contact Us 250-717-5000