Property Search
MLS: 10399035

2490 Tuscany Drive Unit# 21

2036 sqft

4 Bedrooms

3 Bathrooms

$699,900
  • 2490 Tuscany Drive Unit# 21 West Kelowna Photo 2
  • 2490 Tuscany Drive Unit# 21 West Kelowna Photo 3
  • 2490 Tuscany Drive Unit# 21 West Kelowna Photo 4
  • 2490 Tuscany Drive Unit# 21 West Kelowna Photo 5
  • 2490 Tuscany Drive Unit# 21 West Kelowna Photo 6
  • 2490 Tuscany Drive Unit# 21 West Kelowna Photo 7
  • 2490 Tuscany Drive Unit# 21 West Kelowna Photo 8
  • 2490 Tuscany Drive Unit# 21 West Kelowna Photo 9
  • 2490 Tuscany Drive Unit# 21 West Kelowna Photo 10
  • 2490 Tuscany Drive Unit# 21 West Kelowna Photo 11
  • 2490 Tuscany Drive Unit# 21 West Kelowna Photo 12
  • 2490 Tuscany Drive Unit# 21 West Kelowna Photo 13
  • 2490 Tuscany Drive Unit# 21 West Kelowna Photo 14
  • 2490 Tuscany Drive Unit# 21 West Kelowna Photo 15
  • 2490 Tuscany Drive Unit# 21 West Kelowna Photo 16
  • 2490 Tuscany Drive Unit# 21 West Kelowna Photo 17
  • 2490 Tuscany Drive Unit# 21 West Kelowna Photo 18
  • 2490 Tuscany Drive Unit# 21 West Kelowna Photo 19
  • 2490 Tuscany Drive Unit# 21 West Kelowna Photo 20
  • 2490 Tuscany Drive Unit# 21 West Kelowna Photo 21
  • 2490 Tuscany Drive Unit# 21 West Kelowna Photo 22
  • 2490 Tuscany Drive Unit# 21 West Kelowna Photo 23
  • 2490 Tuscany Drive Unit# 21 West Kelowna Photo 24
  • 2490 Tuscany Drive Unit# 21 West Kelowna Photo 25
  • 2490 Tuscany Drive Unit# 21 West Kelowna Photo 26
  • 2490 Tuscany Drive Unit# 21 West Kelowna Photo 27
  • 2490 Tuscany Drive Unit# 21 West Kelowna Photo 28
  • 2490 Tuscany Drive Unit# 21 West Kelowna Photo 29
  • 2490 Tuscany Drive Unit# 21 West Kelowna Photo 30
  • 2490 Tuscany Drive Unit# 21 West Kelowna Photo 31
  • 2490 Tuscany Drive Unit# 21 West Kelowna Photo 32
  • 2490 Tuscany Drive Unit# 21 West Kelowna Photo 33
  • 2490 Tuscany Drive Unit# 21 West Kelowna Photo 34
  • 2490 Tuscany Drive Unit# 21 West Kelowna Photo 35
  • 2490 Tuscany Drive Unit# 21 West Kelowna Photo 36
  • 2490 Tuscany Drive Unit# 21 West Kelowna Photo 37
  • 2490 Tuscany Drive Unit# 21 West Kelowna Photo 38
  • 2490 Tuscany Drive Unit# 21 West Kelowna Photo 39
  • 2490 Tuscany Drive Unit# 21 West Kelowna Photo 40
  • 2490 Tuscany Drive Unit# 21 West Kelowna Photo 41
  • 2490 Tuscany Drive Unit# 21 West Kelowna Photo 42
  • 2490 Tuscany Drive Unit# 21 West Kelowna Photo 43
  • 2490 Tuscany Drive Unit# 21 West Kelowna Photo 44
  • 2490 Tuscany Drive Unit# 21 West Kelowna Photo 45
  • 2490 Tuscany Drive Unit# 21 West Kelowna Photo 46
  • 2490 Tuscany Drive Unit# 21 West Kelowna Photo 47

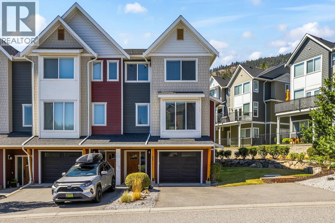
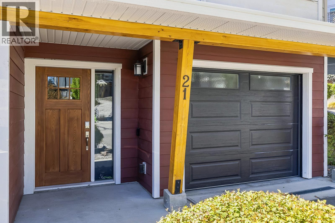
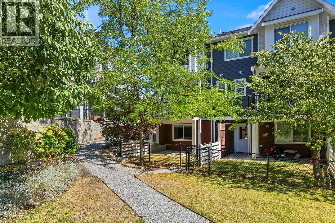
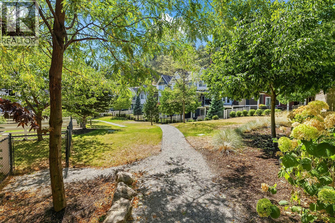
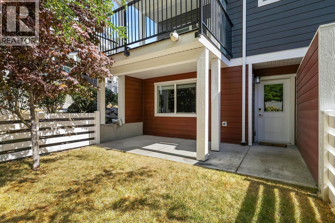
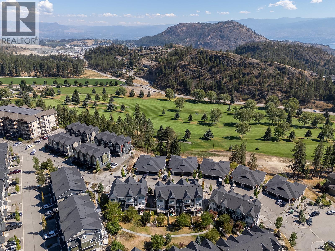
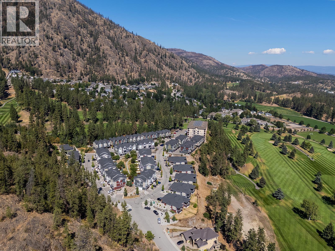
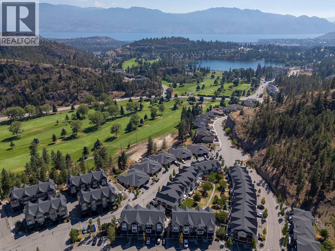
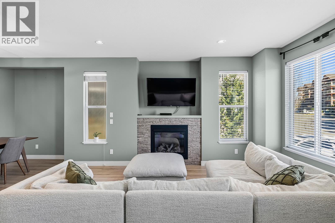
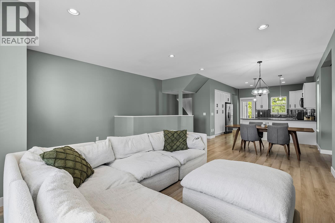
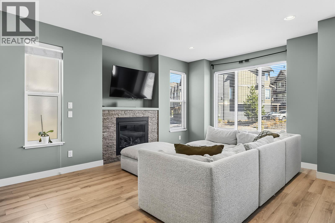
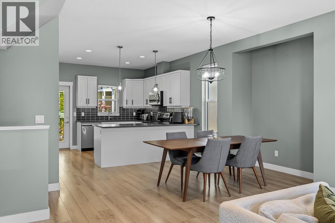
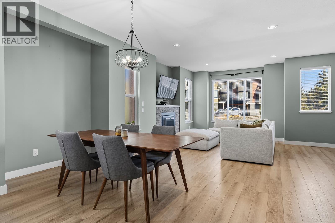
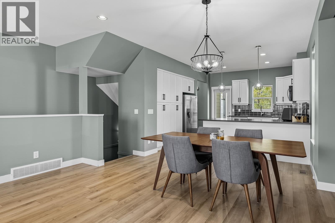
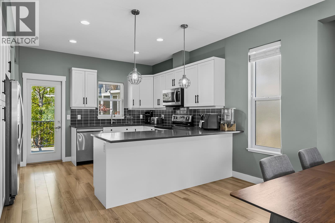
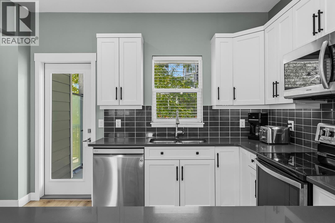
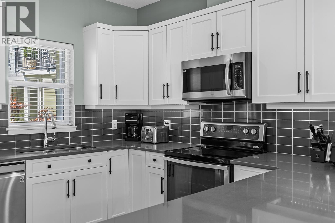
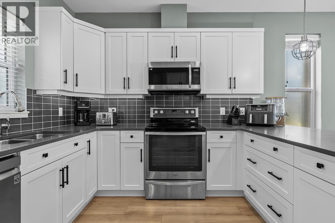
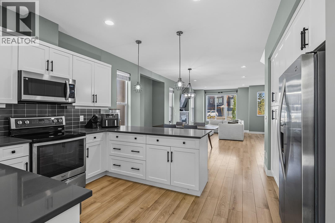
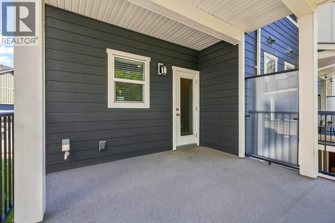
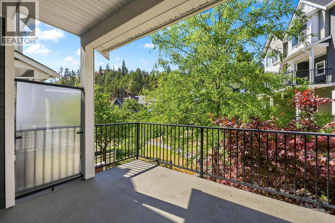
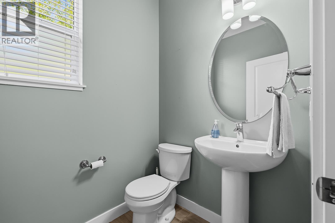
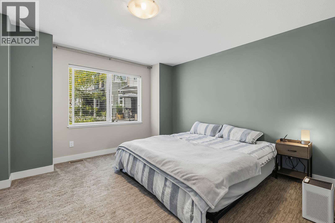
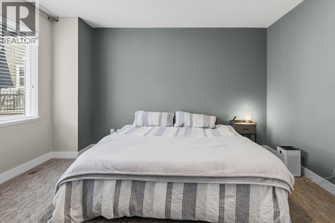
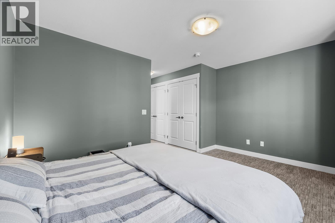
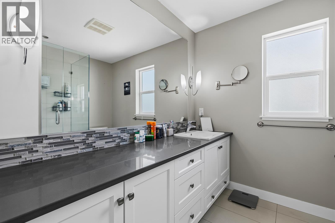
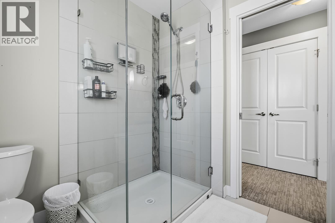
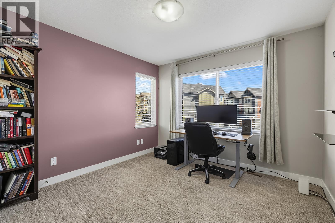
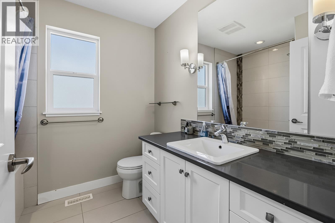
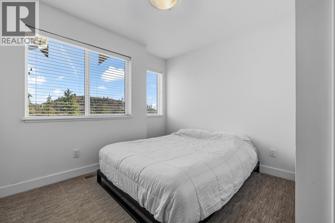
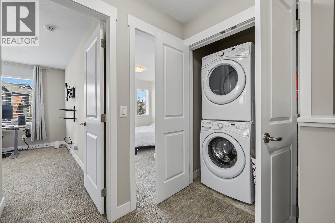
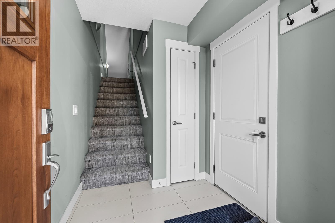
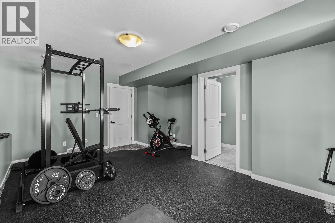
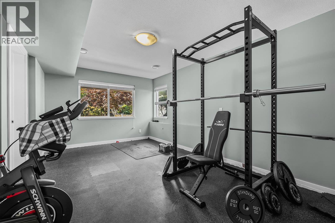
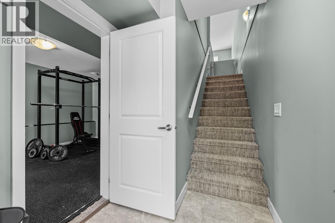
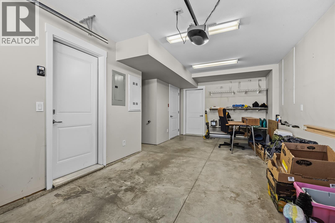
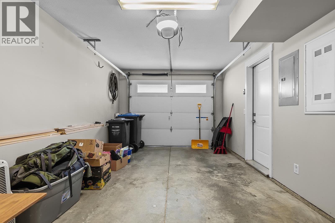
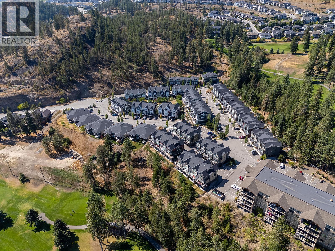
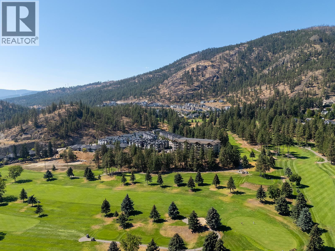
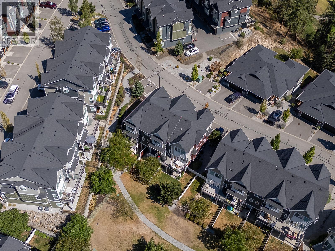
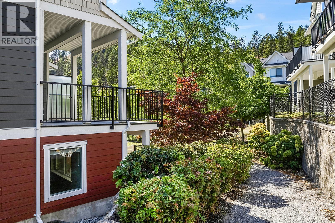
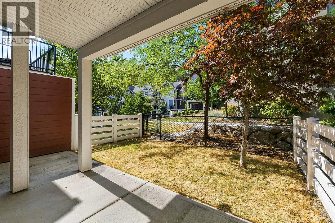
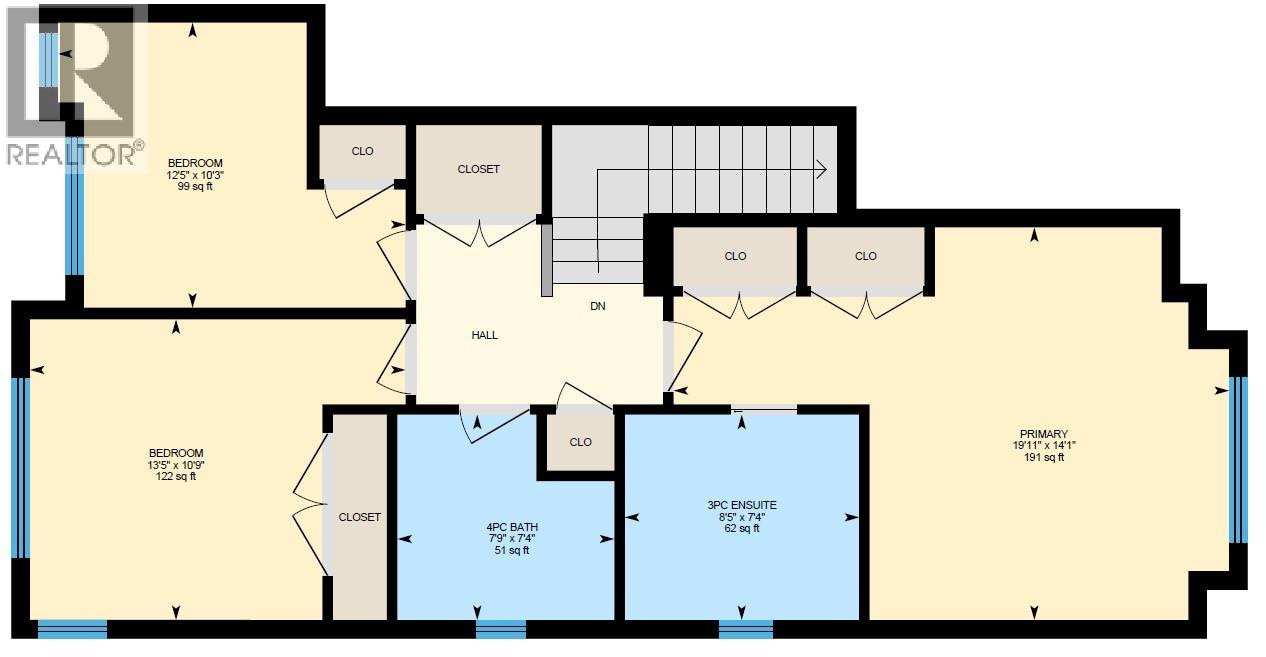
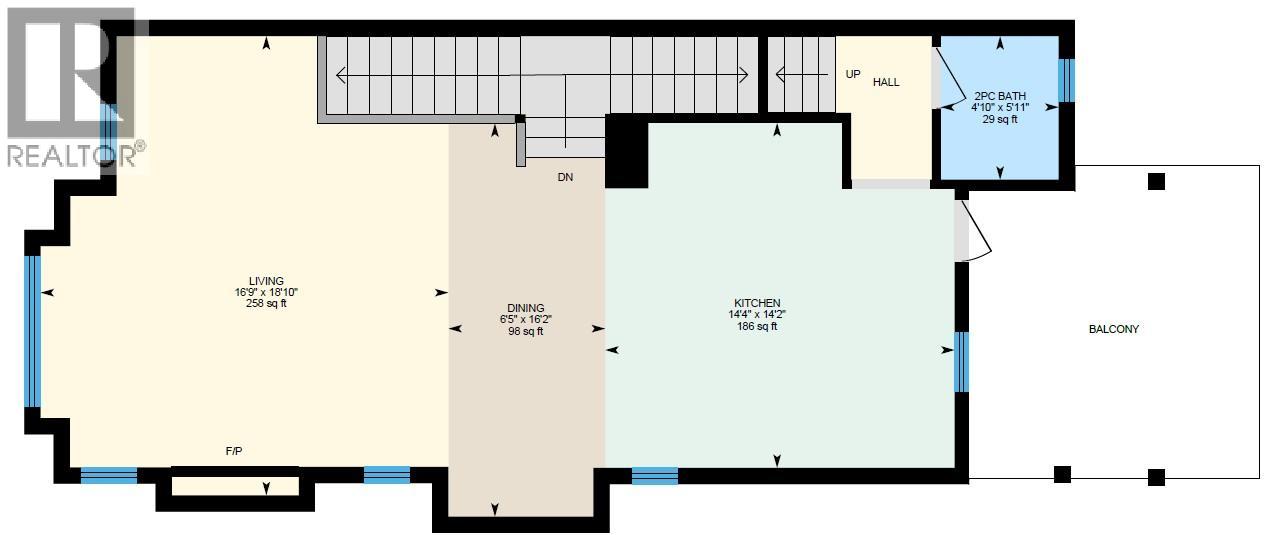
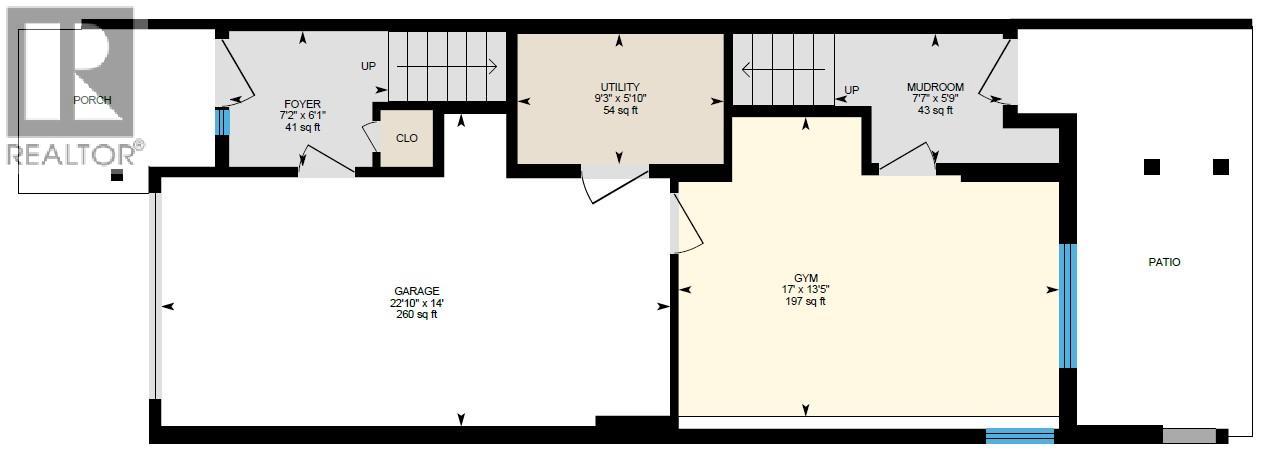
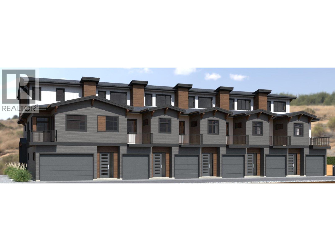
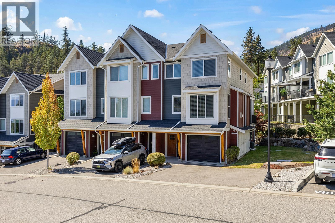
Enjoy the space and functionality of a home without the detached-home price tag! This bright and beautifully maintained end-unit townhouse in the family and pet-friendly ERA community offers 4 bedrooms, 3 bathrooms and a layout designed for everyday living. Parking is a standout with an attached garage plus two exterior parking spaces. Inside, the open main level features a modern kitchen with quartz countertops and stainless steel appliances, while the spacious 191 sq. ft. primary bedroom provides a comfortable retreat. Unlike some homes in the development, the lower-level bedroom is accessed directly from inside the home rather than through the garage, making it ideal for guests, older kids or a home office. The lower level walks directly out to a fully fenced, grassed backyard with a covered concrete patio—perfect for kids and pets. Upstairs, the main-level deck includes a gas line for the BBQ. Nicely landscaped greenspace separates the rows of homes, adding privacy and a more open feel. Tucked away at the end of a quiet cul-de-sac in Shannon Lake, you're close to schools, trails, golf, shopping and everything West Kelowna has to offer. This home is in wonderful condition. Nothing to do here but move in and enjoy. (id:6770)


3+ bedrooms 4+ bedrooms Townhome Single Family Home < 1 Acre
Listed by Kent Armstrong
REMAX Kelowna

Share this listing

Overview

  • Price $699,900
  • MLS # 10399035
  • Age 2016
  • Stories 3
  • Size 2036 sqft
  • Bedrooms 4
  • Bathrooms 3
  • Cooling Central Air Conditioning
  • Appliances Refrigerator, Dishwasher,
  • Water Municipal water
  • Sewer Municipal sewage system
  • Flooring Carpeted, Ceramic Tile, L
  • Listing Agent Kent Armstrong
  • Listing Office REMAX Kelowna
  • View Mountain view, Valley vie
  • Fencing Fence
  • Landscape Features Landscaped

Contact an agent for more information or to set up a viewing.

Contact Us 250-717-5000