Property Search
MLS: 10399358

2478 Stone Grove Crescent

2748 sqft

3 Bedrooms

2 Bathrooms

$1,275,000
  • 2478 Stone Grove Crescent West Kelowna Photo 2
  • 2478 Stone Grove Crescent West Kelowna Photo 3
  • 2478 Stone Grove Crescent West Kelowna Photo 4
  • 2478 Stone Grove Crescent West Kelowna Photo 5
  • 2478 Stone Grove Crescent West Kelowna Photo 6
  • 2478 Stone Grove Crescent West Kelowna Photo 7
  • 2478 Stone Grove Crescent West Kelowna Photo 8
  • 2478 Stone Grove Crescent West Kelowna Photo 9
  • 2478 Stone Grove Crescent West Kelowna Photo 10
  • 2478 Stone Grove Crescent West Kelowna Photo 11
  • 2478 Stone Grove Crescent West Kelowna Photo 12
  • 2478 Stone Grove Crescent West Kelowna Photo 13
  • 2478 Stone Grove Crescent West Kelowna Photo 14
  • 2478 Stone Grove Crescent West Kelowna Photo 15
  • 2478 Stone Grove Crescent West Kelowna Photo 16
  • 2478 Stone Grove Crescent West Kelowna Photo 17
  • 2478 Stone Grove Crescent West Kelowna Photo 18
  • 2478 Stone Grove Crescent West Kelowna Photo 19
  • 2478 Stone Grove Crescent West Kelowna Photo 20
  • 2478 Stone Grove Crescent West Kelowna Photo 21
  • 2478 Stone Grove Crescent West Kelowna Photo 22
  • 2478 Stone Grove Crescent West Kelowna Photo 23
  • 2478 Stone Grove Crescent West Kelowna Photo 24
  • 2478 Stone Grove Crescent West Kelowna Photo 25
  • 2478 Stone Grove Crescent West Kelowna Photo 26
  • 2478 Stone Grove Crescent West Kelowna Photo 27
  • 2478 Stone Grove Crescent West Kelowna Photo 28
  • 2478 Stone Grove Crescent West Kelowna Photo 29
  • 2478 Stone Grove Crescent West Kelowna Photo 30
  • 2478 Stone Grove Crescent West Kelowna Photo 31
  • 2478 Stone Grove Crescent West Kelowna Photo 32
  • 2478 Stone Grove Crescent West Kelowna Photo 33
  • 2478 Stone Grove Crescent West Kelowna Photo 34
  • 2478 Stone Grove Crescent West Kelowna Photo 35
  • 2478 Stone Grove Crescent West Kelowna Photo 36
  • 2478 Stone Grove Crescent West Kelowna Photo 37
  • 2478 Stone Grove Crescent West Kelowna Photo 38
  • 2478 Stone Grove Crescent West Kelowna Photo 39
  • 2478 Stone Grove Crescent West Kelowna Photo 40
  • 2478 Stone Grove Crescent West Kelowna Photo 41
  • 2478 Stone Grove Crescent West Kelowna Photo 42
  • 2478 Stone Grove Crescent West Kelowna Photo 43
  • 2478 Stone Grove Crescent West Kelowna Photo 44
  • 2478 Stone Grove Crescent West Kelowna Photo 45
  • 2478 Stone Grove Crescent West Kelowna Photo 46
  • 2478 Stone Grove Crescent West Kelowna Photo 47
  • 2478 Stone Grove Crescent West Kelowna Photo 48
  • 2478 Stone Grove Crescent West Kelowna Photo 49
  • 2478 Stone Grove Crescent West Kelowna Photo 50
  • 2478 Stone Grove Crescent West Kelowna Photo 51
  • 2478 Stone Grove Crescent West Kelowna Photo 52
  • 2478 Stone Grove Crescent West Kelowna Photo 53
  • 2478 Stone Grove Crescent West Kelowna Photo 54
  • 2478 Stone Grove Crescent West Kelowna Photo 55
  • 2478 Stone Grove Crescent West Kelowna Photo 56
  • 2478 Stone Grove Crescent West Kelowna Photo 57
  • 2478 Stone Grove Crescent West Kelowna Photo 58
  • 2478 Stone Grove Crescent West Kelowna Photo 59
  • 2478 Stone Grove Crescent West Kelowna Photo 60
  • 2478 Stone Grove Crescent West Kelowna Photo 61
  • 2478 Stone Grove Crescent West Kelowna Photo 62
  • 2478 Stone Grove Crescent West Kelowna Photo 63
  • 2478 Stone Grove Crescent West Kelowna Photo 64
  • 2478 Stone Grove Crescent West Kelowna Photo 65
  • 2478 Stone Grove Crescent West Kelowna Photo 66
  • 2478 Stone Grove Crescent West Kelowna Photo 67
  • 2478 Stone Grove Crescent West Kelowna Photo 68
  • 2478 Stone Grove Crescent West Kelowna Photo 69

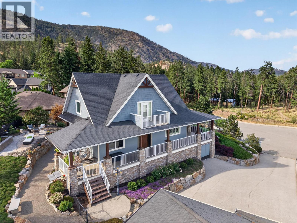
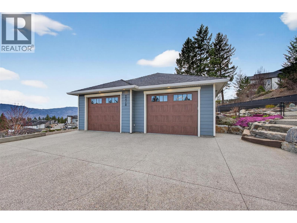
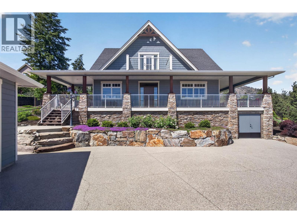
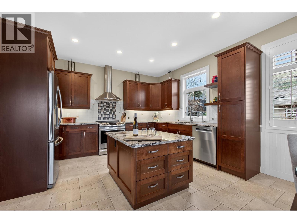
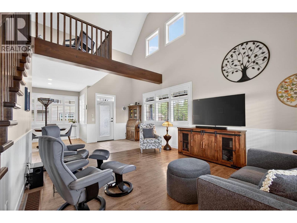
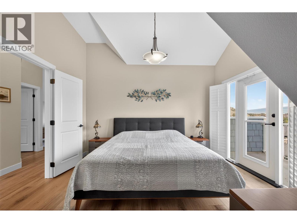
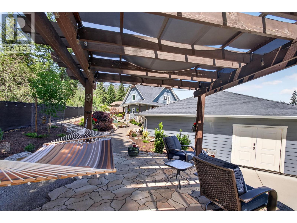
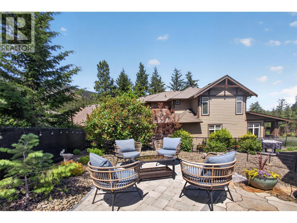
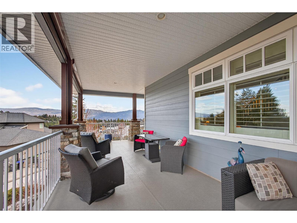
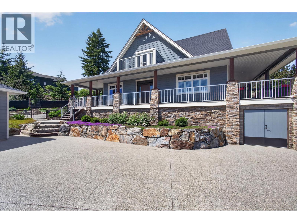
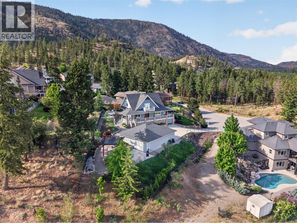
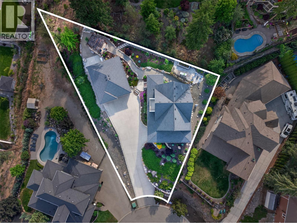
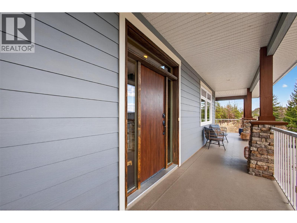
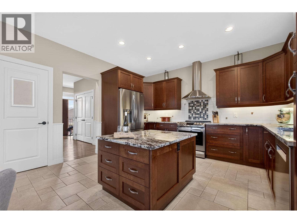
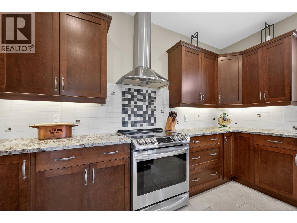
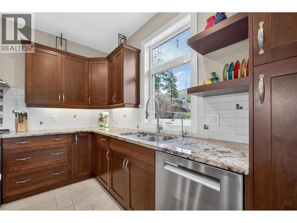
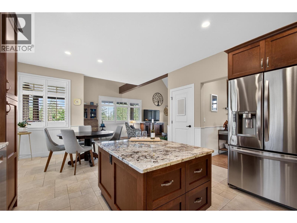
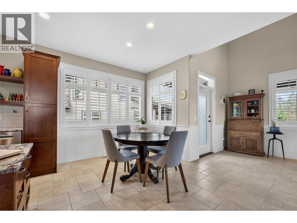
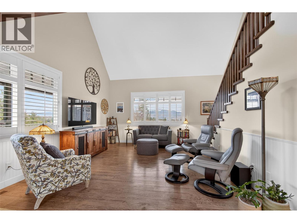
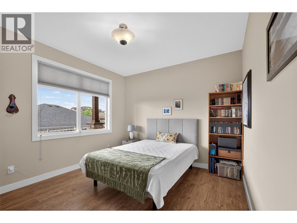
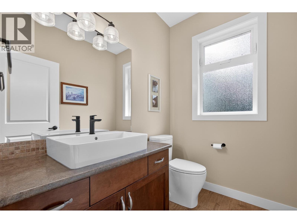
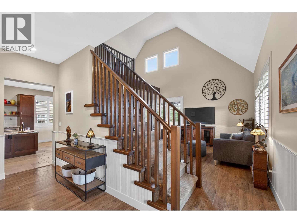
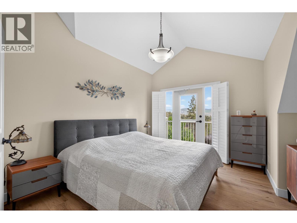
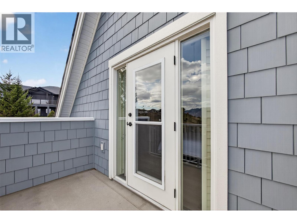
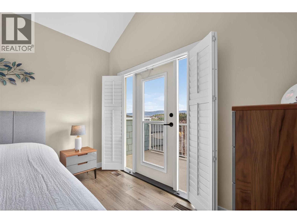
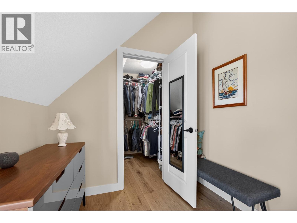
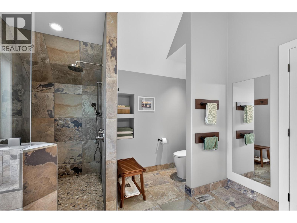
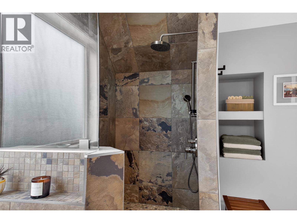
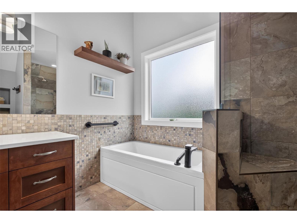
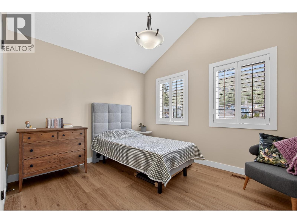
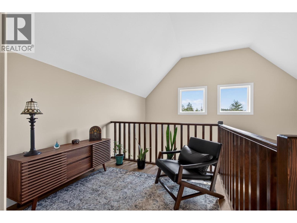
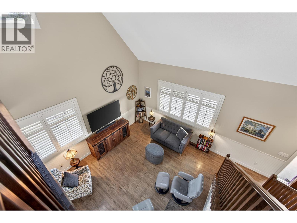
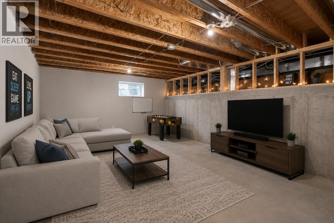
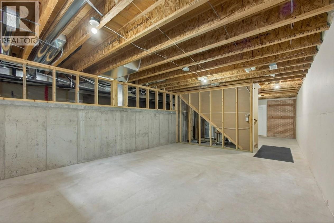
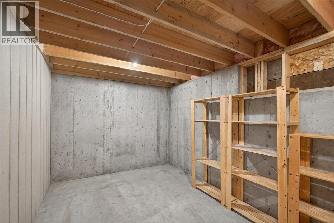
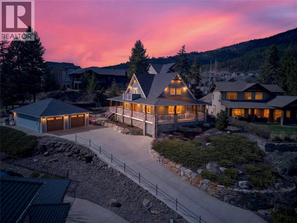
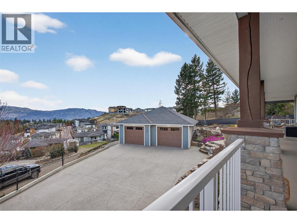
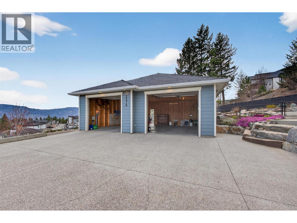
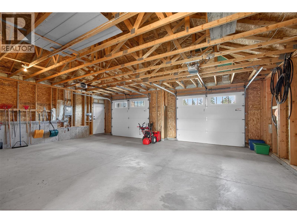
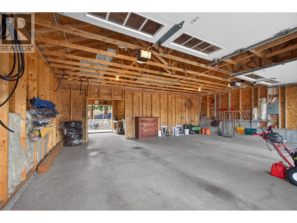
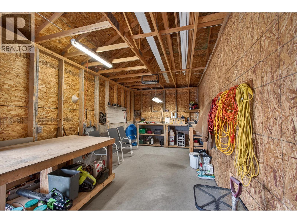
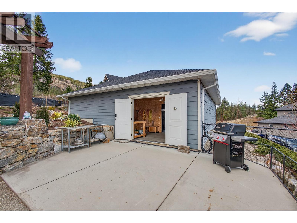
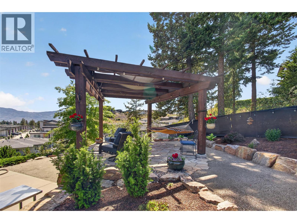
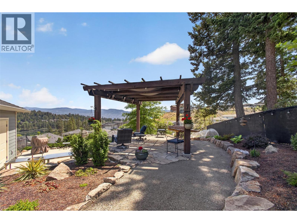
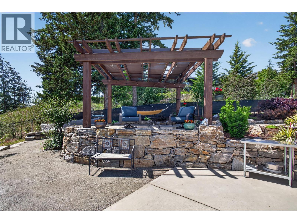
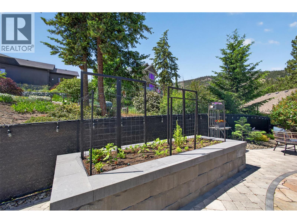
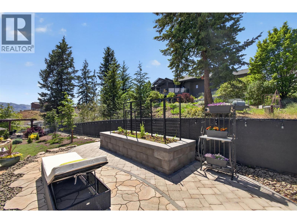
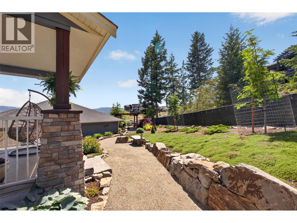
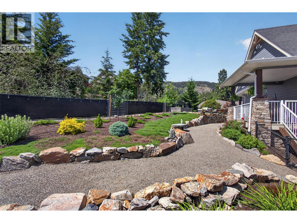
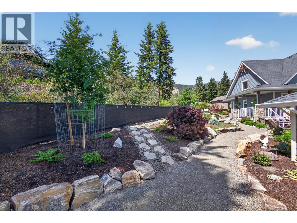
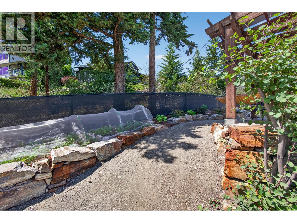
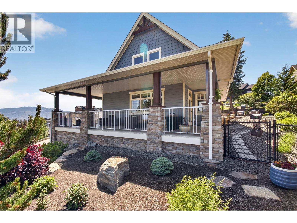
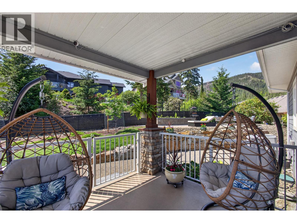
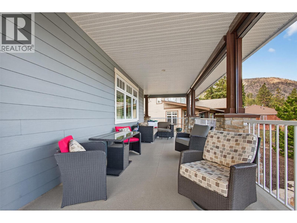
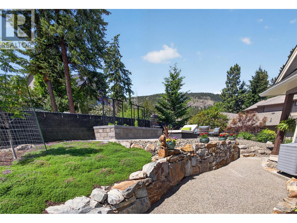
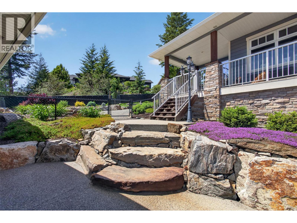
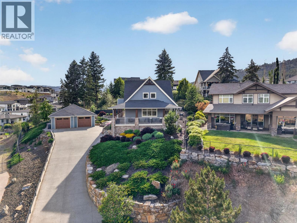
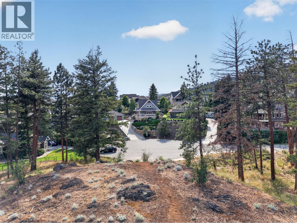
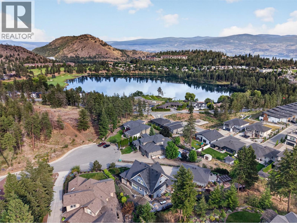
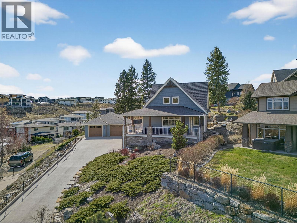
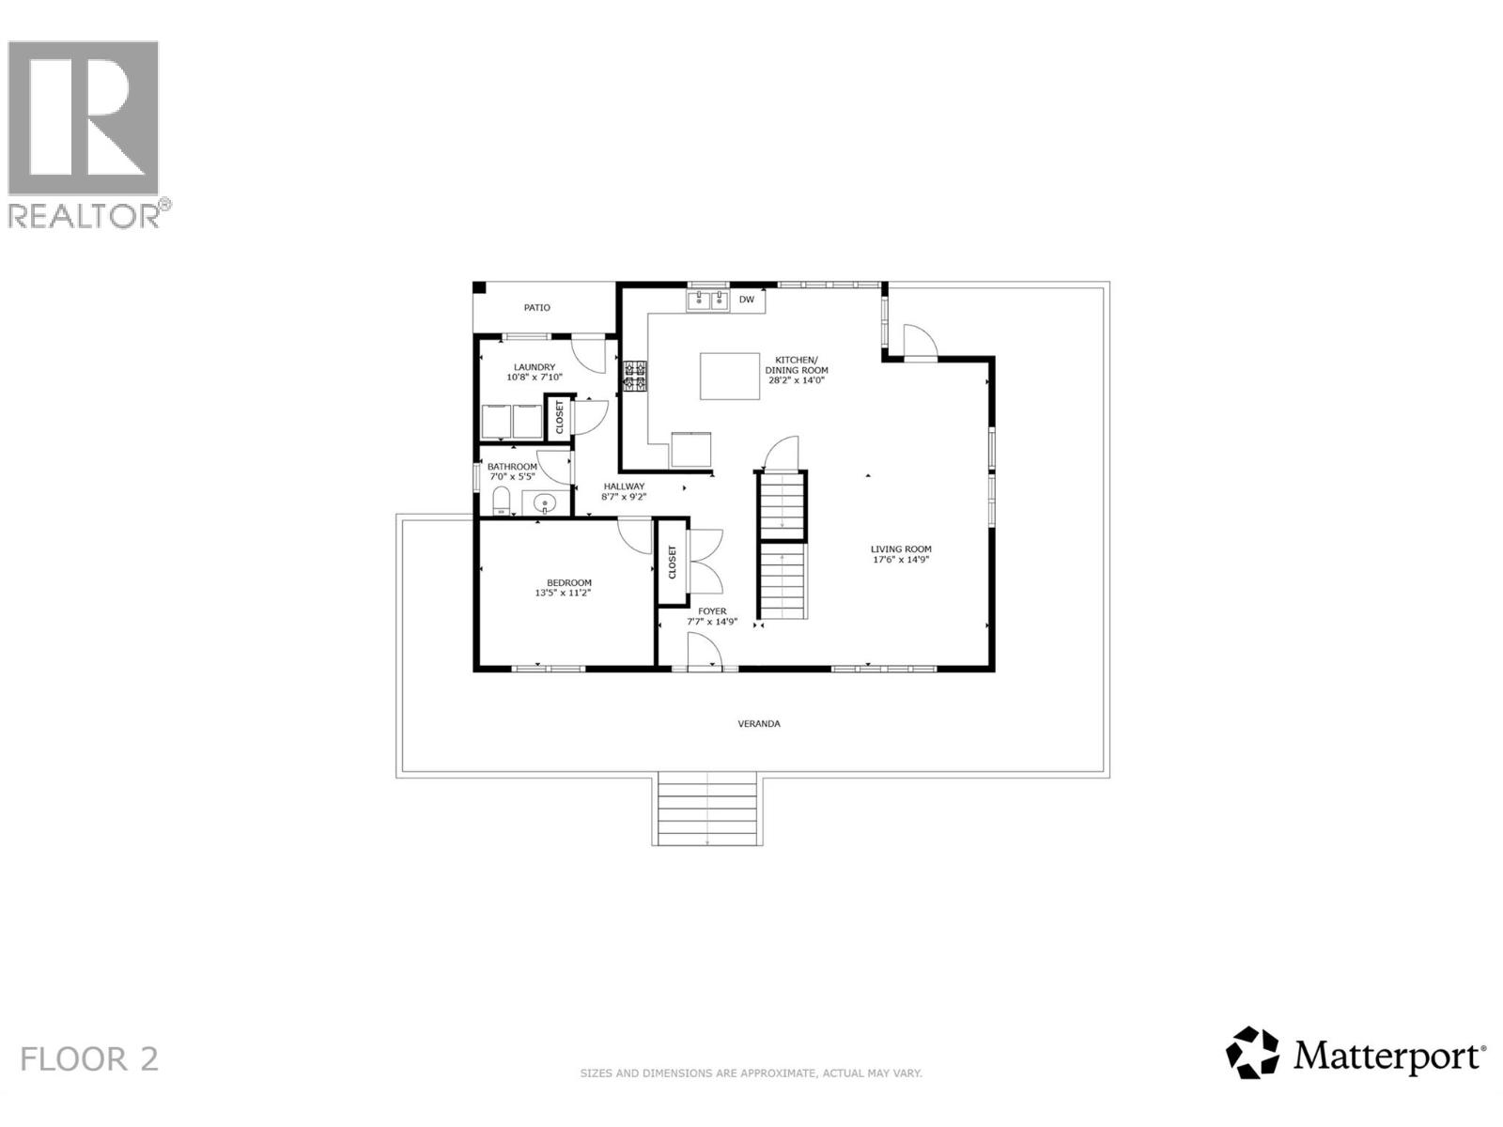
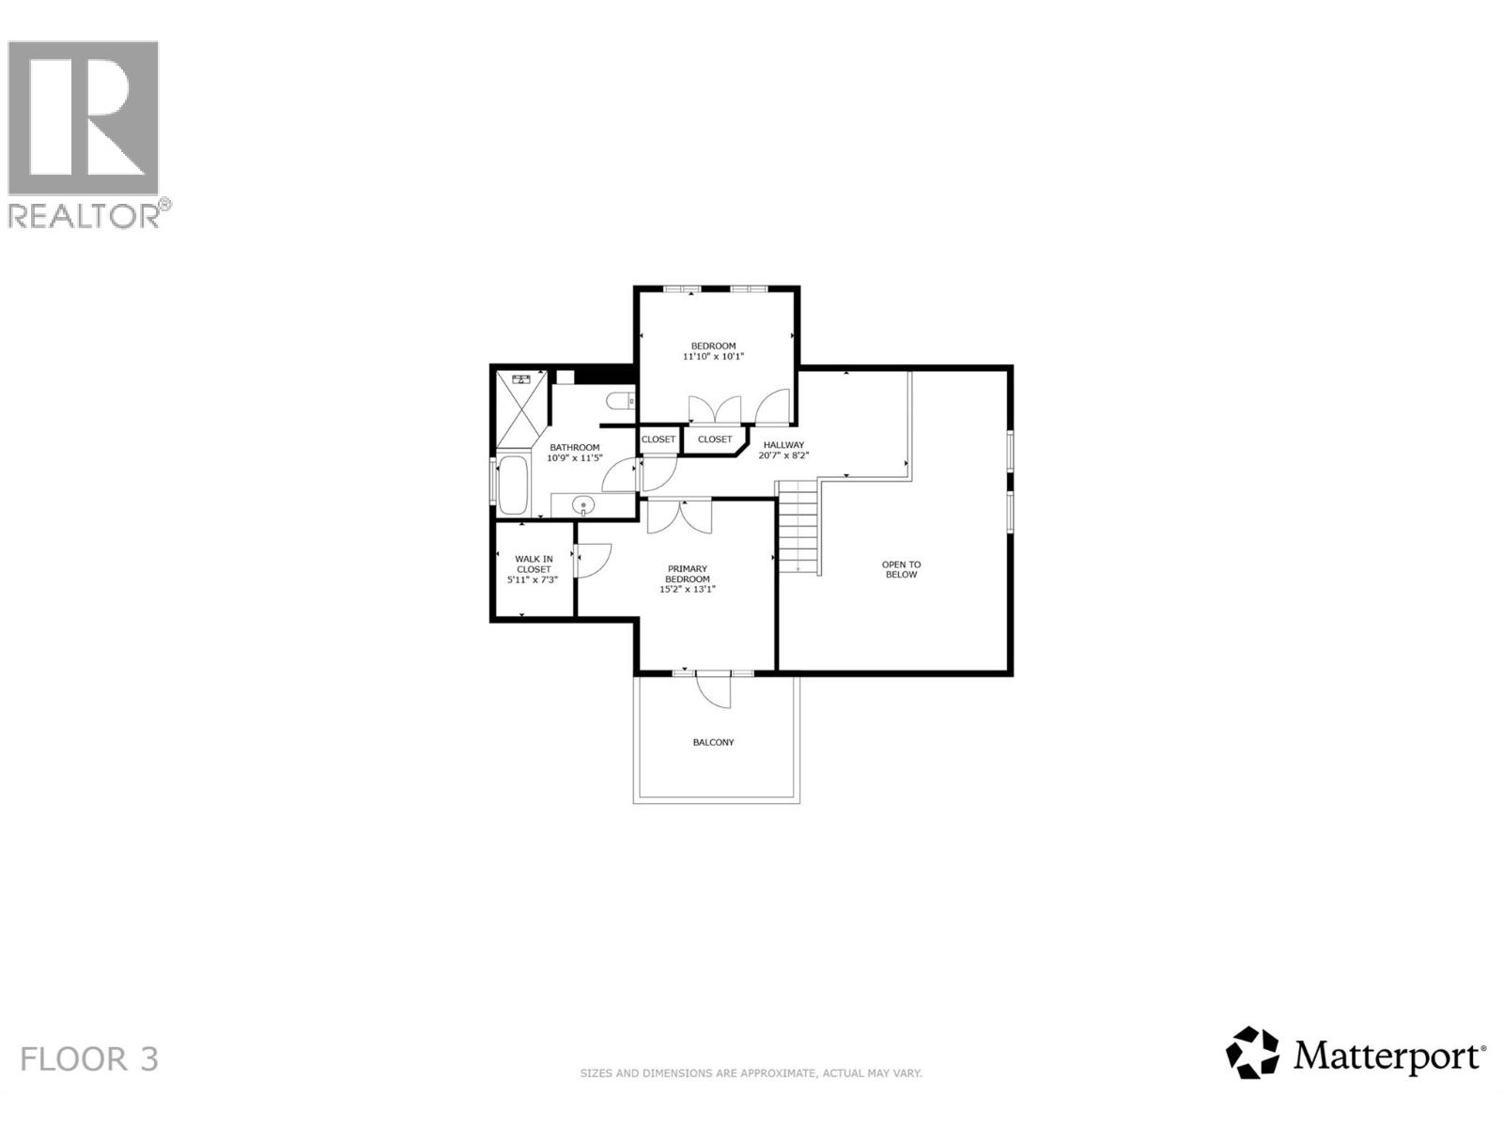
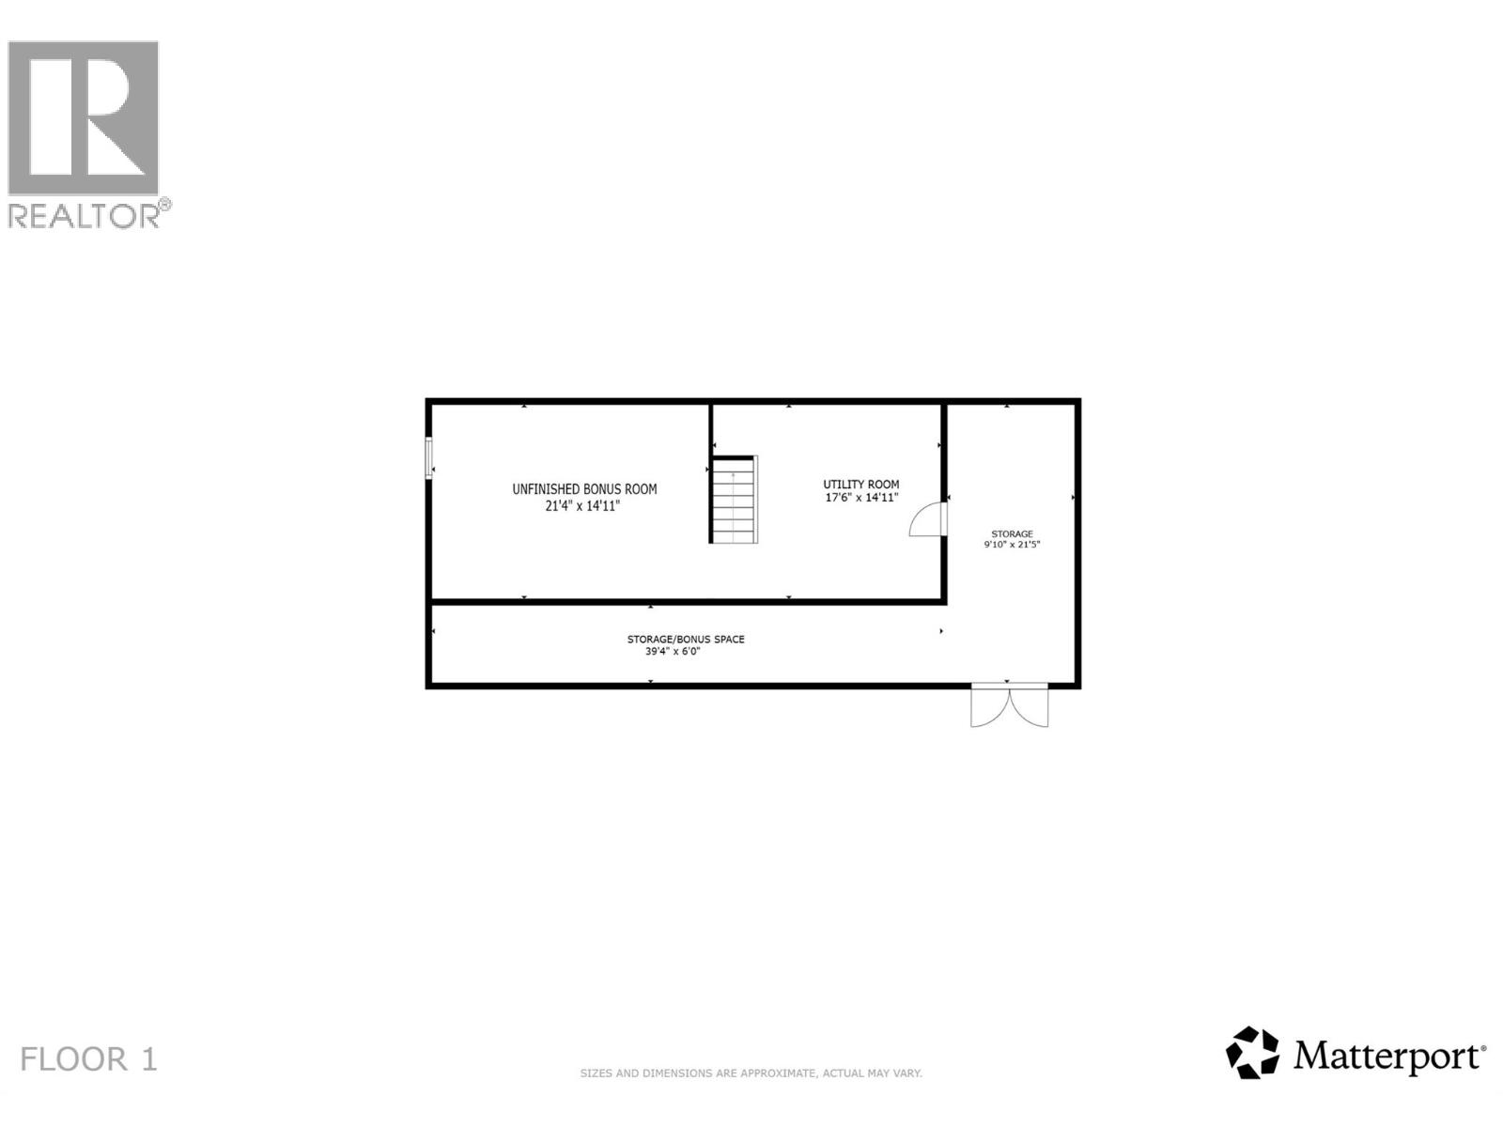
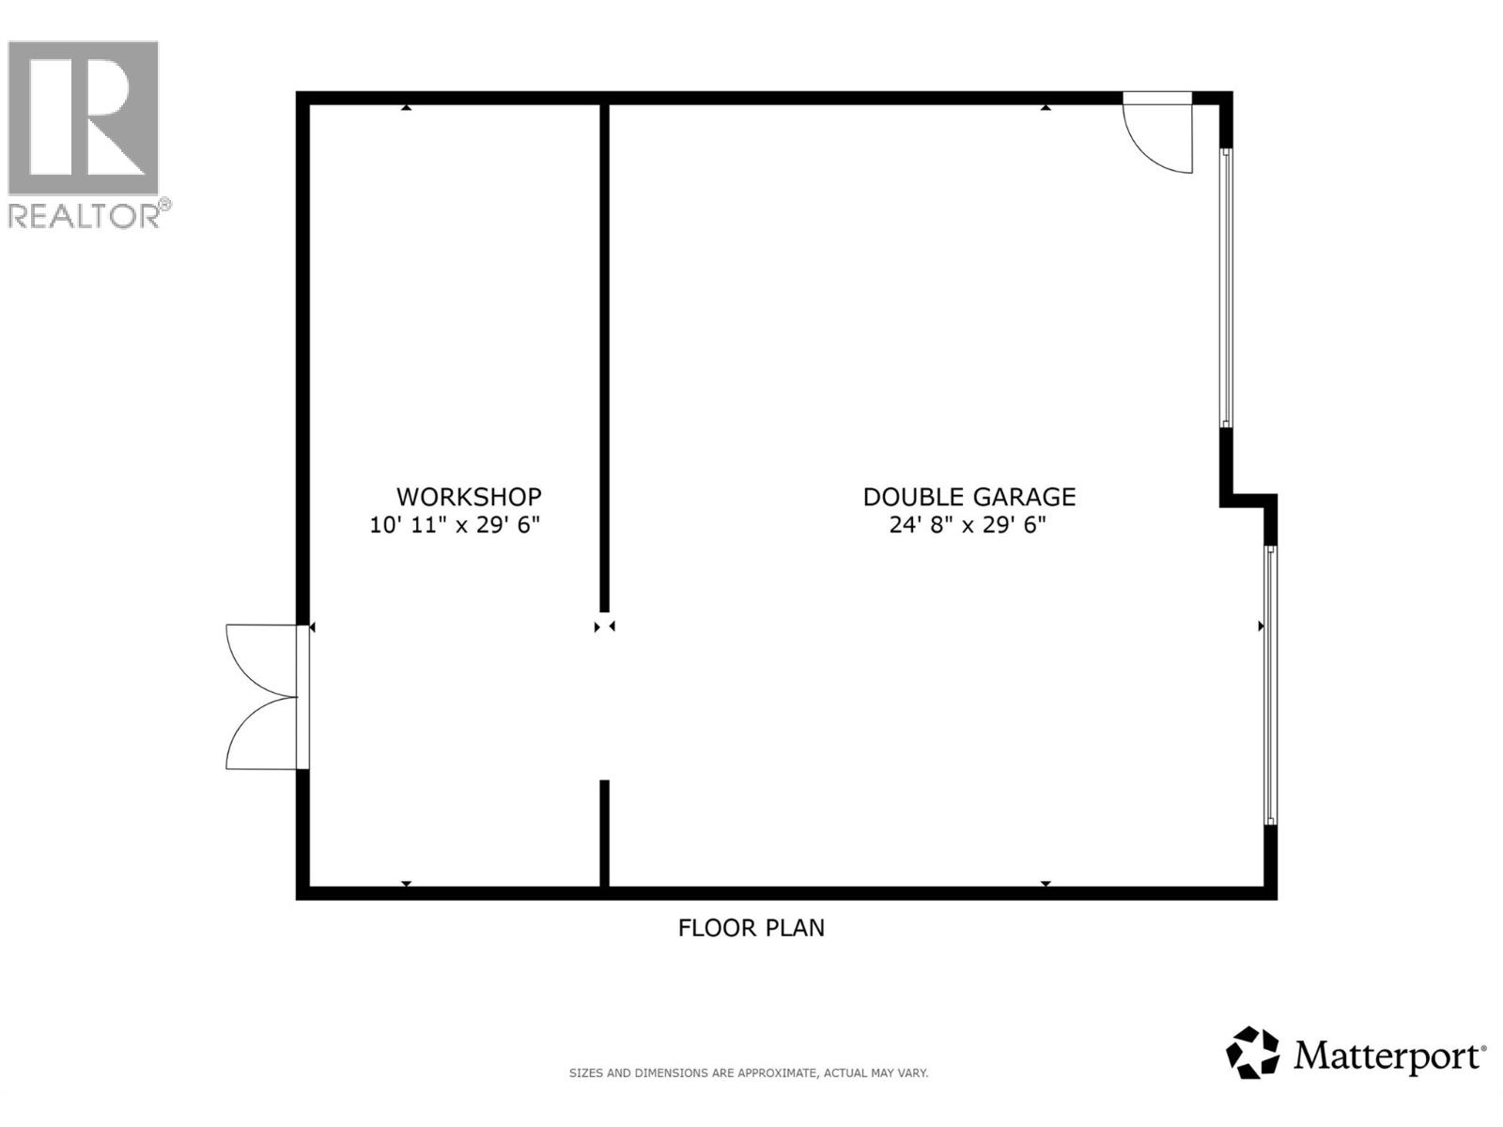
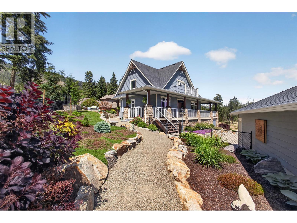
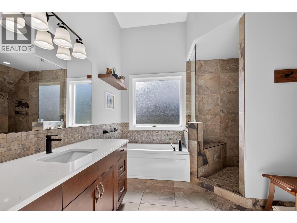
TRULY that “Home Sweet Home” feeling! Tucked into one of Tallus Ridge’s most peaceful pockets, this custom cottage-style home offers the kind of setting that is increasingly hard to find — a quiet cul-de-sac, 0.41 acres of beautifully landscaped property, and Stone Grove Park directly across the street. From the moment you arrive, there is a warmth and character here that immediately feels like home. Designed to embrace the Okanagan lifestyle, the outdoor spaces are just as inviting as the home itself. A wraparound veranda with remote sunshades creates an incredible 3-season extension of the living space, while multiple stone patios, a pergola with awning overlooking Shannon Lake, established gardens, and a fully fenced and irrigated yard provide endless places to relax and entertain. The property has been thoughtfully FireSmarted and still offers plenty of room for a future pool. Inside, 2,700+ sq. ft. of living space (including the partially finished basement) offers a bright, welcoming layout with vaulted ceilings, large windows, and a custom kitchen featuring Norelco cabinetry, granite countertops, and induction cooking. Three generously sized bedrooms include a peaceful primary retreat, complemented by a beautifully renovated spa-inspired bathroom with a tiled walk-in shower and deep soaker tub. A rare standout is the 1,000+ sq. ft. detached garage and workshop with 220 AMP service, EV-ready wiring in both bays, and direct backyard access — exceptional space for vehicles, hobbies, storage, or future possibilities. The lower level’s separate entrance and the oversized garage also create exciting potential to explore additional living space or a carriage home. Steps from Shannon Lake Golf Course and surrounded by parks, trails, and the natural beauty of Tallus Ridge, this is more than a beautiful home — it’s a property designed to make the most of life in the Okanagan. (id:6770)


3+ bedrooms Single Family Home < 1 Acre
Listed by Elaine Godeghesi
Vantage West Realty Inc.

Share this listing

Overview

  • Price $1,275,000
  • MLS # 10399358
  • Age 2010
  • Stories 2
  • Size 2748 sqft
  • Bedrooms 3
  • Bathrooms 2
  • Cooling Central Air Conditioning,
  • Appliances Refrigerator, Dishwasher,
  • Water Municipal water
  • Sewer Municipal sewage system
  • Flooring Carpeted, Ceramic Tile, V
  • Listing Agent Elaine Godeghesi
  • Listing Office Vantage West Realty Inc.
  • View Lake view, Mountain view,
  • Fencing Chain link, Fence
  • Landscape Features Landscaped, Underground sprinkler

Contact an agent for more information or to set up a viewing.

Contact Us 250-717-5000