MLS: 10399896
1675 Penticton Avenue Unit# 127
2579 sqft
3 Bedrooms
3 Bathrooms
$769,000
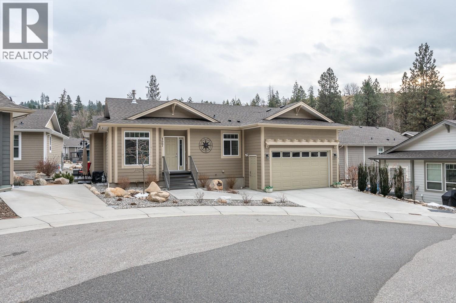
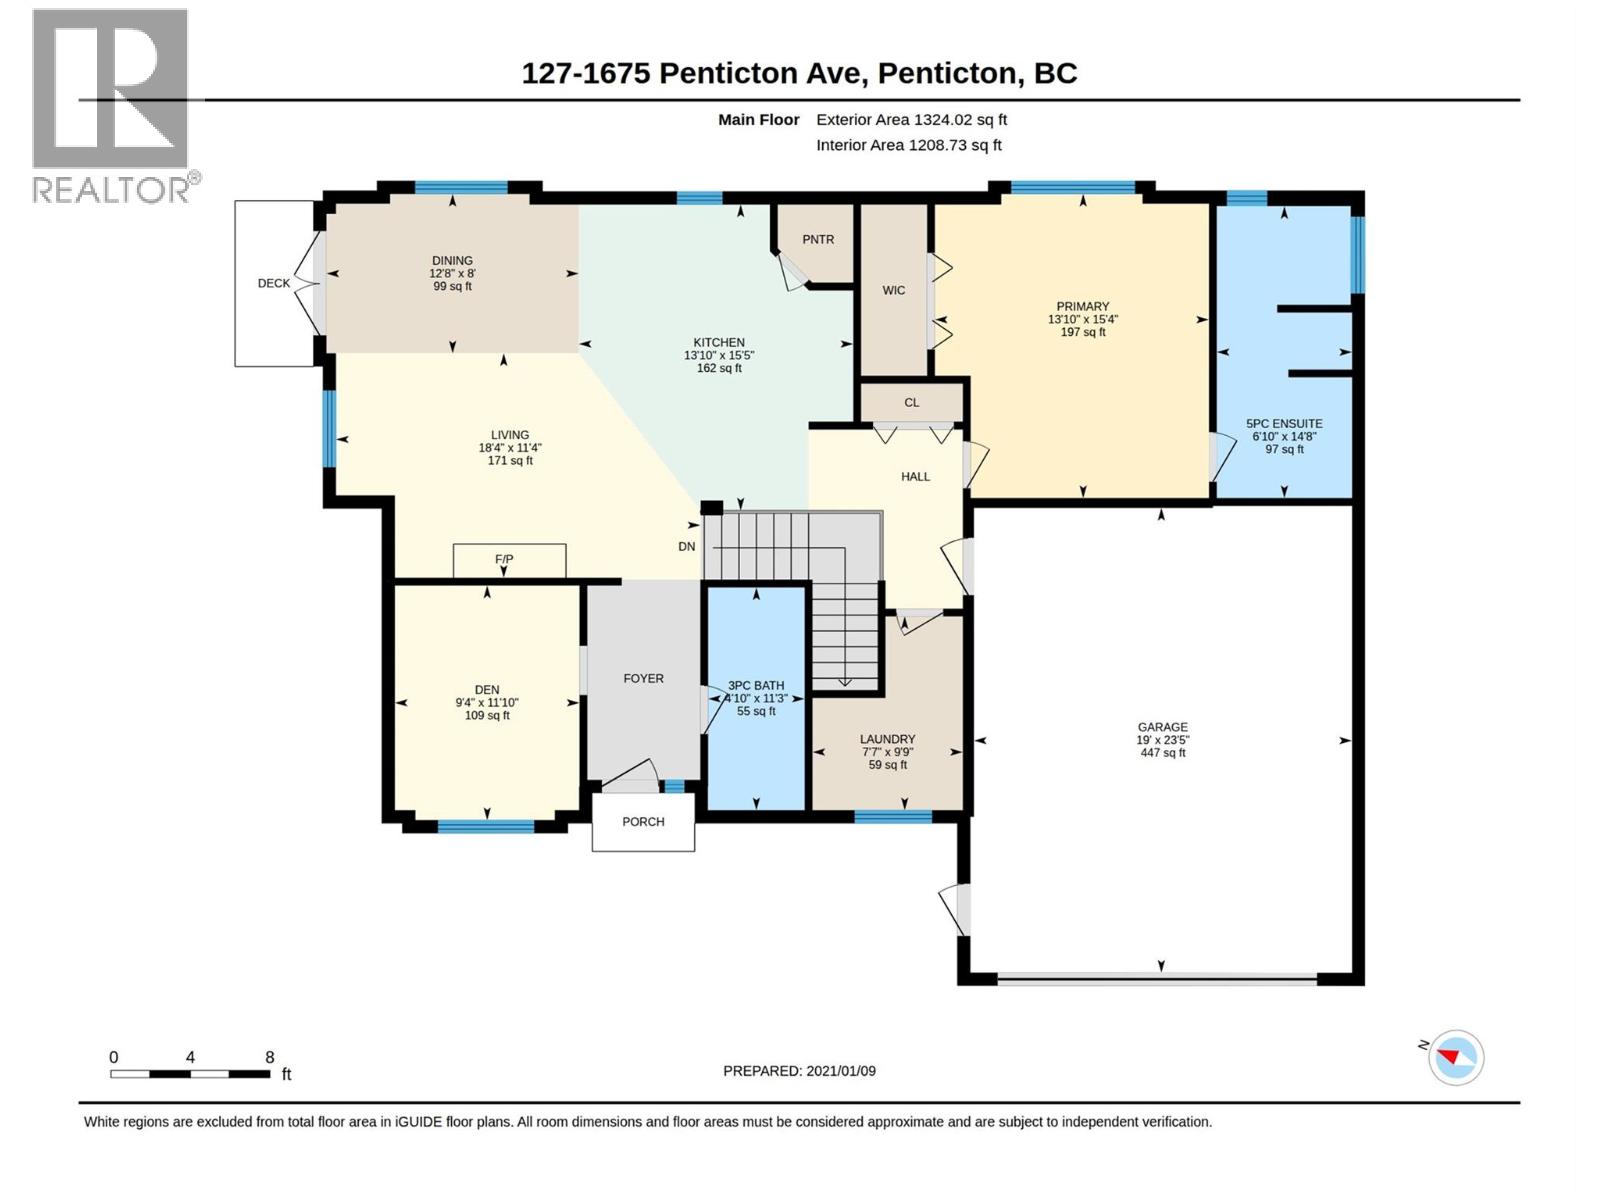
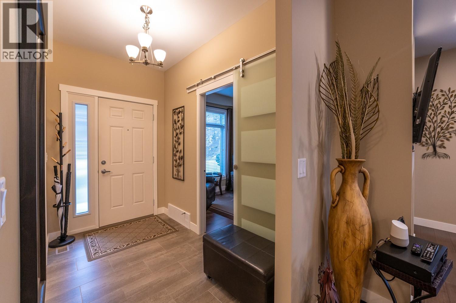
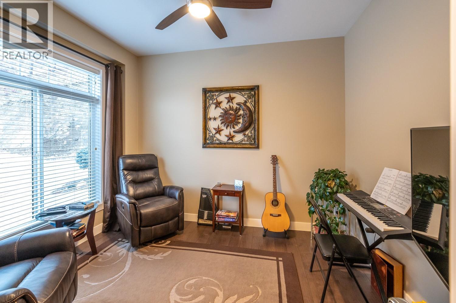
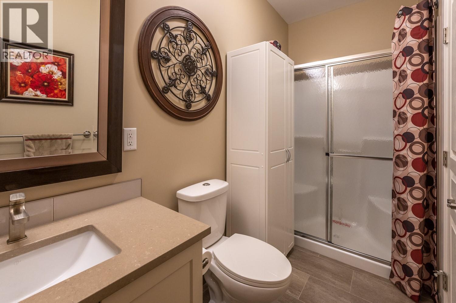
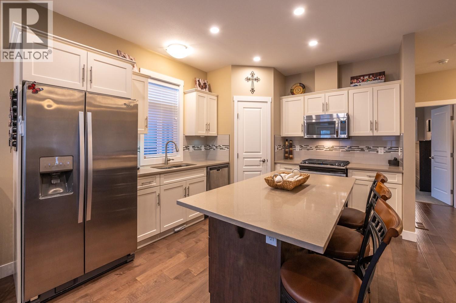
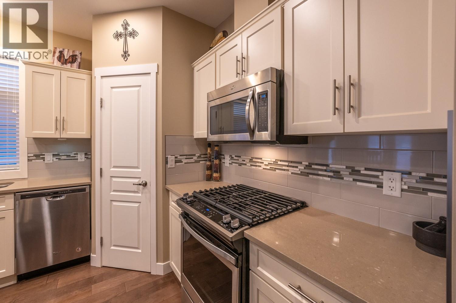
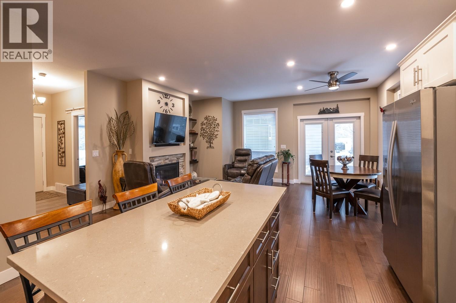
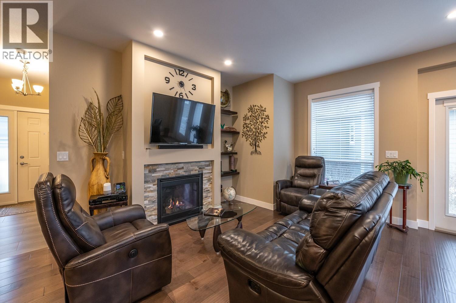
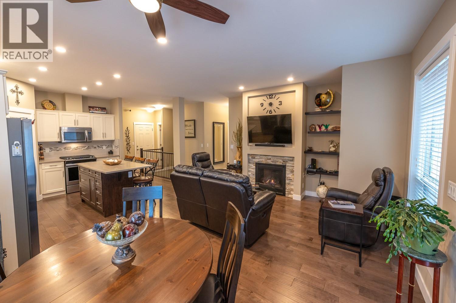
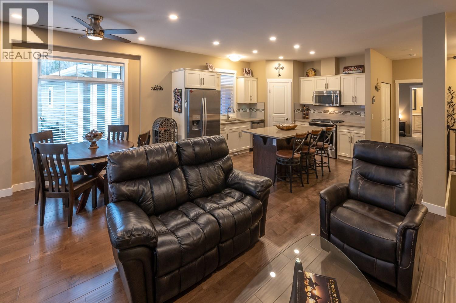
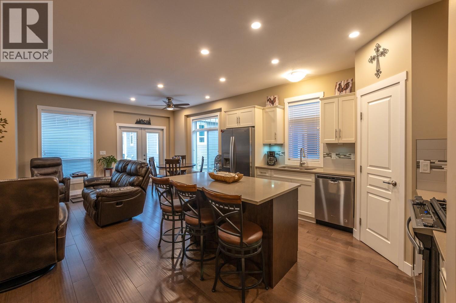
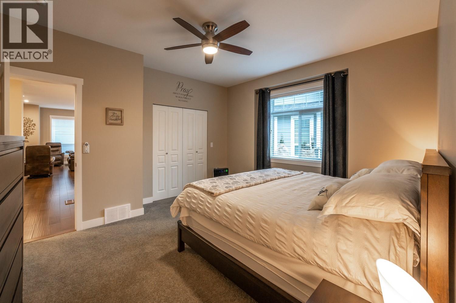
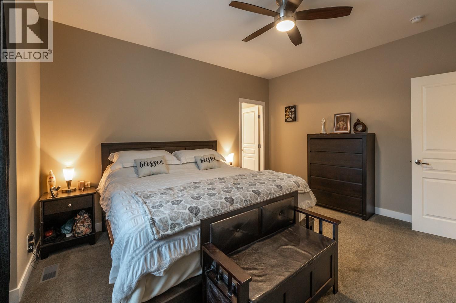
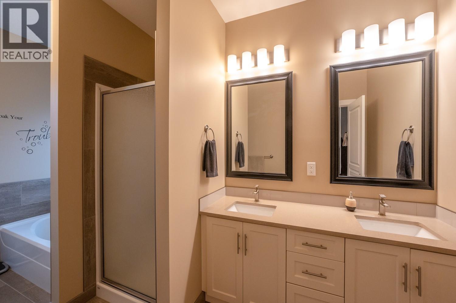
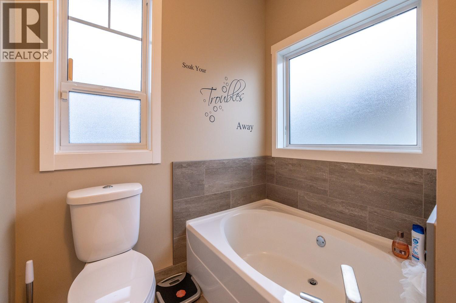
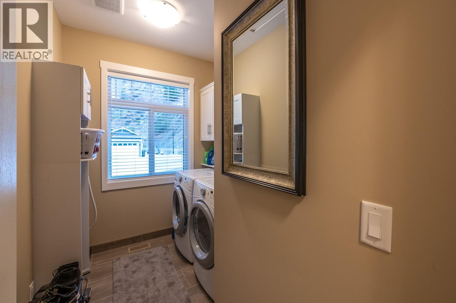
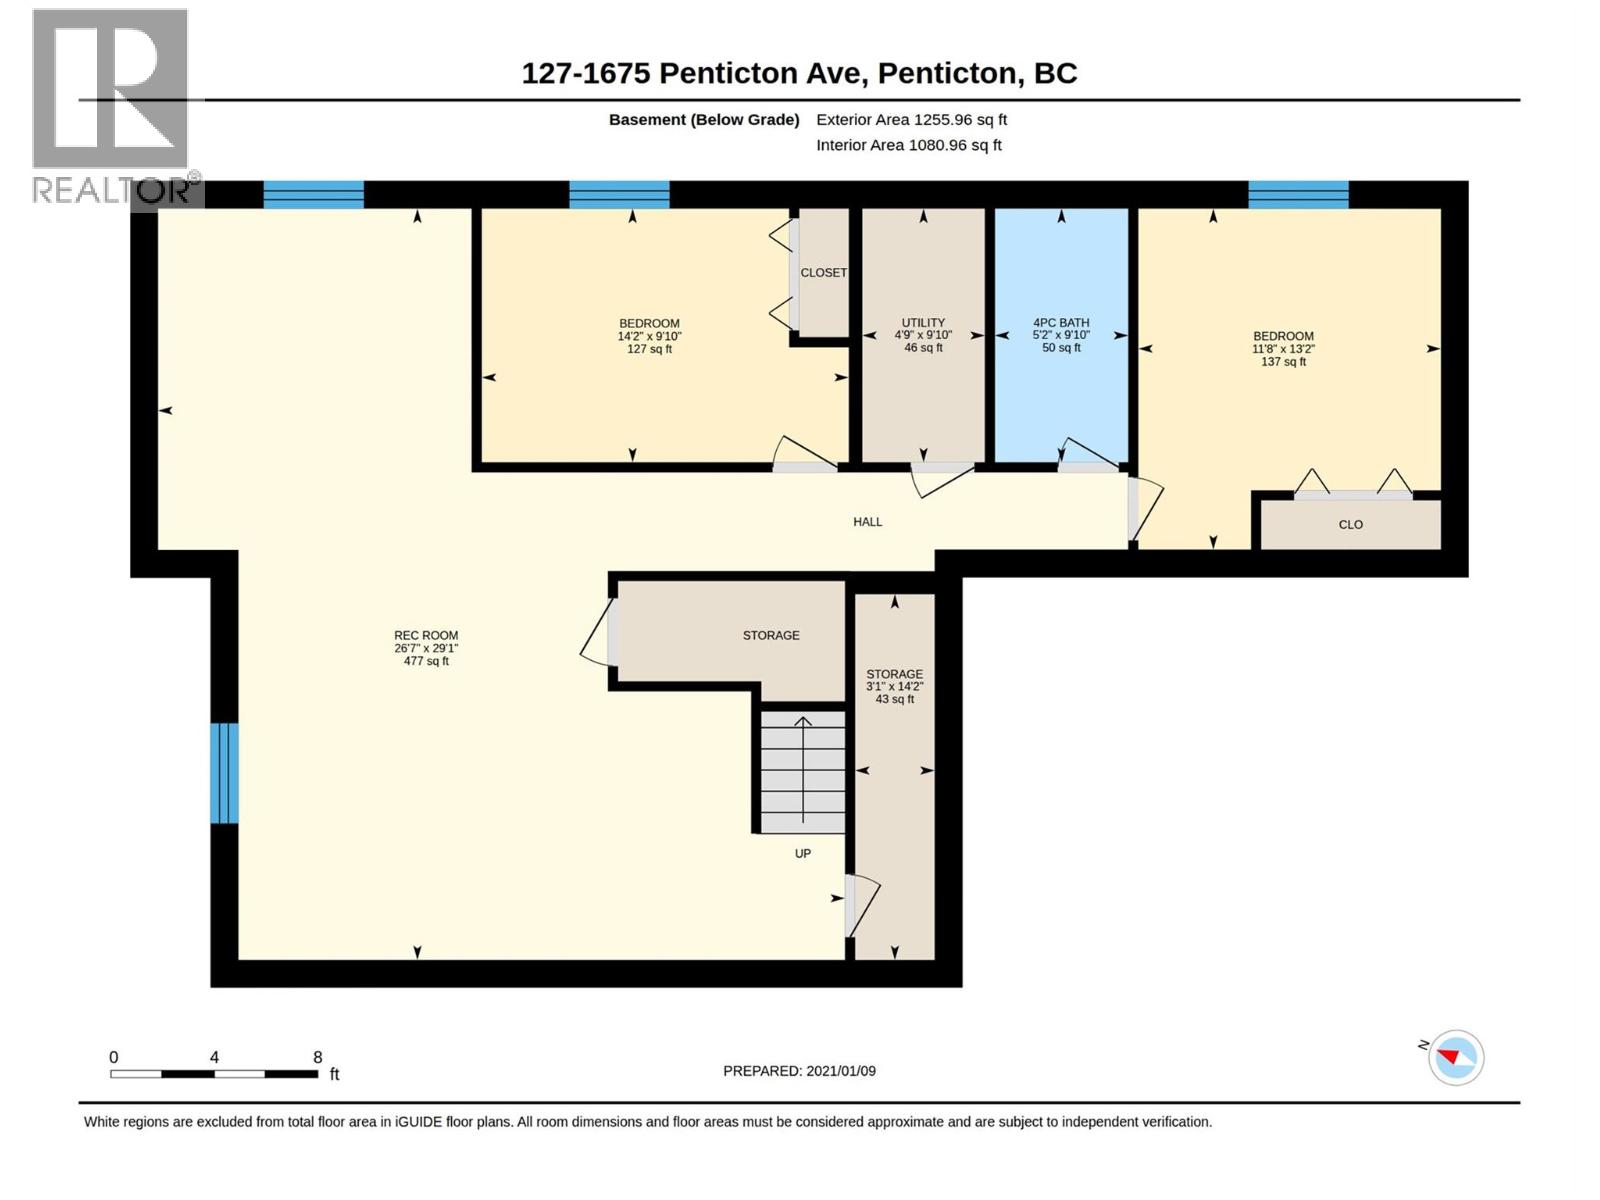
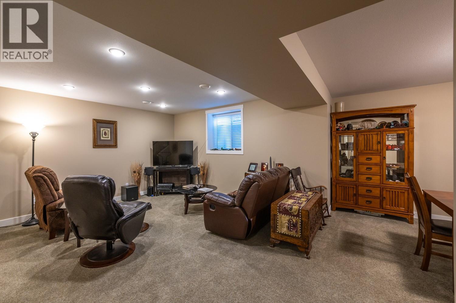
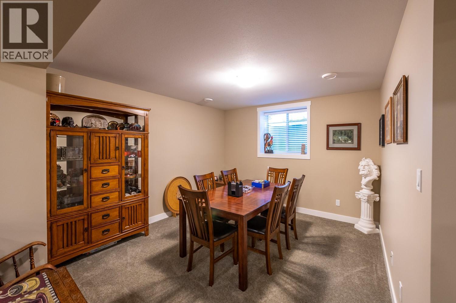
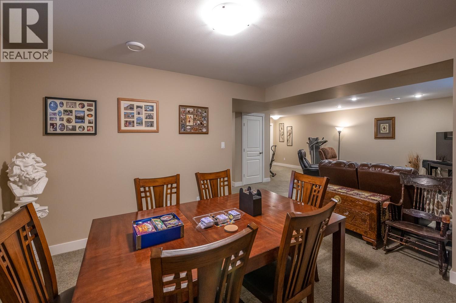
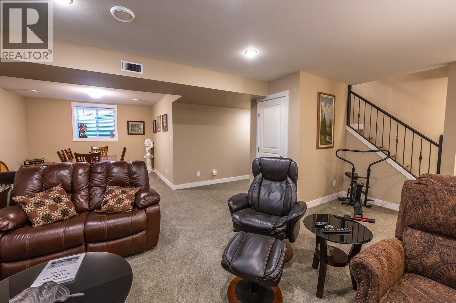
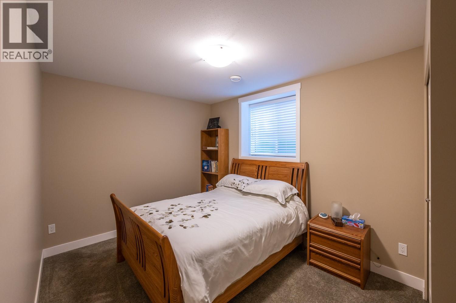
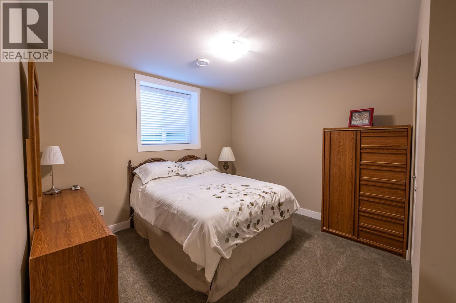
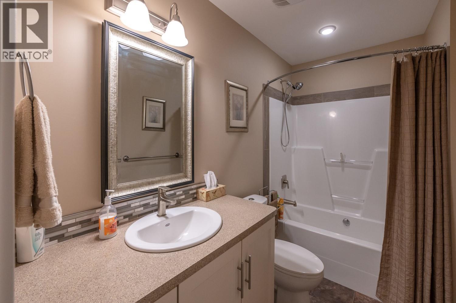
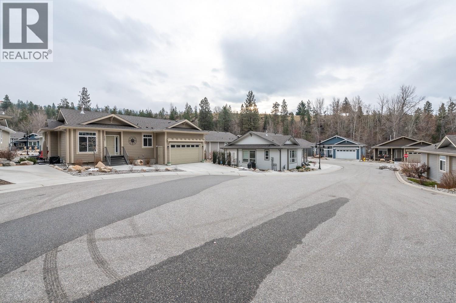
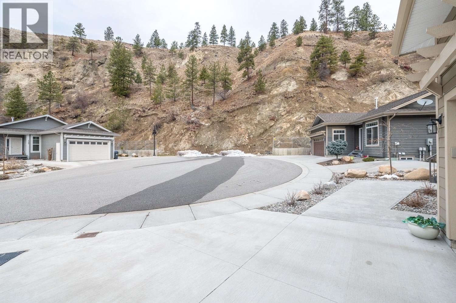
Are you looking for a peaceful, serene home steps away from beautiful walking paths in a community alongside a rambling creek? This like-new property offers access to hiking and biking trails, including the Three Blind Mice and the Kettle Valley Railway Trail, while remaining a short distance from shopping, the hospital, restaurants, and the farmer’s market. Key features of the home include: 3 bedrooms/3 bathrooms (including a 5- piece ensuite), hardwood flooring, quartz kitchen countertops, gas stove and gas fireplace, 9-foot ceilings, central air, fully finished basement, double car garage (480 sq. ft. being 23'5"" deep x 19' wide plus a ceiling height of 12'7""), 200 AMP upstairs with additional 100 AMP in basement, low-maintenance landscaping and an additional outdoor patio to enjoy the sounds of nature. Please let me know if you would like to schedule a viewing or if you have any questions. This listing is brought to you by Royal LePage Locations West. (id:6770)
3+ bedrooms Single Family Home < 1 Acre New
Listed by Dianne Van Schilt
Royal LePage Locations West

Share this listing
Overview
- Price $769,000
- MLS # 10399896
- Age 2016
- Stories 2
- Size 2579 sqft
- Bedrooms 3
- Bathrooms 3
- Exterior Other
- Cooling Central Air Conditioning
- Appliances Refrigerator, Dishwasher,
- Water Municipal water
- Sewer Municipal sewage system
- Flooring Carpeted, Ceramic Tile, H
- Listing Agent Dianne Van Schilt
- Listing Office Royal LePage Locations West
- Landscape Features Landscaped
Contact an agent for more information or to set up a viewing.



Listings tagged as 3+ bedrooms











602 Lakeshore Drive Unit# 202, Penticton
$1,450,000
Lyndi Ainsworth of Engel & Volkers South Okanagan