MLS: 10399864
529 Truswell Road Unit# 103
1135 sqft
2 Bedrooms
2 Bathrooms
$739,000
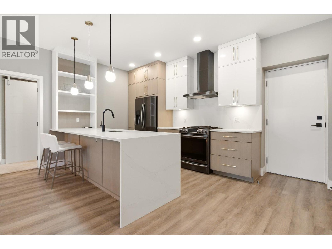
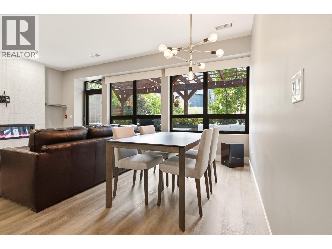
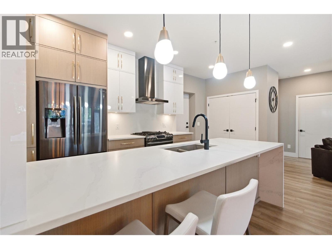
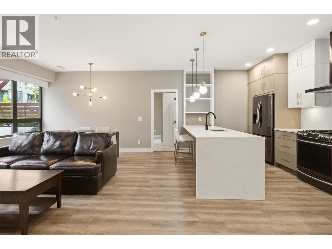
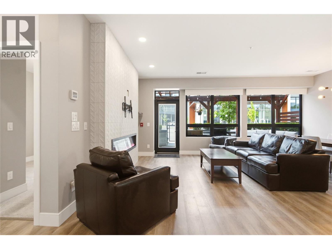
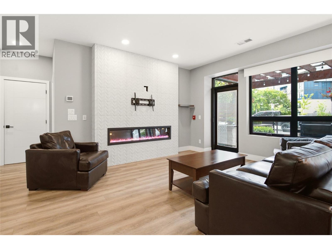
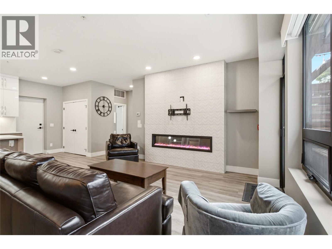
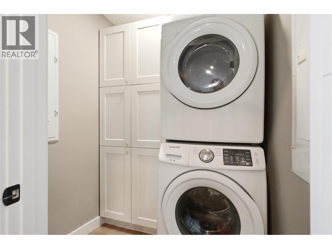
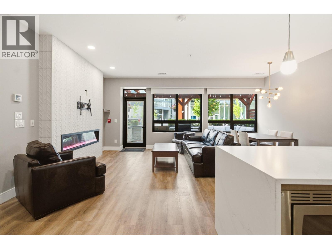
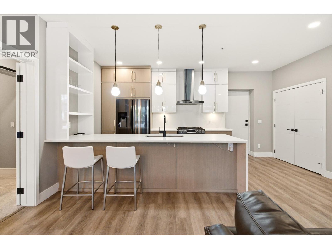
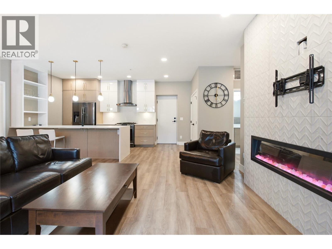
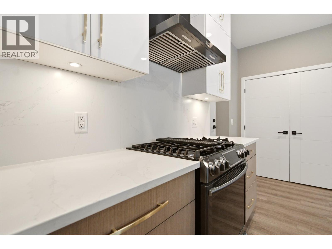
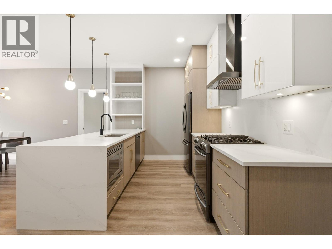
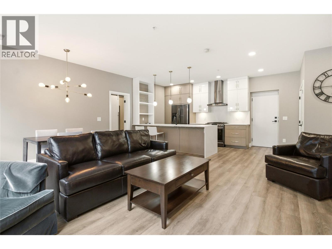
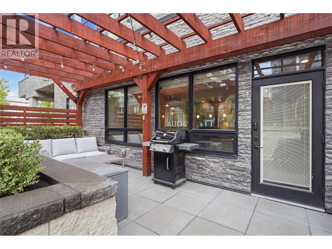
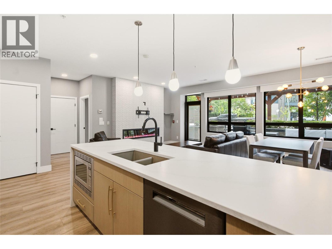
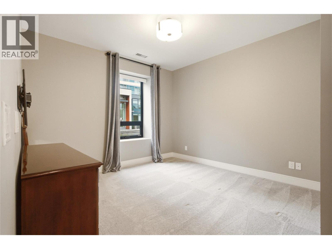
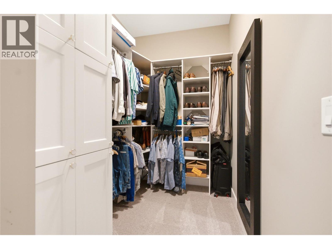
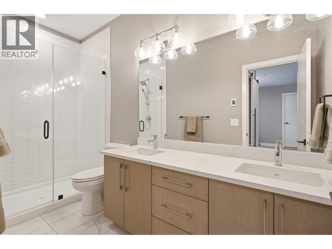
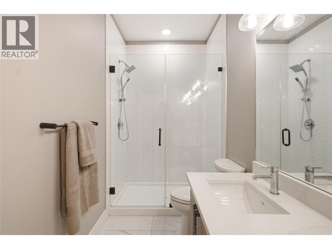
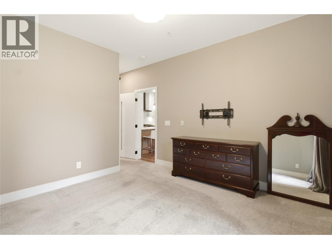
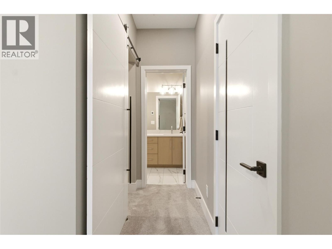
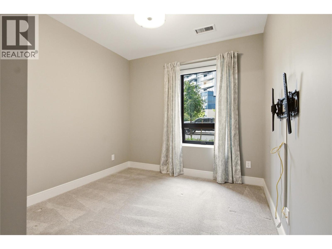
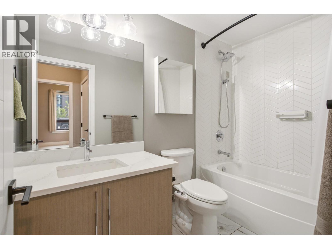
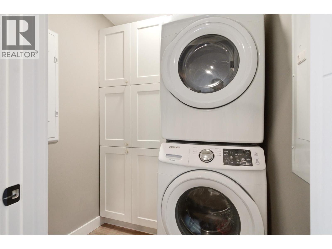
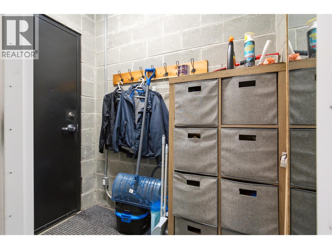
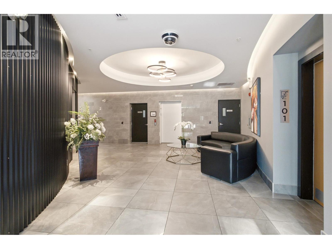
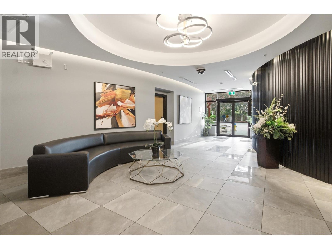
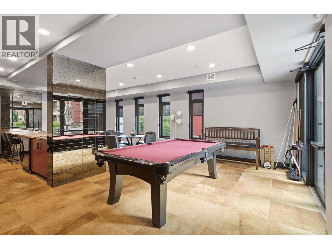
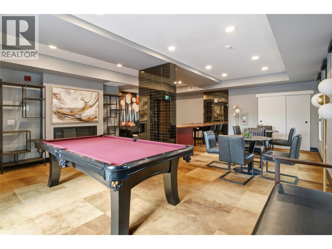
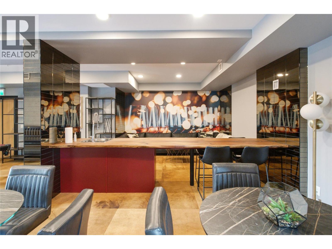
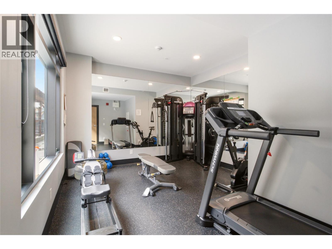
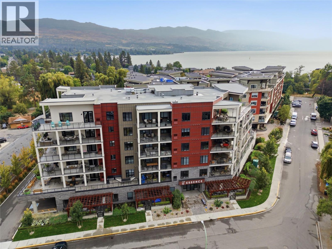
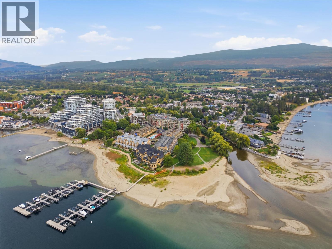
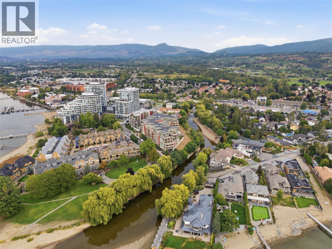
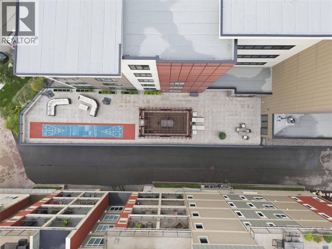
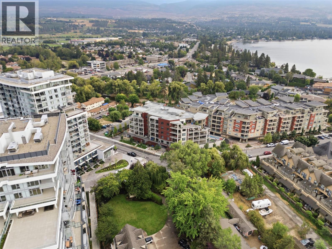
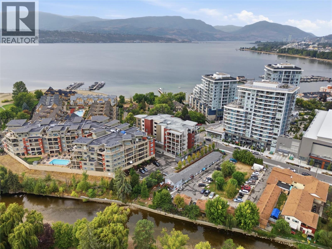
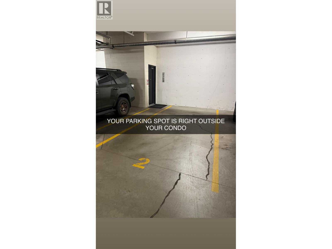
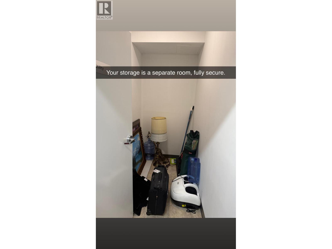
A RARE FIND! Ground-level luxury with your own front door and secured parking, steps away! This large, beautifully finished 2BD/2BATH/2 PARKING SPOTS offers a private exterior entrance straight to street level. No lobby, no shared corridors, no elevator. Just your door, your terrace, your parking stall, steps apart. A dream for pet owners-quick, easy outdoor access any time of day. Tucked in the Lower Mission, walk to the beach and the El Dorado hotel, restaurants, Urban Fare, shopping and bars. A smart split-plan design puts BDRMS on opposite sides of the open-concept living space, giving both privacy. The primary retreat features a large walk-in closet and a spa-inspired ensuite. Hi-end stainless steel appliances. (newer microwave and Bosch dishwasher) anchor a kitchen built for people who actually cook. Designer cabinetry & lighting. Your own private terrace with a natural gas hook-BBQ, fire table, or morning coffee. The access that changes everything: Direct, quick access to the secured underground garage, with a stall right outside the door. An exceptionally rare feature for an apartment-style home, and a genuine advantage for anyone managing mobility challenges or hauling groceries. Combined with the private entrance, this home lives with the ease of a townhouse, without giving up the amenities of a full building. Party room, outdoor common deck with lounge seating, eating area, oversized shuffleboard court. A large private storage room is also available. (id:6770)
2 bedrooms Age 5 - 10 Years Apartment Single Family Home < 1 Acre NewListed by Krista Suchar
REMAX Kelowna

Share this listing
Overview
- Price $739,000
- MLS # 10399864
- Age 2019
- Stories 1
- Size 1135 sqft
- Bedrooms 2
- Bathrooms 2
- Exterior Stone, Vinyl siding
- Cooling Central Air Conditioning
- Appliances Refrigerator, Dishwasher,
- Water Municipal water
- Sewer Municipal sewage system
- Listing Agent Krista Suchar
- Listing Office REMAX Kelowna
Contact an agent for more information or to set up a viewing.
Listings tagged as Single Family Home












Listings tagged as Age 5 - 10 Years

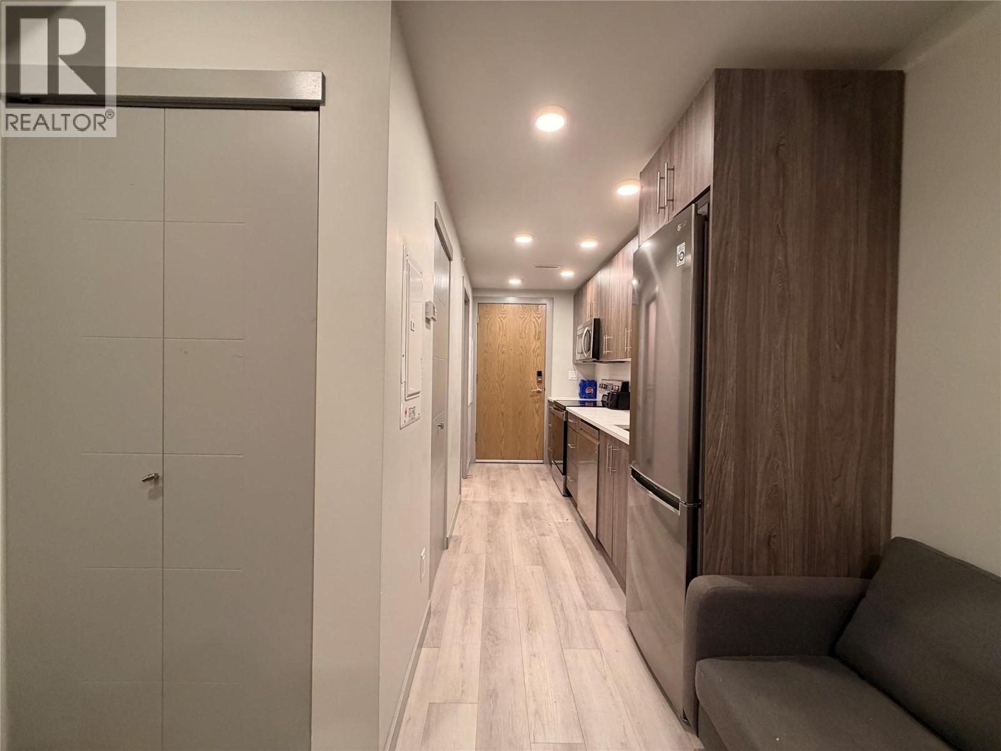

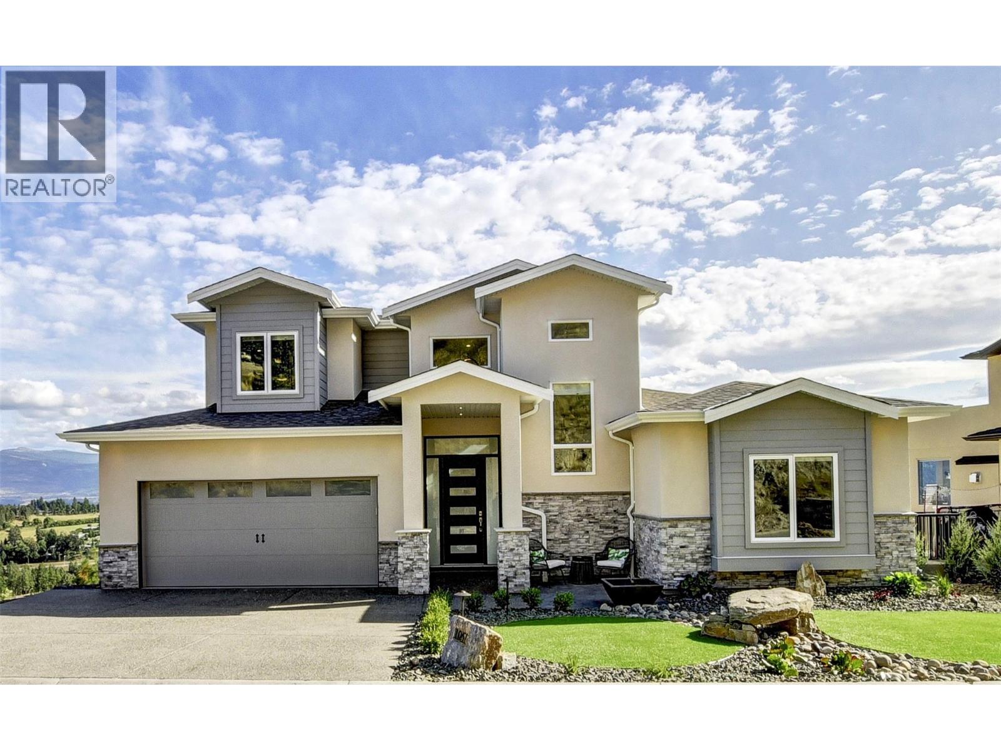
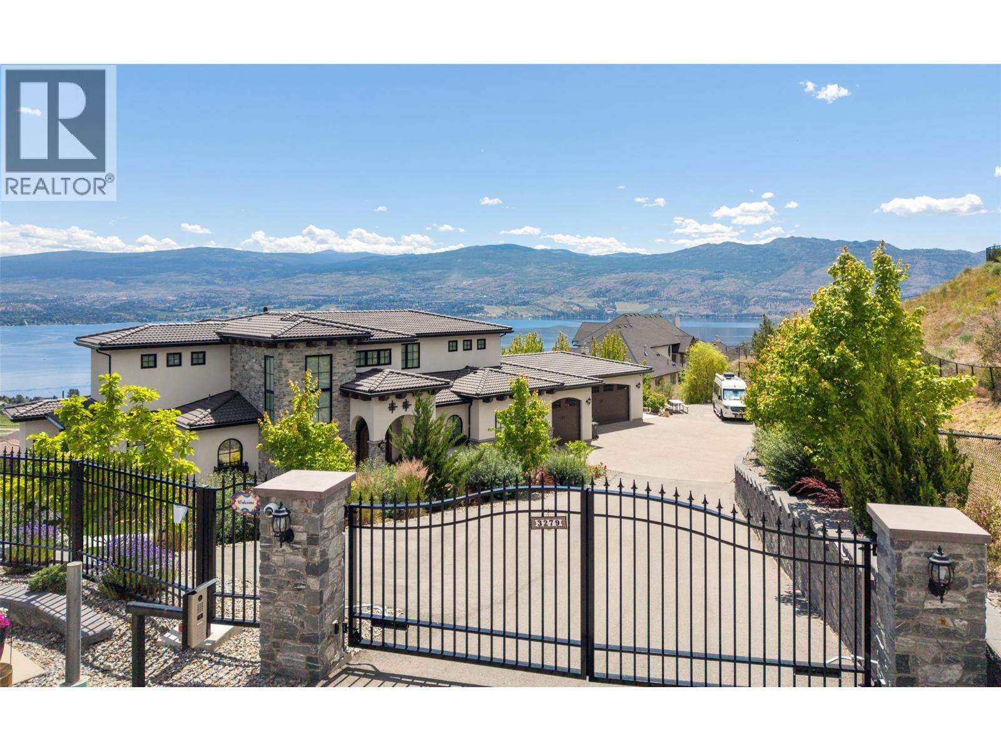
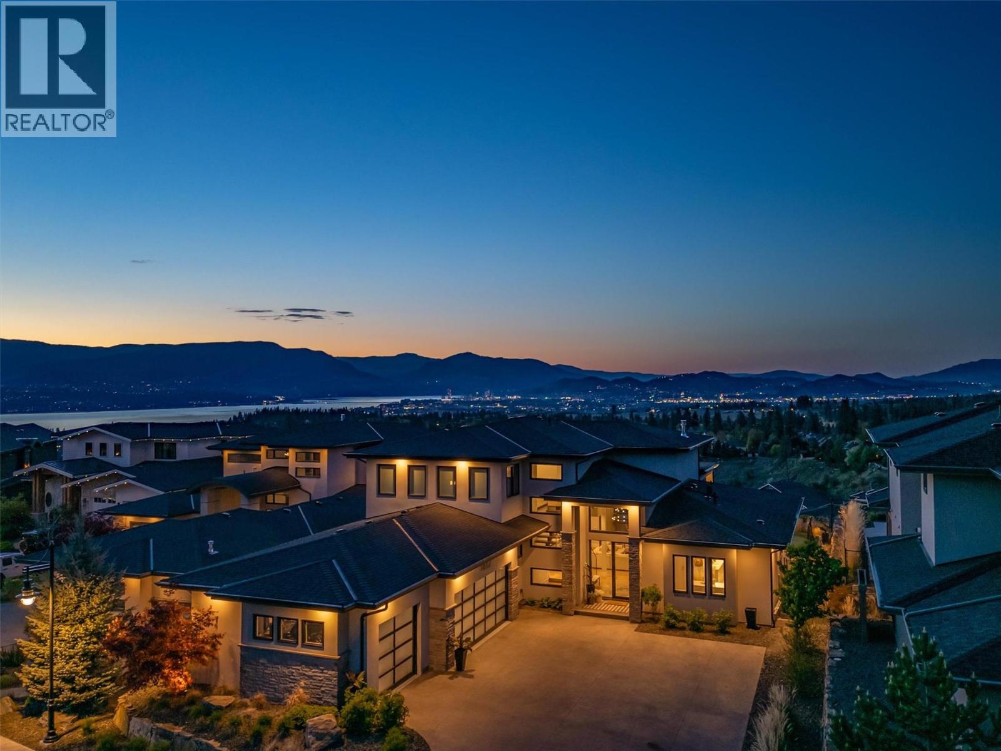
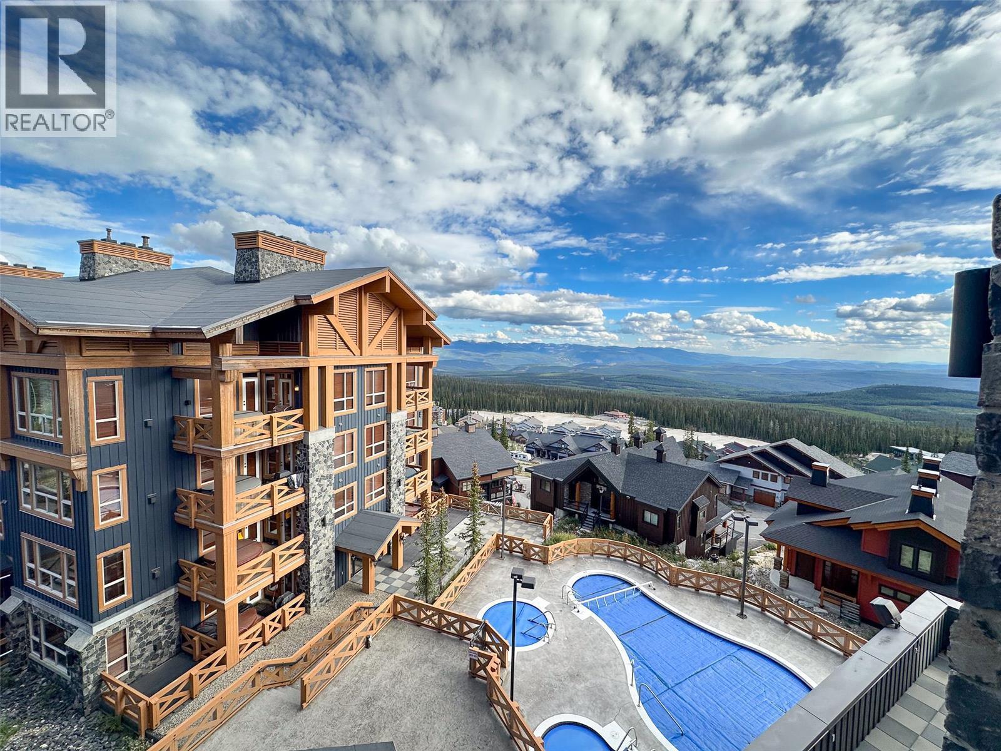
375 Raven Ridge Road Unit# 2208, Big White
$659,000
Ian Tang of Oakwyn Realty Okanagan-Letnick Estates



Content tagged as #ExploreKelownaToday
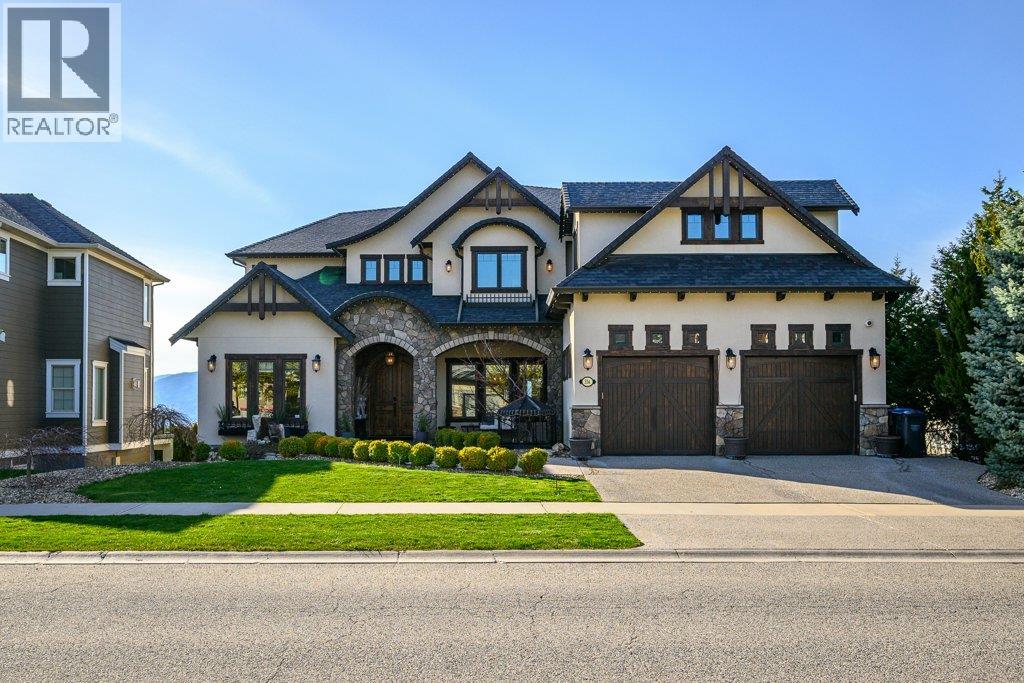

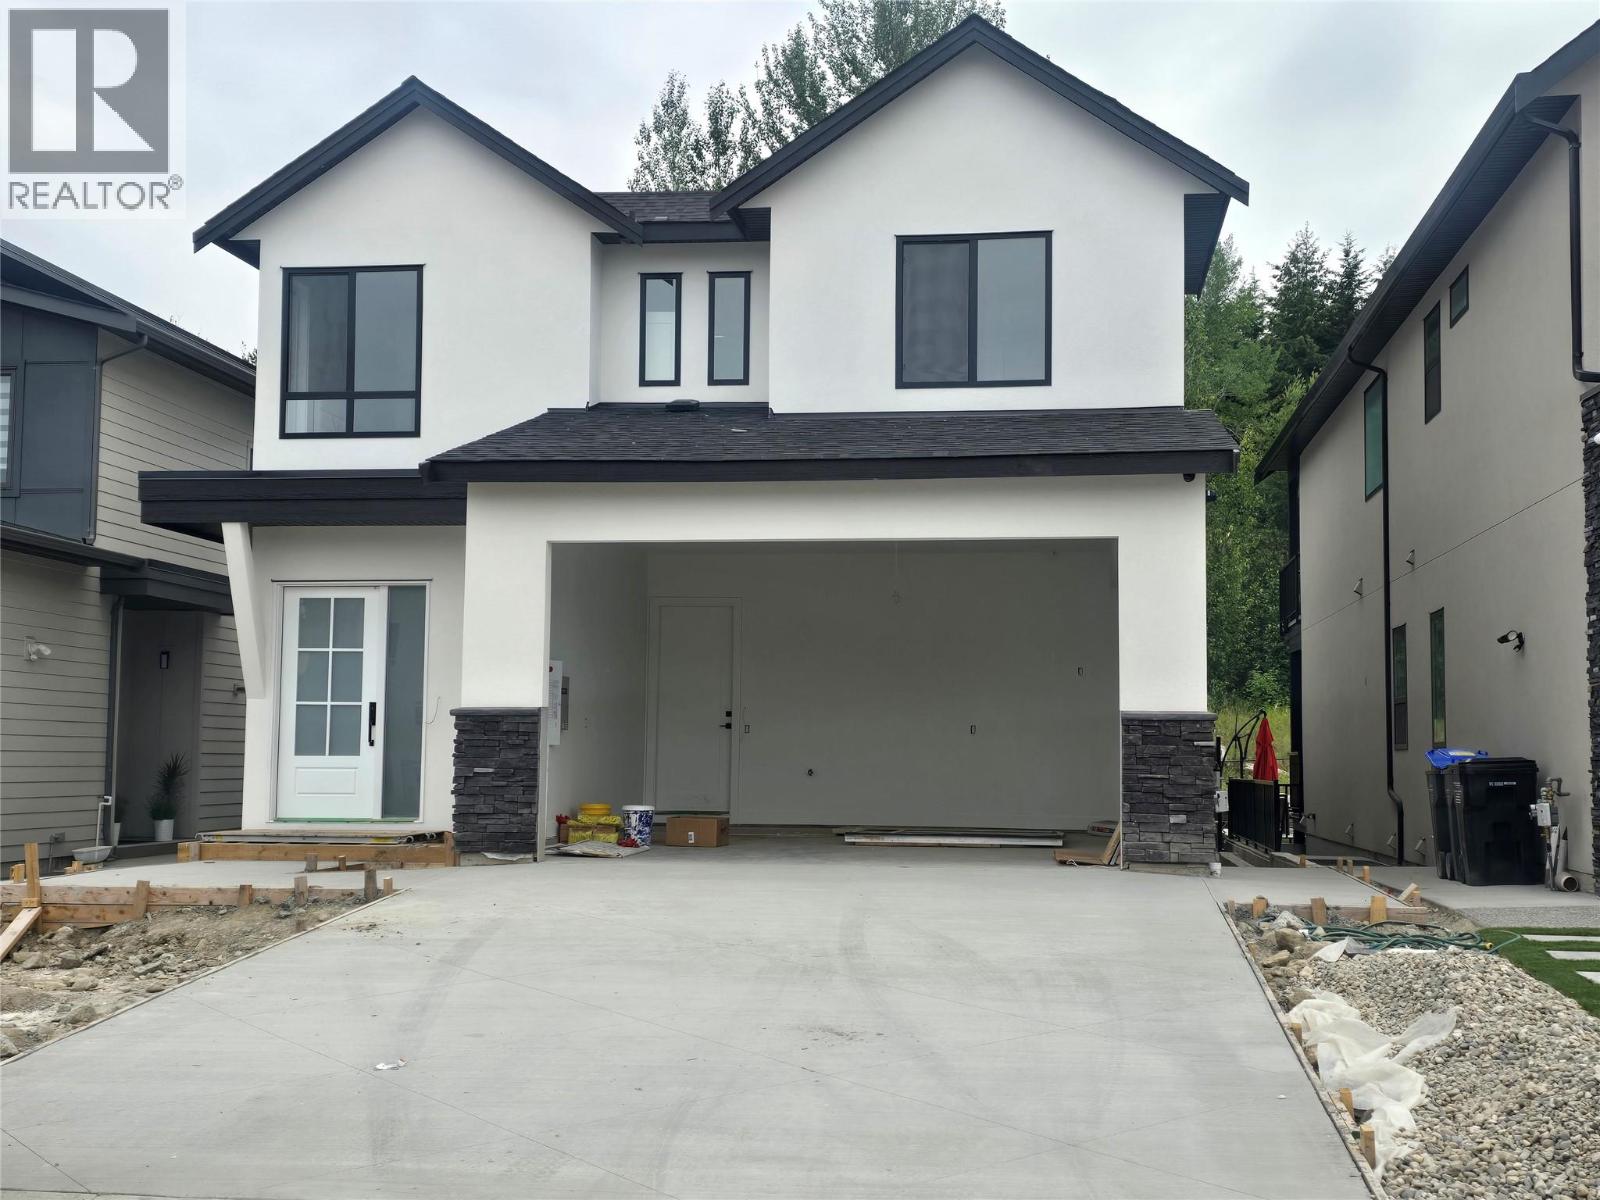


602 Lakeshore Drive Unit# 202, Penticton
$1,450,000
Lyndi Ainsworth of Engel & Volkers South Okanagan

5815 Oleander (SL 46) Drive Unit# 500, Osoyoos
$425,000
Gordon Lockhart of Sutton Group Seafair Realty

Listings tagged as 2 bedrooms
5815 Oleander (SL 46) Drive Unit# 500, Osoyoos
$425,000
Gordon Lockhart of Sutton Group Seafair Realty