
MLS: 10400202
245 SNOWSELL Street Unit# 119
1754 sqft
3 Bedrooms
3 Bathrooms
$609,800
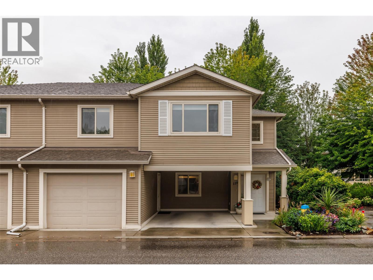
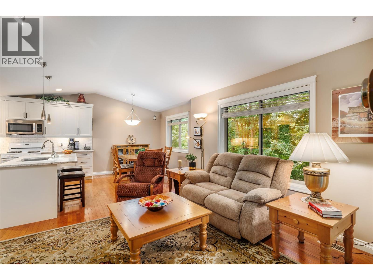
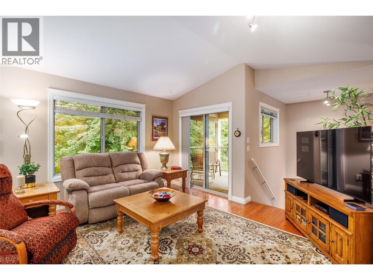
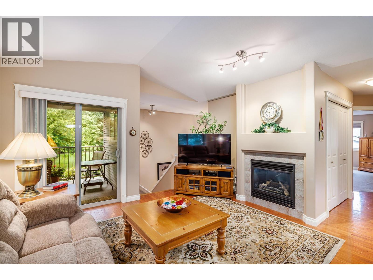
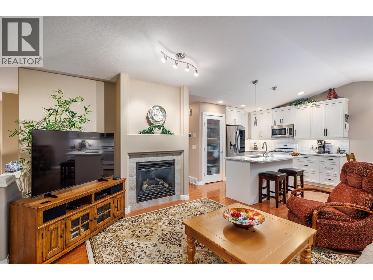
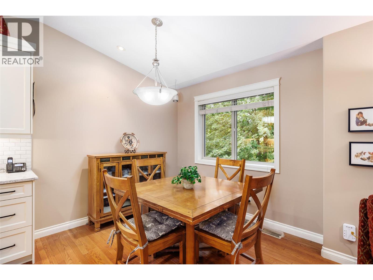
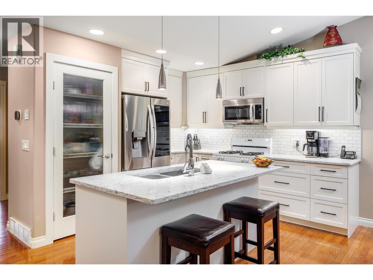
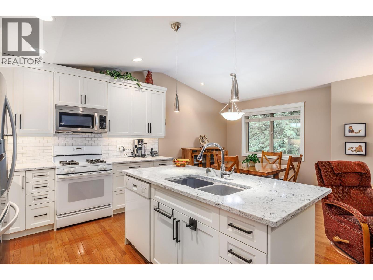
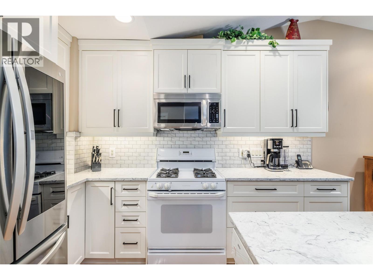
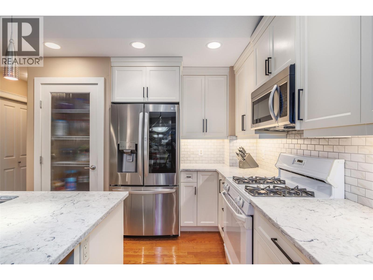
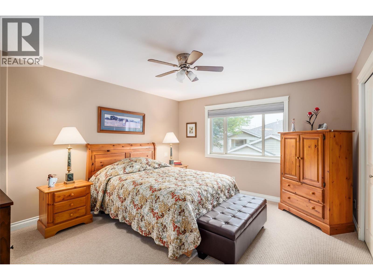
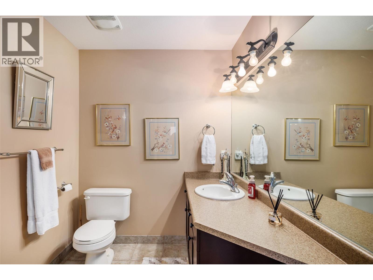
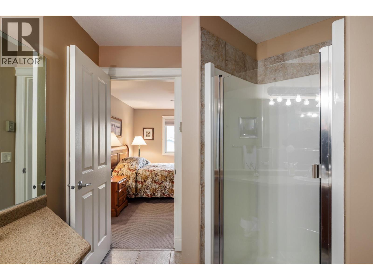
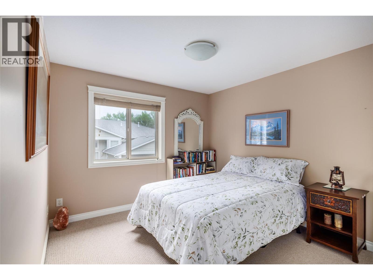
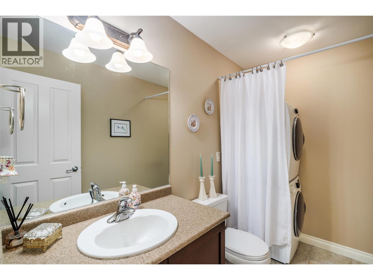
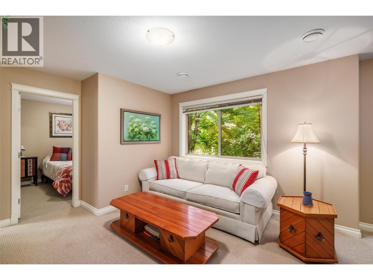
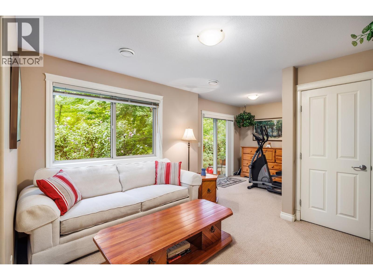
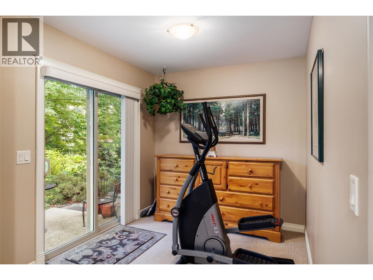
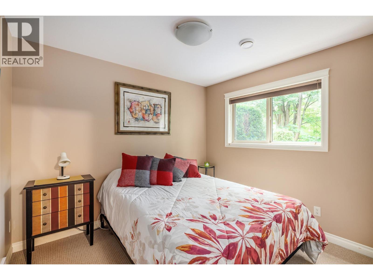
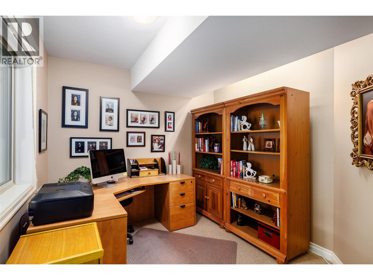
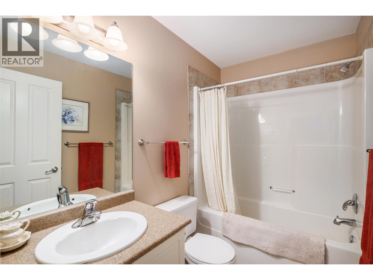
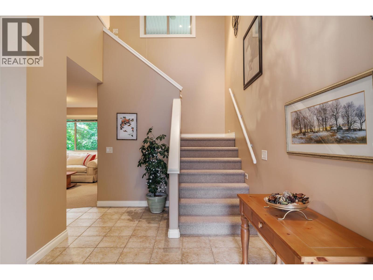
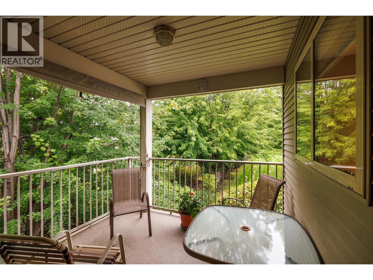
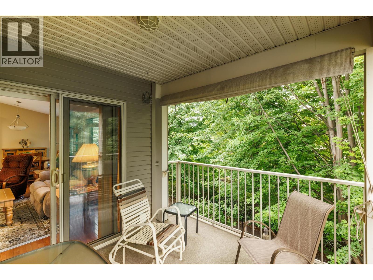
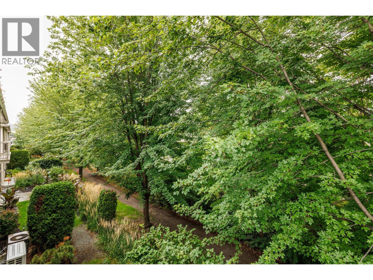
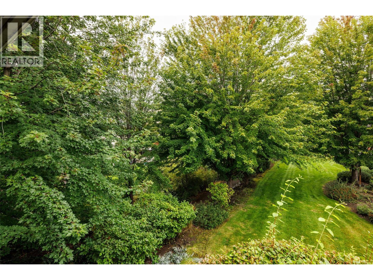
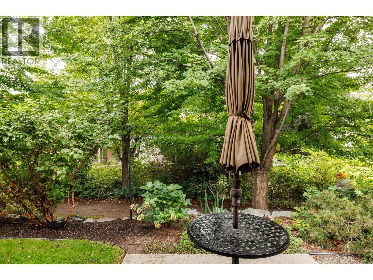
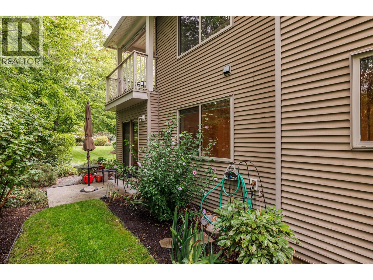
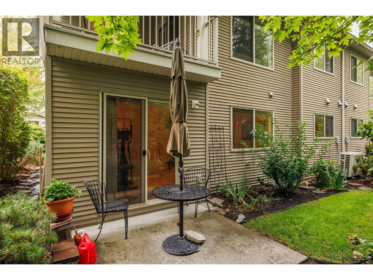
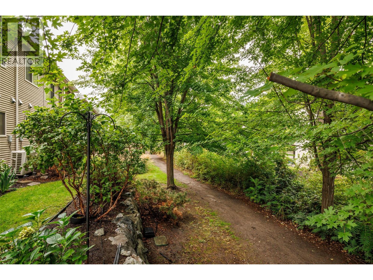
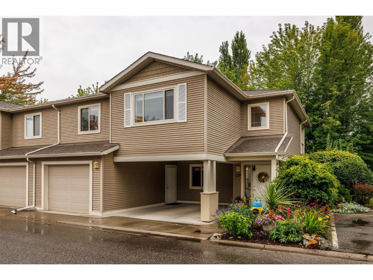
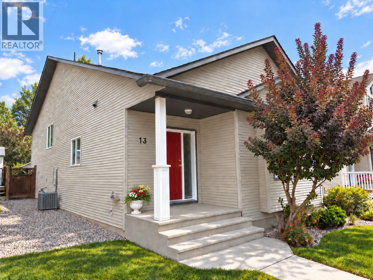
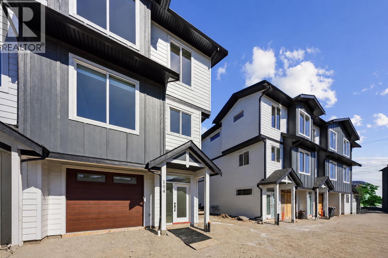
This perfect home offers everything for almost everyone! It is an end unit that has green space in view of the deck that is accessed off of the living room. The upper floor living room and dining room view lovely tree foliage! The kitchen was fully renovated in 2022 to lovely quality white kitchen cabinets and solid surface counters. The primary offers generous walk through closet space and a spacious 3pc ensuite. Also on the upper floor is a 2nd bedroom and 2pc bath with shared laundry and a large pantry. The living room is open to the kitchen and dining and has a cozy gas FP with beautiful engineered hardwoods. The main floor entry presents with a bright and space foyer that flows to a cozy office space. The family room is located to the rear of the home and has sliding glass doors that step outside. There is a 3rd bedroom tucked down here with a 4pc bath. This home offers both a garage and a carport, the perfect combination for dual parking or storage if you need it. Maxwell estates has no age restrictions and welcomes everyone including the family pets (2)! Book your showing today! (id:6770)
3+ bedrooms Townhome Single Family Home < 1 Acre New
Listed by Carmen Harris
Royal LePage Kelowna

Share this listing
Overview
- Price $609,800
- MLS # 10400202
- Age 2005
- Stories 2
- Size 1754 sqft
- Bedrooms 3
- Bathrooms 3
- Cooling Heat Pump
- Water Municipal water
- Sewer Municipal sewage system
- Flooring Mixed Flooring
- Listing Agent Carmen Harris
- Listing Office Royal LePage Kelowna
Contact an agent for more information or to set up a viewing.
Listings tagged as Single Family Home





















Content tagged as Best of Kelowna





Listings tagged as 3+ bedrooms




602 Lakeshore Drive Unit# 202, Penticton
$1,450,000
Lyndi Ainsworth of Engel & Volkers South Okanagan