Property Search
MLS: 10400382

695 Pineview Road Unit# 131

2404 sqft

3 Bedrooms

4 Bathrooms

$850,000
  • 695 Pineview Road Unit# 131 Penticton Photo 2
  • 695 Pineview Road Unit# 131 Penticton Photo 3
  • 695 Pineview Road Unit# 131 Penticton Photo 4
  • 695 Pineview Road Unit# 131 Penticton Photo 5
  • 695 Pineview Road Unit# 131 Penticton Photo 6
  • 695 Pineview Road Unit# 131 Penticton Photo 7
  • 695 Pineview Road Unit# 131 Penticton Photo 8
  • 695 Pineview Road Unit# 131 Penticton Photo 9
  • 695 Pineview Road Unit# 131 Penticton Photo 10
  • 695 Pineview Road Unit# 131 Penticton Photo 11
  • 695 Pineview Road Unit# 131 Penticton Photo 12
  • 695 Pineview Road Unit# 131 Penticton Photo 13
  • 695 Pineview Road Unit# 131 Penticton Photo 14
  • 695 Pineview Road Unit# 131 Penticton Photo 15
  • 695 Pineview Road Unit# 131 Penticton Photo 16
  • 695 Pineview Road Unit# 131 Penticton Photo 17
  • 695 Pineview Road Unit# 131 Penticton Photo 18
  • 695 Pineview Road Unit# 131 Penticton Photo 19
  • 695 Pineview Road Unit# 131 Penticton Photo 20
  • 695 Pineview Road Unit# 131 Penticton Photo 21
  • 695 Pineview Road Unit# 131 Penticton Photo 22
  • 695 Pineview Road Unit# 131 Penticton Photo 23
  • 695 Pineview Road Unit# 131 Penticton Photo 24
  • 695 Pineview Road Unit# 131 Penticton Photo 25
  • 695 Pineview Road Unit# 131 Penticton Photo 26
  • 695 Pineview Road Unit# 131 Penticton Photo 27
  • 695 Pineview Road Unit# 131 Penticton Photo 28
  • 695 Pineview Road Unit# 131 Penticton Photo 29
  • 695 Pineview Road Unit# 131 Penticton Photo 30
  • 695 Pineview Road Unit# 131 Penticton Photo 31
  • 695 Pineview Road Unit# 131 Penticton Photo 32
  • 695 Pineview Road Unit# 131 Penticton Photo 33
  • 695 Pineview Road Unit# 131 Penticton Photo 34
  • 695 Pineview Road Unit# 131 Penticton Photo 35
  • 695 Pineview Road Unit# 131 Penticton Photo 36
  • 695 Pineview Road Unit# 131 Penticton Photo 37
  • 695 Pineview Road Unit# 131 Penticton Photo 38
  • 695 Pineview Road Unit# 131 Penticton Photo 39
  • 695 Pineview Road Unit# 131 Penticton Photo 40
  • 695 Pineview Road Unit# 131 Penticton Photo 41
  • 695 Pineview Road Unit# 131 Penticton Photo 42
  • 695 Pineview Road Unit# 131 Penticton Photo 43
  • 695 Pineview Road Unit# 131 Penticton Photo 44
  • 695 Pineview Road Unit# 131 Penticton Photo 45
  • 695 Pineview Road Unit# 131 Penticton Photo 46
  • 695 Pineview Road Unit# 131 Penticton Photo 47
  • 695 Pineview Road Unit# 131 Penticton Photo 48
  • 695 Pineview Road Unit# 131 Penticton Photo 49
  • 695 Pineview Road Unit# 131 Penticton Photo 50
  • 695 Pineview Road Unit# 131 Penticton Photo 51
  • 695 Pineview Road Unit# 131 Penticton Photo 52
  • 695 Pineview Road Unit# 131 Penticton Photo 53
  • 695 Pineview Road Unit# 131 Penticton Photo 54
  • 695 Pineview Road Unit# 131 Penticton Photo 55
  • 695 Pineview Road Unit# 131 Penticton Photo 56
  • 695 Pineview Road Unit# 131 Penticton Photo 57
  • 695 Pineview Road Unit# 131 Penticton Photo 58
  • 695 Pineview Road Unit# 131 Penticton Photo 59

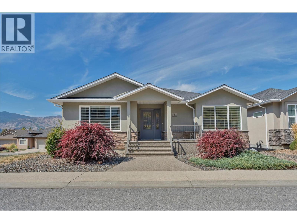
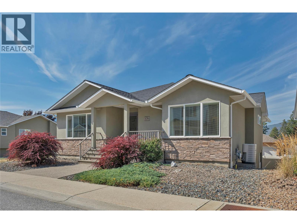
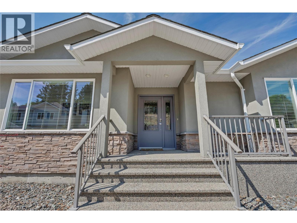
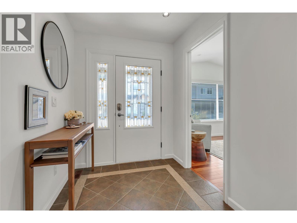
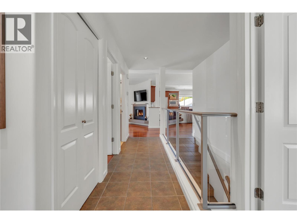
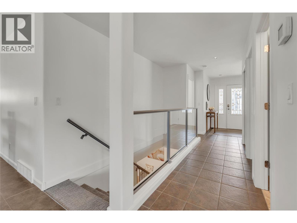
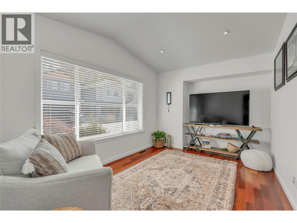
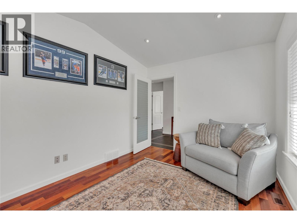
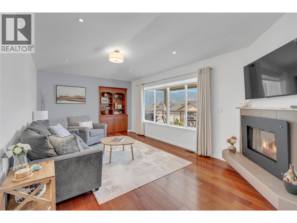
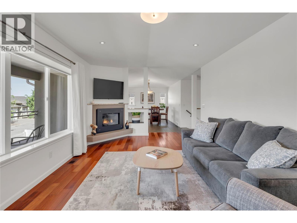
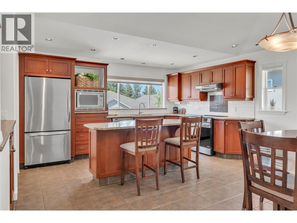
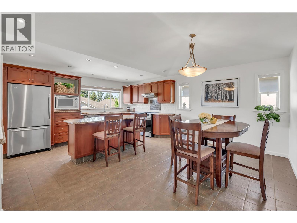
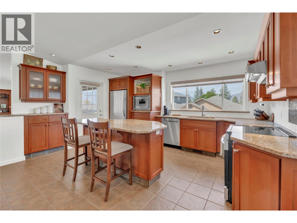
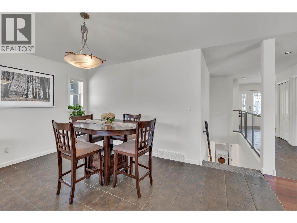
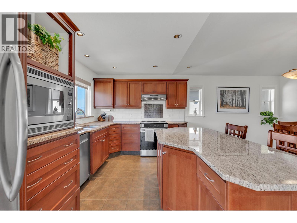
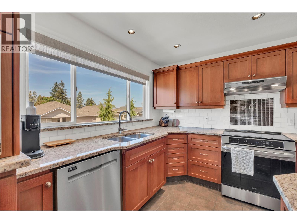
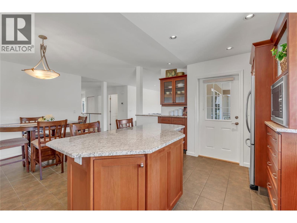
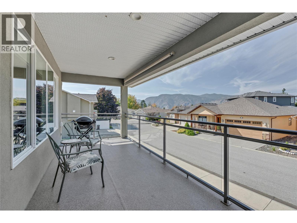
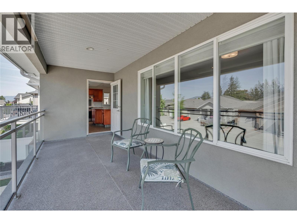
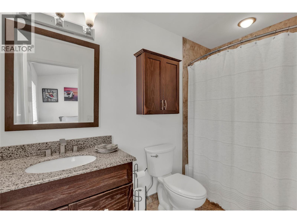
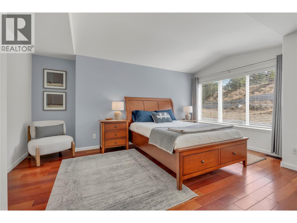
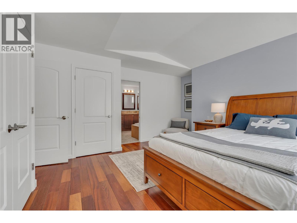
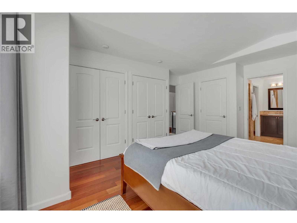
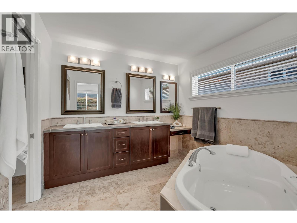
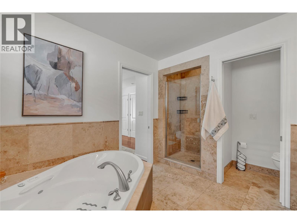
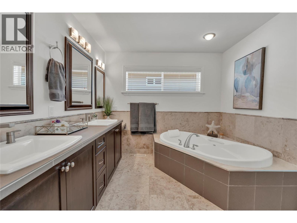
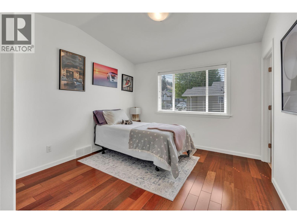
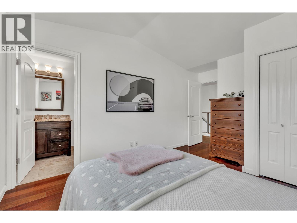
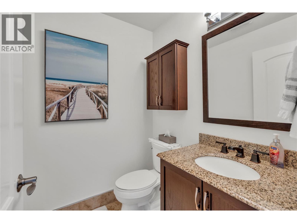
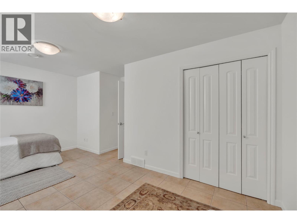
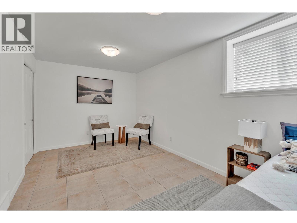
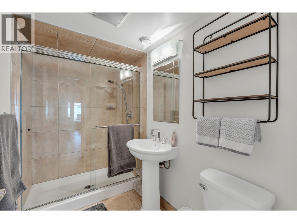
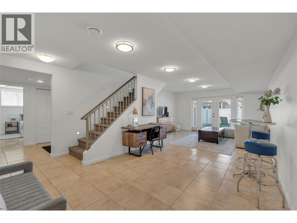
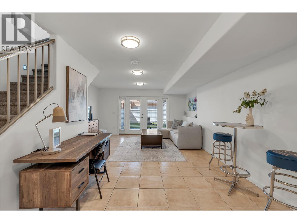
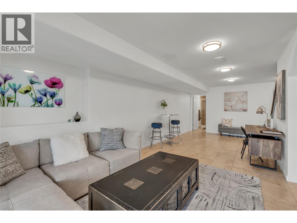
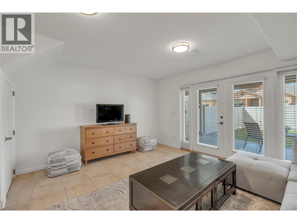
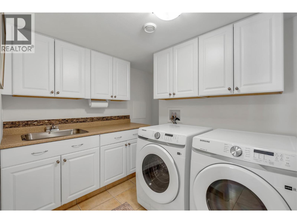
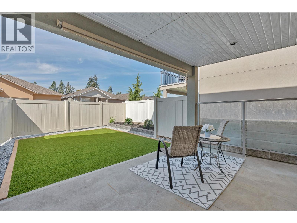
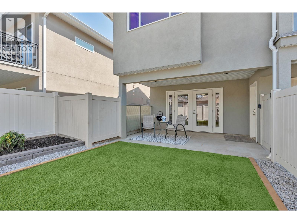
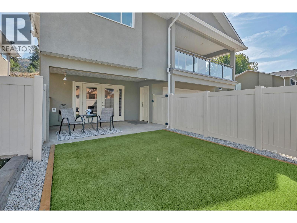
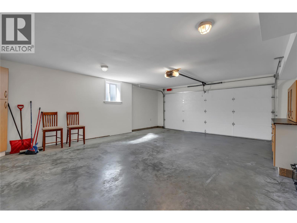
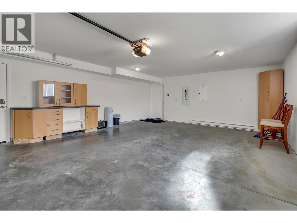
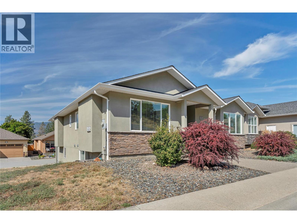
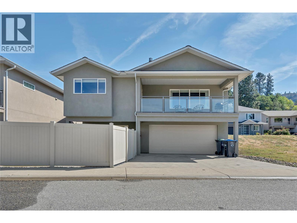
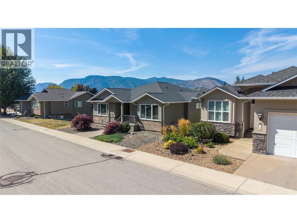
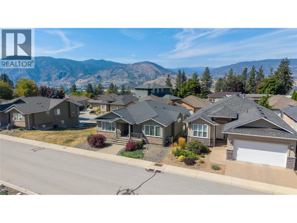
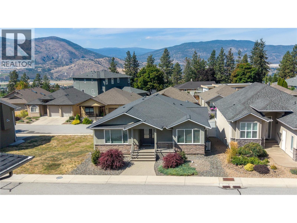
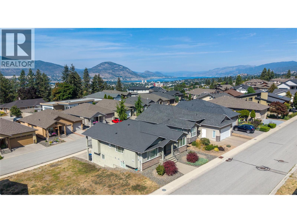
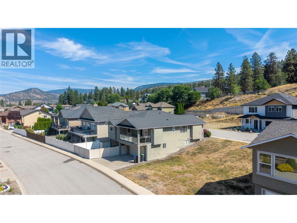
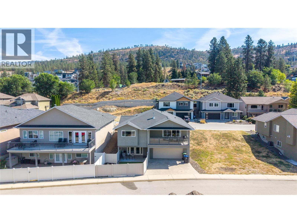
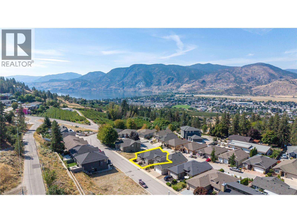
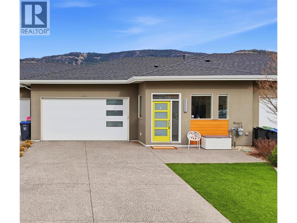
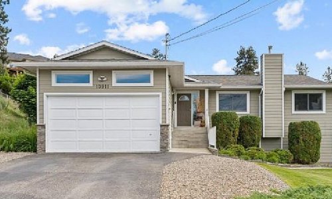
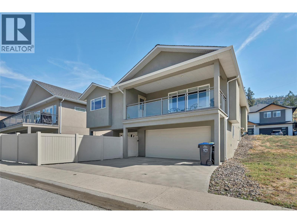
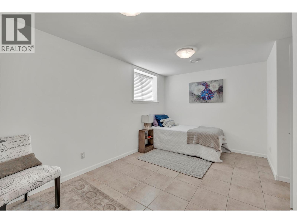
OPEN HOUSE SATURDAY SEPT 12 10-11:30! Welcome to 131-695 Pineview Rd. This beautifully maintained 2,400 sq. ft. level-entry rancher with a walk-out basement offers a fantastic layout, plenty of space, and easy living. Featuring 3 bedrooms plus a den, 4 bathrooms, and a double garage, this home is exceptionally clean and has been meticulously maintained. The main level features beautiful cherry hardwood floors, a warm and inviting gas fireplace, and a spacious kitchen complete with rich cherry wood cabinetry, gorgeous granite countertops, and new appliances. The well-designed floor plan offers comfortable everyday living with plenty of room for family and guests, while the walk-out lower level adds even more versatile living space. A wonderful opportunity for anyone looking for a move-in-ready home with quality finishes, a functional layout, and the convenience of level-entry living! (id:6770)


3+ bedrooms Single Family Home < 1 Acre New
Listed by Jean McDougall
Royal LePage Locations West

Share this listing

Overview

  • Price $850,000
  • MLS # 10400382
  • Age 2008
  • Stories 2
  • Size 2404 sqft
  • Bedrooms 3
  • Bathrooms 4
  • Exterior Stone, Stucco
  • Cooling Central Air Conditioning
  • Appliances Refrigerator, Dishwasher,
  • Water Municipal water
  • Sewer Municipal sewage system
  • Flooring Hardwood, Porcelain Tile
  • Listing Agent Jean McDougall
  • Listing Office Royal LePage Locations West
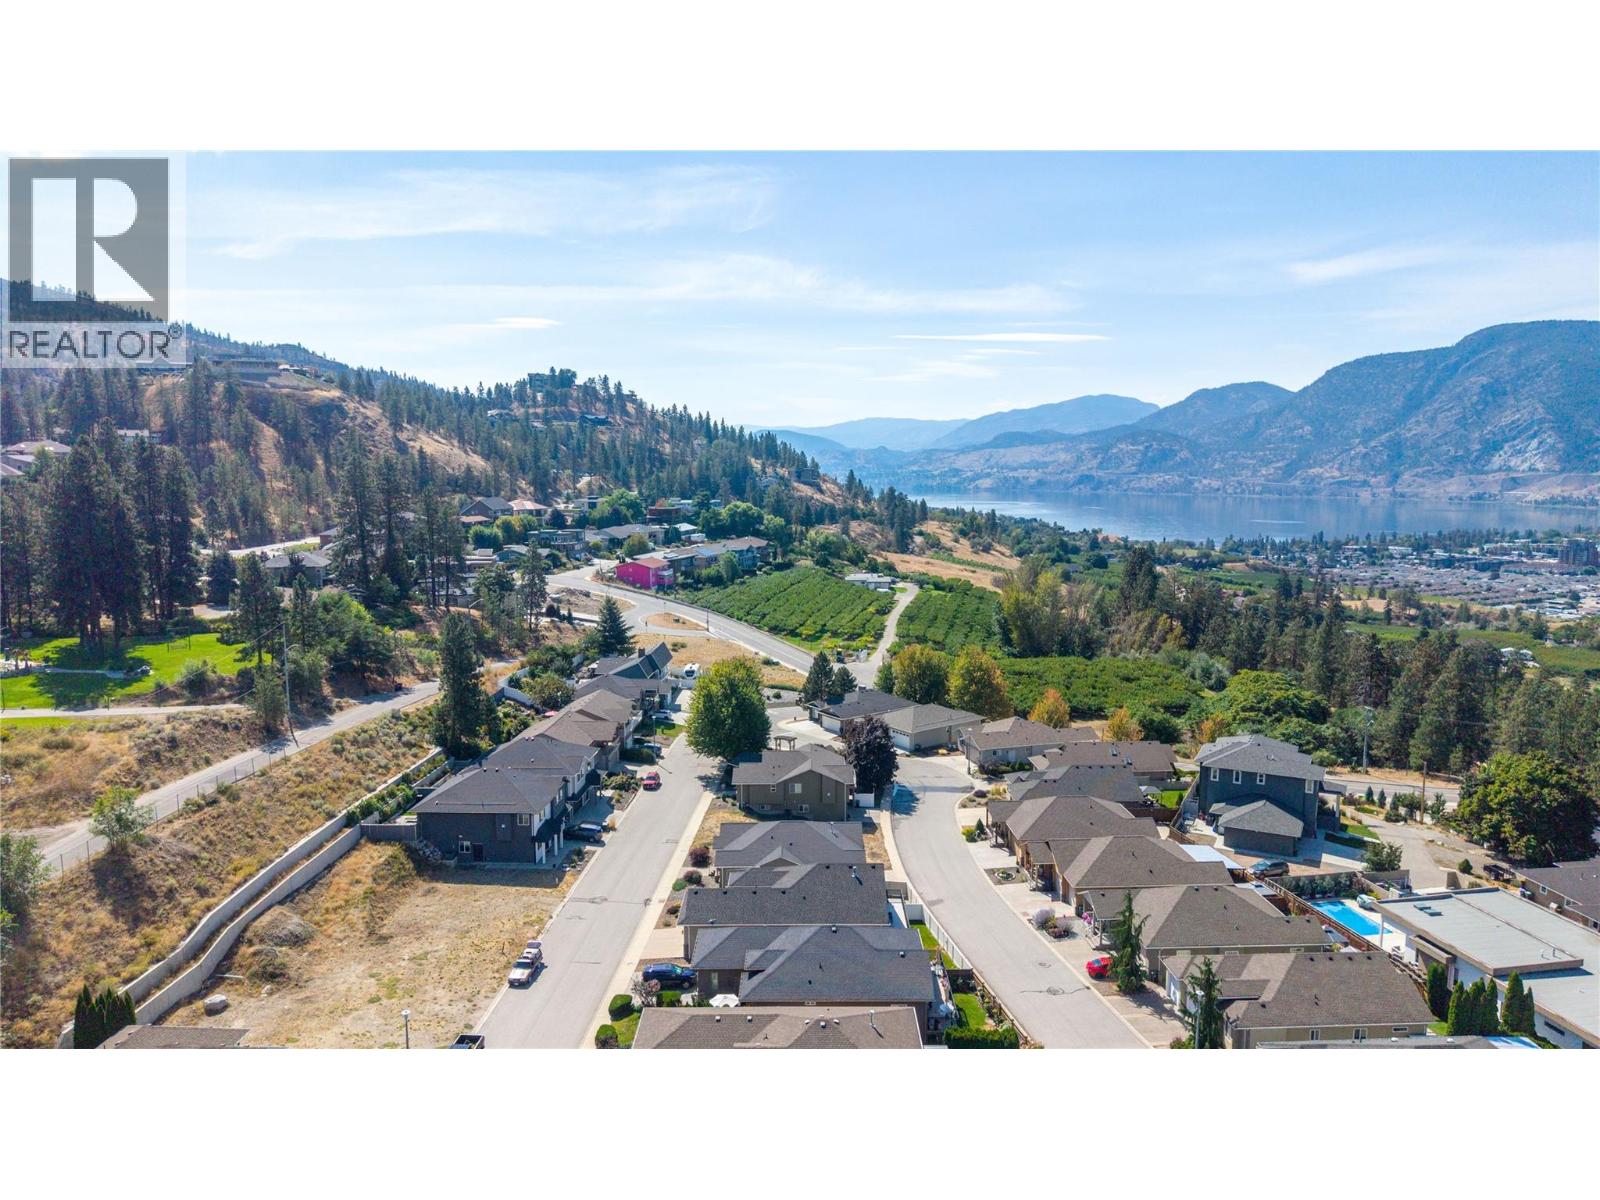
  • View Mountain view
  • Fencing Fence
  • Landscape Features Landscaped, Level

Contact an agent for more information or to set up a viewing.

Contact Us 250-717-5000