Property Search
MLS: 10398656

4165 Gellatly Road

5322 sqft

6 Bedrooms

7 Bathrooms

$6,150,000
  • 4165 Gellatly Road West Kelowna Photo 2
  • 4165 Gellatly Road West Kelowna Photo 3
  • 4165 Gellatly Road West Kelowna Photo 4
  • 4165 Gellatly Road West Kelowna Photo 5
  • 4165 Gellatly Road West Kelowna Photo 6
  • 4165 Gellatly Road West Kelowna Photo 7
  • 4165 Gellatly Road West Kelowna Photo 8
  • 4165 Gellatly Road West Kelowna Photo 9
  • 4165 Gellatly Road West Kelowna Photo 10
  • 4165 Gellatly Road West Kelowna Photo 11
  • 4165 Gellatly Road West Kelowna Photo 12
  • 4165 Gellatly Road West Kelowna Photo 13
  • 4165 Gellatly Road West Kelowna Photo 14
  • 4165 Gellatly Road West Kelowna Photo 15
  • 4165 Gellatly Road West Kelowna Photo 16
  • 4165 Gellatly Road West Kelowna Photo 17
  • 4165 Gellatly Road West Kelowna Photo 18
  • 4165 Gellatly Road West Kelowna Photo 19
  • 4165 Gellatly Road West Kelowna Photo 20
  • 4165 Gellatly Road West Kelowna Photo 21
  • 4165 Gellatly Road West Kelowna Photo 22
  • 4165 Gellatly Road West Kelowna Photo 23
  • 4165 Gellatly Road West Kelowna Photo 24
  • 4165 Gellatly Road West Kelowna Photo 25
  • 4165 Gellatly Road West Kelowna Photo 26
  • 4165 Gellatly Road West Kelowna Photo 27
  • 4165 Gellatly Road West Kelowna Photo 28
  • 4165 Gellatly Road West Kelowna Photo 29
  • 4165 Gellatly Road West Kelowna Photo 30
  • 4165 Gellatly Road West Kelowna Photo 31
  • 4165 Gellatly Road West Kelowna Photo 32
  • 4165 Gellatly Road West Kelowna Photo 33
  • 4165 Gellatly Road West Kelowna Photo 34
  • 4165 Gellatly Road West Kelowna Photo 35
  • 4165 Gellatly Road West Kelowna Photo 36
  • 4165 Gellatly Road West Kelowna Photo 37
  • 4165 Gellatly Road West Kelowna Photo 38
  • 4165 Gellatly Road West Kelowna Photo 39
  • 4165 Gellatly Road West Kelowna Photo 40
  • 4165 Gellatly Road West Kelowna Photo 41
  • 4165 Gellatly Road West Kelowna Photo 42
  • 4165 Gellatly Road West Kelowna Photo 43
  • 4165 Gellatly Road West Kelowna Photo 44
  • 4165 Gellatly Road West Kelowna Photo 45
  • 4165 Gellatly Road West Kelowna Photo 46
  • 4165 Gellatly Road West Kelowna Photo 47
  • 4165 Gellatly Road West Kelowna Photo 48
  • 4165 Gellatly Road West Kelowna Photo 49
  • 4165 Gellatly Road West Kelowna Photo 50
  • 4165 Gellatly Road West Kelowna Photo 51
  • 4165 Gellatly Road West Kelowna Photo 52
  • 4165 Gellatly Road West Kelowna Photo 53
  • 4165 Gellatly Road West Kelowna Photo 54
  • 4165 Gellatly Road West Kelowna Photo 55
  • 4165 Gellatly Road West Kelowna Photo 56
  • 4165 Gellatly Road West Kelowna Photo 57
  • 4165 Gellatly Road West Kelowna Photo 58
  • 4165 Gellatly Road West Kelowna Photo 59
  • 4165 Gellatly Road West Kelowna Photo 60
  • 4165 Gellatly Road West Kelowna Photo 61
  • 4165 Gellatly Road West Kelowna Photo 62
  • 4165 Gellatly Road West Kelowna Photo 63
  • 4165 Gellatly Road West Kelowna Photo 64
  • 4165 Gellatly Road West Kelowna Photo 65
  • 4165 Gellatly Road West Kelowna Photo 66
  • 4165 Gellatly Road West Kelowna Photo 67
  • 4165 Gellatly Road West Kelowna Photo 68
  • 4165 Gellatly Road West Kelowna Photo 69
  • 4165 Gellatly Road West Kelowna Photo 70
  • 4165 Gellatly Road West Kelowna Photo 71
  • 4165 Gellatly Road West Kelowna Photo 72
  • 4165 Gellatly Road West Kelowna Photo 73
  • 4165 Gellatly Road West Kelowna Photo 74
  • 4165 Gellatly Road West Kelowna Photo 75
  • 4165 Gellatly Road West Kelowna Photo 76
  • 4165 Gellatly Road West Kelowna Photo 77
  • 4165 Gellatly Road West Kelowna Photo 78
  • 4165 Gellatly Road West Kelowna Photo 79
  • 4165 Gellatly Road West Kelowna Photo 80
  • 4165 Gellatly Road West Kelowna Photo 81
  • 4165 Gellatly Road West Kelowna Photo 82
  • 4165 Gellatly Road West Kelowna Photo 83
  • 4165 Gellatly Road West Kelowna Photo 84
  • 4165 Gellatly Road West Kelowna Photo 85
  • 4165 Gellatly Road West Kelowna Photo 86
  • 4165 Gellatly Road West Kelowna Photo 87
  • 4165 Gellatly Road West Kelowna Photo 88
  • 4165 Gellatly Road West Kelowna Photo 89
  • 4165 Gellatly Road West Kelowna Photo 90
  • 4165 Gellatly Road West Kelowna Photo 91
  • 4165 Gellatly Road West Kelowna Photo 92
  • 4165 Gellatly Road West Kelowna Photo 93
  • 4165 Gellatly Road West Kelowna Photo 94
  • 4165 Gellatly Road West Kelowna Photo 95
  • 4165 Gellatly Road West Kelowna Photo 96
  • 4165 Gellatly Road West Kelowna Photo 97
  • 4165 Gellatly Road West Kelowna Photo 98

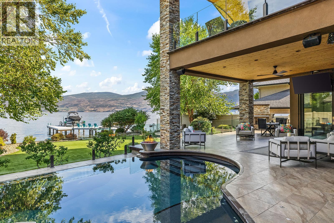
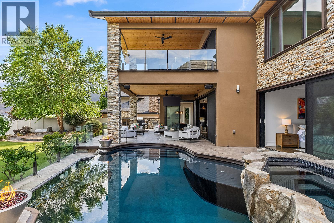
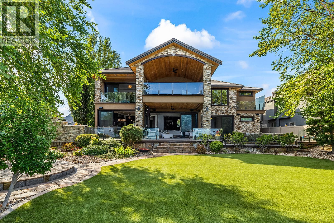
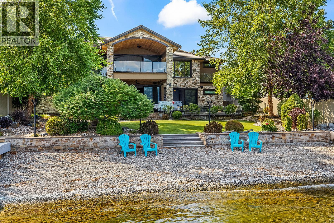
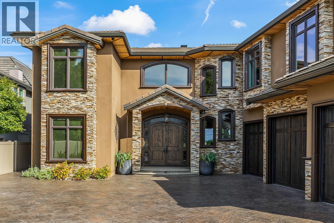
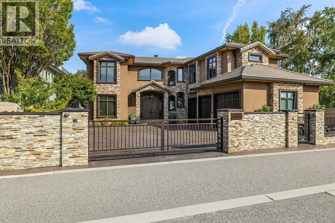
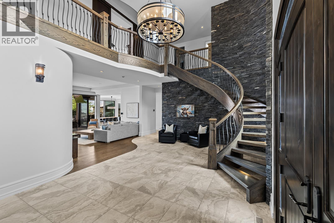
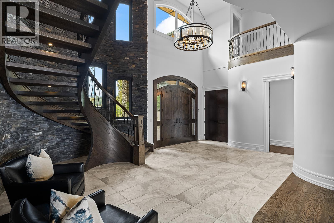
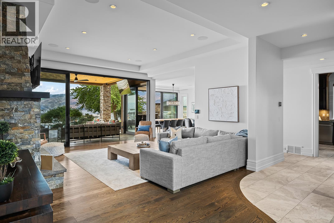
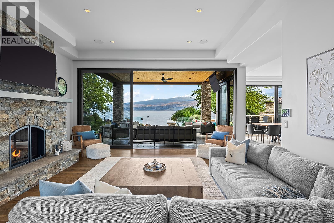
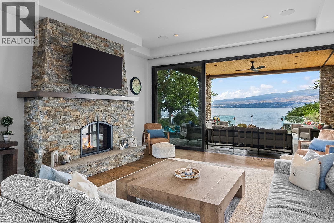
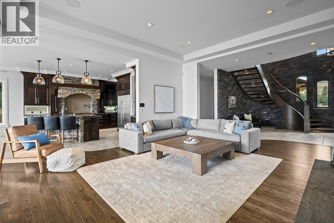
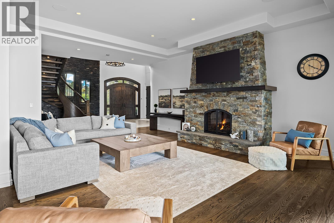
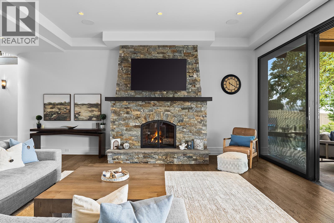
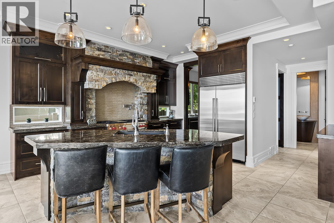
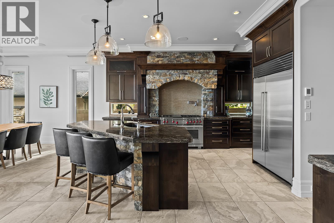
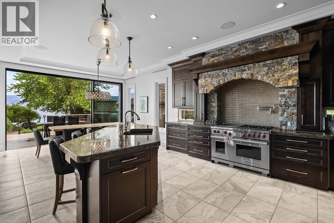
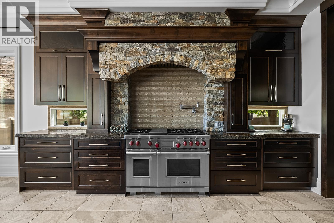
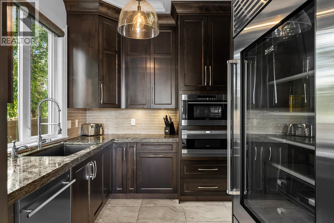
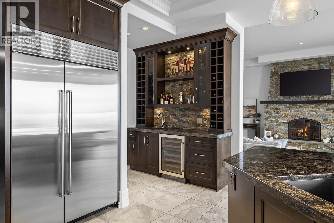
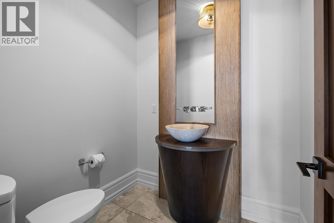
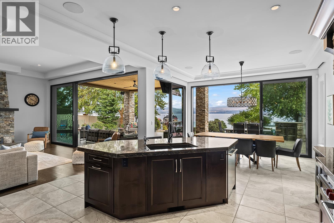
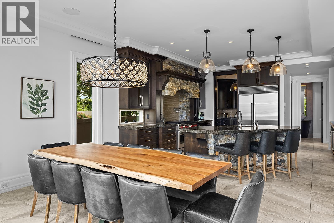
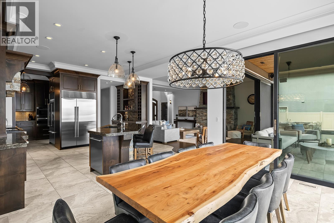
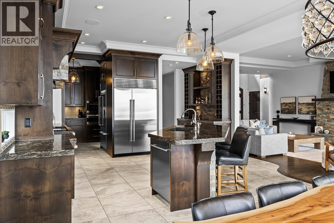
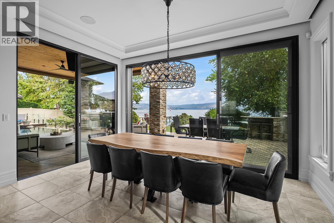
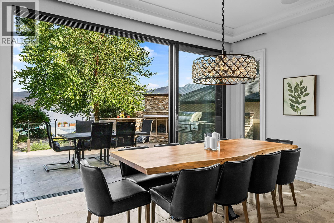
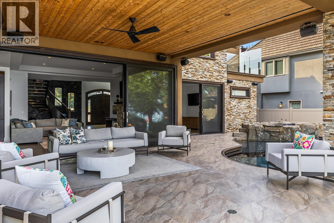
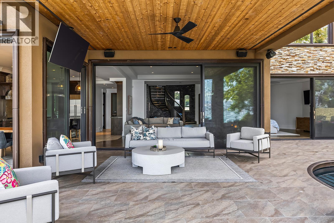
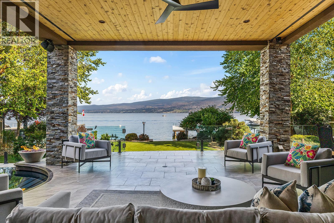
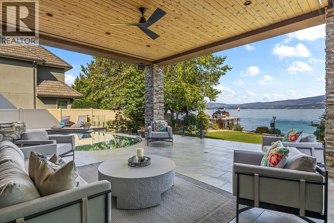
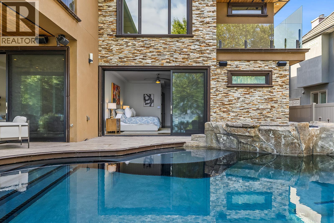
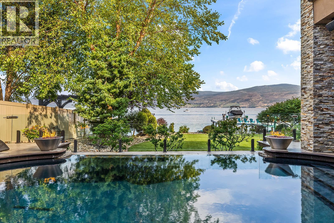
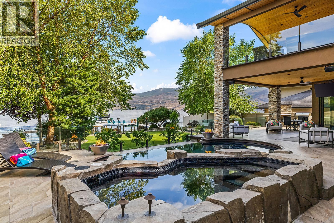
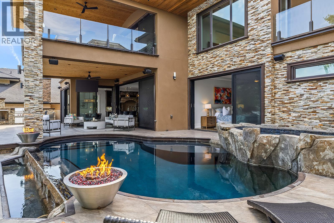
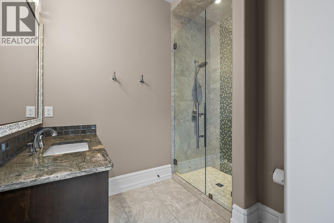
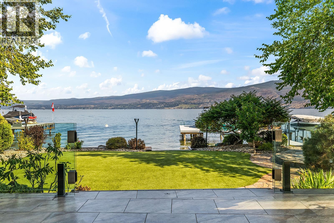
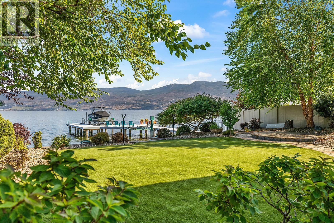
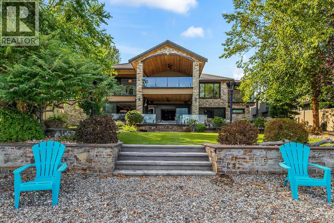
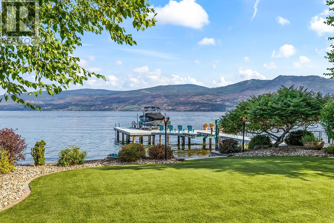
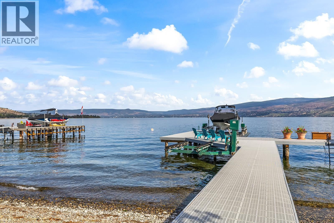
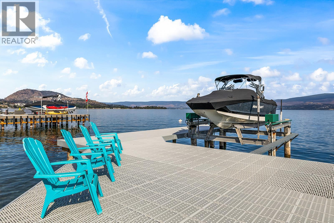
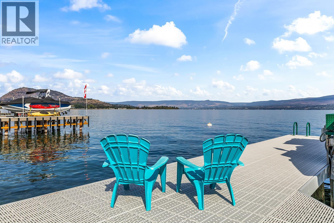
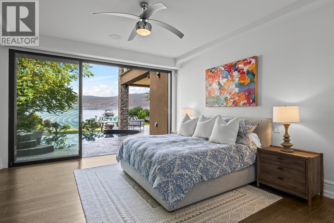
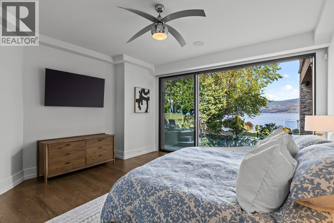
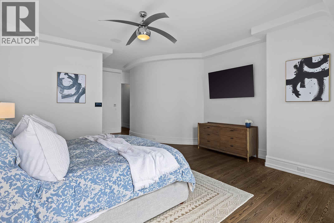
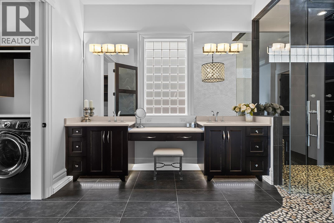
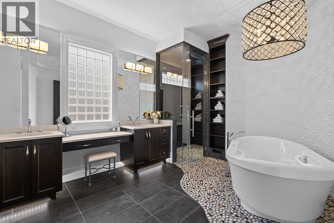
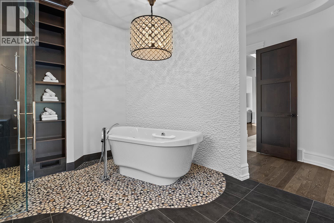
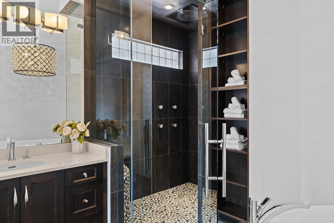
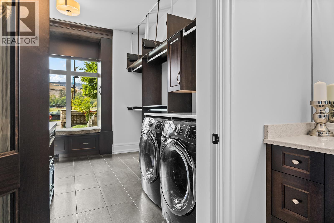
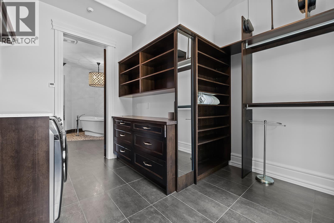
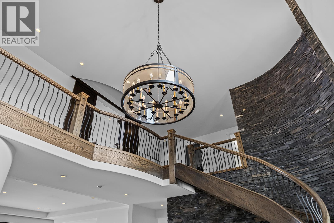
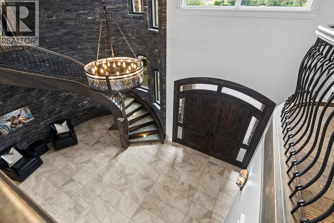
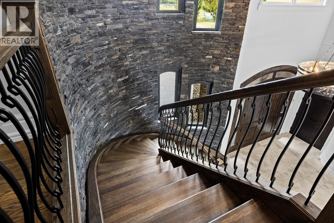
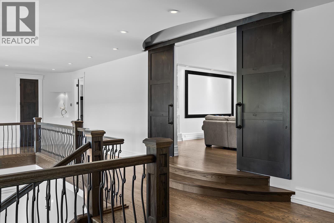
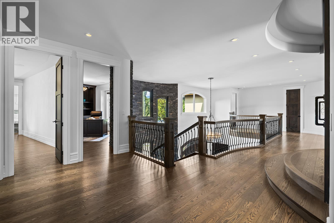
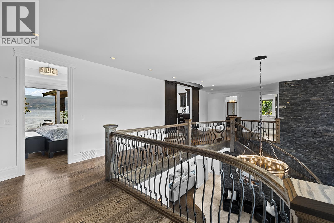
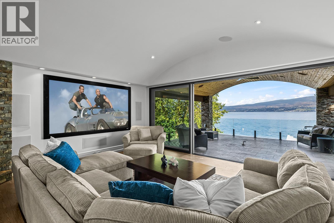
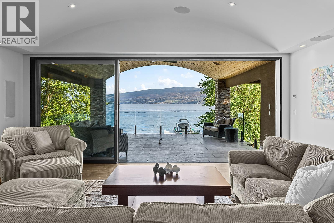
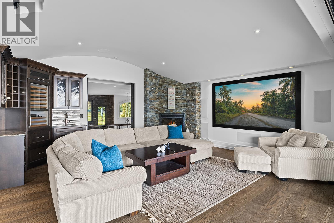
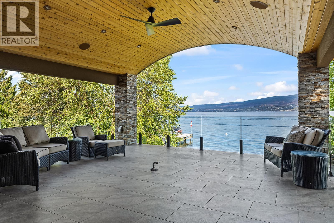
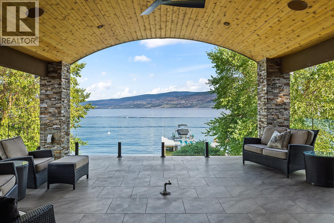
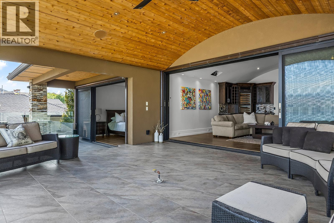
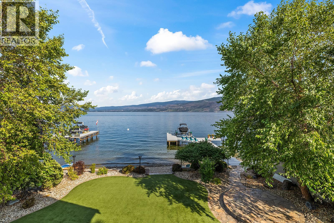
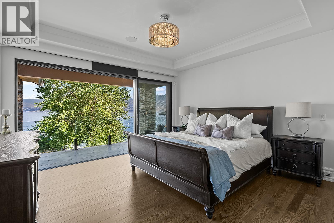
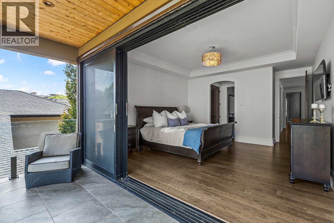
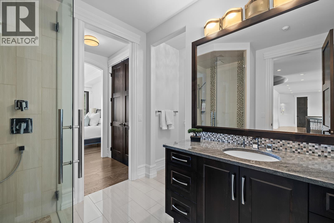
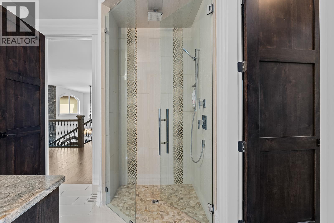
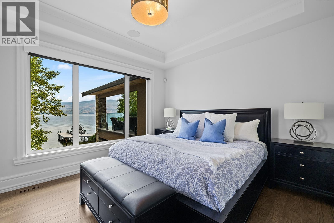
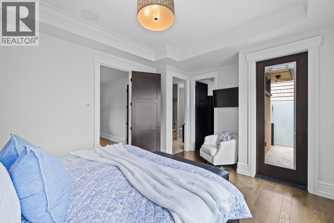
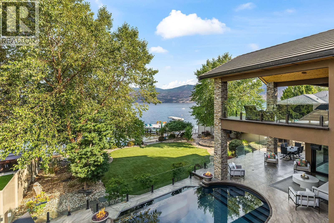
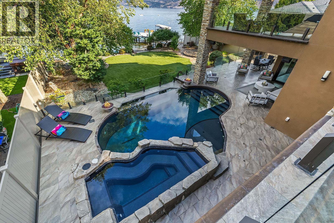
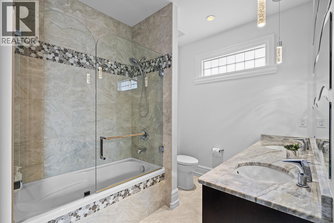
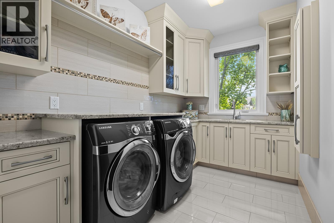
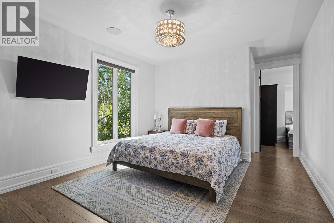
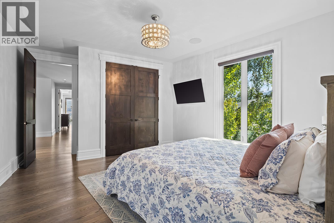
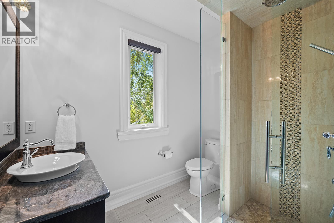
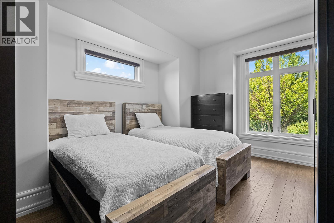
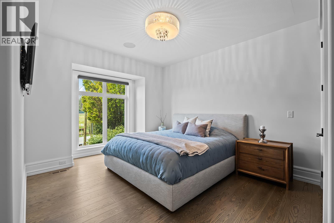
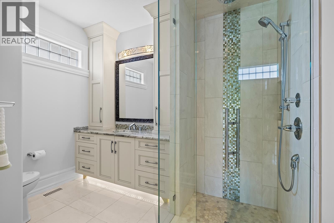
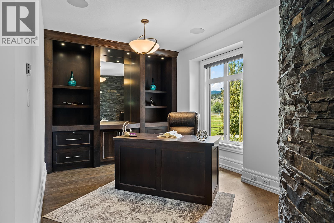
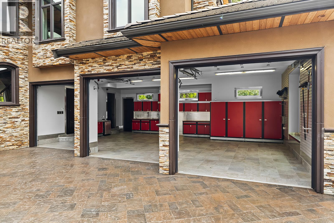
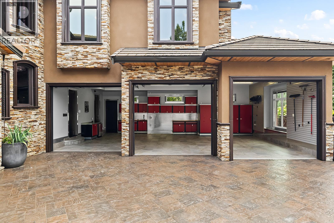
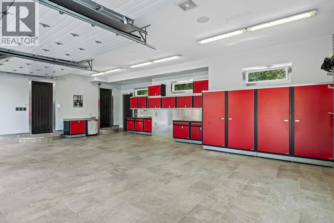
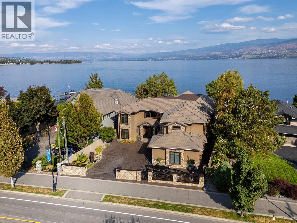
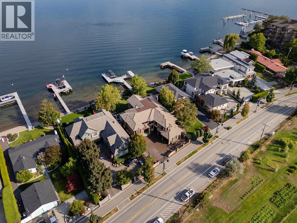
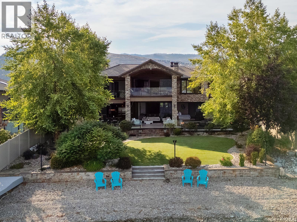
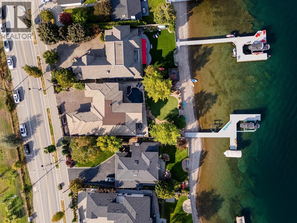
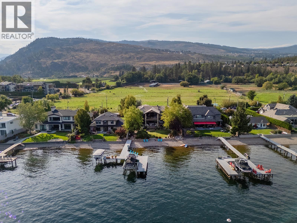
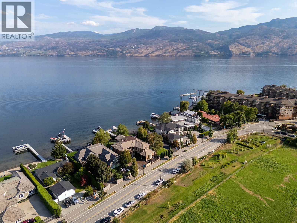
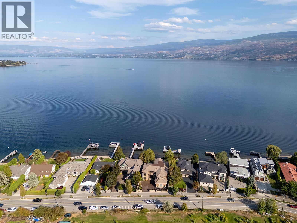
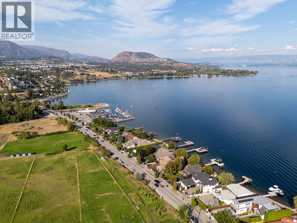
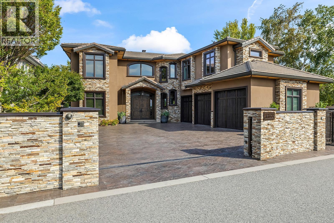
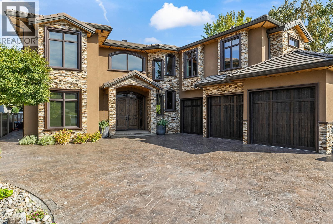
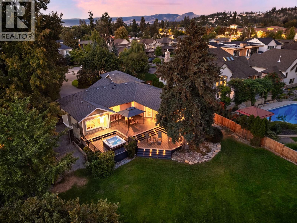
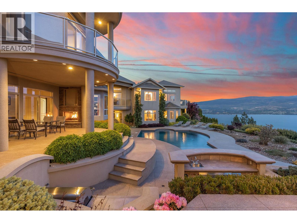
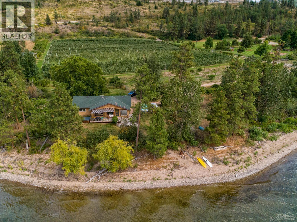
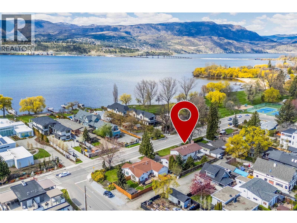
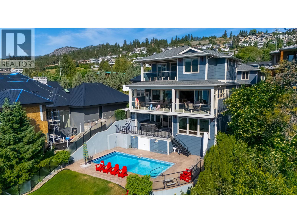
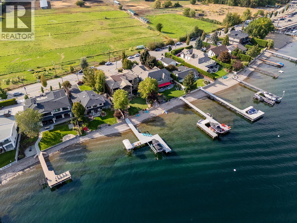
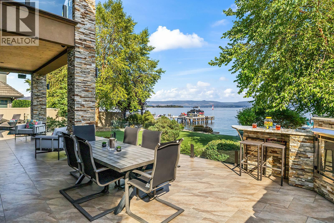
There is luxury. There is lakefront. And then there are properties that simply cannot be replicated. Behind the gates of one of West Kelowna’s most coveted waterfront enclaves, this extraordinary estate delivers the ultimate lakefront lifestyle. Designed for effortless luxury, the custom smart home offers 6 bedrooms + den, 7 bathrooms, an ensuite for every bedroom, soaring ceilings and walls of glass framing Okanagan Lake. The main-floor primary bedroom is a private retreat with spa-like ensuite, generous walk-in closet and integrated second laundry. A chef-inspired kitchen with butler’s pantry flows through oversized doors to a covered lakeside terrace with outdoor kitchen, creating one seamless entertaining space. Outside is your private resort: an infinity-edge pool, custom stone spa, fire bowls, lounge areas, manicured grounds, 75' of pristine shoreline and licensed dock with boat lifts. Spend summer days on the water, then return for sunset cocktails by the pool. A private theatre with wet bar, fireplace and lakeview deck offers another unforgettable escape. Smart technology controls lighting, climate, security, gates and fire features from anywhere in the world. The triple garage is car-lift ready and is finished with tiled floors, cabinetry and beverage fridge. Remarkable privacy and abundant parking, minutes from world-class wineries, golf, dining and amenities. A rare opportunity to own the Okanagan lifestyle others travel here to experience. (id:6770)


3+ bedrooms 4+ bedrooms 5+ bedrooms Single Family Home < 1 Acre New Lakefront
Listed by Jared Franczak
Rival Realty Inc.

Share this listing

Overview

  • Price $6,150,000
  • MLS # 10398656
  • Age 2013
  • Stories 2
  • Size 5322 sqft
  • Bedrooms 6
  • Bathrooms 7
  • Exterior Concrete, Stone, Stucco
  • Cooling Central Air Conditioning
  • Water Municipal water
  • Sewer Municipal sewage system
  • Flooring Hardwood, Tile
  • Listing Agent Jared Franczak
  • Listing Office Rival Realty Inc.
  • View Lake view, Mountain view,
  • Fencing Fence
  • Landscape Features Landscaped, Level, Underground sprinkler

Contact an agent for more information or to set up a viewing.

Contact Us 250-717-5000