Property Search
MLS: 10400348

1851 Diamond View Drive

5051 sqft

6 Bedrooms

4 Bathrooms

$1,849,000
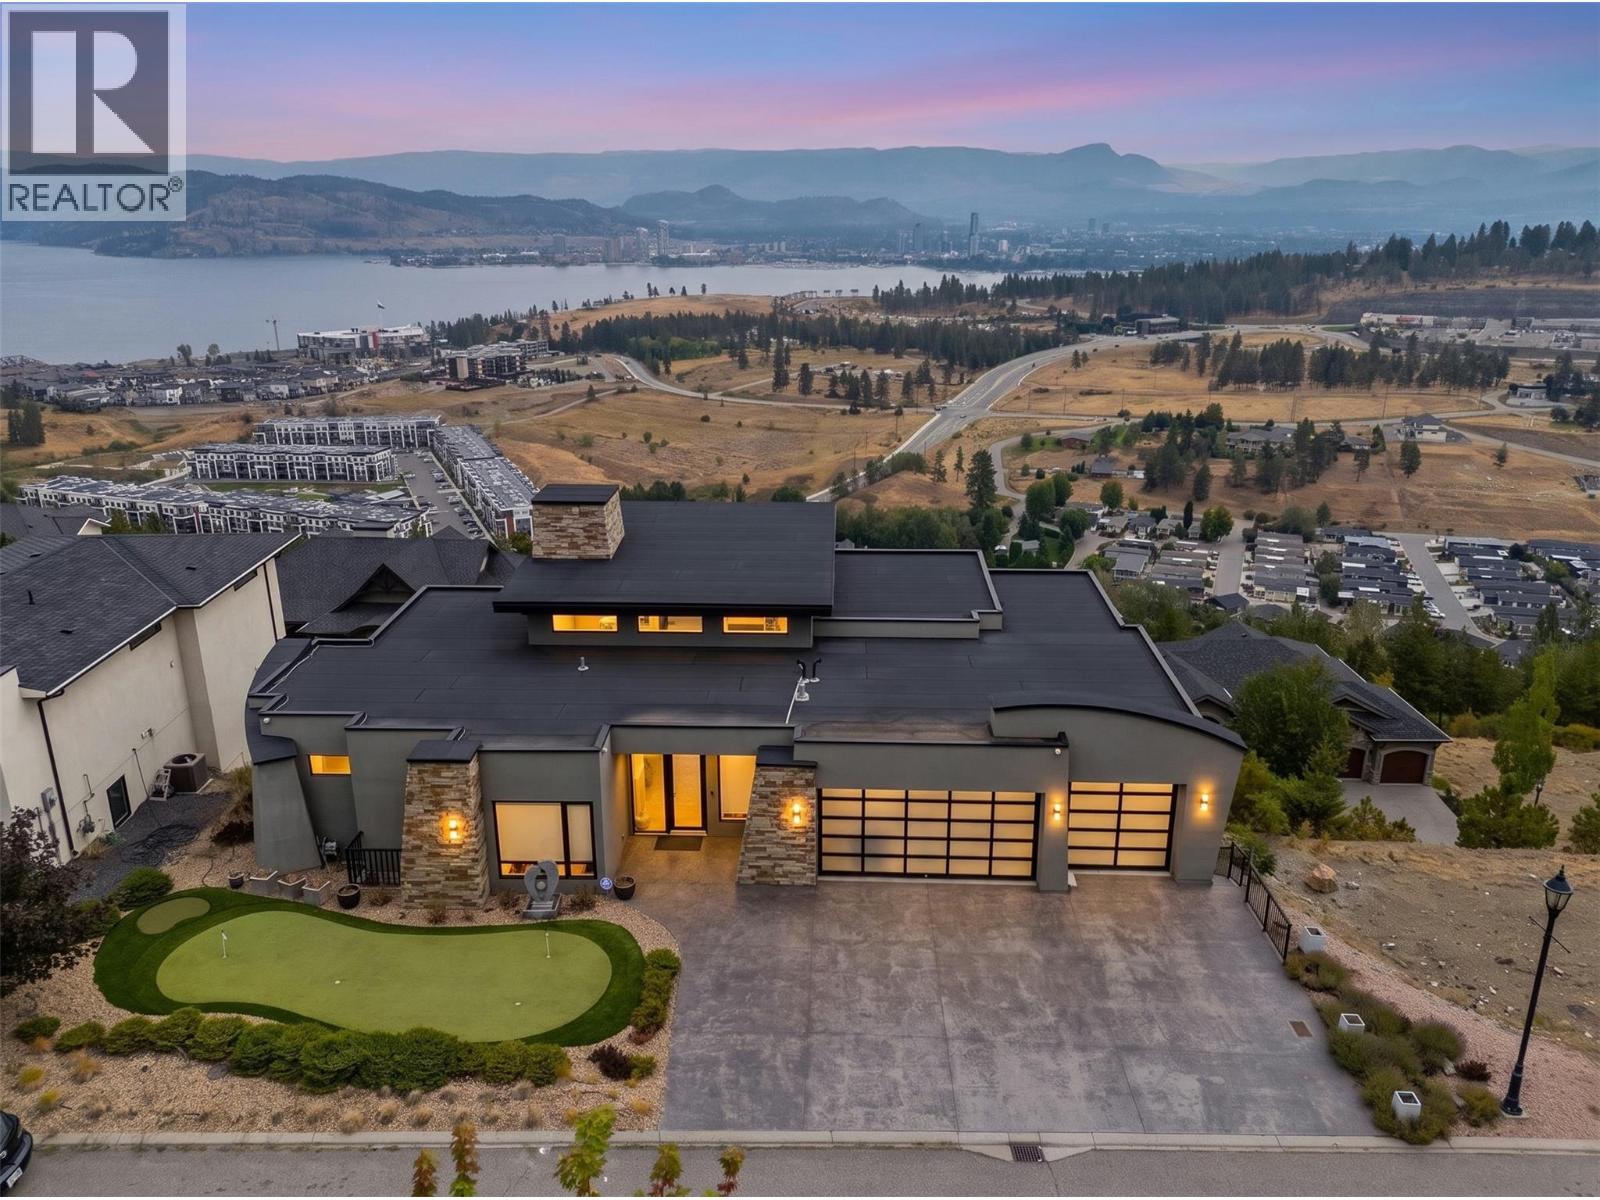
  • 1851 Diamond View Drive West Kelowna Photo 2
  • 1851 Diamond View Drive West Kelowna Photo 3
  • 1851 Diamond View Drive West Kelowna Photo 4
  • 1851 Diamond View Drive West Kelowna Photo 5
  • 1851 Diamond View Drive West Kelowna Photo 6
  • 1851 Diamond View Drive West Kelowna Photo 7
  • 1851 Diamond View Drive West Kelowna Photo 8
  • 1851 Diamond View Drive West Kelowna Photo 9
  • 1851 Diamond View Drive West Kelowna Photo 10
  • 1851 Diamond View Drive West Kelowna Photo 11
  • 1851 Diamond View Drive West Kelowna Photo 12
  • 1851 Diamond View Drive West Kelowna Photo 13
  • 1851 Diamond View Drive West Kelowna Photo 14
  • 1851 Diamond View Drive West Kelowna Photo 15
  • 1851 Diamond View Drive West Kelowna Photo 16
  • 1851 Diamond View Drive West Kelowna Photo 17
  • 1851 Diamond View Drive West Kelowna Photo 18
  • 1851 Diamond View Drive West Kelowna Photo 19
  • 1851 Diamond View Drive West Kelowna Photo 20
  • 1851 Diamond View Drive West Kelowna Photo 21
  • 1851 Diamond View Drive West Kelowna Photo 22
  • 1851 Diamond View Drive West Kelowna Photo 23
  • 1851 Diamond View Drive West Kelowna Photo 24
  • 1851 Diamond View Drive West Kelowna Photo 25
  • 1851 Diamond View Drive West Kelowna Photo 26
  • 1851 Diamond View Drive West Kelowna Photo 27
  • 1851 Diamond View Drive West Kelowna Photo 28
  • 1851 Diamond View Drive West Kelowna Photo 29
  • 1851 Diamond View Drive West Kelowna Photo 30
  • 1851 Diamond View Drive West Kelowna Photo 31
  • 1851 Diamond View Drive West Kelowna Photo 32
  • 1851 Diamond View Drive West Kelowna Photo 33
  • 1851 Diamond View Drive West Kelowna Photo 34
  • 1851 Diamond View Drive West Kelowna Photo 35
  • 1851 Diamond View Drive West Kelowna Photo 36
  • 1851 Diamond View Drive West Kelowna Photo 37
  • 1851 Diamond View Drive West Kelowna Photo 38
  • 1851 Diamond View Drive West Kelowna Photo 39
  • 1851 Diamond View Drive West Kelowna Photo 40
  • 1851 Diamond View Drive West Kelowna Photo 41
  • 1851 Diamond View Drive West Kelowna Photo 42
  • 1851 Diamond View Drive West Kelowna Photo 43
  • 1851 Diamond View Drive West Kelowna Photo 44
  • 1851 Diamond View Drive West Kelowna Photo 45
  • 1851 Diamond View Drive West Kelowna Photo 46
  • 1851 Diamond View Drive West Kelowna Photo 47
  • 1851 Diamond View Drive West Kelowna Photo 48
  • 1851 Diamond View Drive West Kelowna Photo 49
  • 1851 Diamond View Drive West Kelowna Photo 50
  • 1851 Diamond View Drive West Kelowna Photo 51
  • 1851 Diamond View Drive West Kelowna Photo 52
  • 1851 Diamond View Drive West Kelowna Photo 53
  • 1851 Diamond View Drive West Kelowna Photo 54
  • 1851 Diamond View Drive West Kelowna Photo 55
  • 1851 Diamond View Drive West Kelowna Photo 56
  • 1851 Diamond View Drive West Kelowna Photo 57
  • 1851 Diamond View Drive West Kelowna Photo 58
  • 1851 Diamond View Drive West Kelowna Photo 59
  • 1851 Diamond View Drive West Kelowna Photo 60
  • 1851 Diamond View Drive West Kelowna Photo 61
  • 1851 Diamond View Drive West Kelowna Photo 62
  • 1851 Diamond View Drive West Kelowna Photo 63
  • 1851 Diamond View Drive West Kelowna Photo 64
  • 1851 Diamond View Drive West Kelowna Photo 65
  • 1851 Diamond View Drive West Kelowna Photo 66
  • 1851 Diamond View Drive West Kelowna Photo 67
  • 1851 Diamond View Drive West Kelowna Photo 68
  • 1851 Diamond View Drive West Kelowna Photo 69
  • 1851 Diamond View Drive West Kelowna Photo 70
  • 1851 Diamond View Drive West Kelowna Photo 71
  • 1851 Diamond View Drive West Kelowna Photo 72
  • 1851 Diamond View Drive West Kelowna Photo 73
  • 1851 Diamond View Drive West Kelowna Photo 74
  • 1851 Diamond View Drive West Kelowna Photo 75
  • 1851 Diamond View Drive West Kelowna Photo 76
  • 1851 Diamond View Drive West Kelowna Photo 77
  • 1851 Diamond View Drive West Kelowna Photo 78
  • 1851 Diamond View Drive West Kelowna Photo 79
  • 1851 Diamond View Drive West Kelowna Photo 80
  • 1851 Diamond View Drive West Kelowna Photo 81
  • 1851 Diamond View Drive West Kelowna Photo 82
  • 1851 Diamond View Drive West Kelowna Photo 83
  • 1851 Diamond View Drive West Kelowna Photo 84
  • 1851 Diamond View Drive West Kelowna Photo 85
  • 1851 Diamond View Drive West Kelowna Photo 86
  • 1851 Diamond View Drive West Kelowna Photo 87
  • 1851 Diamond View Drive West Kelowna Photo 88
  • 1851 Diamond View Drive West Kelowna Photo 89

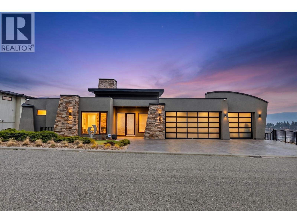
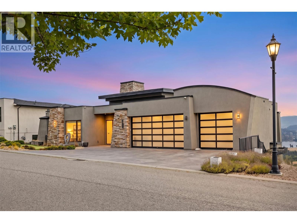
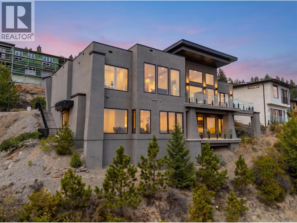
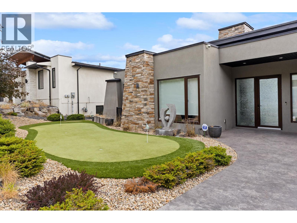
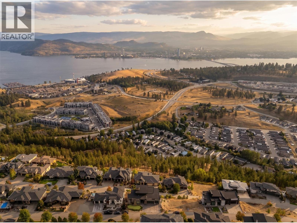
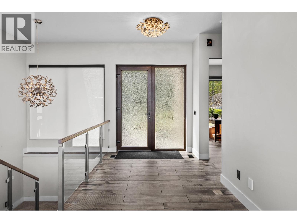
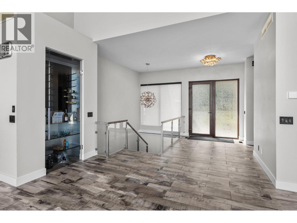
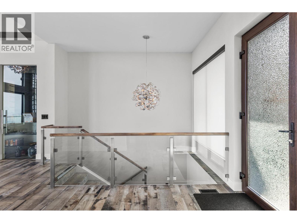
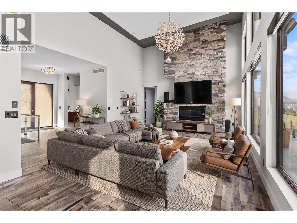
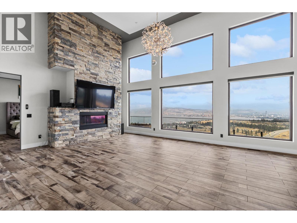
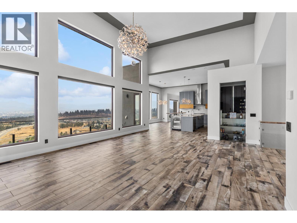
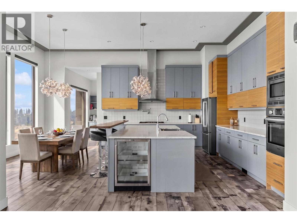
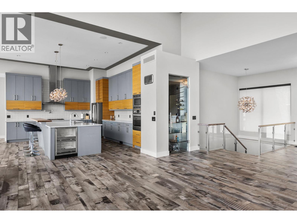
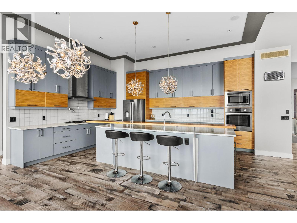
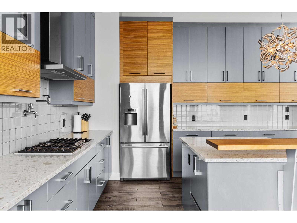
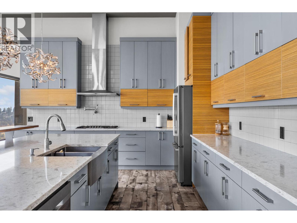
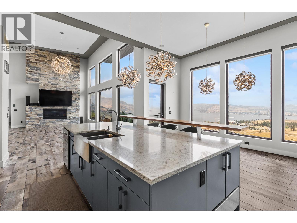
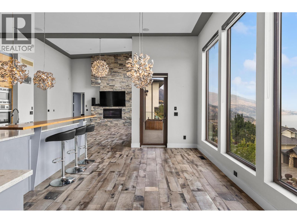
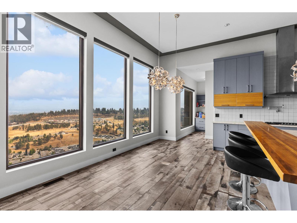
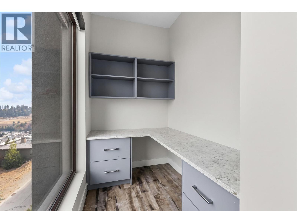
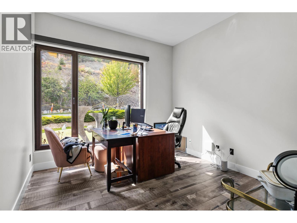
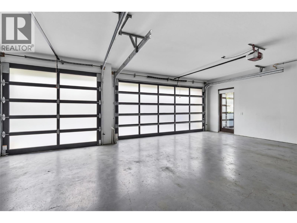
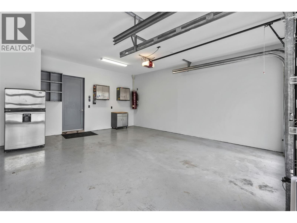
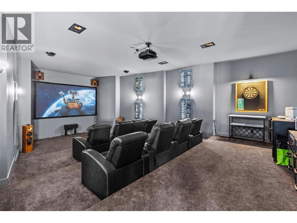
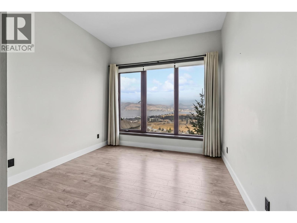
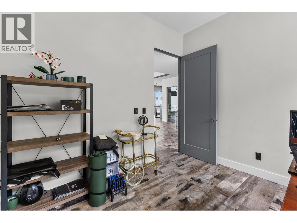
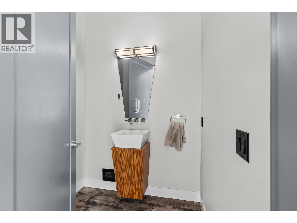
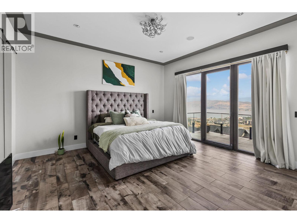
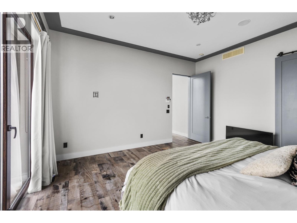
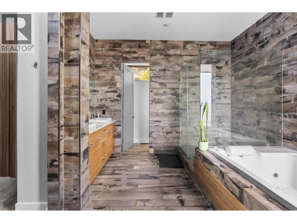
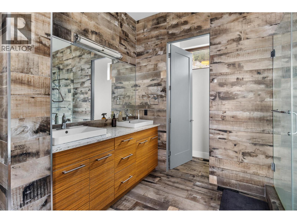
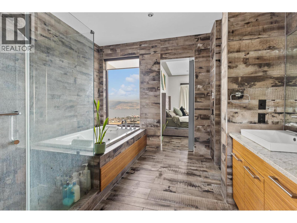
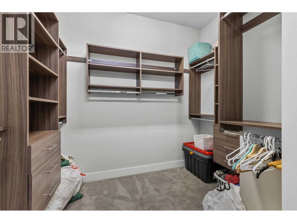
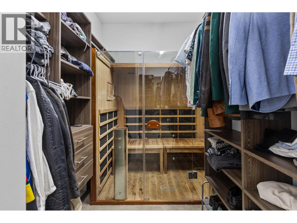
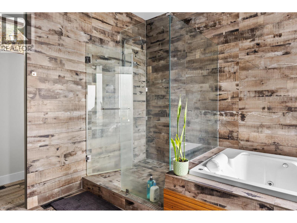
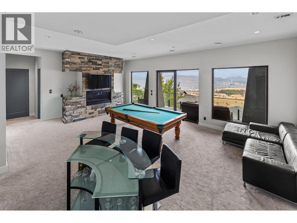
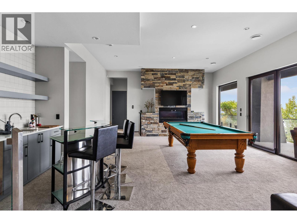
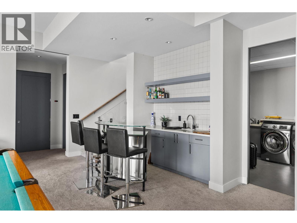
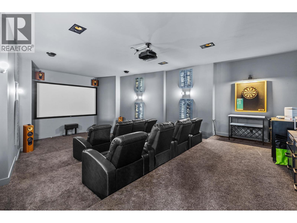
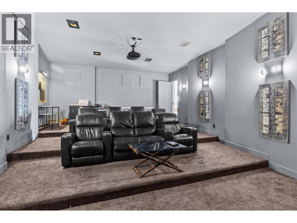
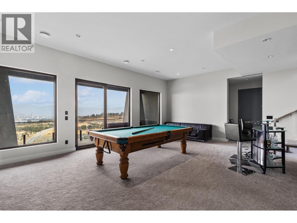
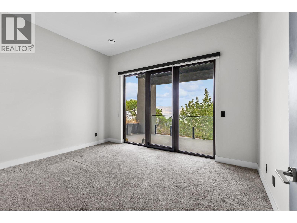
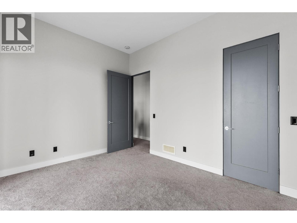
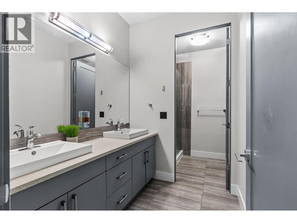
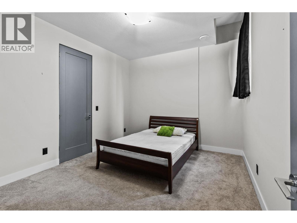
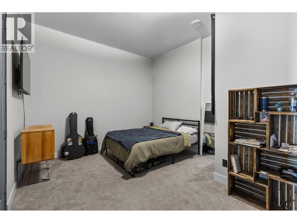
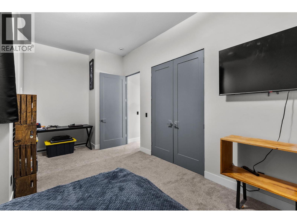
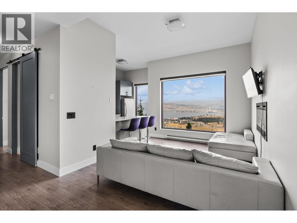
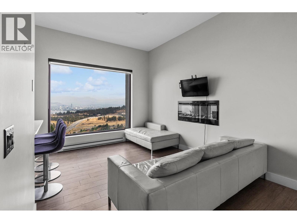
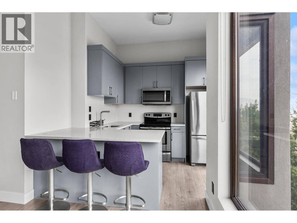
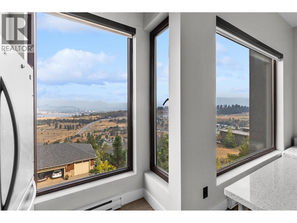
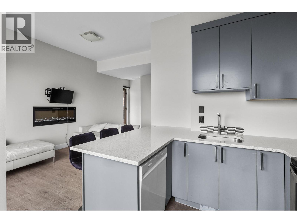
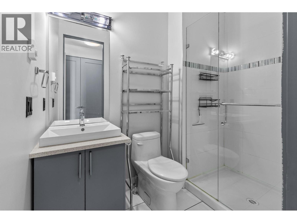
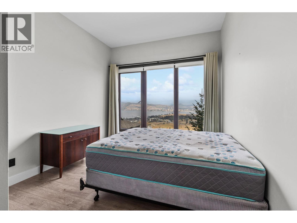
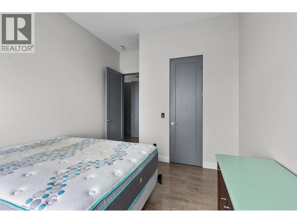
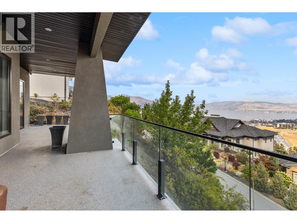
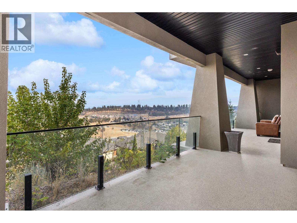
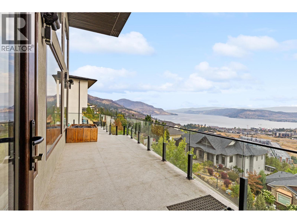
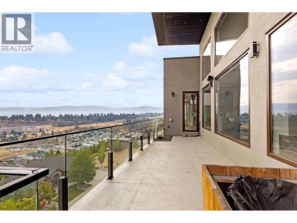
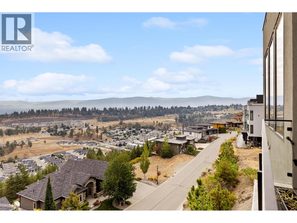
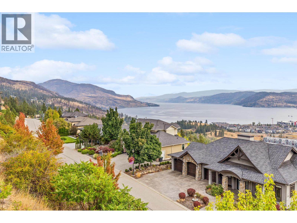
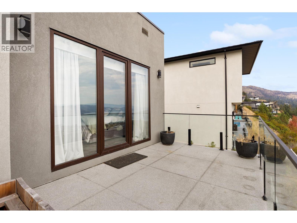
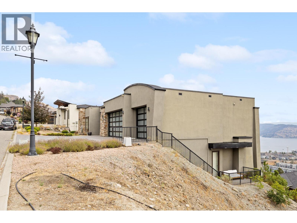
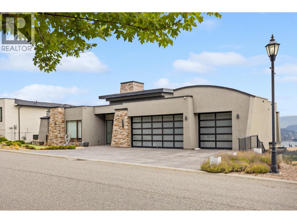
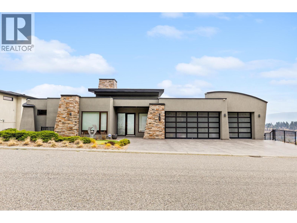
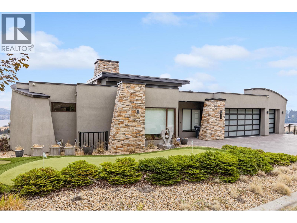
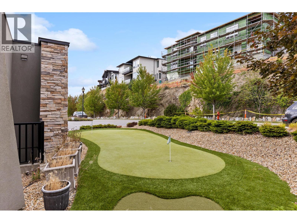
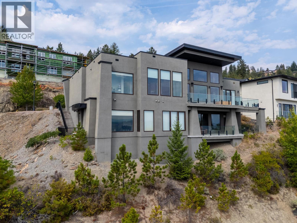
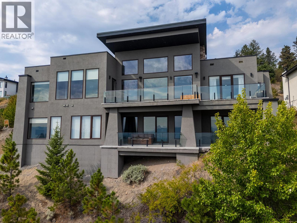
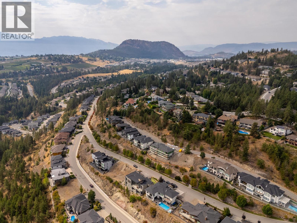
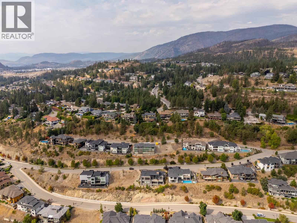
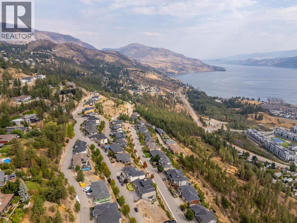
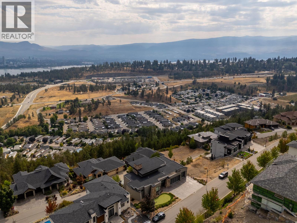
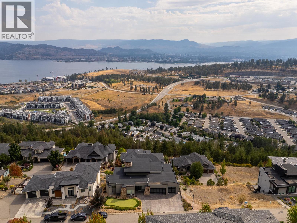
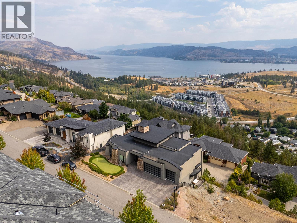
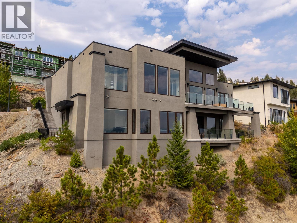
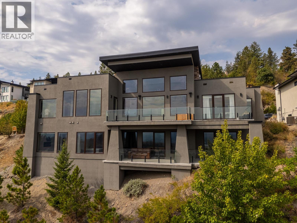
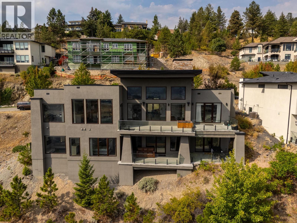
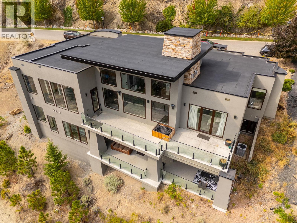
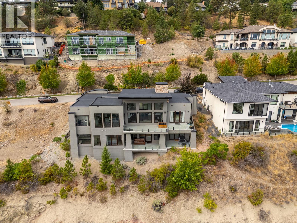
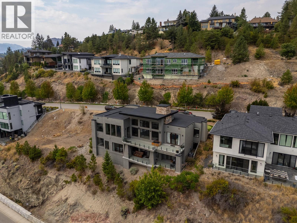
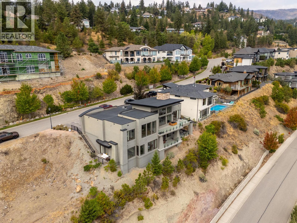
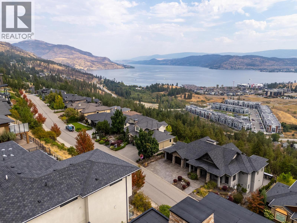
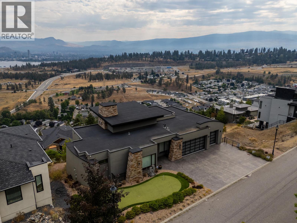
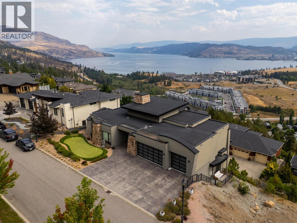
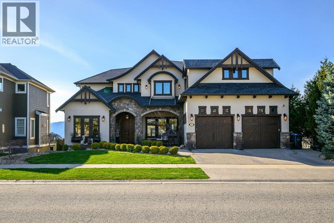
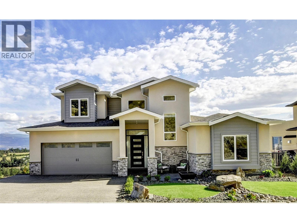
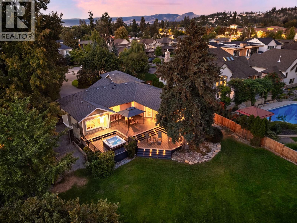
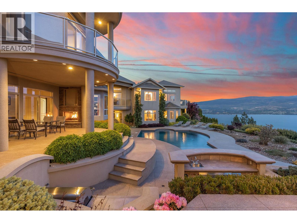
Perched in the prestigious Diamond View Estates, this stunning modern walkout rancher delivers some of the most breathtaking panoramic views of Okanagan Lake, the valley, the mountains, and the city of Kelowna. From almost every room in this home, the views are simply unmatched. The main floor is designed for both everyday living and effortless entertaining, featuring soaring ceilings, a chef's kitchen with high end appliances, quartz countertops, a walk-in pantry and a climate controlled wine display. The primary suite is a true retreat with a spa inspired 5 piece ensuite, jetted tub, vessel sinks and his and hers walk-in closets complete with a private sauna. Step outside onto one of two balconies and take in the scenery that most people only dream about. The lower walkout level is an entertainer's paradise featuring a massive recreation room, a luxurious theatre room with a 144"" screen, a wet bar, a wine cellar and three additional bedrooms. A fully self contained legal 1 bedroom suite with its own separate entrance adds incredible flexibility for rental income or multi generational living. With an oversized triple car garage, 7 parking spaces total, low maintenance landscaping and a legal suite generating income, this home truly has it all. A rare opportunity in one of the Okanagan's most sought after communities. (id:6770)


3+ bedrooms 4+ bedrooms 5+ bedrooms Single Family Home < 1 Acre New
Listed by Lee Wilk
Real Broker B.C. Ltd

Share this listing

Overview

  • Price $1,849,000
  • MLS # 10400348
  • Age 2015
  • Stories 2
  • Size 5051 sqft
  • Bedrooms 6
  • Bathrooms 4
  • Exterior Stone, Stucco
  • Cooling Central Air Conditioning
  • Appliances Refrigerator, Dishwasher,
  • Water Municipal water
  • Sewer Municipal sewage system
  • Flooring Carpeted, Tile, Vinyl
  • Listing Agent Lee Wilk
  • Listing Office Real Broker B.C. Ltd
  • View City view, Lake view, Mou
  • Landscape Features Landscaped, Underground sprinkler

Contact an agent for more information or to set up a viewing.

Contact Us 250-717-5000