MLS: 10400423
1950 Burtch Road Unit# 9
1643 sqft
3 Bedrooms
3 Bathrooms
$619,000
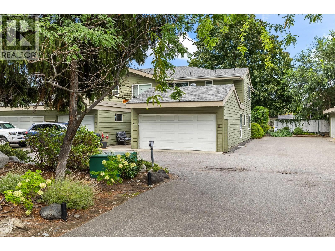
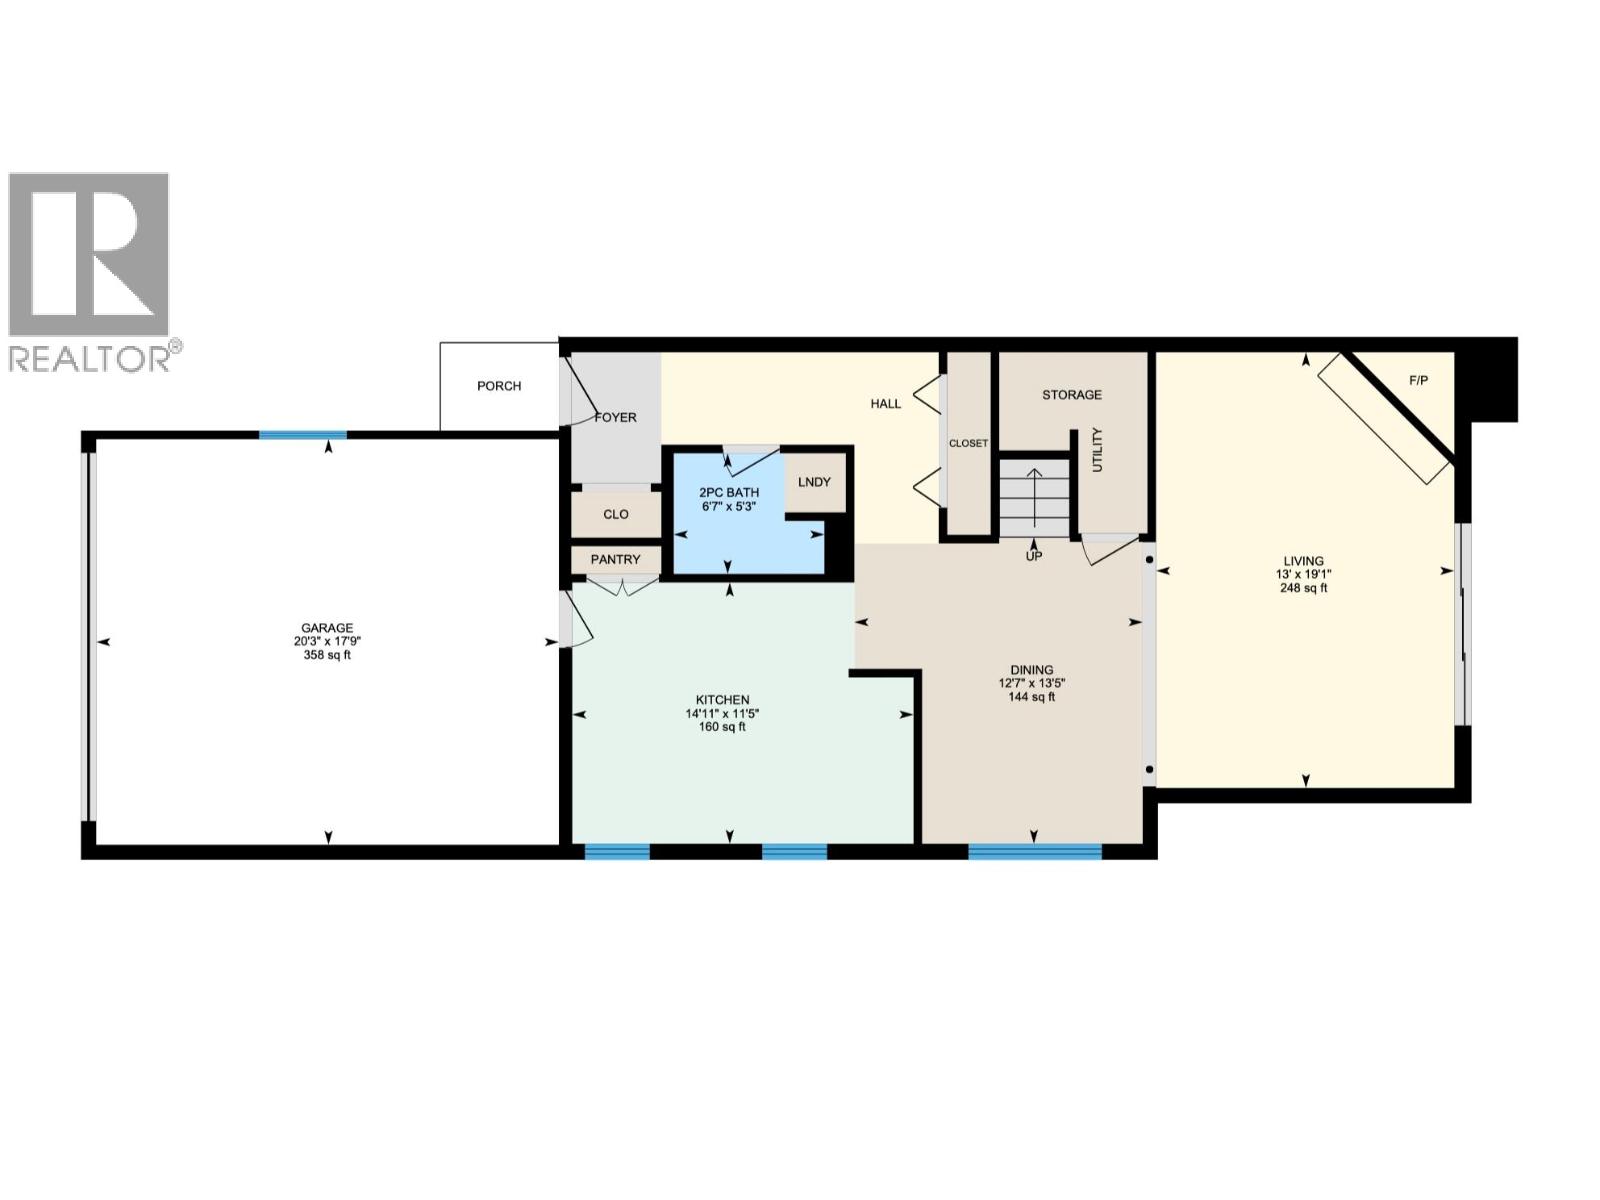
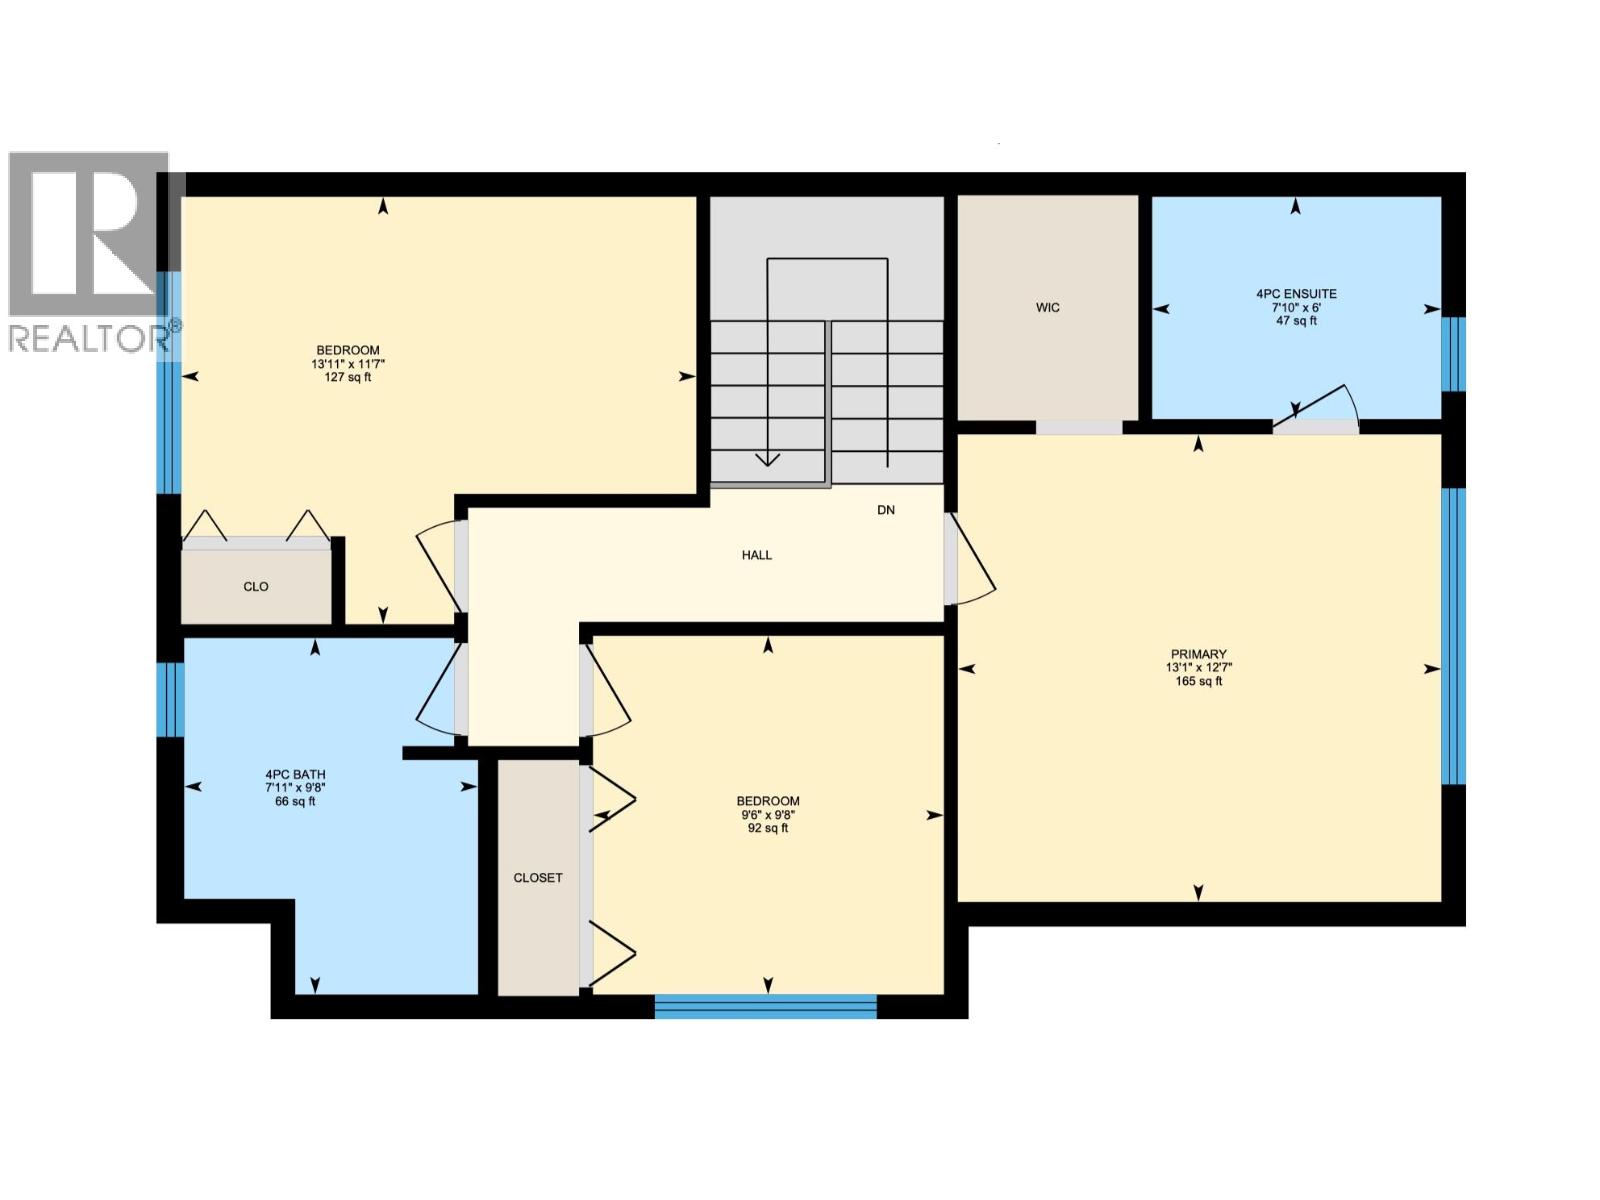
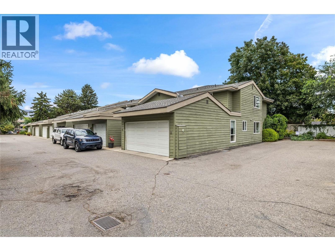
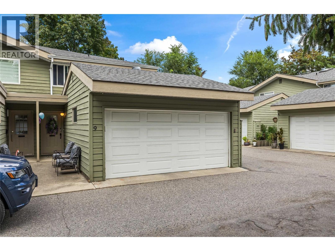
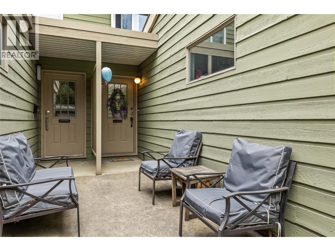
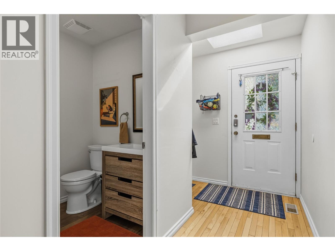
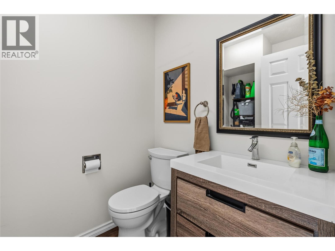
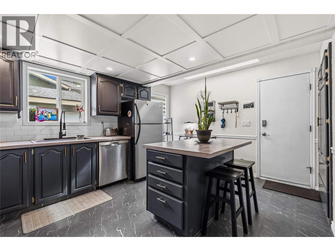
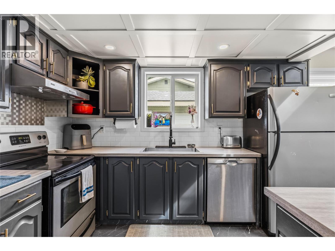
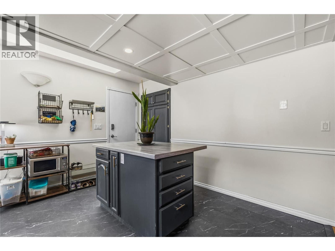
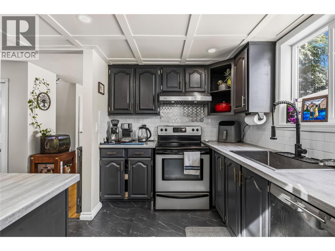
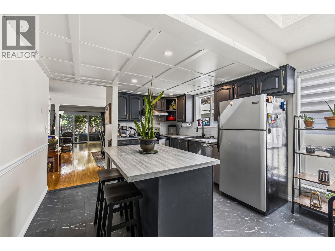
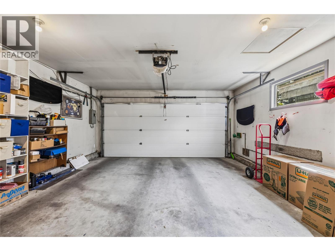
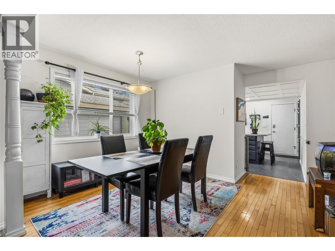
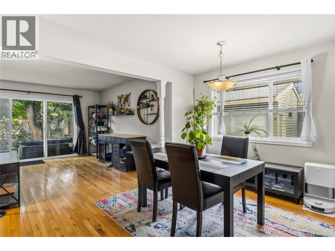
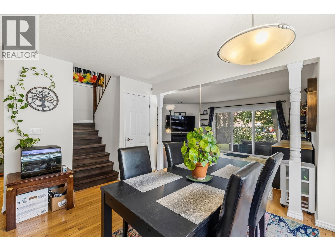
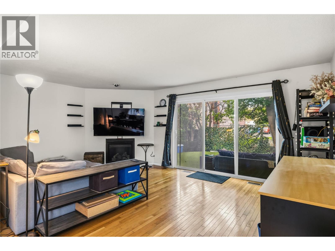
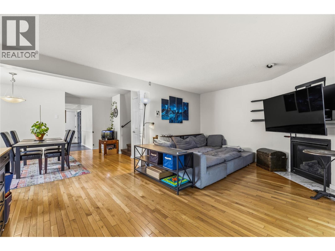
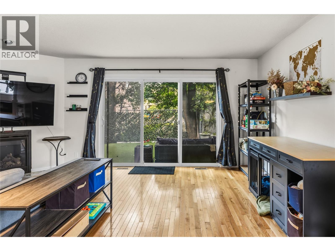
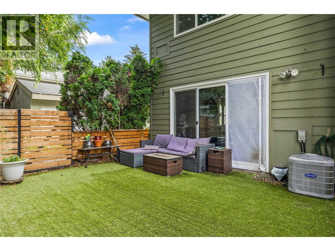
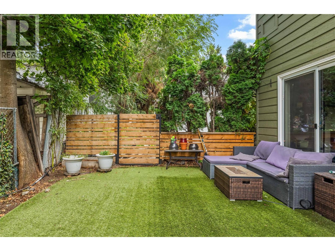
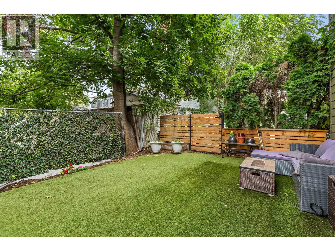
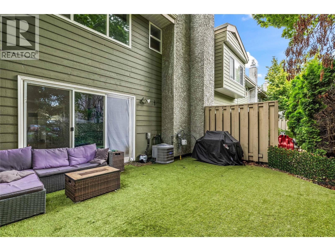
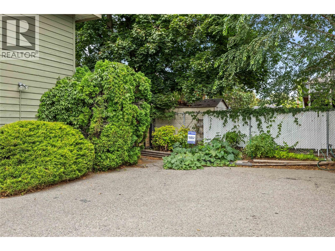
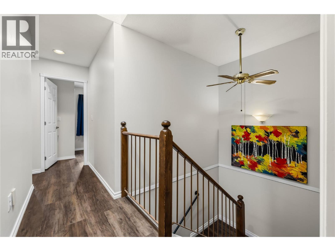
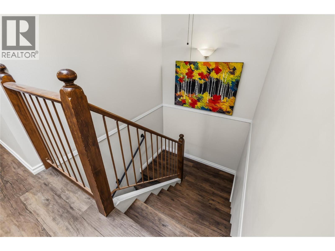
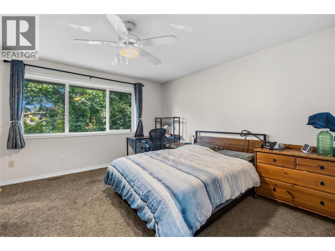
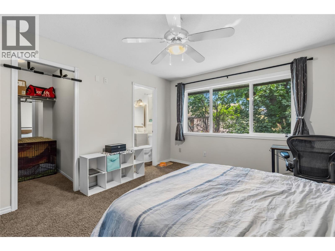
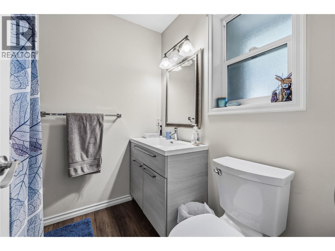
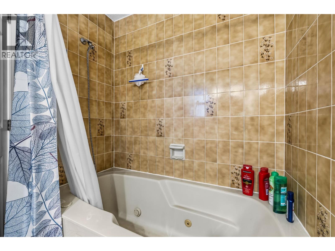
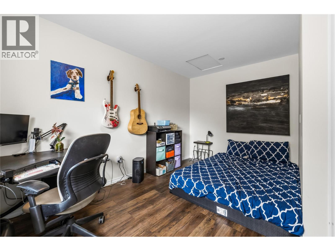
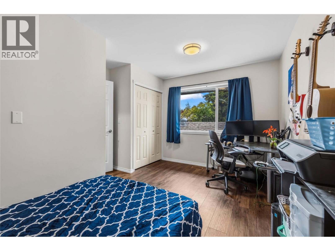
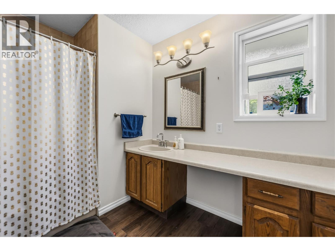
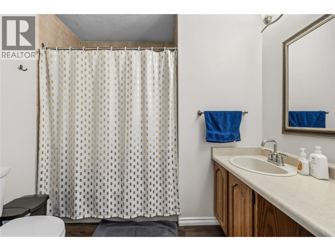
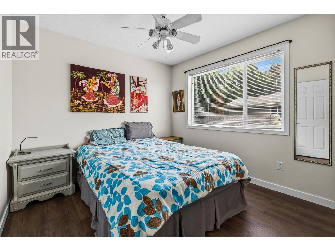
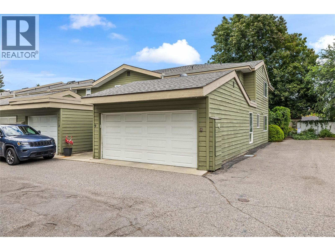
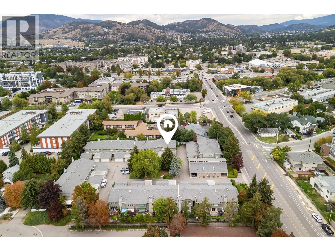
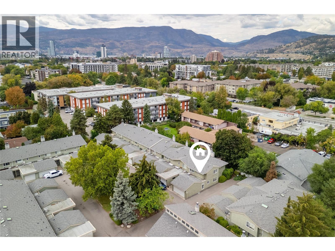
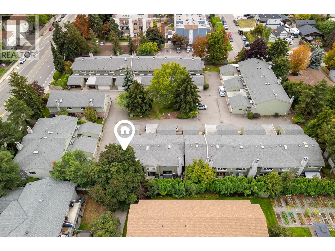
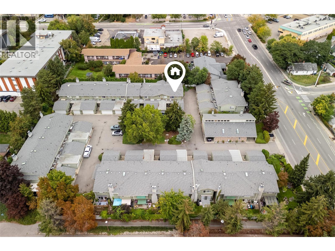
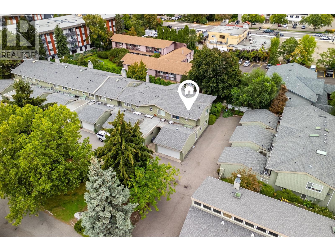
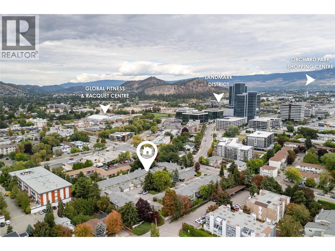
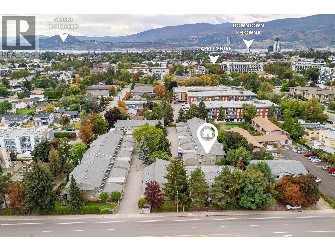
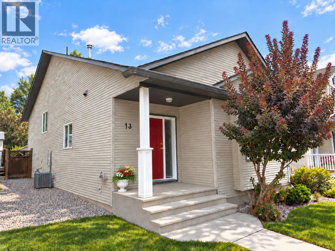
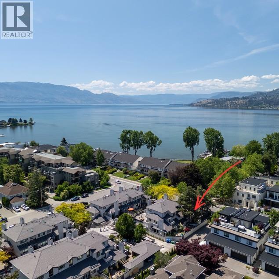
Welcome to this corner end-unit townhouse in Dogwood Estates, offering over 1,600 sq. ft. of living space across two levels, with 3 bedrooms, 3 bathrooms and a double side-by-side garage. A fenced outdoor space with synthetic grass creates an low maintenance retreat for relaxing and enjoying time with your dogs; a welcome feature in this pet-friendly strata. Inside, real hardwood flooring brings warmth to the main level, complemented by a cozy gas fireplace, stainless steel appliances and a beautiful skylight that welcomes natural light. Upstairs features practical vinyl flooring, while the primary bedroom offers a walk-in closet and its own 4-piece ensuite. Updates include newer vinyl windows and sliding patio door, furnace (2019), central A/C (2017) and hot water tank (2018), with PEX/copper piping throughout. Enjoy this quiet, tucked-away setting with the convenience of a central Kelowna location, close to the Apple Bowl and Parkinson Recreation Park, with Orchard Park shopping and everyday amenities within easy reach. Space, comfort and an outdoor area you and your pets will love! (id:6770)
3+ bedrooms Townhome Single Family Home < 1 Acre New
Listed by Ben Lim
Royal LePage Kelowna

Share this listing
Overview
- Price $619,000
- MLS # 10400423
- Age 1983
- Stories 2
- Size 1643 sqft
- Bedrooms 3
- Bathrooms 3
- Cooling Central Air Conditioning
- Appliances Refrigerator, Dishwasher,
- Water Municipal water
- Sewer Municipal sewage system
- Listing Agent Ben Lim
- Listing Office Royal LePage Kelowna
- Fencing Fence, Other
Contact an agent for more information or to set up a viewing.



















Listings tagged as 3+ bedrooms






602 Lakeshore Drive Unit# 202, Penticton
$1,450,000
Lyndi Ainsworth of Engel & Volkers South Okanagan