Property Search
MLS: 10400021

6823 Tucelnuit Drive Unit# 5

1240 sqft

2 Bedrooms

2 Bathrooms

$629,900
  • 6823 Tucelnuit Drive Unit# 5 Oliver Photo 2
  • 6823 Tucelnuit Drive Unit# 5 Oliver Photo 3
  • 6823 Tucelnuit Drive Unit# 5 Oliver Photo 4
  • 6823 Tucelnuit Drive Unit# 5 Oliver Photo 5
  • 6823 Tucelnuit Drive Unit# 5 Oliver Photo 6
  • 6823 Tucelnuit Drive Unit# 5 Oliver Photo 7
  • 6823 Tucelnuit Drive Unit# 5 Oliver Photo 8
  • 6823 Tucelnuit Drive Unit# 5 Oliver Photo 9
  • 6823 Tucelnuit Drive Unit# 5 Oliver Photo 10
  • 6823 Tucelnuit Drive Unit# 5 Oliver Photo 11
  • 6823 Tucelnuit Drive Unit# 5 Oliver Photo 12
  • 6823 Tucelnuit Drive Unit# 5 Oliver Photo 13
  • 6823 Tucelnuit Drive Unit# 5 Oliver Photo 14
  • 6823 Tucelnuit Drive Unit# 5 Oliver Photo 15
  • 6823 Tucelnuit Drive Unit# 5 Oliver Photo 16
  • 6823 Tucelnuit Drive Unit# 5 Oliver Photo 17
  • 6823 Tucelnuit Drive Unit# 5 Oliver Photo 18
  • 6823 Tucelnuit Drive Unit# 5 Oliver Photo 19
  • 6823 Tucelnuit Drive Unit# 5 Oliver Photo 20
  • 6823 Tucelnuit Drive Unit# 5 Oliver Photo 21
  • 6823 Tucelnuit Drive Unit# 5 Oliver Photo 22
  • 6823 Tucelnuit Drive Unit# 5 Oliver Photo 23
  • 6823 Tucelnuit Drive Unit# 5 Oliver Photo 24
  • 6823 Tucelnuit Drive Unit# 5 Oliver Photo 25
  • 6823 Tucelnuit Drive Unit# 5 Oliver Photo 26
  • 6823 Tucelnuit Drive Unit# 5 Oliver Photo 27
  • 6823 Tucelnuit Drive Unit# 5 Oliver Photo 28
  • 6823 Tucelnuit Drive Unit# 5 Oliver Photo 29
  • 6823 Tucelnuit Drive Unit# 5 Oliver Photo 30
  • 6823 Tucelnuit Drive Unit# 5 Oliver Photo 31
  • 6823 Tucelnuit Drive Unit# 5 Oliver Photo 32
  • 6823 Tucelnuit Drive Unit# 5 Oliver Photo 33
  • 6823 Tucelnuit Drive Unit# 5 Oliver Photo 34
  • 6823 Tucelnuit Drive Unit# 5 Oliver Photo 35
  • 6823 Tucelnuit Drive Unit# 5 Oliver Photo 36
  • 6823 Tucelnuit Drive Unit# 5 Oliver Photo 37
  • 6823 Tucelnuit Drive Unit# 5 Oliver Photo 38
  • 6823 Tucelnuit Drive Unit# 5 Oliver Photo 39
  • 6823 Tucelnuit Drive Unit# 5 Oliver Photo 40
  • 6823 Tucelnuit Drive Unit# 5 Oliver Photo 41
  • 6823 Tucelnuit Drive Unit# 5 Oliver Photo 42
  • 6823 Tucelnuit Drive Unit# 5 Oliver Photo 43
  • 6823 Tucelnuit Drive Unit# 5 Oliver Photo 44
  • 6823 Tucelnuit Drive Unit# 5 Oliver Photo 45
  • 6823 Tucelnuit Drive Unit# 5 Oliver Photo 46
  • 6823 Tucelnuit Drive Unit# 5 Oliver Photo 47
  • 6823 Tucelnuit Drive Unit# 5 Oliver Photo 48
  • 6823 Tucelnuit Drive Unit# 5 Oliver Photo 49
  • 6823 Tucelnuit Drive Unit# 5 Oliver Photo 50
  • 6823 Tucelnuit Drive Unit# 5 Oliver Photo 51
  • 6823 Tucelnuit Drive Unit# 5 Oliver Photo 52
  • 6823 Tucelnuit Drive Unit# 5 Oliver Photo 53
  • 6823 Tucelnuit Drive Unit# 5 Oliver Photo 54
  • 6823 Tucelnuit Drive Unit# 5 Oliver Photo 55
  • 6823 Tucelnuit Drive Unit# 5 Oliver Photo 56
  • 6823 Tucelnuit Drive Unit# 5 Oliver Photo 57

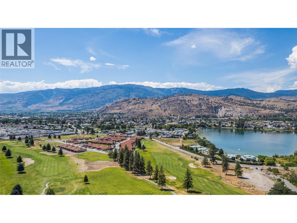
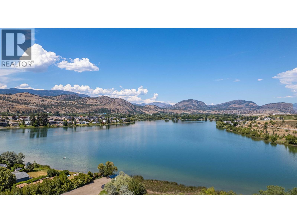
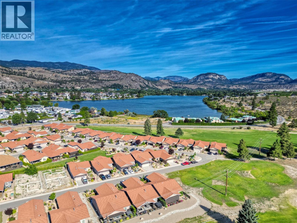
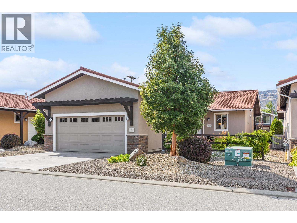
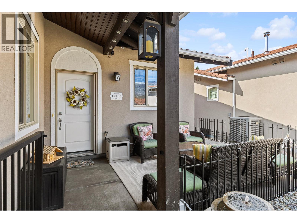
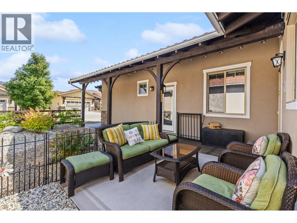
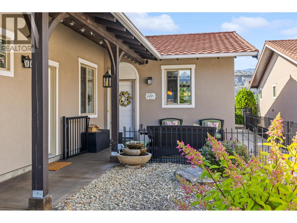
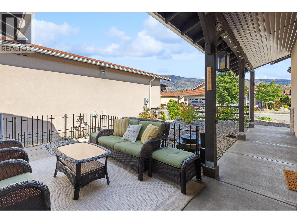
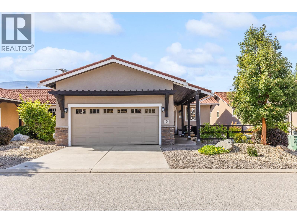
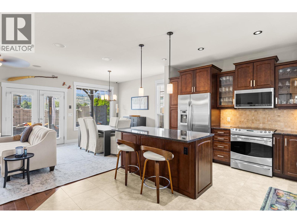
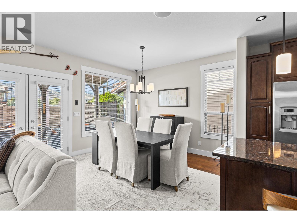
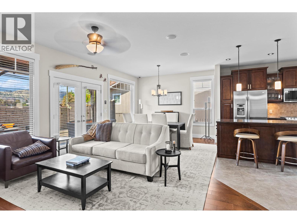
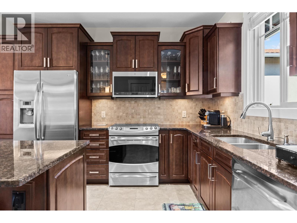
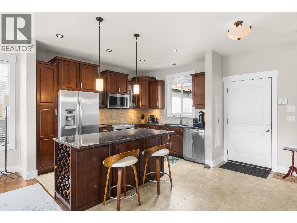
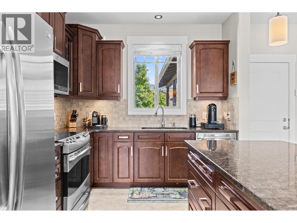
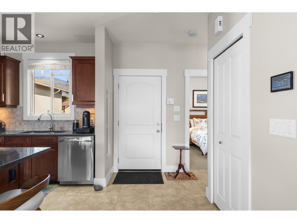
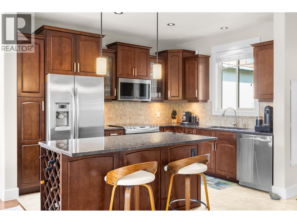
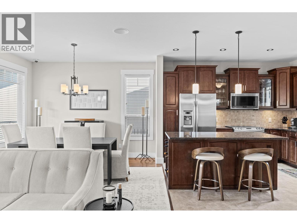
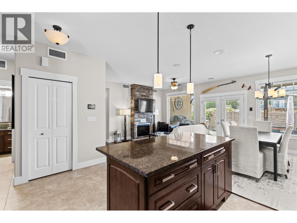
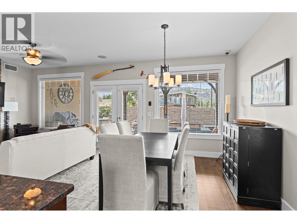
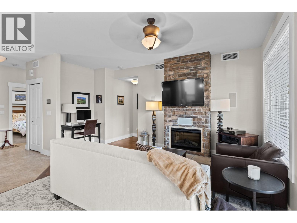
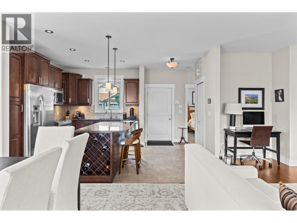
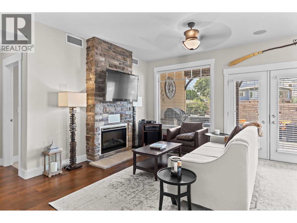
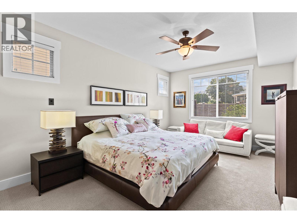
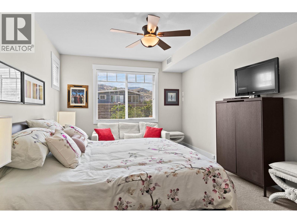
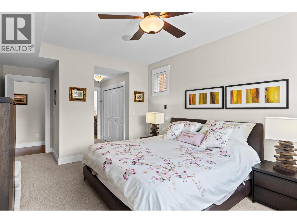
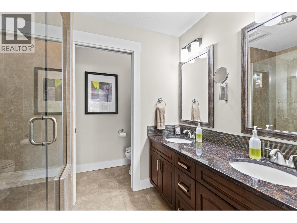
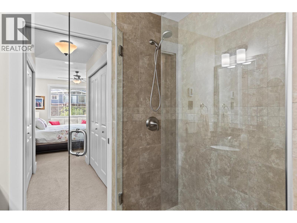
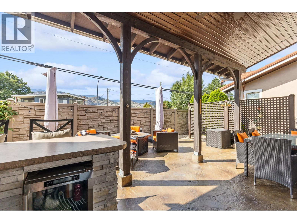
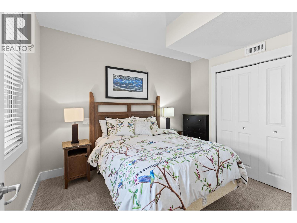
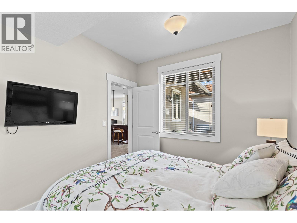
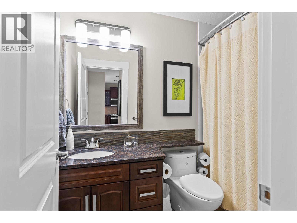
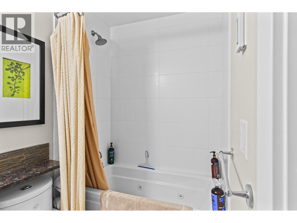
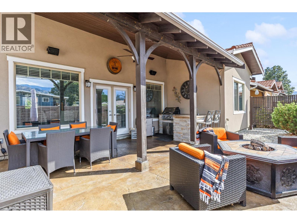
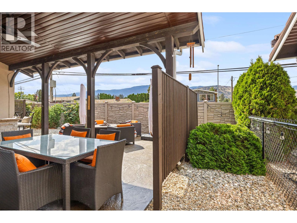
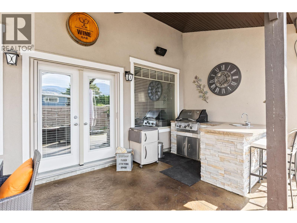
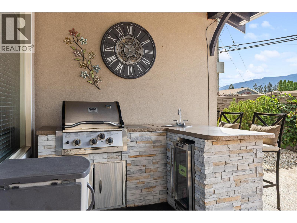
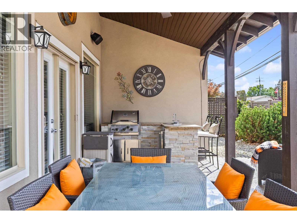
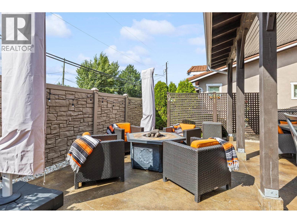
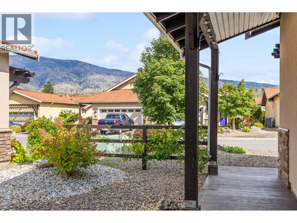
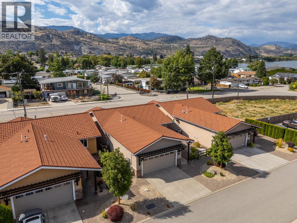
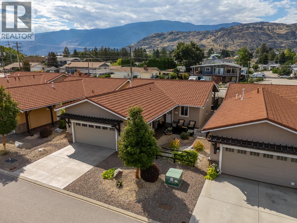
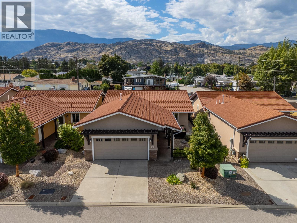
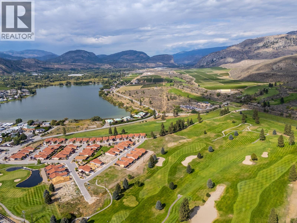
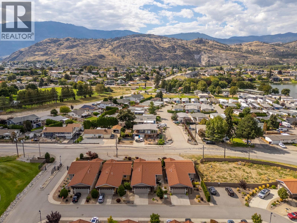
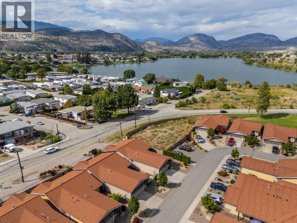
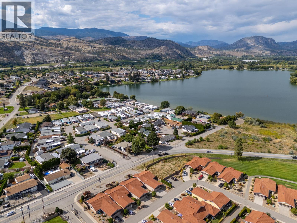
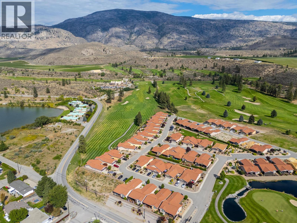
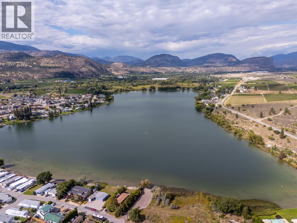
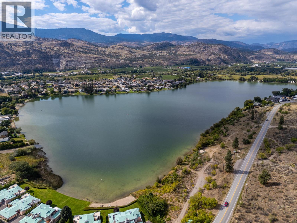
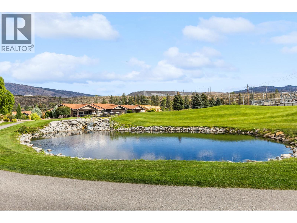
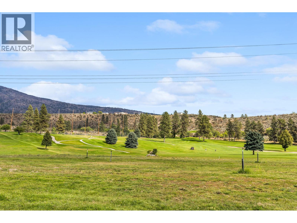
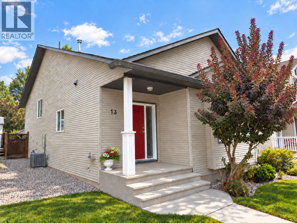
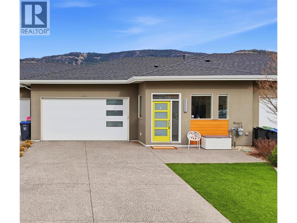
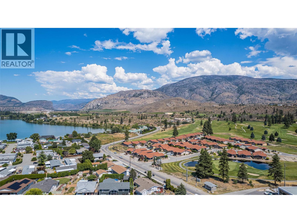
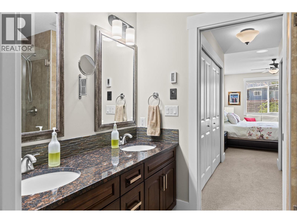
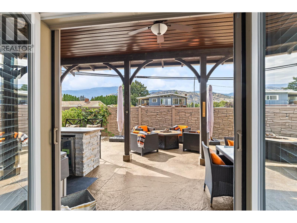
GOLFER's RETREAT! Right on the prestigious N'K Mip Desert Canyon Golf Course and offering the perfect blend of modern luxury and comfort this beautiful villa will impress you with its quality and great features. Formerly the SHOWHOME of Desert Canyon Golf Villas, this 2-bedroom, 2-bathroom rancher with double car garage features an outdoor patio with kitchenette and outdoor fire pit. Inside, the open-concept floorplan with 9’ ceilings creates an airy, spacious atmosphere. The livingroom and dining area flow seamlessly to the outdoors, truly maximizing indoor-outdoor living. The gourmet kitchen features rich cabinetry, gleaming quartz countertops, stainless steel appliances, and a large kitchen island with raised bar—perfect for entertaining. Additional highlights include gas fireplace, garage, and so much more.... Right on the prestigious N'K Mip Desert Canyon Golf Course, golf cart-friendly, no age restrictions, pets welcome, rentals allowed. 85+ Years Prepaid Crown Lease, low HOA fees of $180/month, and NO Property Transfer Tax. A Golfer’s Delight and minutes to town amenities, this beautiful home delivers the South Okanagan lifestyle you've been looking for. (id:6770)


2 bedrooms Single Family Home < 1 Acre New
Listed by Alina Lovin
RE/MAX Realty Solutions

Share this listing

Overview

  • Price $629,900
  • MLS # 10400021
  • Age 2012
  • Stories 1
  • Size 1240 sqft
  • Bedrooms 2
  • Bathrooms 2
  • Exterior Stucco
  • Cooling Central Air Conditioning
  • Appliances Range, Refrigerator, Dish
  • Water Co-operative Well
  • Sewer Municipal sewage system
  • Listing Agent Alina Lovin
  • Listing Office RE/MAX Realty Solutions
  • View Mountain view, View (pano
  • Fencing Fence

Contact an agent for more information or to set up a viewing.

Contact Us 250-717-5000