
MLS: 10400297
433 Churchill Avenue Unit# 102
2014 sqft
3 Bedrooms
3 Bathrooms
$975,000
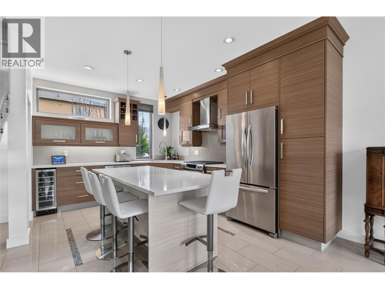
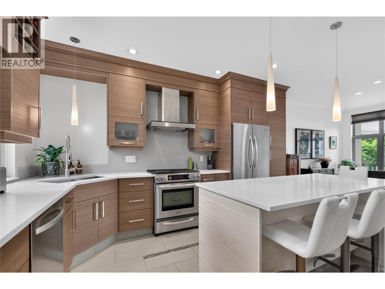
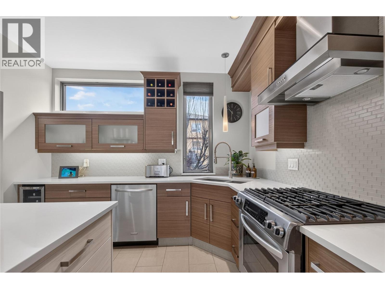
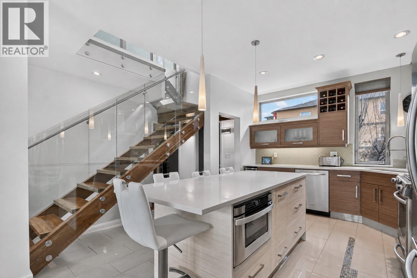
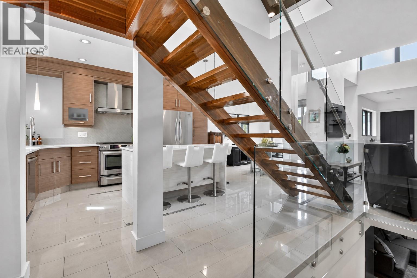
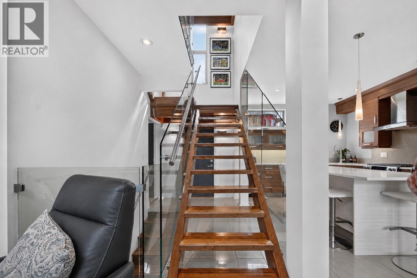
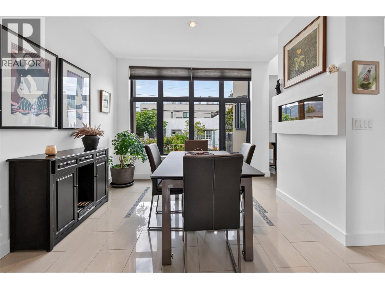
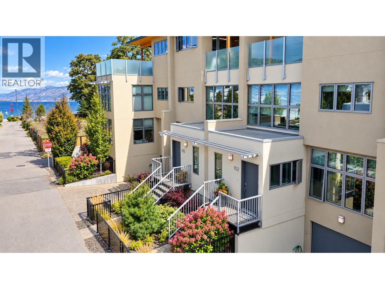
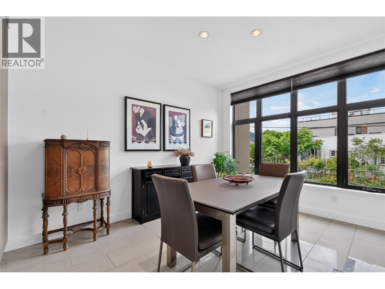
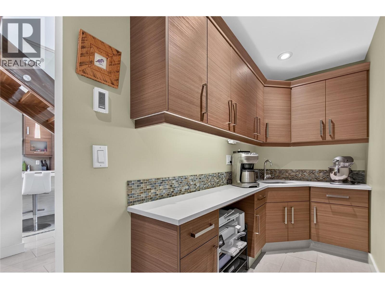
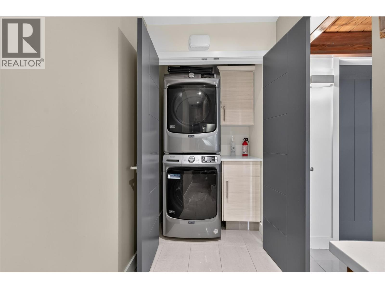
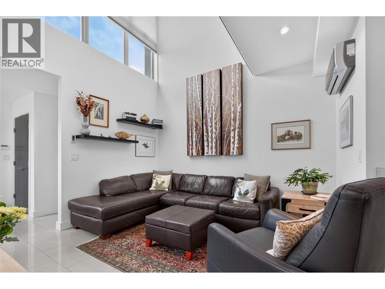
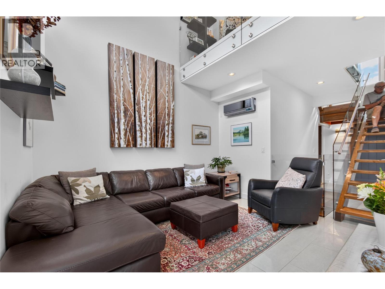
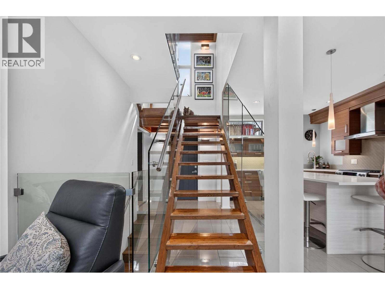
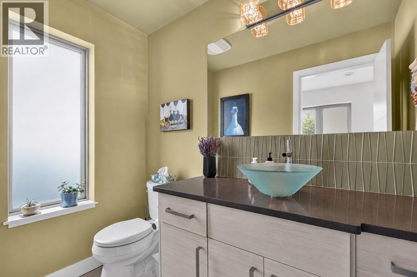
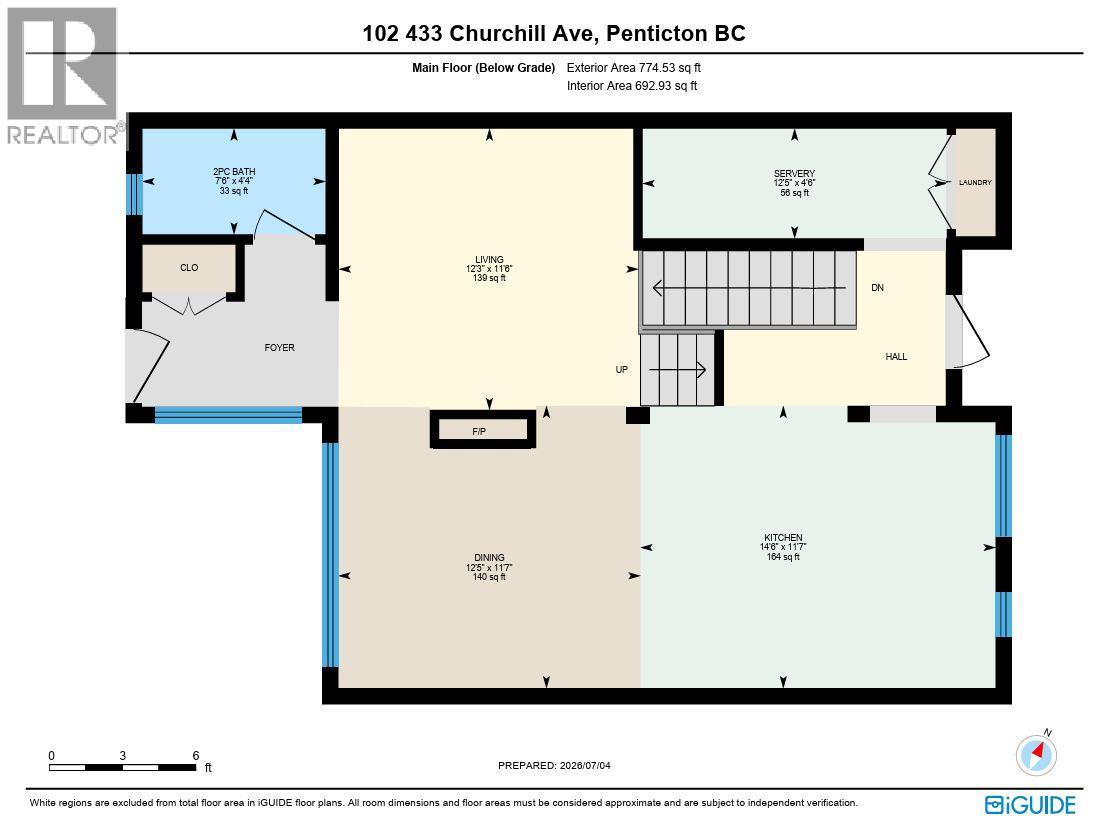
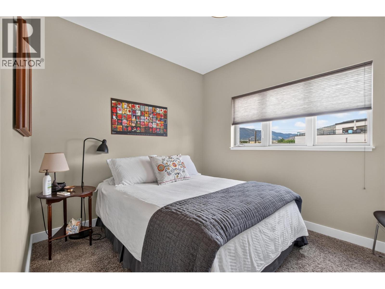
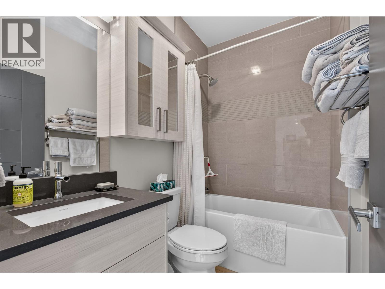
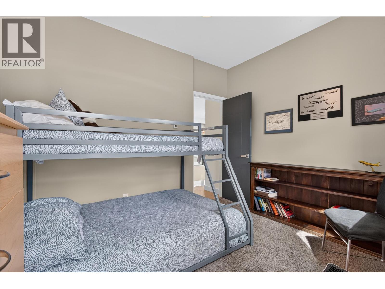
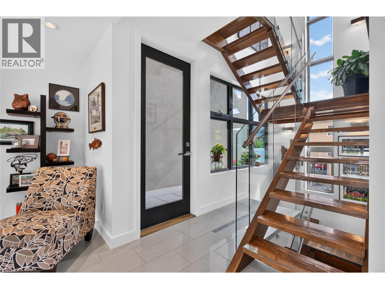
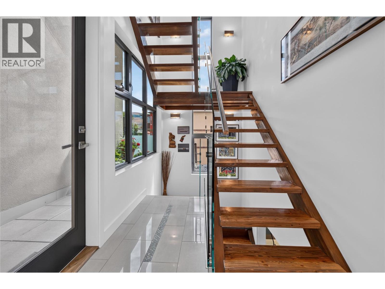
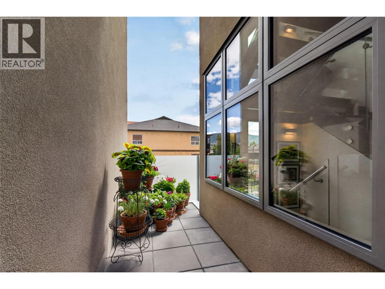
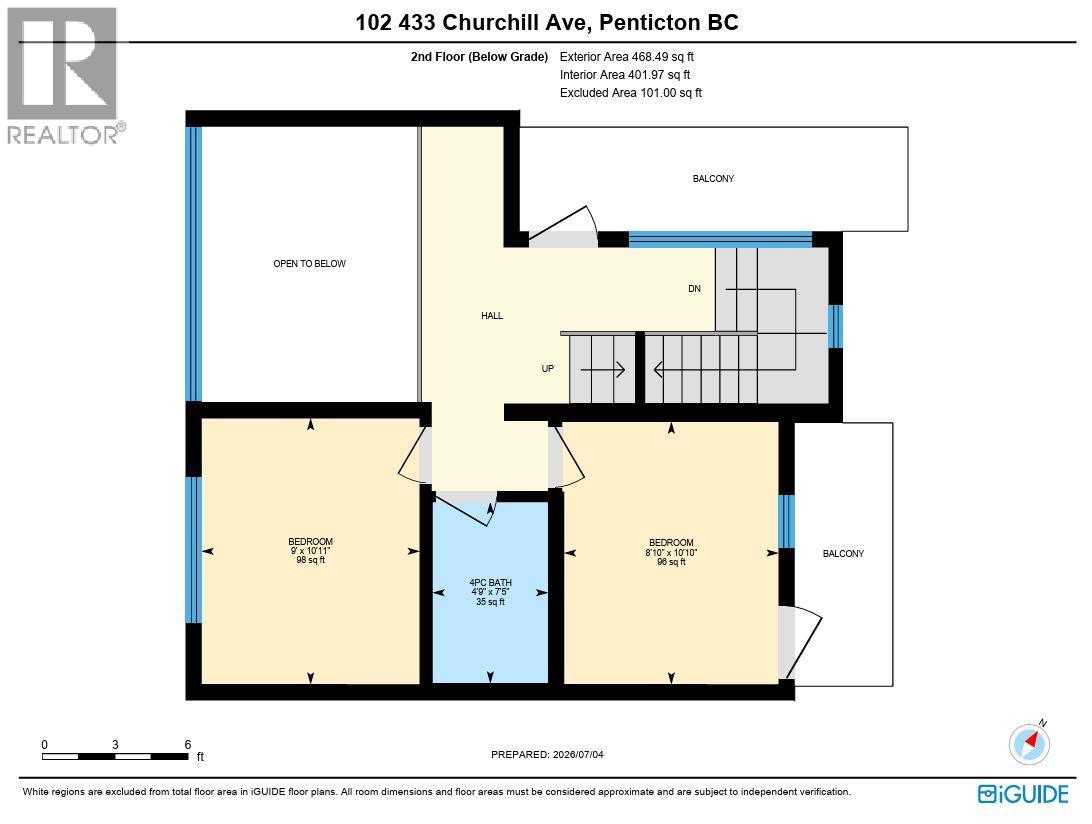
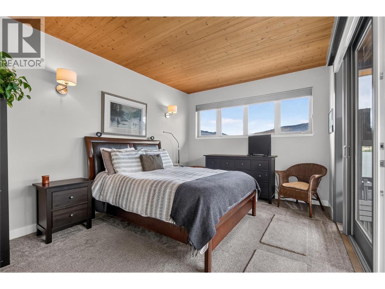
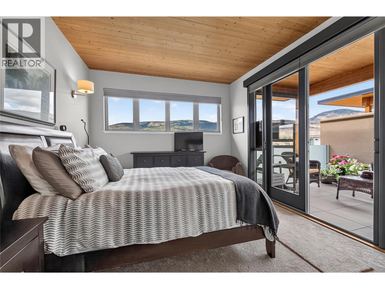
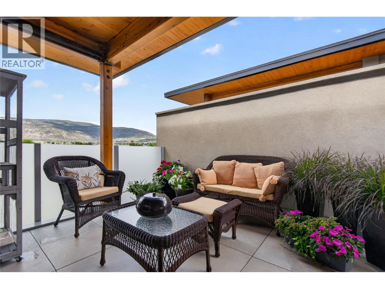
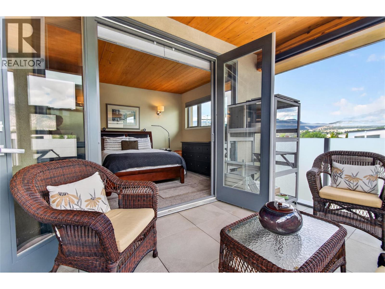
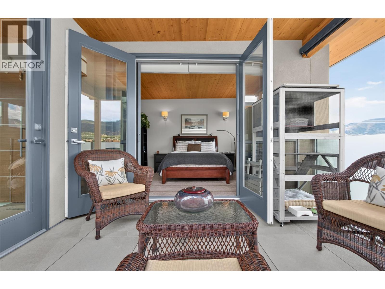
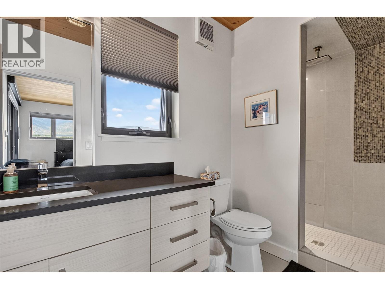
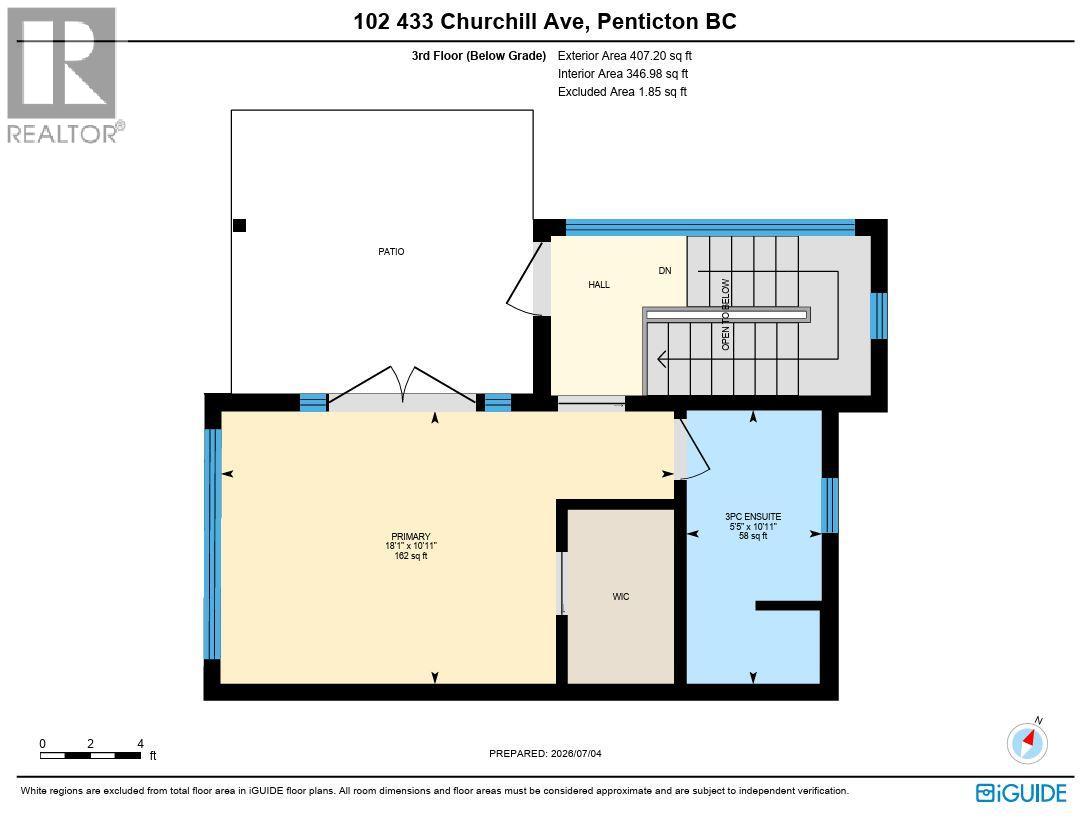
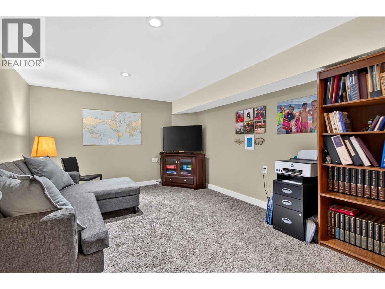
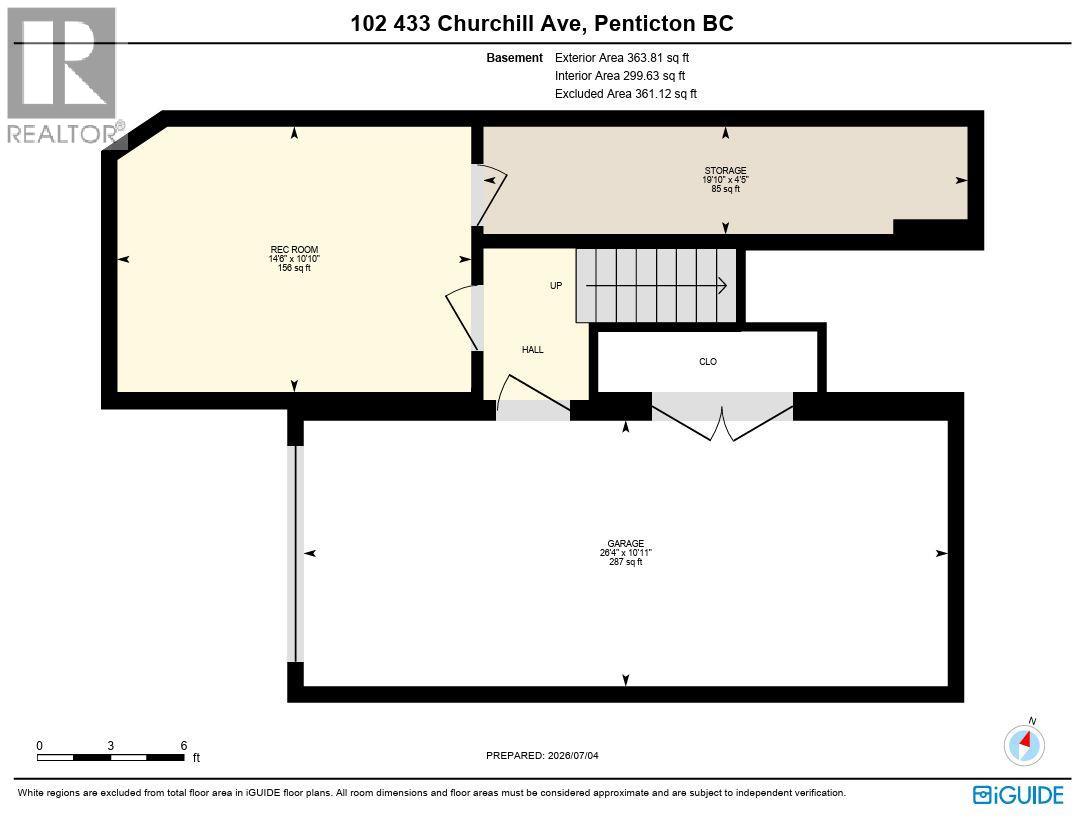
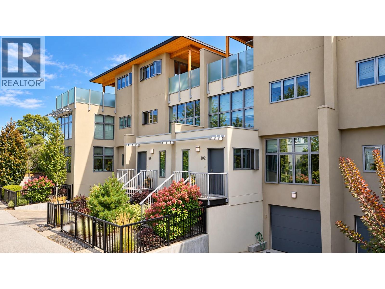
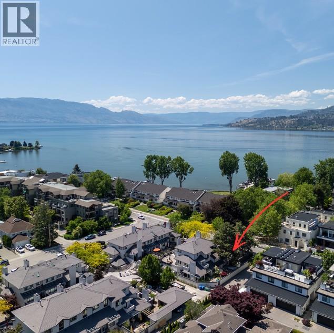
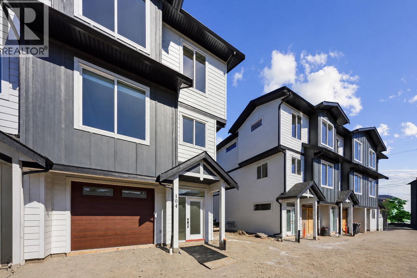
CLICK TO VIEW VIDEO: Live steps from the beach and Lakeshore Promenade at 102-433 Churchill Ave, a stunning 3-Bedroom + Den, 2.5-Bath townhome designed for an active, low-maintenance Penticton lifestyle. Inside, modern architecture meets warmth with polished tile, glass railings, wood accents and exceptional natural light from windows on three sides. The main living level features a sleek kitchen with large island, stainless appliances and a generous serving pantry, flowing into bright dining and living spaces. Main-floor laundry and a natural gas BBQ connection add everyday convenience. Two bedrooms, a full bath and balcony occupy the next level, while the top-floor primary becomes a private retreat with walk-in closet, ensuite, cross-laminated wood ceiling and its own balcony. Downstairs, a deep single garage, additional storage and flexible den provide room for bikes, paddleboards, golf gear, hobbies or a home office. Comfort is equally impressive: in-floor heating on all four levels, a new 2026 heat pump with three ductless units, mostly triple-pane windows, ICF walls between homes, and a well-maintained boiler providing in-floor heat and on-demand hot water. A neighbouring unit in this development was the Winner of the 2013 Gold Tommie Award for Excellence in Semi-Detached or Townhome Development, this is distinctive construction in a location made for living. Steps to the beach, coffee shops, restaurants, breweries, parks and Penticton's celebrated Saturday market. (id:6770)
3+ bedrooms Townhome Single Family Home < 1 Acre New
Listed by Brenden Flundra
eXp Realty

Share this listing
Overview
- Price $975,000
- MLS # 10400297
- Age 2012
- Stories 4
- Size 2014 sqft
- Bedrooms 3
- Bathrooms 3
- Exterior Stucco
- Cooling Heat Pump
- Appliances Refrigerator, Dishwasher,
- Water Municipal water
- Sewer Municipal sewage system
- Flooring Carpeted, Tile
- Listing Agent Brenden Flundra
- Listing Office eXp Realty
- View City view, Lake view, Mou
Contact an agent for more information or to set up a viewing.















Listings tagged as Single Family Home



Content tagged as Real Estate









Listings tagged as 3+ bedrooms




602 Lakeshore Drive Unit# 202, Penticton
$1,450,000
Lyndi Ainsworth of Engel & Volkers South Okanagan