Property Search
MLS: 10401071

5858 Jen-Sherri Place

2161 sqft

4 Bedrooms

4 Bathrooms

$599,900
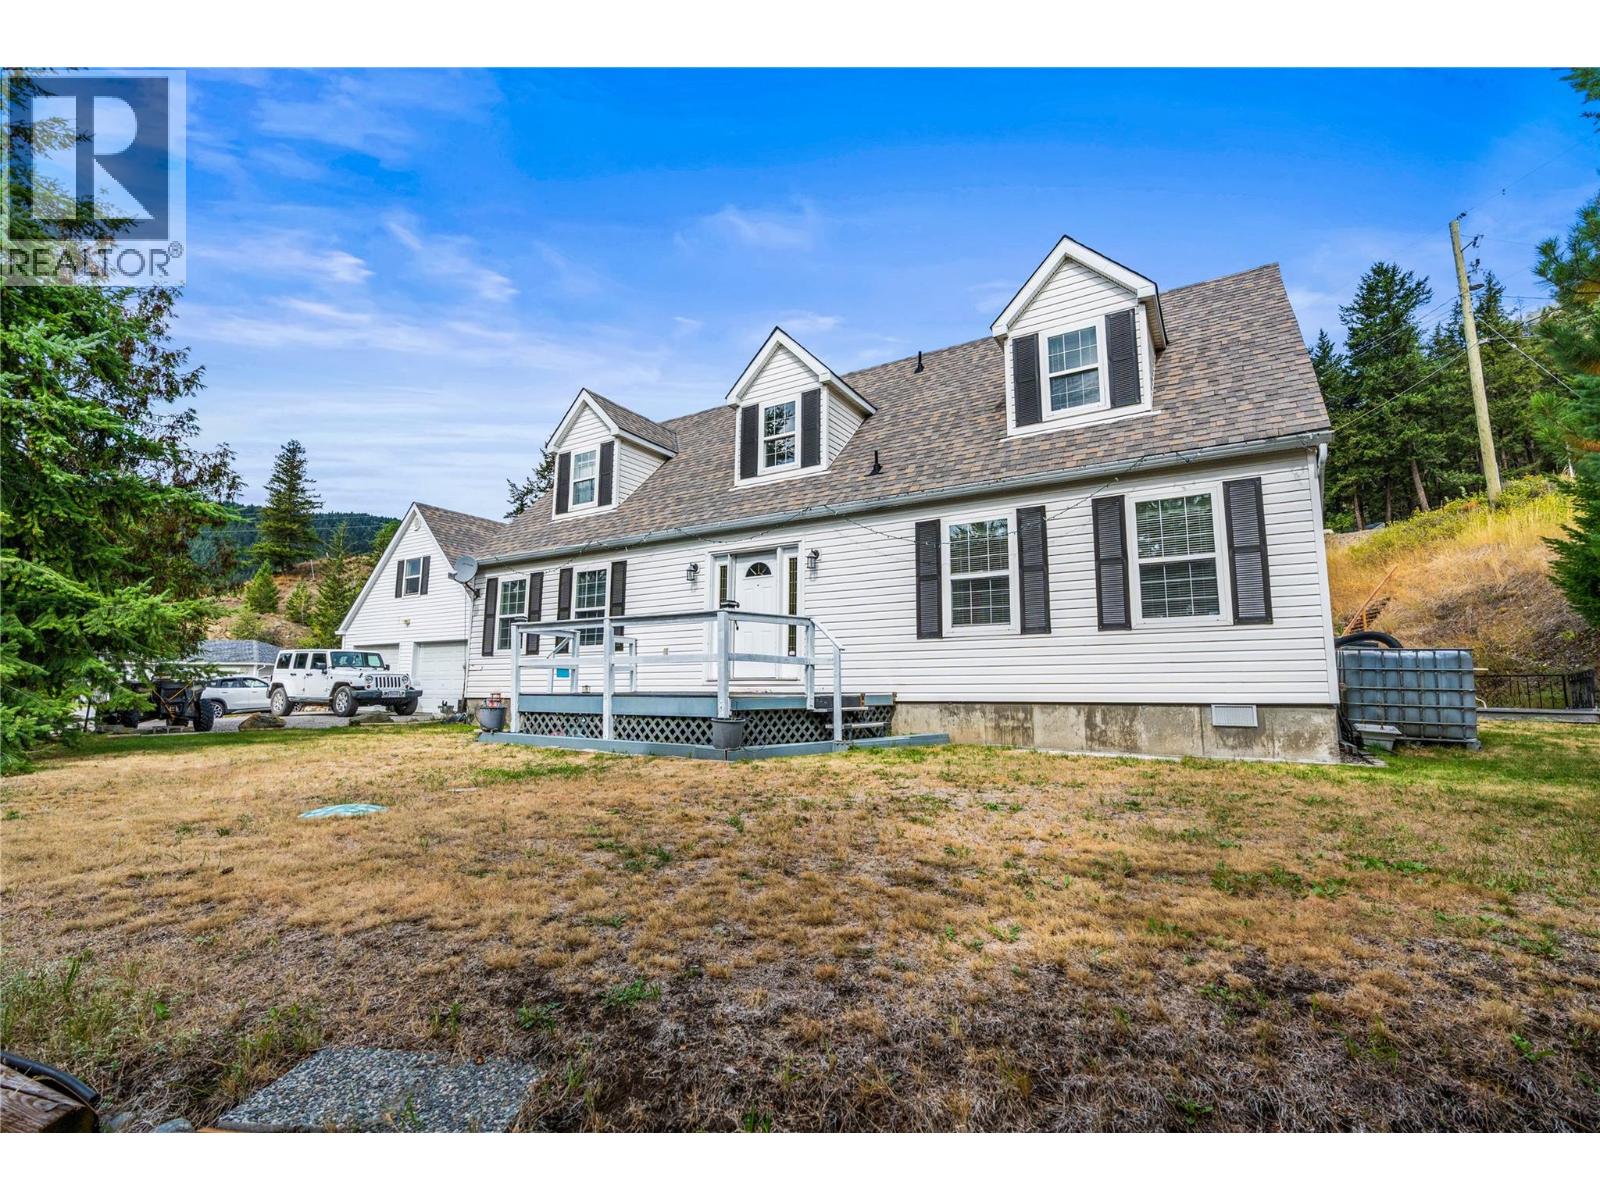
  • 5858 Jen-Sherri Place Falkland Photo 2
  • 5858 Jen-Sherri Place Falkland Photo 3
  • 5858 Jen-Sherri Place Falkland Photo 4
  • 5858 Jen-Sherri Place Falkland Photo 5
  • 5858 Jen-Sherri Place Falkland Photo 6
  • 5858 Jen-Sherri Place Falkland Photo 7
  • 5858 Jen-Sherri Place Falkland Photo 8
  • 5858 Jen-Sherri Place Falkland Photo 9
  • 5858 Jen-Sherri Place Falkland Photo 10
  • 5858 Jen-Sherri Place Falkland Photo 11
  • 5858 Jen-Sherri Place Falkland Photo 12
  • 5858 Jen-Sherri Place Falkland Photo 13
  • 5858 Jen-Sherri Place Falkland Photo 14
  • 5858 Jen-Sherri Place Falkland Photo 15
  • 5858 Jen-Sherri Place Falkland Photo 16
  • 5858 Jen-Sherri Place Falkland Photo 17
  • 5858 Jen-Sherri Place Falkland Photo 18
  • 5858 Jen-Sherri Place Falkland Photo 19
  • 5858 Jen-Sherri Place Falkland Photo 20
  • 5858 Jen-Sherri Place Falkland Photo 21
  • 5858 Jen-Sherri Place Falkland Photo 22
  • 5858 Jen-Sherri Place Falkland Photo 23
  • 5858 Jen-Sherri Place Falkland Photo 24
  • 5858 Jen-Sherri Place Falkland Photo 25
  • 5858 Jen-Sherri Place Falkland Photo 26
  • 5858 Jen-Sherri Place Falkland Photo 27
  • 5858 Jen-Sherri Place Falkland Photo 28
  • 5858 Jen-Sherri Place Falkland Photo 29
  • 5858 Jen-Sherri Place Falkland Photo 30
  • 5858 Jen-Sherri Place Falkland Photo 31
  • 5858 Jen-Sherri Place Falkland Photo 32
  • 5858 Jen-Sherri Place Falkland Photo 33
  • 5858 Jen-Sherri Place Falkland Photo 34
  • 5858 Jen-Sherri Place Falkland Photo 35
  • 5858 Jen-Sherri Place Falkland Photo 36
  • 5858 Jen-Sherri Place Falkland Photo 37
  • 5858 Jen-Sherri Place Falkland Photo 38
  • 5858 Jen-Sherri Place Falkland Photo 39
  • 5858 Jen-Sherri Place Falkland Photo 40
  • 5858 Jen-Sherri Place Falkland Photo 41
  • 5858 Jen-Sherri Place Falkland Photo 42
  • 5858 Jen-Sherri Place Falkland Photo 43
  • 5858 Jen-Sherri Place Falkland Photo 44
  • 5858 Jen-Sherri Place Falkland Photo 45
  • 5858 Jen-Sherri Place Falkland Photo 46
  • 5858 Jen-Sherri Place Falkland Photo 47
  • 5858 Jen-Sherri Place Falkland Photo 48
  • 5858 Jen-Sherri Place Falkland Photo 49
  • 5858 Jen-Sherri Place Falkland Photo 50
  • 5858 Jen-Sherri Place Falkland Photo 51
  • 5858 Jen-Sherri Place Falkland Photo 52
  • 5858 Jen-Sherri Place Falkland Photo 53
  • 5858 Jen-Sherri Place Falkland Photo 54
  • 5858 Jen-Sherri Place Falkland Photo 55
  • 5858 Jen-Sherri Place Falkland Photo 56
  • 5858 Jen-Sherri Place Falkland Photo 57

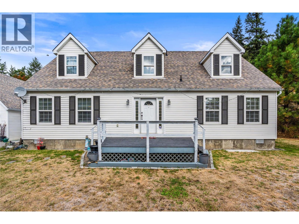
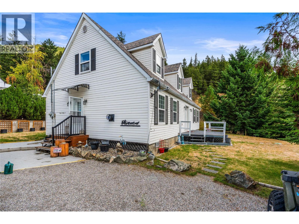
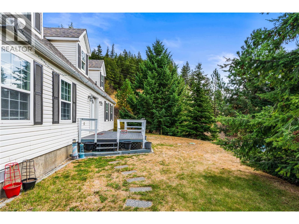
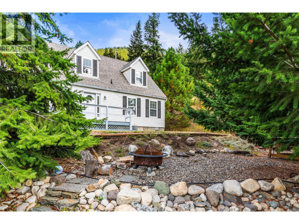
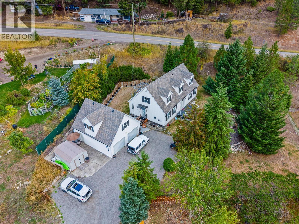
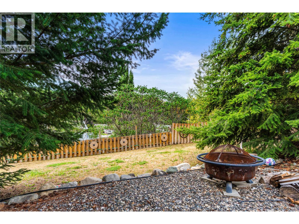
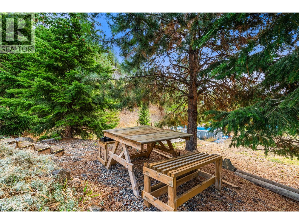
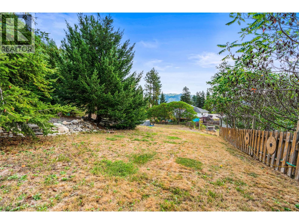
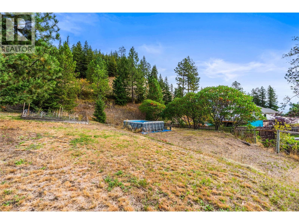
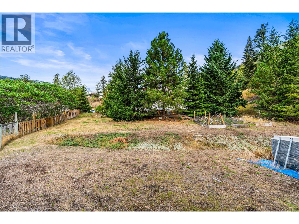
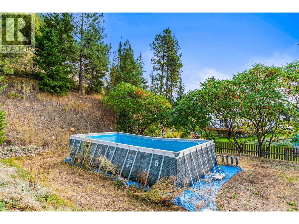
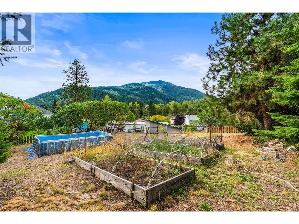
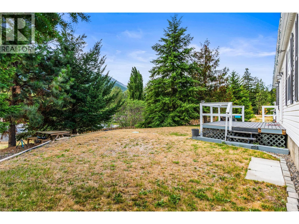
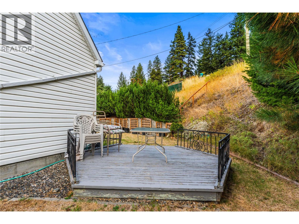
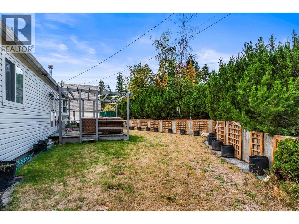
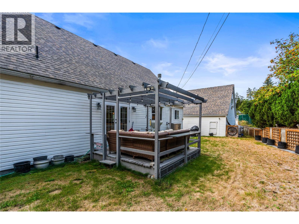
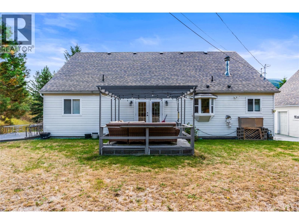
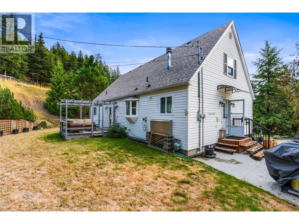
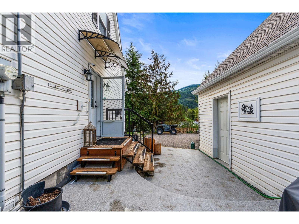
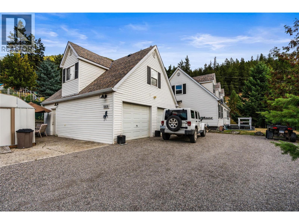
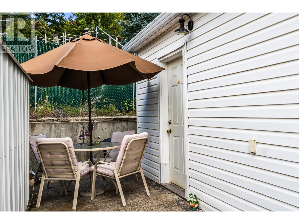
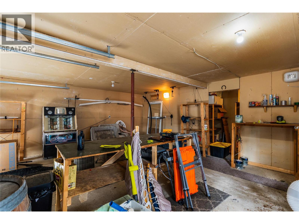
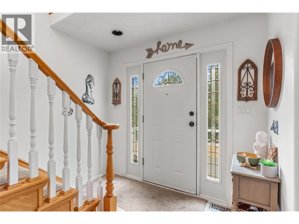
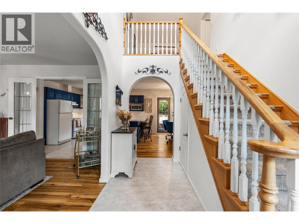
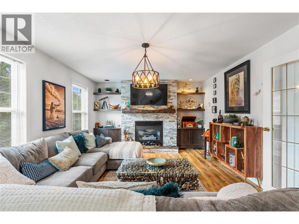
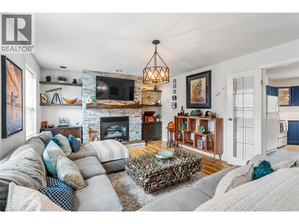
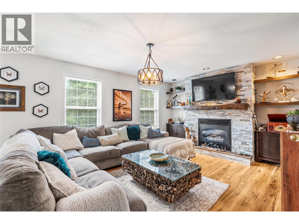
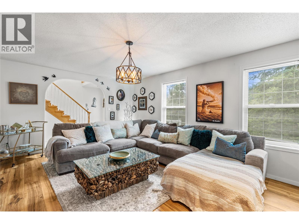
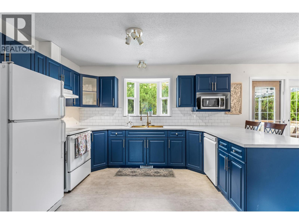
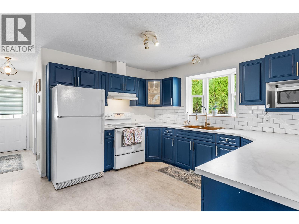
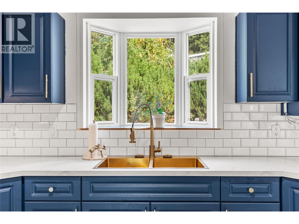
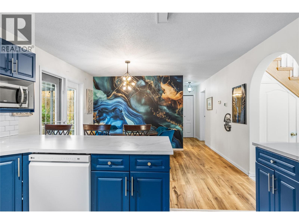
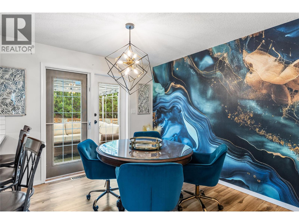
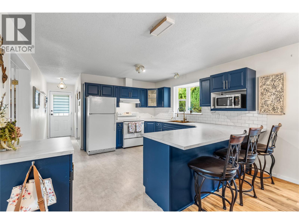
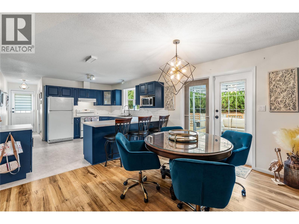
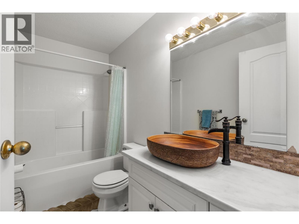
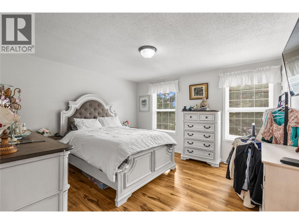
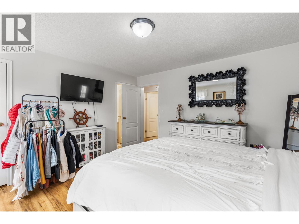
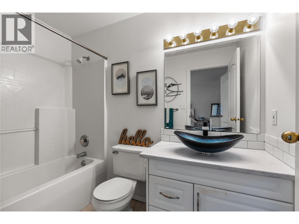
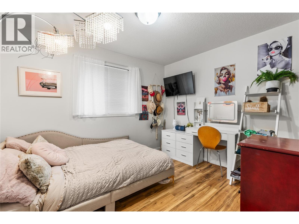
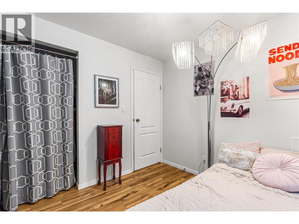
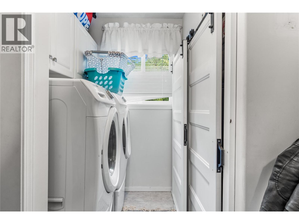
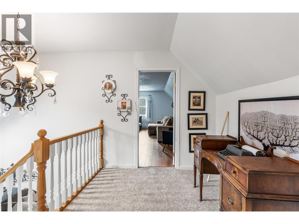
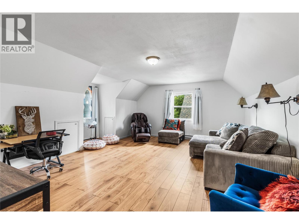
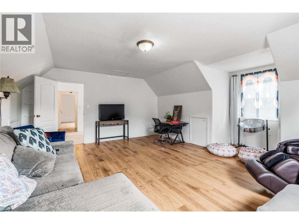
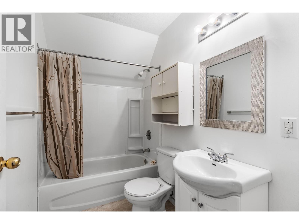
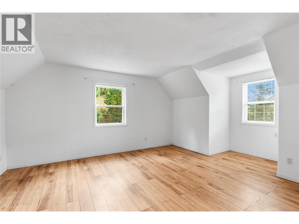
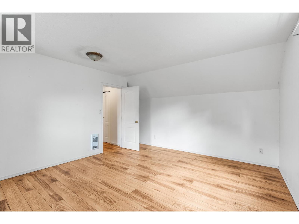
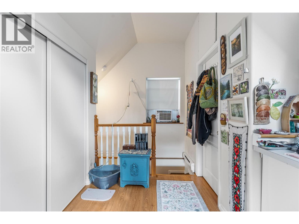
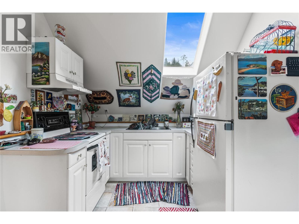
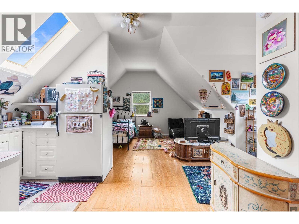
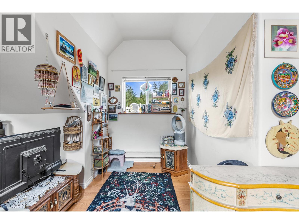
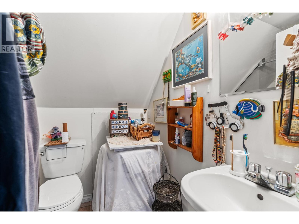
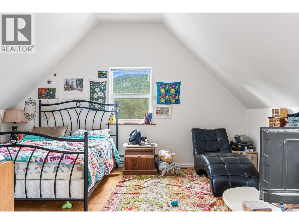
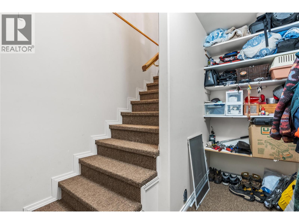
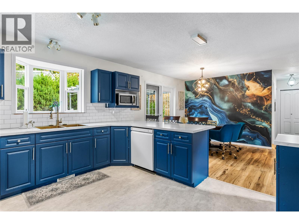
Space, versatility and mountain views in the heart of Falkland! Situated at the end of a quiet cul-de-sac, this 4-bedroom, 3-bathroom home offers a spacious floor plan on a half-acre lot. The main level welcomes you with a charming entryway, a comfortable living room with a gas fireplace, and a kitchen and dining area. The primary bedroom features a walk-in closet and full ensuite, while a second bedroom and bathroom complete the main floor. Upstairs, a generous landing leads to two exceptionally spacious bedrooms and a third bathroom, offering plenty of room for family or guests. Outside, enjoy mountain and valley views, a landscaped yard, decks and a patio, with ample space to make the property your own. A detached double garage with workshop space and a self-contained studio suite above adds flexibility for extended family, guests or potential rental income. Enjoy the peace of cul-de-sac living while being just a short walk from Falkland's shops, school and everyday amenities. With outdoor recreation right at your doorstep, this property offers an opportunity to embrace the North Okanagan lifestyle. Roof (2021) Furnace (2021) Tenant in suite are month to month and would like to stay. A property with space, flexibility and plenty of potential ready for its next chapter! (id:6770)


3+ bedrooms 4+ bedrooms Single Family Home < 1 Acre
Listed by Michelle Ng
Real Broker B.C. Ltd

Share this listing

Overview

  • Price $599,900
  • MLS # 10401071
  • Age 1998
  • Stories 2
  • Size 2161 sqft
  • Bedrooms 4
  • Bathrooms 4
  • Exterior Vinyl siding
  • Water Municipal water
  • Sewer Septic tank
  • Listing Agent Michelle Ng
  • Listing Office Real Broker B.C. Ltd

Contact an agent for more information or to set up a viewing.

Contact Us 250-717-5000