Property Search
MLS: 10401276

2421 Glacier Court Unit# 6

2504 sqft

3 Bedrooms

3 Bathrooms

$875,000
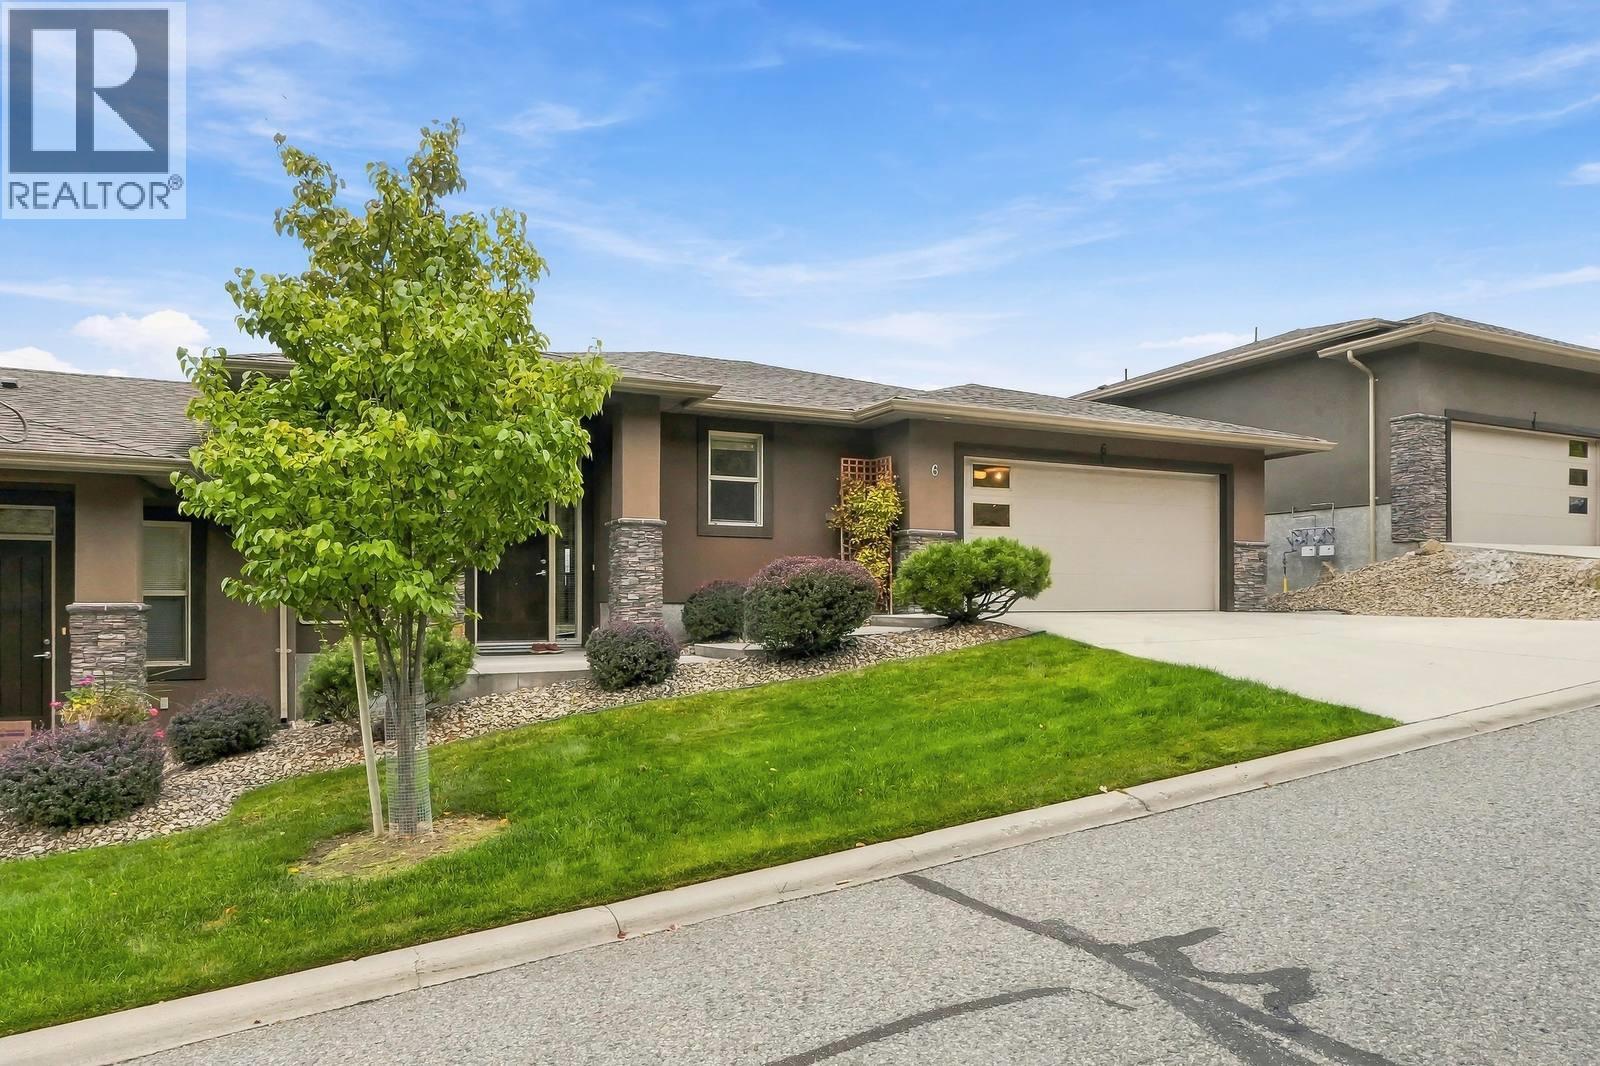
  • 2421 Glacier Court Unit# 6 Kelowna Photo 2
  • 2421 Glacier Court Unit# 6 Kelowna Photo 3
  • 2421 Glacier Court Unit# 6 Kelowna Photo 4
  • 2421 Glacier Court Unit# 6 Kelowna Photo 5
  • 2421 Glacier Court Unit# 6 Kelowna Photo 6
  • 2421 Glacier Court Unit# 6 Kelowna Photo 7
  • 2421 Glacier Court Unit# 6 Kelowna Photo 8
  • 2421 Glacier Court Unit# 6 Kelowna Photo 9
  • 2421 Glacier Court Unit# 6 Kelowna Photo 10
  • 2421 Glacier Court Unit# 6 Kelowna Photo 11
  • 2421 Glacier Court Unit# 6 Kelowna Photo 12
  • 2421 Glacier Court Unit# 6 Kelowna Photo 13
  • 2421 Glacier Court Unit# 6 Kelowna Photo 14
  • 2421 Glacier Court Unit# 6 Kelowna Photo 15
  • 2421 Glacier Court Unit# 6 Kelowna Photo 16
  • 2421 Glacier Court Unit# 6 Kelowna Photo 17
  • 2421 Glacier Court Unit# 6 Kelowna Photo 18
  • 2421 Glacier Court Unit# 6 Kelowna Photo 19
  • 2421 Glacier Court Unit# 6 Kelowna Photo 20
  • 2421 Glacier Court Unit# 6 Kelowna Photo 21
  • 2421 Glacier Court Unit# 6 Kelowna Photo 22
  • 2421 Glacier Court Unit# 6 Kelowna Photo 23
  • 2421 Glacier Court Unit# 6 Kelowna Photo 24
  • 2421 Glacier Court Unit# 6 Kelowna Photo 25
  • 2421 Glacier Court Unit# 6 Kelowna Photo 26
  • 2421 Glacier Court Unit# 6 Kelowna Photo 27
  • 2421 Glacier Court Unit# 6 Kelowna Photo 28
  • 2421 Glacier Court Unit# 6 Kelowna Photo 29
  • 2421 Glacier Court Unit# 6 Kelowna Photo 30
  • 2421 Glacier Court Unit# 6 Kelowna Photo 31
  • 2421 Glacier Court Unit# 6 Kelowna Photo 32
  • 2421 Glacier Court Unit# 6 Kelowna Photo 33
  • 2421 Glacier Court Unit# 6 Kelowna Photo 34
  • 2421 Glacier Court Unit# 6 Kelowna Photo 35
  • 2421 Glacier Court Unit# 6 Kelowna Photo 36
  • 2421 Glacier Court Unit# 6 Kelowna Photo 37
  • 2421 Glacier Court Unit# 6 Kelowna Photo 38
  • 2421 Glacier Court Unit# 6 Kelowna Photo 39
  • 2421 Glacier Court Unit# 6 Kelowna Photo 40
  • 2421 Glacier Court Unit# 6 Kelowna Photo 41
  • 2421 Glacier Court Unit# 6 Kelowna Photo 42
  • 2421 Glacier Court Unit# 6 Kelowna Photo 43
  • 2421 Glacier Court Unit# 6 Kelowna Photo 44
  • 2421 Glacier Court Unit# 6 Kelowna Photo 45
  • 2421 Glacier Court Unit# 6 Kelowna Photo 46
  • 2421 Glacier Court Unit# 6 Kelowna Photo 47
  • 2421 Glacier Court Unit# 6 Kelowna Photo 48
  • 2421 Glacier Court Unit# 6 Kelowna Photo 49
  • 2421 Glacier Court Unit# 6 Kelowna Photo 50
  • 2421 Glacier Court Unit# 6 Kelowna Photo 51
  • 2421 Glacier Court Unit# 6 Kelowna Photo 52
  • 2421 Glacier Court Unit# 6 Kelowna Photo 53
  • 2421 Glacier Court Unit# 6 Kelowna Photo 54
  • 2421 Glacier Court Unit# 6 Kelowna Photo 55
  • 2421 Glacier Court Unit# 6 Kelowna Photo 56
  • 2421 Glacier Court Unit# 6 Kelowna Photo 57
  • 2421 Glacier Court Unit# 6 Kelowna Photo 58
  • 2421 Glacier Court Unit# 6 Kelowna Photo 59
  • 2421 Glacier Court Unit# 6 Kelowna Photo 60
  • 2421 Glacier Court Unit# 6 Kelowna Photo 61
  • 2421 Glacier Court Unit# 6 Kelowna Photo 62
  • 2421 Glacier Court Unit# 6 Kelowna Photo 63
  • 2421 Glacier Court Unit# 6 Kelowna Photo 64
  • 2421 Glacier Court Unit# 6 Kelowna Photo 65
  • 2421 Glacier Court Unit# 6 Kelowna Photo 66
  • 2421 Glacier Court Unit# 6 Kelowna Photo 67
  • 2421 Glacier Court Unit# 6 Kelowna Photo 68
  • 2421 Glacier Court Unit# 6 Kelowna Photo 69
  • 2421 Glacier Court Unit# 6 Kelowna Photo 70

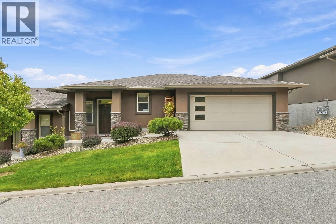
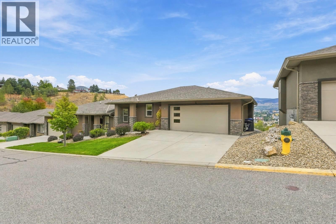
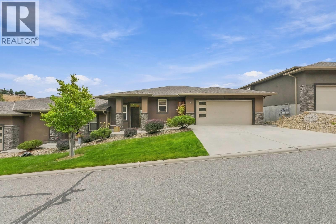
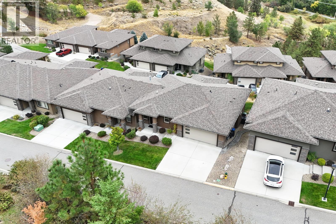
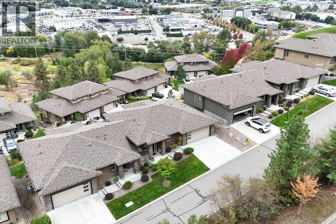
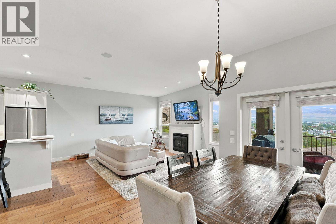
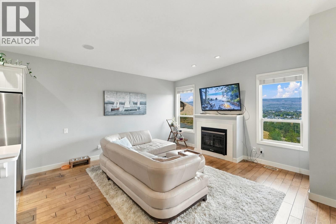
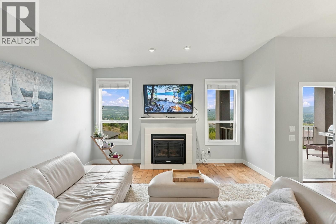
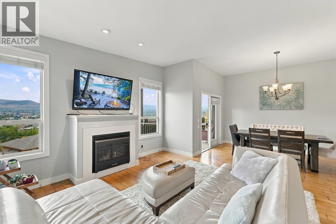
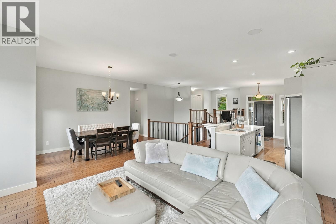
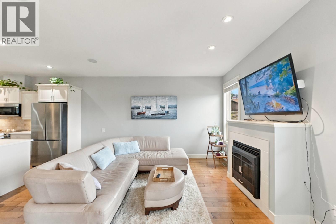
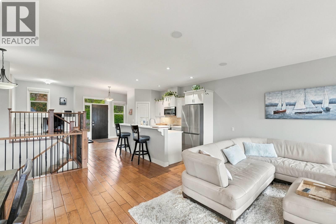
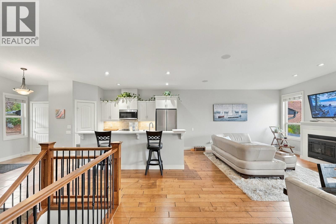
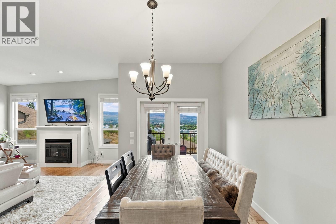
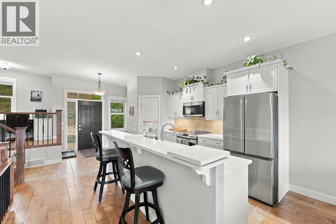
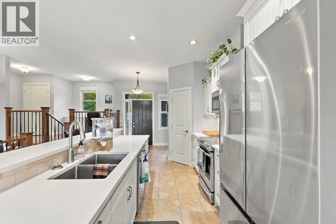
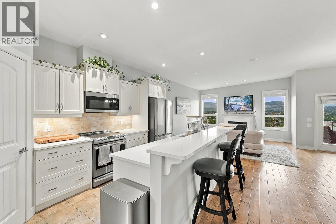
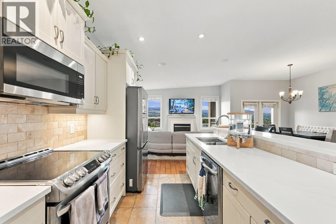
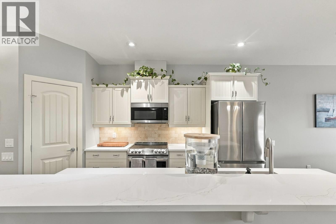
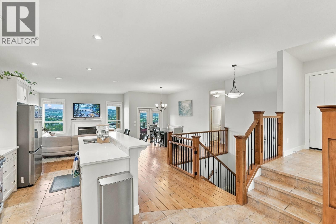
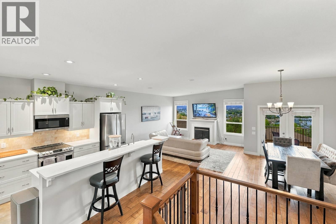
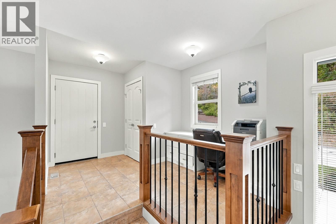
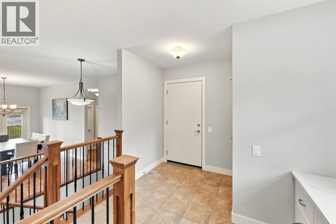
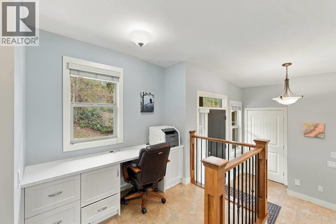
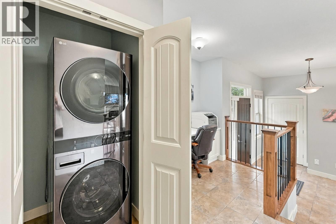
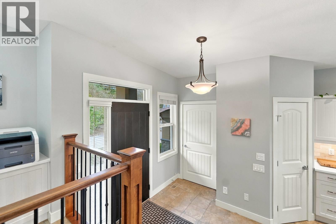
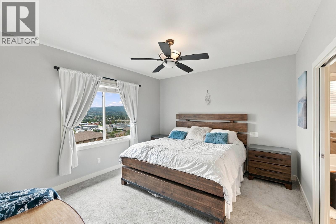
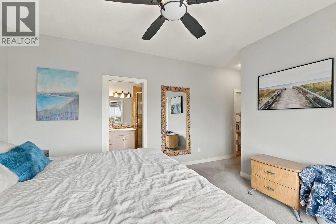
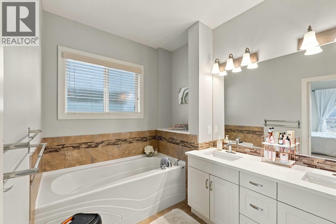
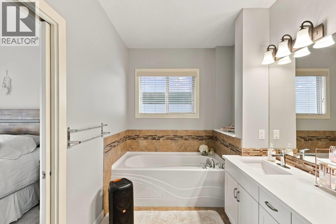
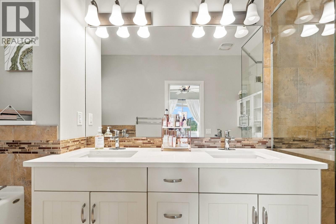
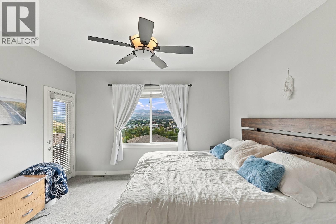
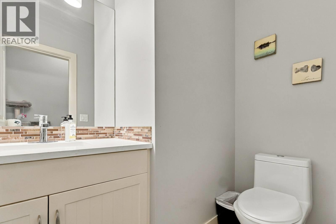
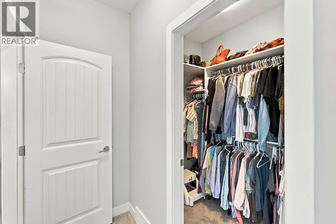
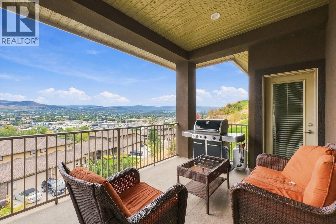
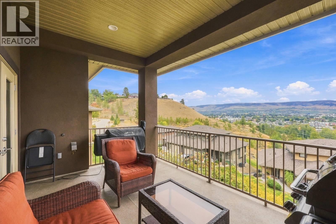
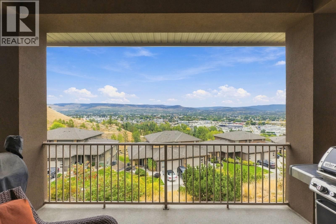
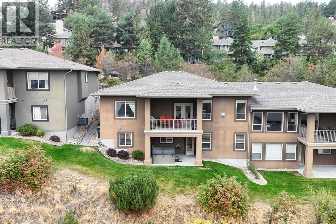
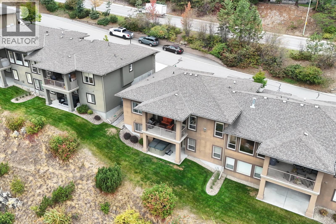
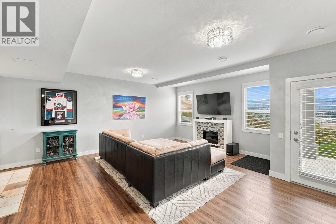
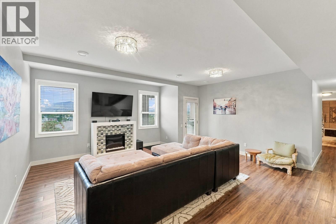
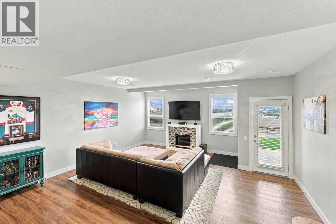
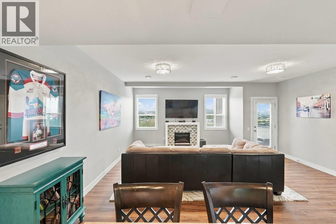
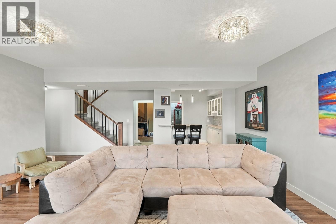
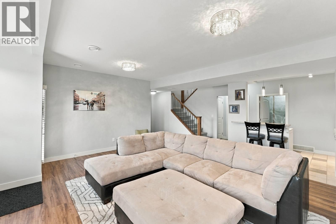
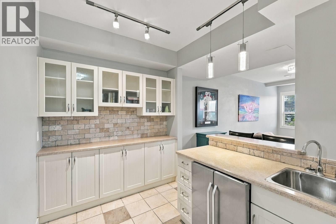
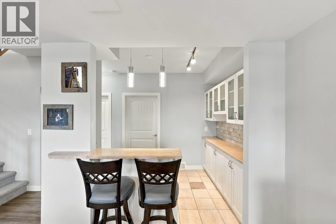
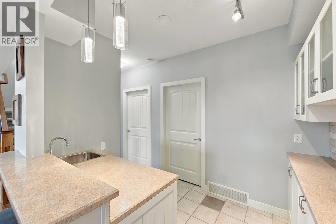
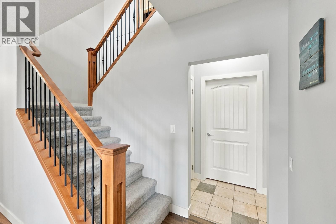
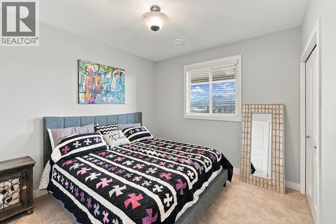
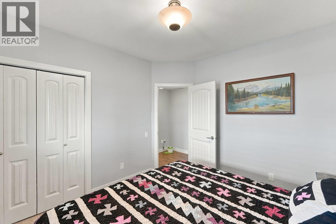
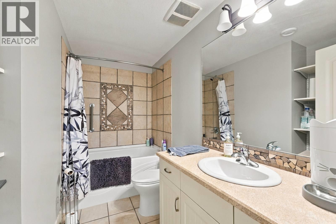
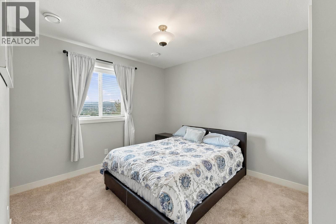
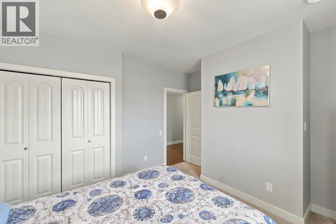
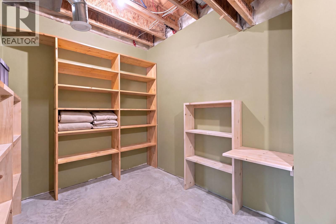
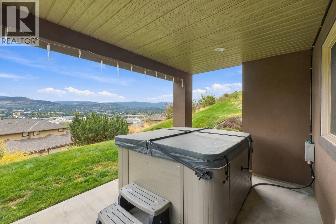
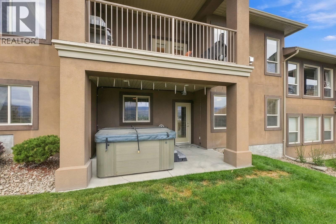
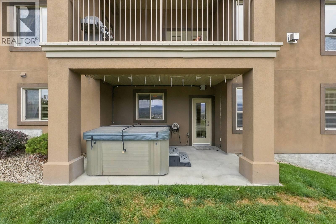
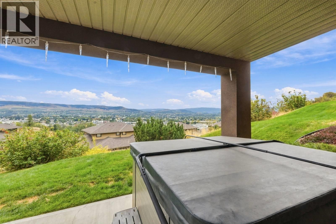
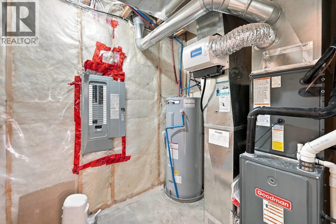
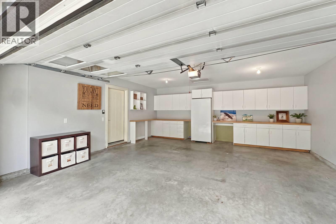
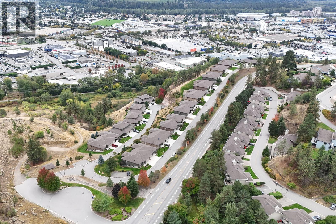
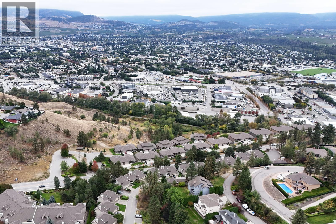
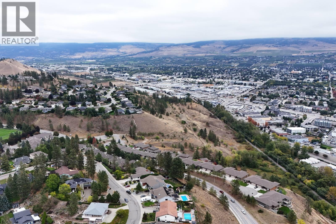
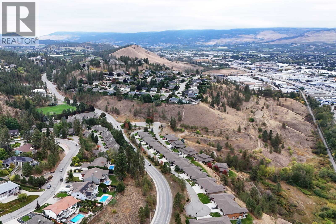
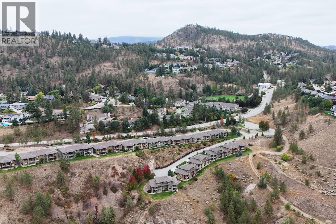
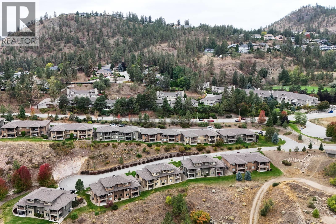
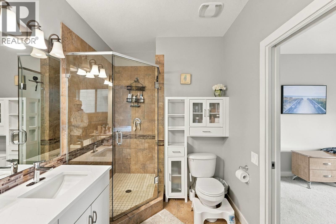
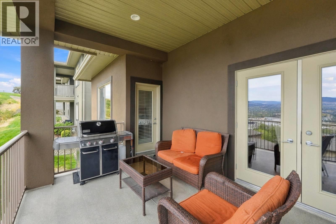
Spectacular panoramic valley, city and mountain views provide the backdrop to this spacious and beautifully appointed turnkey home. The bright, open-concept main level features 10’ ceilings, beautiful hardwood floors, a gas fireplace and large windows designed to capture the incredible views. The well-appointed kitchen offers quartz counters, SS appliances, a large island, abundant cabinetry and walk-in pantry, flowing into the dining and living areas—perfect for everyday living and entertaining. Step onto the large covered deck to dine, relax and enjoy the sweeping vista. The primary bedroom is a comfortable retreat with its own deck access, walk-in closet and impressive 5-piece ensuite featuring a soaker tub, separate glass shower and double vanity. A built-in office area, convenient laundry and 2-piece bath complete the main. The updated walkout lower level offers a spacious family/rec room, wet bar with extensive cabinetry and eating bar, 2 bedrooms, full bath and excellent storage. Walk out to the covered patio and hot tub, where the views continue. Beautiful landscaping, private driveway, 2-car garage with built-in storage, central vac, NG BBQ hookup, A/C & HWT (2026), newer washer/dryer (2026) and fresh paint (2025). Two pets any size permitted. Fantastic hiking trails leave right from the property. AVAILABLE AND READY TO SHOW! (id:6770)

3+ bedrooms Townhome Single Family Home < 1 Acre
Listed by Kevin Chepil
2 Percent Realty Interior Inc.

Share this listing

Overview

  • Price $875,000
  • MLS # 10401276
  • Age 2010
  • Stories 2
  • Size 2504 sqft
  • Bedrooms 3
  • Bathrooms 3
  • Cooling Central Air Conditioning
  • Appliances Refrigerator, Dishwasher,
  • Water Municipal water
  • Sewer Municipal sewage system
  • Flooring Hardwood
  • Listing Agent Kevin Chepil
  • Listing Office 2 Percent Realty Interior Inc.
  • View City view, Mountain view,
  • Landscape Features Underground sprinkler

Contact an agent for more information or to set up a viewing.

Contact Us 250-717-5000