
MLS: 10401109
1515 Highland Drive N Unit# 20
1593 sqft
3 Bedrooms
3 Bathrooms
$849,999
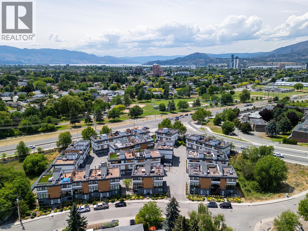
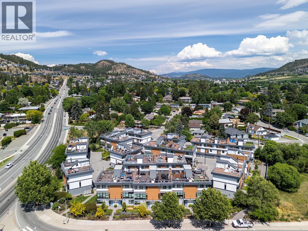
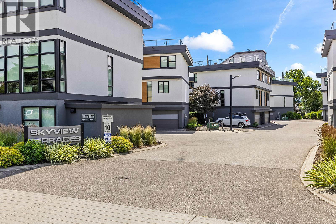
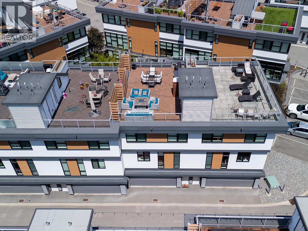
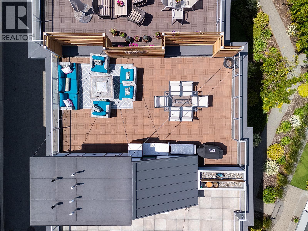
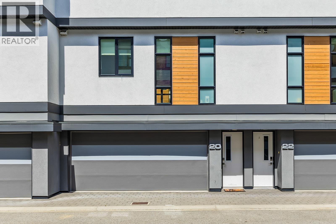
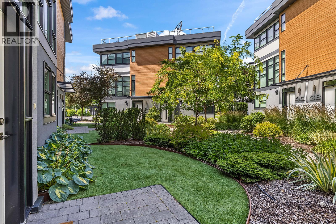
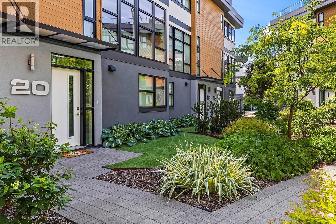
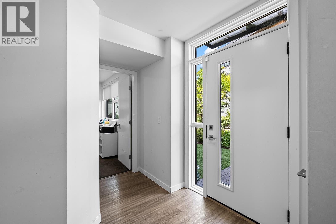
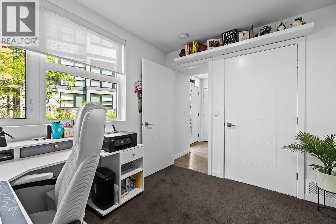
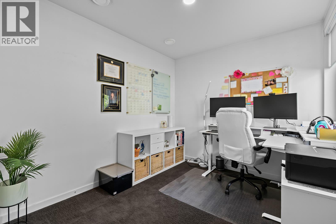
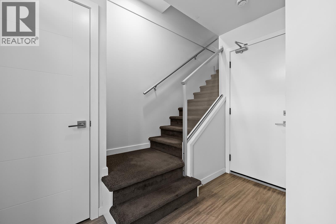
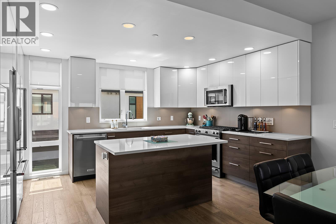
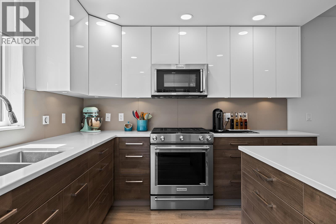
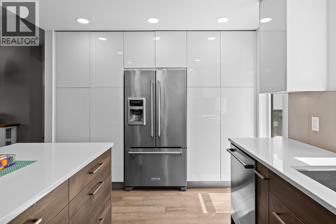
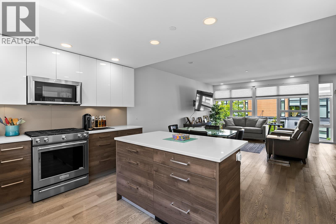
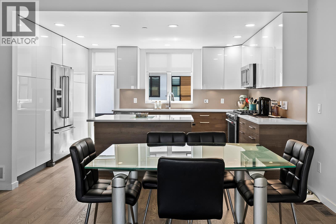
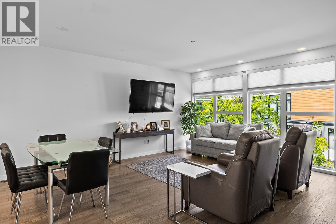
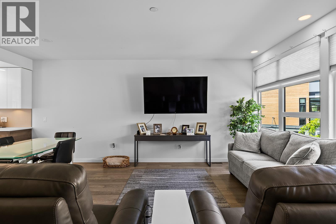
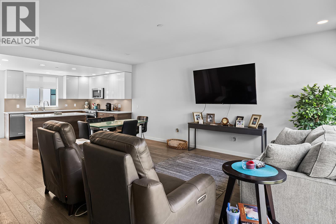
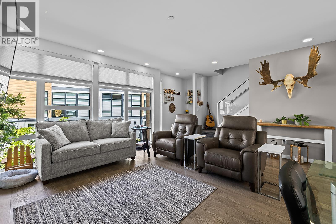
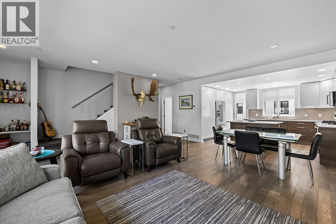
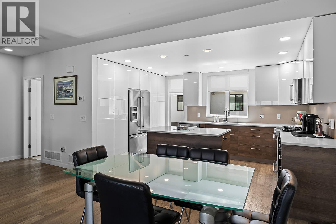
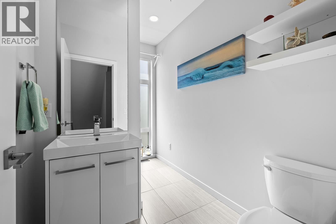
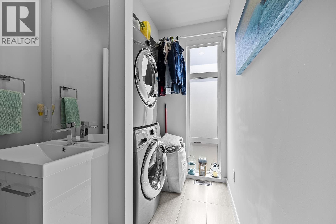
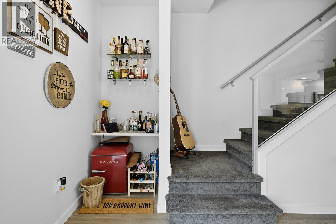
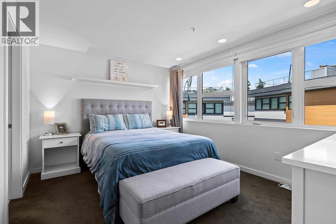
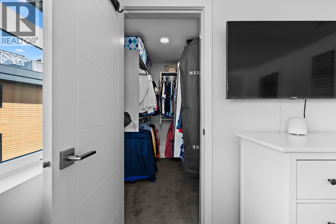
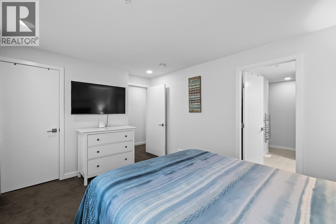
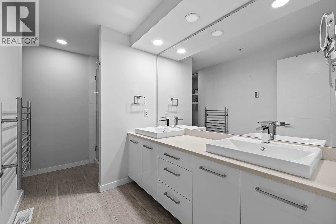
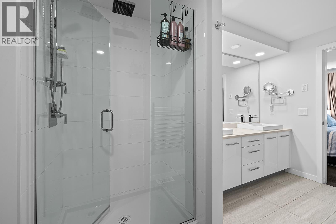
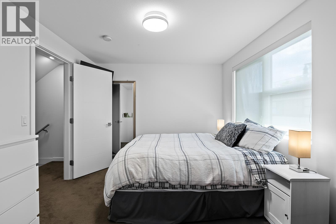
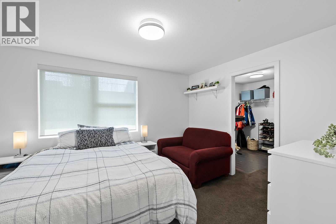
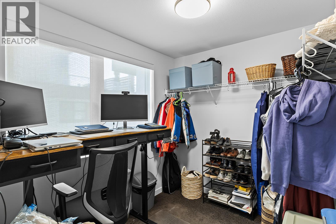
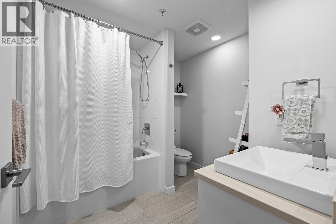
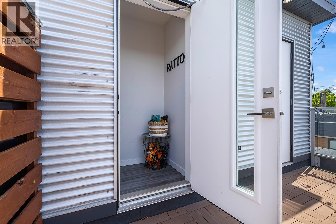
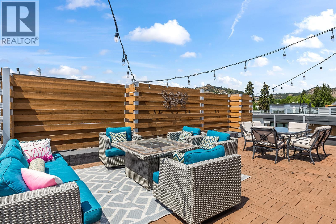
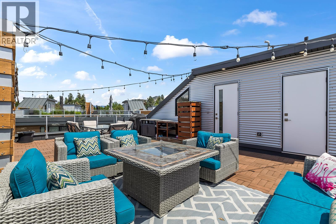
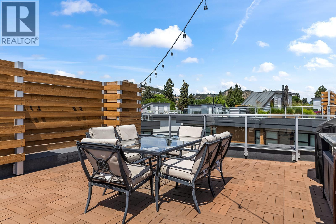
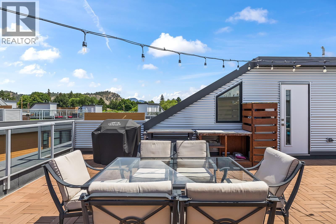
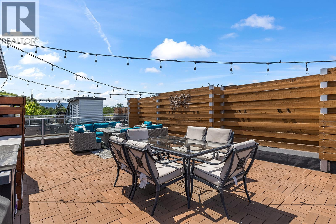
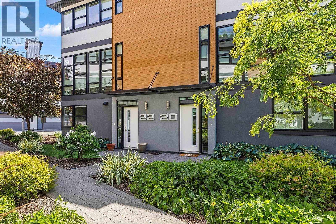
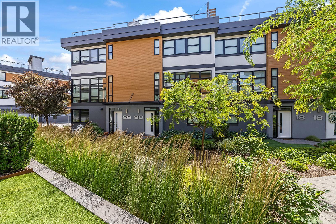
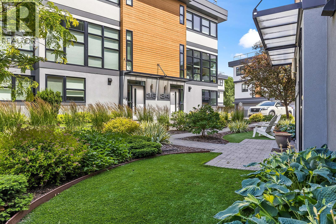
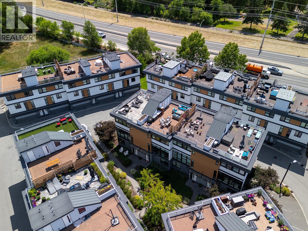
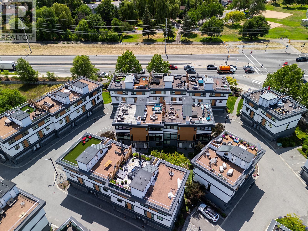
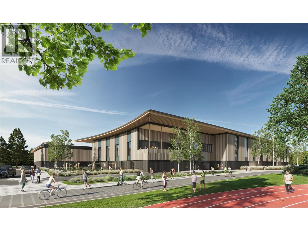
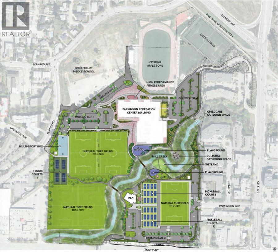
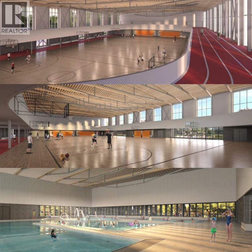
Located in the Tommie Award-winning Skyview Terrace development, this townhome offers a central location just minutes from downtown Kelowna and steps from the Okanagan Rail Trail and upcoming Parkinson Recreation Centre. The main level features floor-to-ceiling windows overlooking lush courtyard greenery. Anchoring the open living space, the kitchen boasts quartz countertops, upgraded stainless KitchenAid appliances, a gas range, and an expansive island with bar seating. The living room is fitted with custom top-down/bottom-up blinds, complemented by a powder room and main-floor laundry. Upstairs, the primary retreat comfortably fits a king bed and includes a spacious walk-in closet paired with a spa-inspired ensuite, complete with dual vanities, quartz counters, a walk-in glass shower, heated tile floors, and a heated towel bar. The second bedroom is equally generous, featuring another oversized walk-in closet and easy access to a second full bath. One of the highlights of the home is the massive private rooftop patio, equipped with a gas hookup, hose bib & built-in storage. An exceptional setting for entertaining against scenic valley views. Downstairs, find direct access to the two-car garage with ample storage space, alongside a bright, flexible den with its own window and closet, ideal for a dedicated home office or guest bedroom. Best of all, you’re mere moments from Parkinson’s future state-of-the-art aquatic centre, triple-gymnasium, indoor track & fitness facilities. (id:6770)
3+ bedrooms Townhome Single Family Home < 1 Acre
Listed by Michal Sluka
Royal LePage Kelowna

Share this listing
Overview
- Price $849,999
- MLS # 10401109
- Age 2014
- Stories 4
- Size 1593 sqft
- Bedrooms 3
- Bathrooms 3
- Exterior Cedar Siding, Stucco
- Cooling Geothermal
- Appliances Refrigerator, Dishwasher,
- Water Municipal water
- Sewer Municipal sewage system
- Flooring Carpeted, Hardwood, Tile
- Listing Agent Michal Sluka
- Listing Office Royal LePage Kelowna
- View Mountain view
- Landscape Features Underground sprinkler
Contact an agent for more information or to set up a viewing.












Listings tagged as 3+ bedrooms


















2100 Campbell Place Unit# 107, West Kelowna
$1,475,000
Peter Russell of REMAX Kelowna - Stone Sisters
