
MLS: 10401348
1852 Crossglen Court
2068 sqft
3 Bedrooms
3 Bathrooms
$864,995
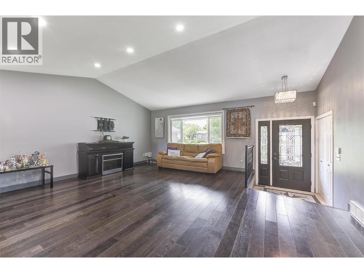
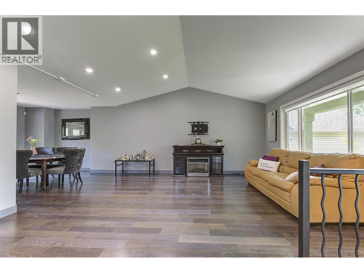
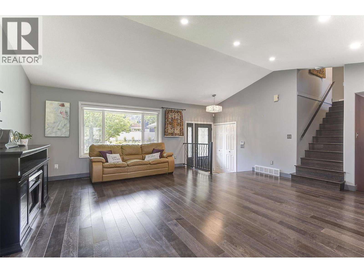
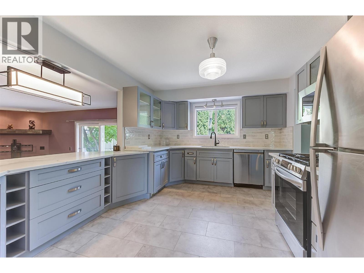
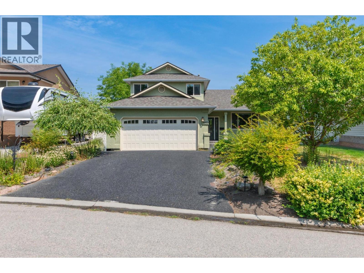
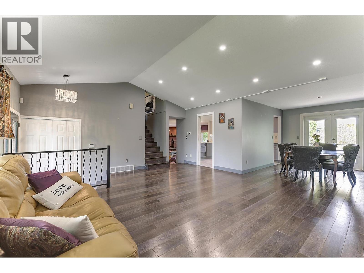
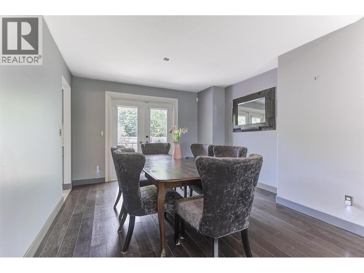
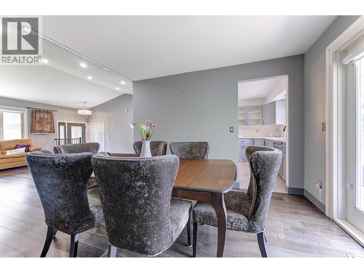
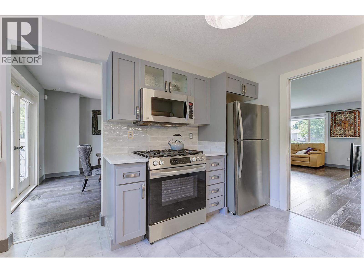
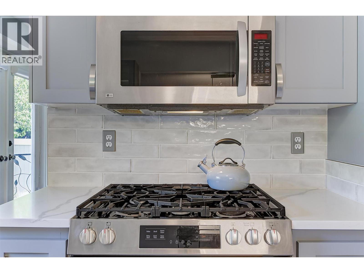
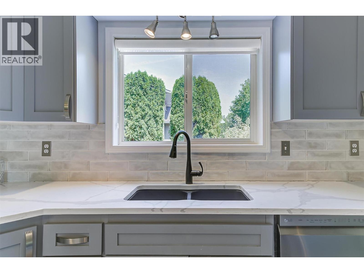
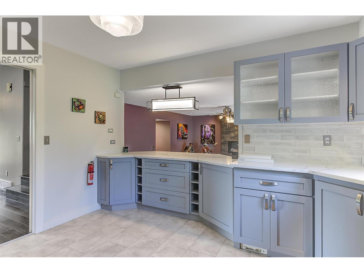
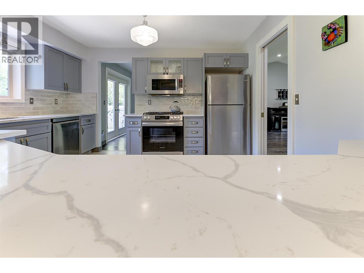
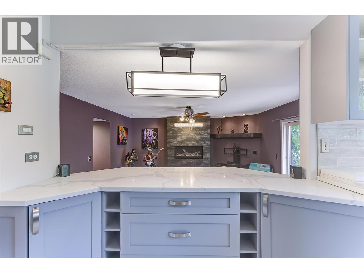
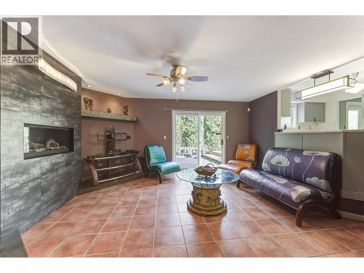
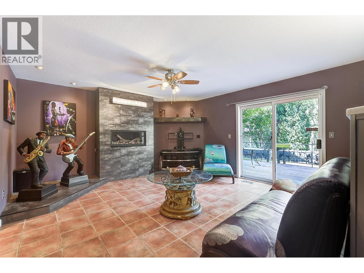
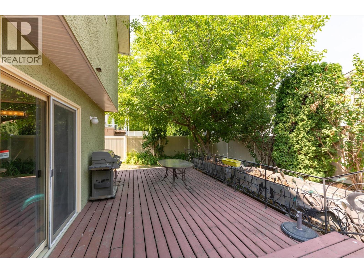
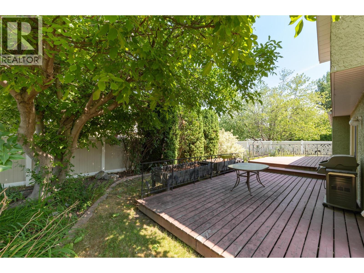
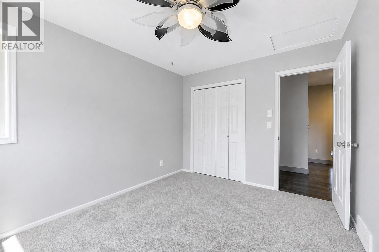
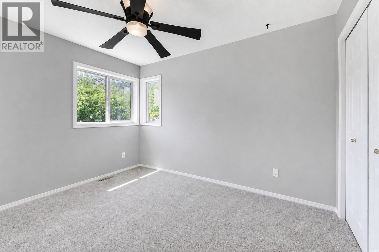
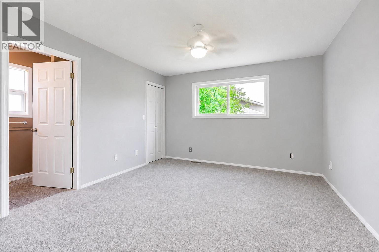
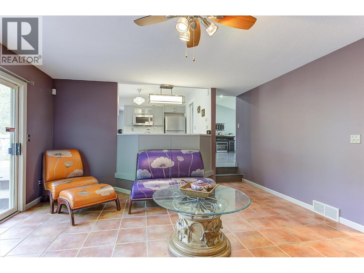
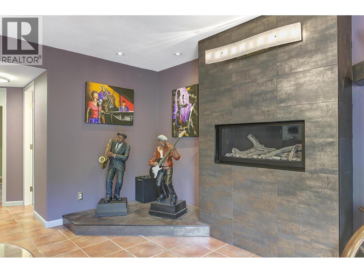
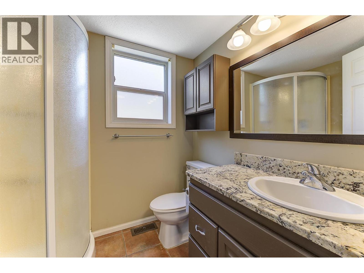
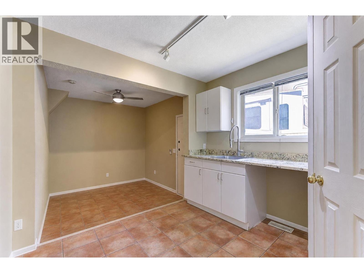
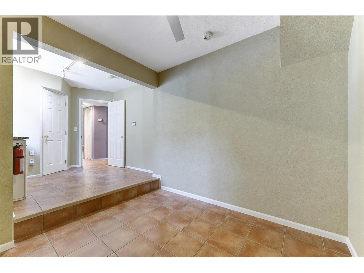
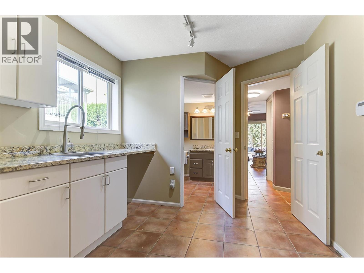
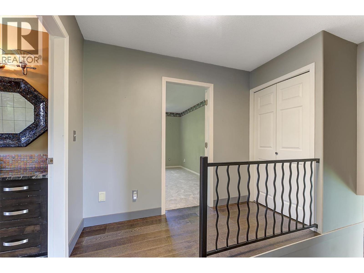
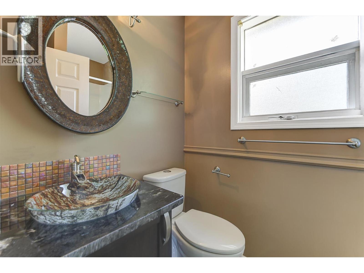
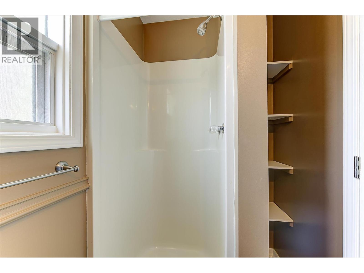
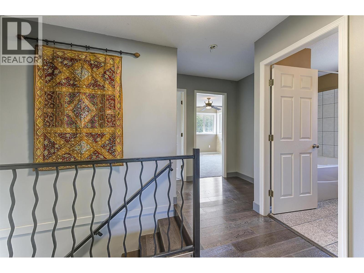
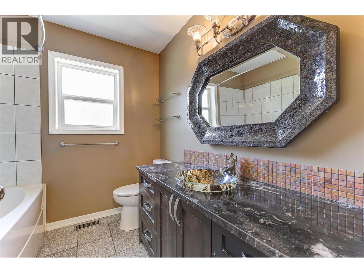
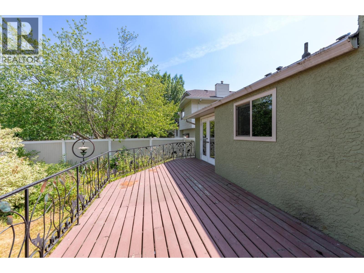
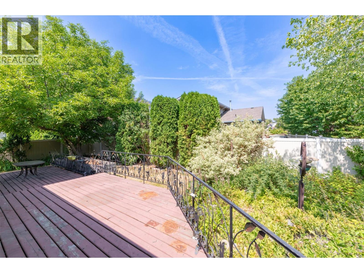
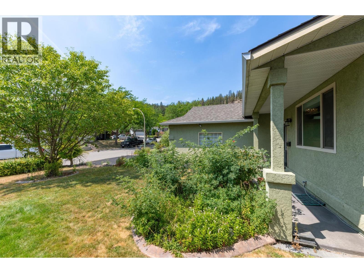
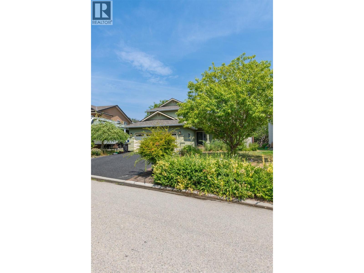
Set on a quiet cul-de-sac in sought-after North Glenmore, this updated 3-bedroom, 3-bathroom home offers a versatile layout, a private backyard, and plenty of room for the whole family. The bright main living space is highlighted by vaulted ceilings, while the renovated kitchen features quartz countertops, stainless steel appliances, and generous prep and storage space. A separate family room with a natural gas fireplace provides a comfortable place to unwind, with sliding doors opening directly onto the large rear deck. A second set of patio doors off the dining area creates an easy connection between the indoor and outdoor living spaces. The mature, landscaped yard offers excellent privacy and includes underground irrigation and a natural gas BBQ hookup—perfect for entertaining or enjoying Kelowna summers. Upstairs, the spacious primary bedroom includes a walk-in closet and private ensuite. Main-floor laundry, an attached garage, and ample storage add everyday convenience. The self-contained studio suite creates valuable flexibility for extended family, guests, a home-based workspace, or additional rental income. Located close to excellent schools, parks, trails, shopping, transit, and everyday amenities, this well-maintained home delivers comfort, functionality, and an ideal North Glenmore location. (id:6770)
3+ bedrooms Single Family Home < 1 Acre
Listed by John Kinloch
Royal LePage Kelowna

Share this listing
Overview
- Price $864,995
- MLS # 10401348
- Age 1991
- Stories 2
- Size 2068 sqft
- Bedrooms 3
- Bathrooms 3
- Exterior Stucco
- Cooling Central Air Conditioning
- Appliances Refrigerator, Dishwasher,
- Water Municipal water
- Sewer Municipal sewage system
- Flooring Carpeted, Ceramic Tile, L
- Listing Agent John Kinloch
- Listing Office Royal LePage Kelowna
- Landscape Features Underground sprinkler


















