MLS: 10400944
1528 FAWN RUN Drive
3740 sqft
4 Bedrooms
5 Bathrooms
$1,929,000
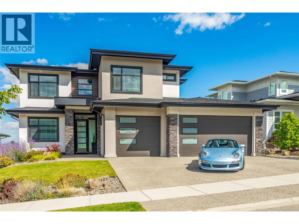
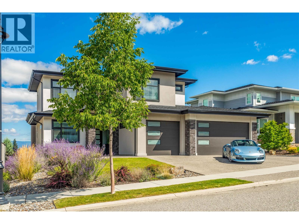
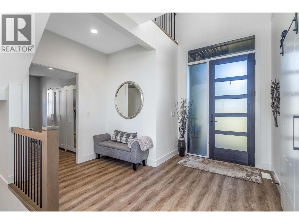
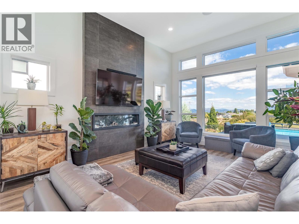
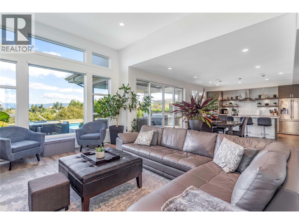
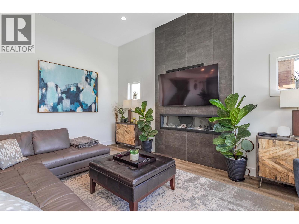
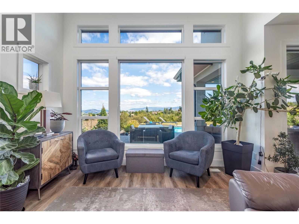
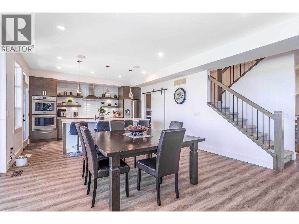
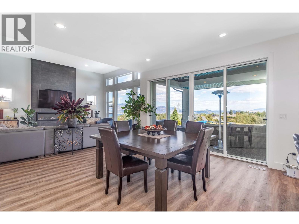
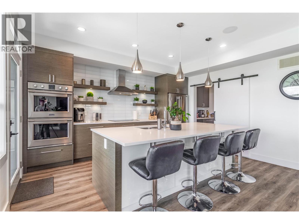
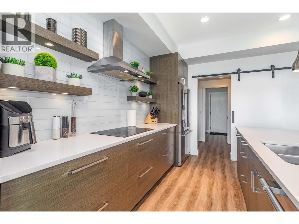
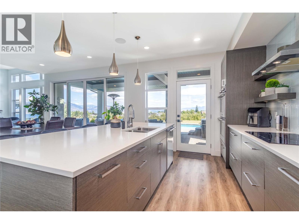
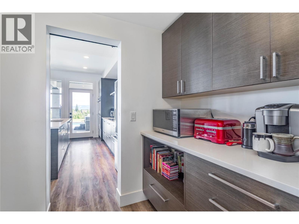
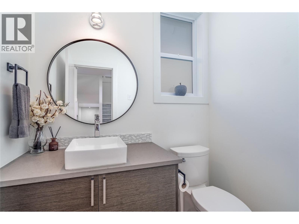
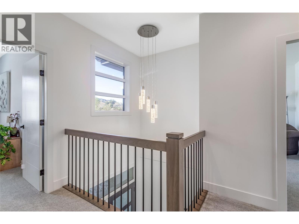
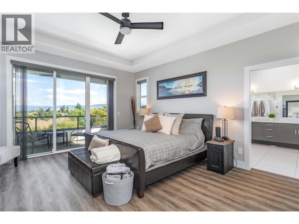
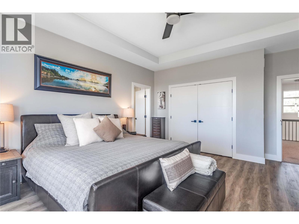
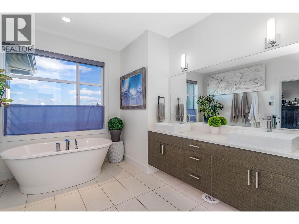
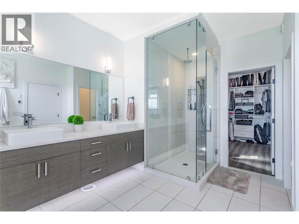
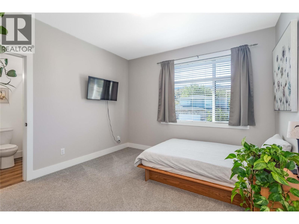
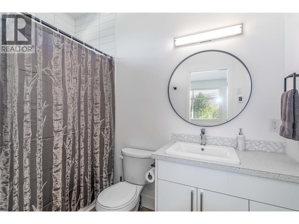
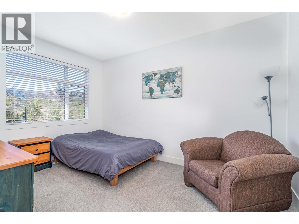
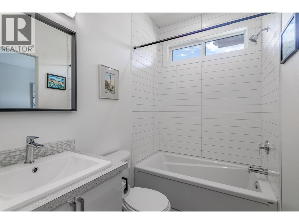
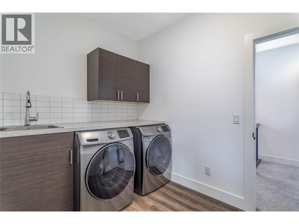
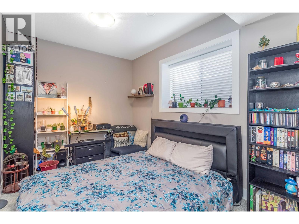
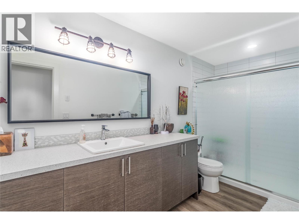
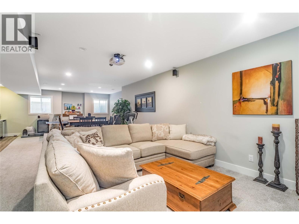
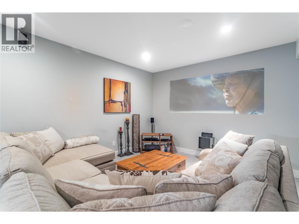
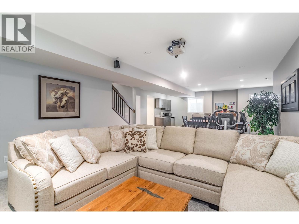
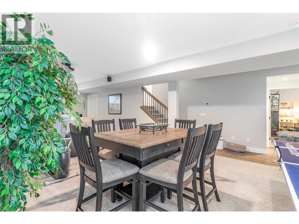
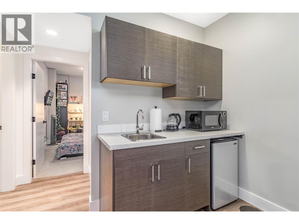
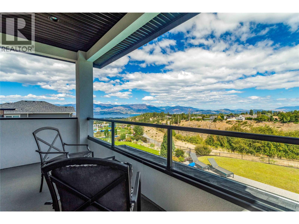
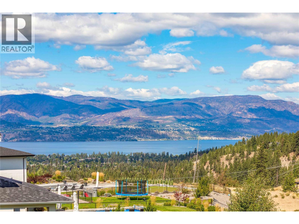
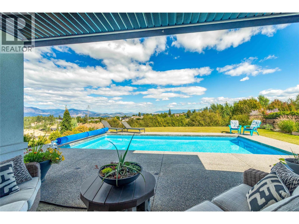
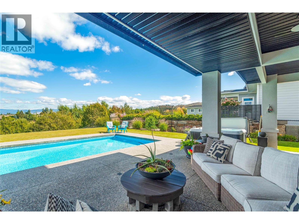
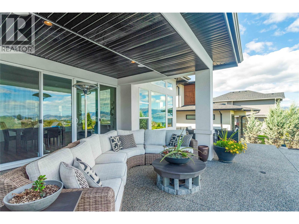
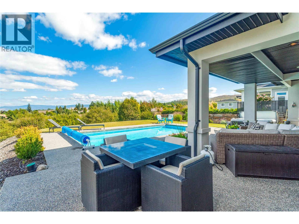
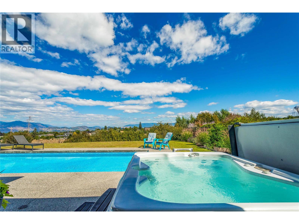
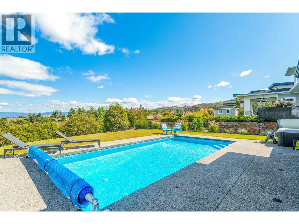
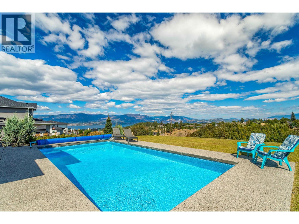
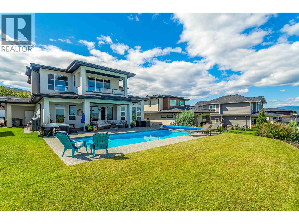
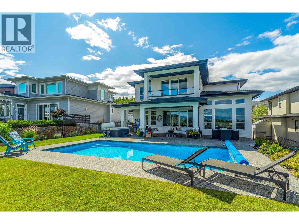
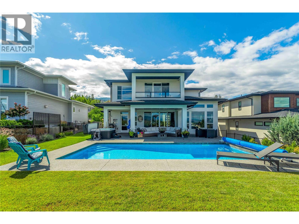
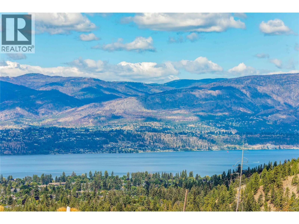
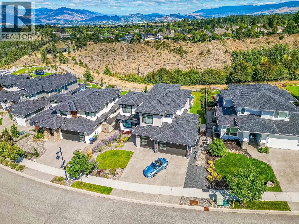
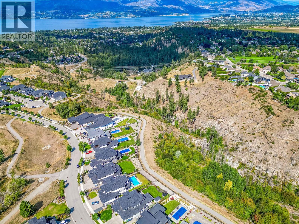
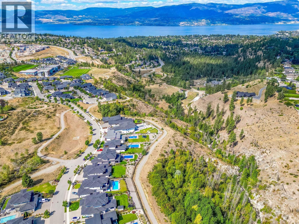
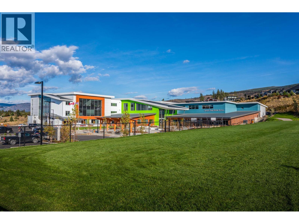
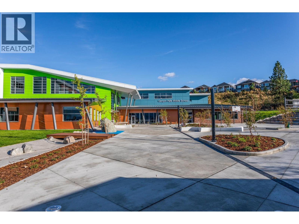
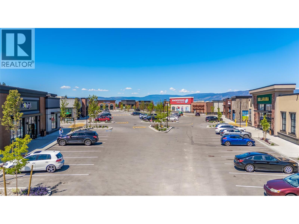
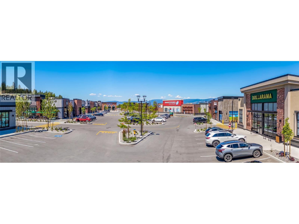
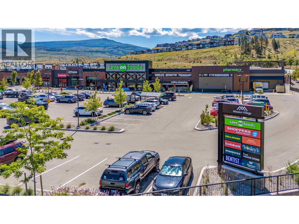
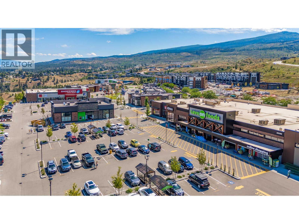
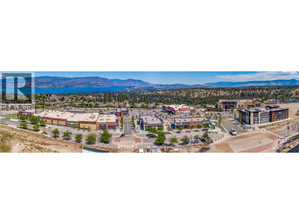
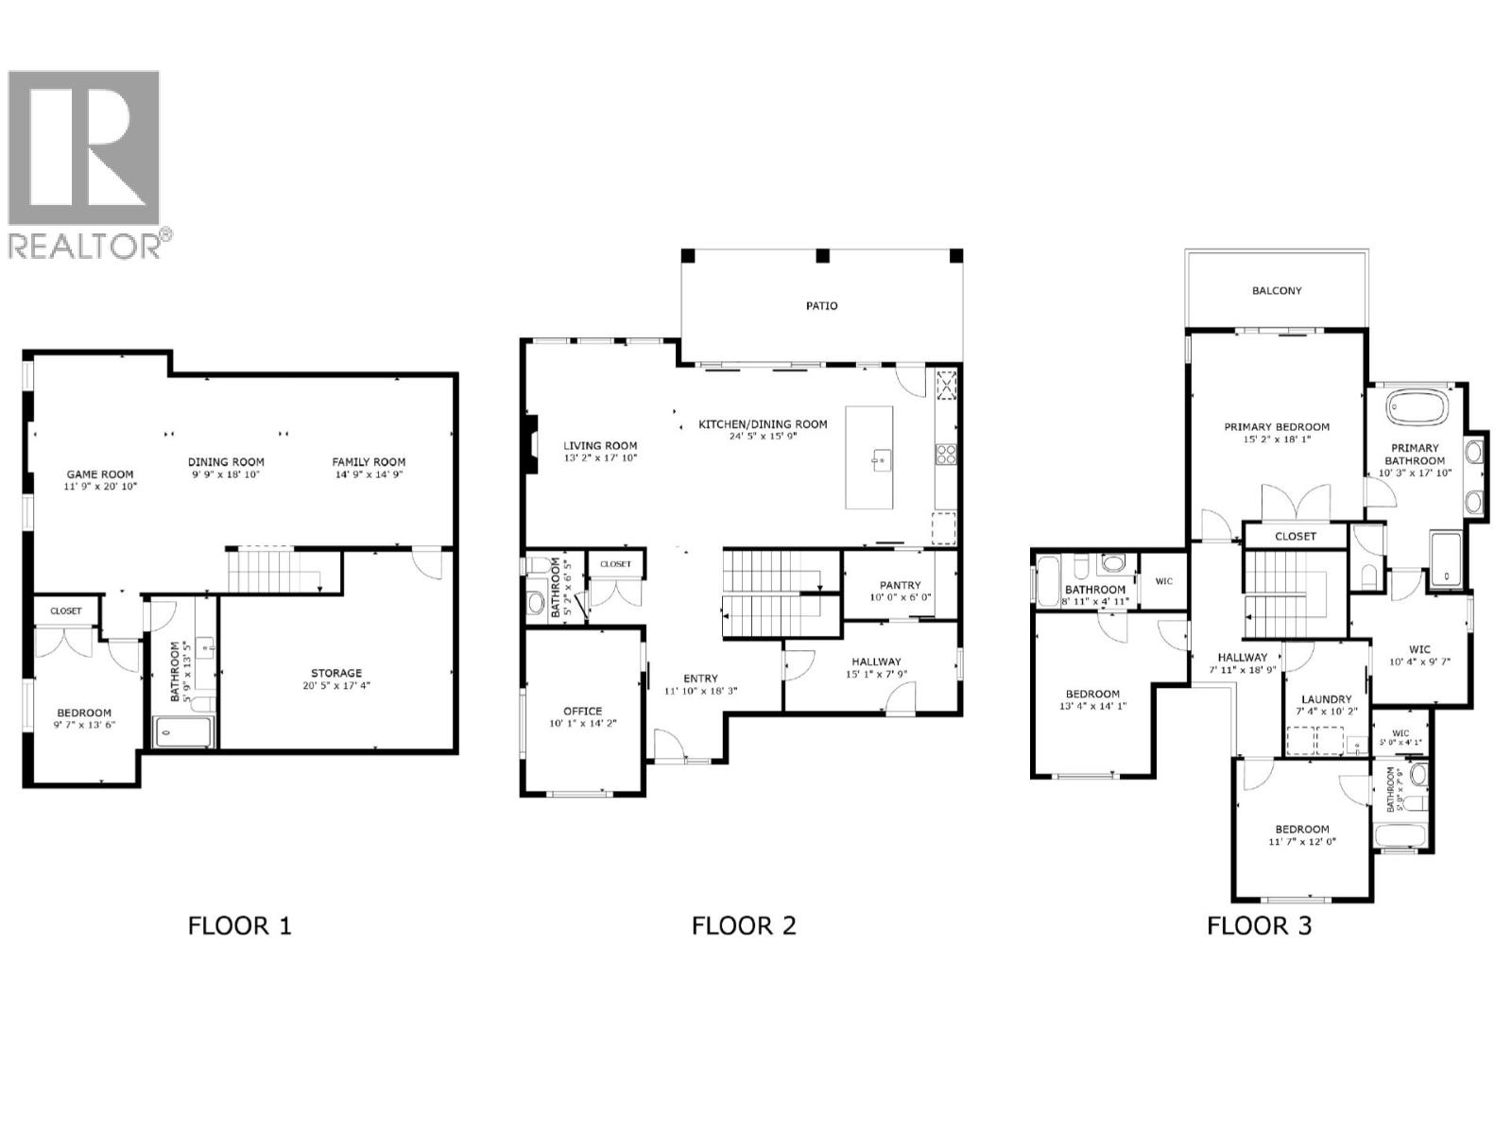
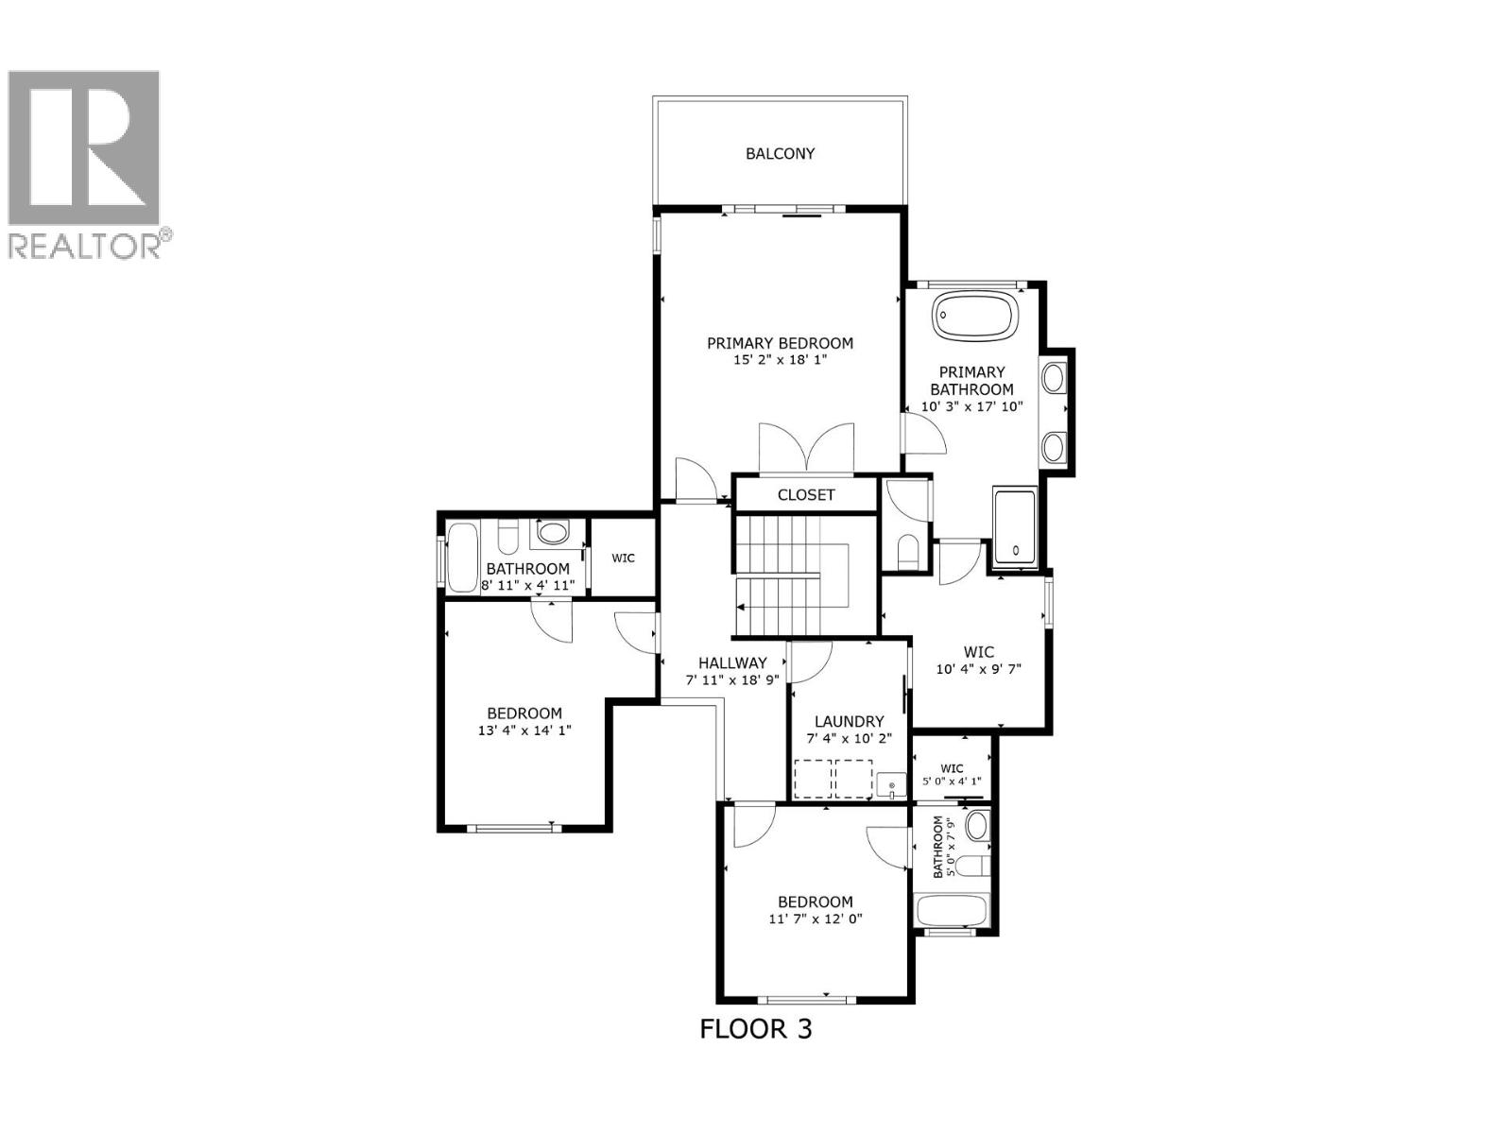
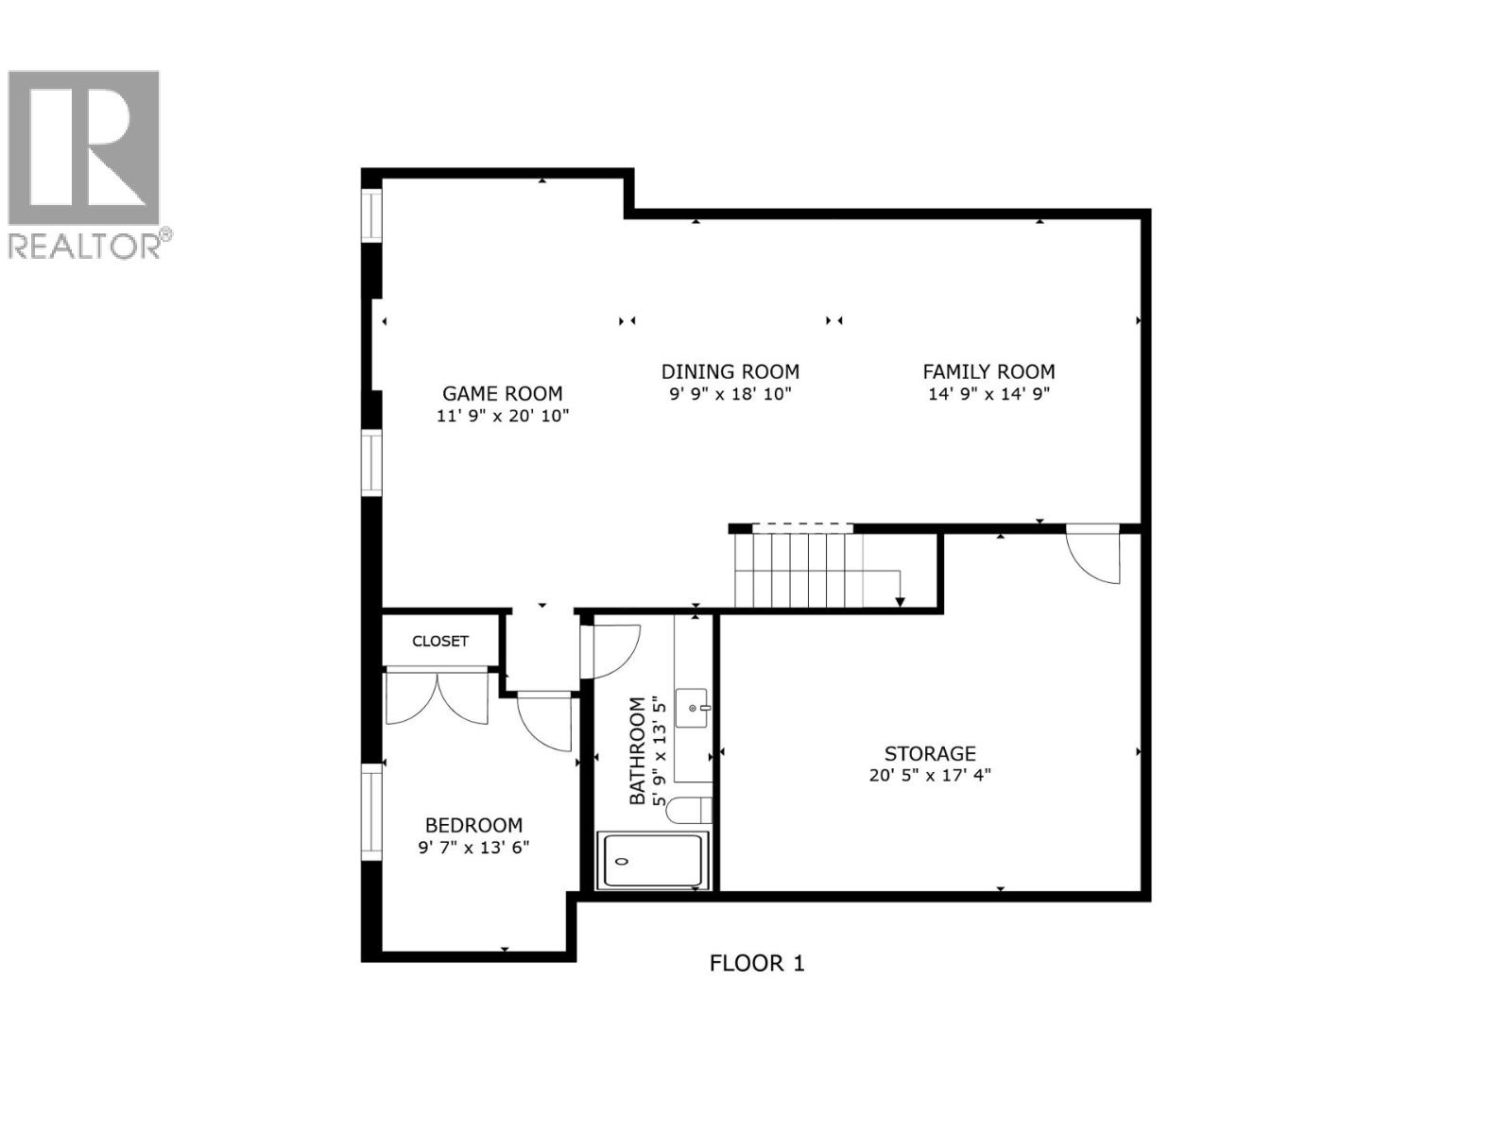
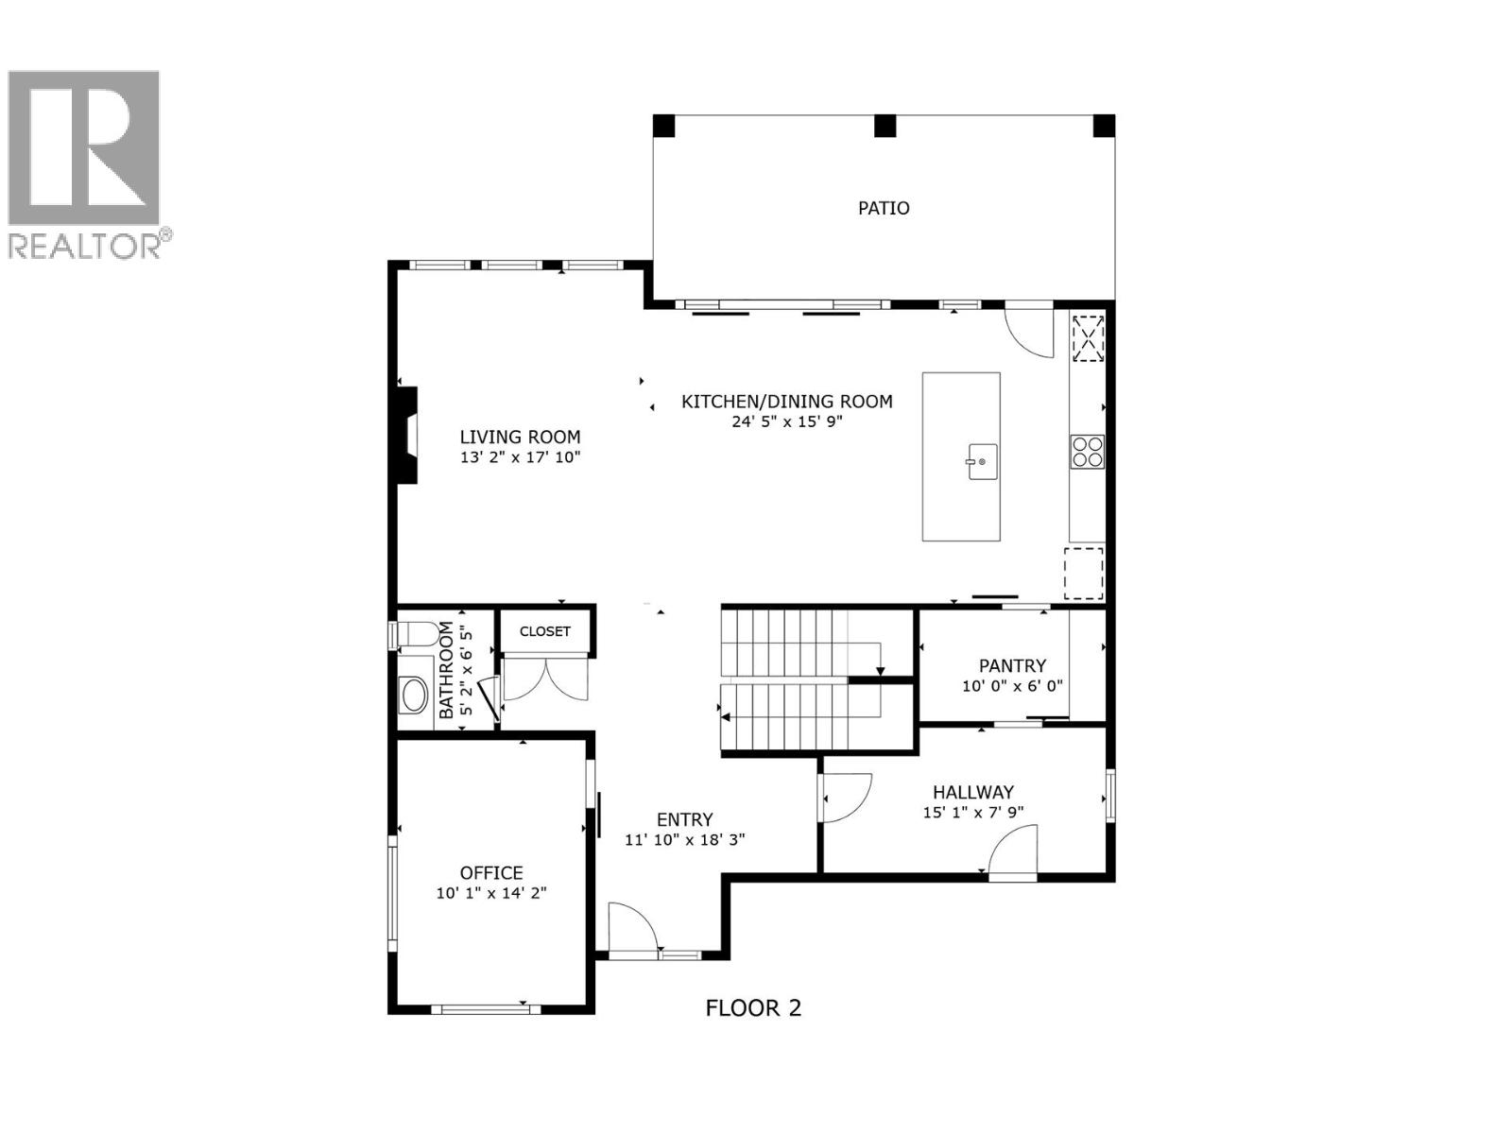
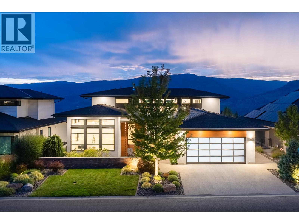
WOW! UNPARALLELED LAKE & CITY VIEWS! Attention to every detail shines throughout this spectacular Upper Mission home, perfectly positioned to backing onto the Crawford Falls Canyon with no rooftops in sight. Enjoy unobstructed, breathtaking views of the lake and city, a truly exceptional backdrop from your own home. 4 Bedrooms and 5 Bathrooms. Located in the heart of the Upper Mission/Ponds, you’re just minutes from the new Mission Village/Ponds retail area, offering an incredible selection of shopping, dining, and everyday amenities. Outdoor enthusiasts will love the abundance of nearby walking, hiking, and biking trails, with Fraser Lake and Jack Smith Lake just a short drive away. The thoughtfully designed Primary Bedroom offers an impressive retreat, complete with a spacious ensuite, oversized walk-in closet, and convenient private laundry. Every bedroom features its own ensuite, providing comfort and privacy for family and guests alike. Step outside to your own private oasis, featuring a fabulous saltwater pool and an outstanding outdoor living space. The fully fenced backyard offers exceptional privacy and plenty of room to relax, entertain, and enjoy those spectacular surroundings. Families will appreciate the convenient access to elementary, middle, and high schools, while Kettle Valley is only a brief drive away, putting even more shopping, dining, recreation, and amenities within easy reach. YOUR NEW HOME AWAITS! (id:6770)
Age 5 - 10 Years 3+ bedrooms 4+ bedrooms Single Family Home < 1 AcreListed by Brent Pay
Century 21 Assurance Realty Ltd

Share this listing
Overview
- Price $1,929,000
- MLS # 10400944
- Age 2017
- Stories 3
- Size 3740 sqft
- Bedrooms 4
- Bathrooms 5
- Cooling Central Air Conditioning
- Appliances Refrigerator, Cooktop, Di
- Water Municipal water
- Sewer Municipal sewage system
- Flooring Mixed Flooring
- Listing Agent Brent Pay
- Listing Office Century 21 Assurance Realty Ltd
- View Ravine view, City view, L
- Fencing Chain link, Fence
- Landscape Features Underground sprinkler
Contact an agent for more information or to set up a viewing.
Listings tagged as 3+ bedrooms



















Listings tagged as 4+ bedrooms



Listings tagged as Age 5 - 10 Years


375 Raven Ridge Road Unit# 2208, Big White
$659,000
Ian Tang of Oakwyn Realty Okanagan-Letnick Estates