Property Search
MLS: 10401202

250 MARINA Way Unit# 205

1530 sqft

3 Bedrooms

2 Bathrooms

$879,000
  • 250 MARINA Way Unit# 205 Penticton Photo 2
  • 250 MARINA Way Unit# 205 Penticton Photo 3
  • 250 MARINA Way Unit# 205 Penticton Photo 4
  • 250 MARINA Way Unit# 205 Penticton Photo 5
  • 250 MARINA Way Unit# 205 Penticton Photo 6
  • 250 MARINA Way Unit# 205 Penticton Photo 7
  • 250 MARINA Way Unit# 205 Penticton Photo 8
  • 250 MARINA Way Unit# 205 Penticton Photo 9
  • 250 MARINA Way Unit# 205 Penticton Photo 10
  • 250 MARINA Way Unit# 205 Penticton Photo 11
  • 250 MARINA Way Unit# 205 Penticton Photo 12
  • 250 MARINA Way Unit# 205 Penticton Photo 13
  • 250 MARINA Way Unit# 205 Penticton Photo 14
  • 250 MARINA Way Unit# 205 Penticton Photo 15
  • 250 MARINA Way Unit# 205 Penticton Photo 16
  • 250 MARINA Way Unit# 205 Penticton Photo 17
  • 250 MARINA Way Unit# 205 Penticton Photo 18
  • 250 MARINA Way Unit# 205 Penticton Photo 19
  • 250 MARINA Way Unit# 205 Penticton Photo 20
  • 250 MARINA Way Unit# 205 Penticton Photo 21
  • 250 MARINA Way Unit# 205 Penticton Photo 22
  • 250 MARINA Way Unit# 205 Penticton Photo 23
  • 250 MARINA Way Unit# 205 Penticton Photo 24
  • 250 MARINA Way Unit# 205 Penticton Photo 25
  • 250 MARINA Way Unit# 205 Penticton Photo 26
  • 250 MARINA Way Unit# 205 Penticton Photo 27
  • 250 MARINA Way Unit# 205 Penticton Photo 28
  • 250 MARINA Way Unit# 205 Penticton Photo 29
  • 250 MARINA Way Unit# 205 Penticton Photo 30
  • 250 MARINA Way Unit# 205 Penticton Photo 31
  • 250 MARINA Way Unit# 205 Penticton Photo 32
  • 250 MARINA Way Unit# 205 Penticton Photo 33
  • 250 MARINA Way Unit# 205 Penticton Photo 34
  • 250 MARINA Way Unit# 205 Penticton Photo 35
  • 250 MARINA Way Unit# 205 Penticton Photo 36
  • 250 MARINA Way Unit# 205 Penticton Photo 37
  • 250 MARINA Way Unit# 205 Penticton Photo 38
  • 250 MARINA Way Unit# 205 Penticton Photo 39
  • 250 MARINA Way Unit# 205 Penticton Photo 40
  • 250 MARINA Way Unit# 205 Penticton Photo 41
  • 250 MARINA Way Unit# 205 Penticton Photo 42
  • 250 MARINA Way Unit# 205 Penticton Photo 43
  • 250 MARINA Way Unit# 205 Penticton Photo 44
  • 250 MARINA Way Unit# 205 Penticton Photo 45
  • 250 MARINA Way Unit# 205 Penticton Photo 46
  • 250 MARINA Way Unit# 205 Penticton Photo 47
  • 250 MARINA Way Unit# 205 Penticton Photo 48
  • 250 MARINA Way Unit# 205 Penticton Photo 49
  • 250 MARINA Way Unit# 205 Penticton Photo 50
  • 250 MARINA Way Unit# 205 Penticton Photo 51
  • 250 MARINA Way Unit# 205 Penticton Photo 52
  • 250 MARINA Way Unit# 205 Penticton Photo 53
  • 250 MARINA Way Unit# 205 Penticton Photo 54
  • 250 MARINA Way Unit# 205 Penticton Photo 55
  • 250 MARINA Way Unit# 205 Penticton Photo 56

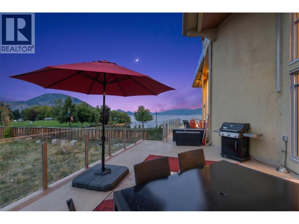
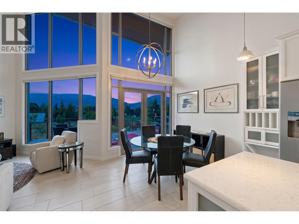
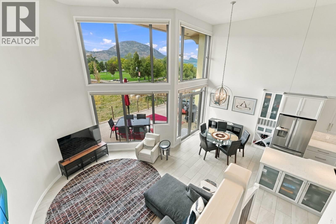
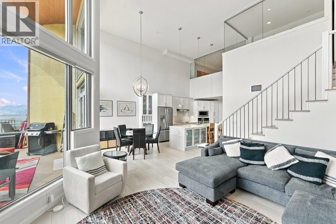
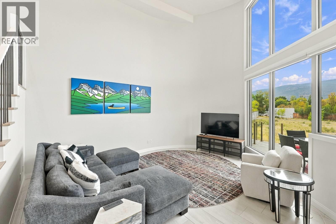
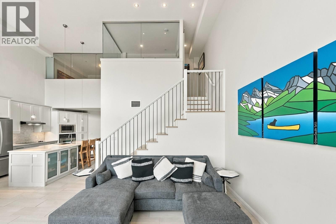
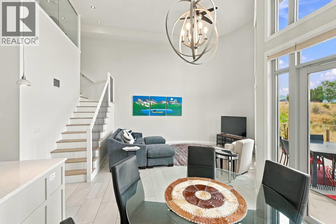
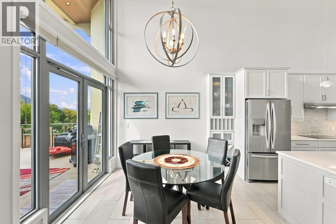
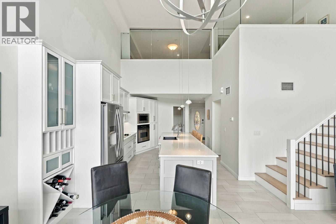
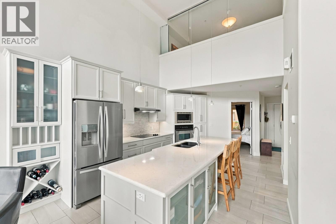
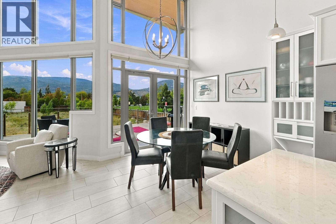
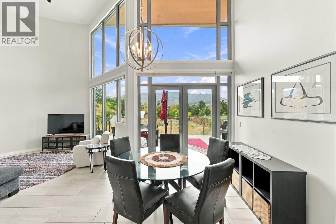
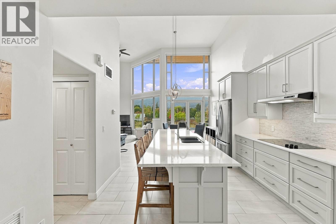
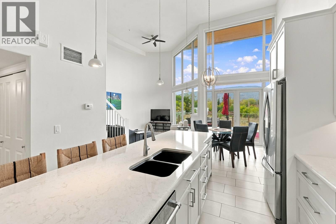
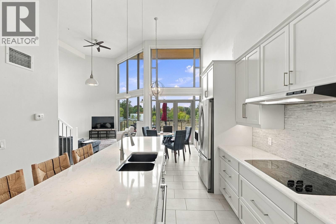
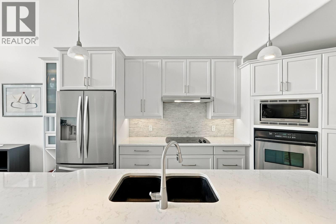
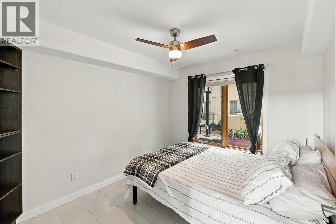
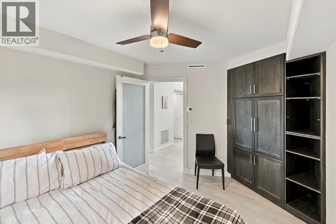
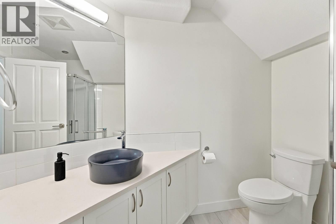
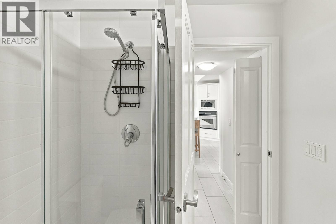
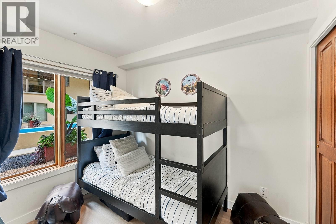
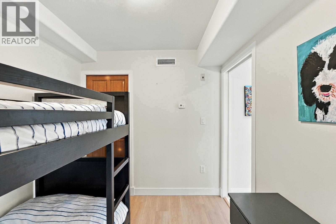
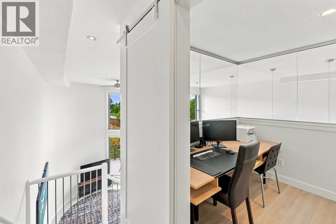
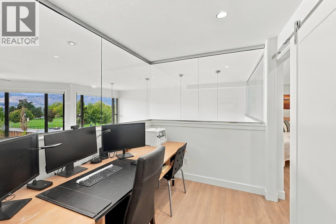
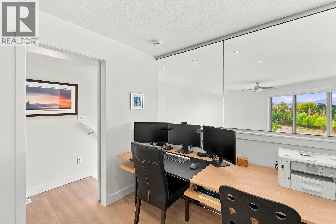
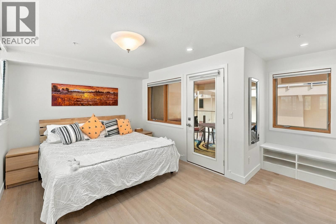
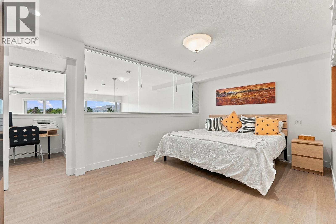
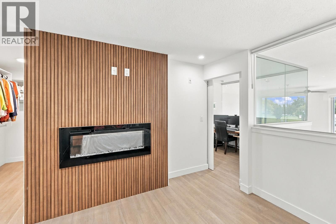
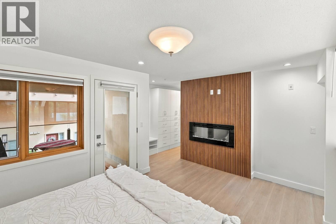
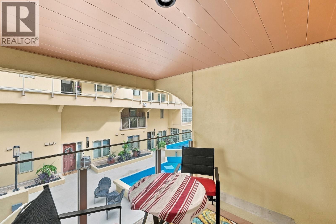
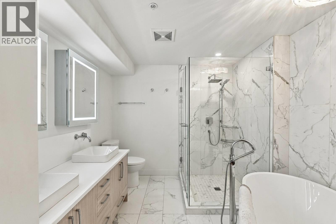
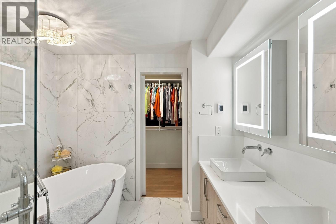
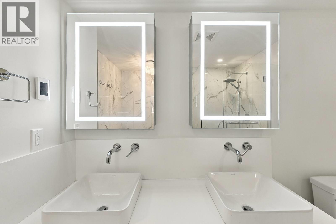
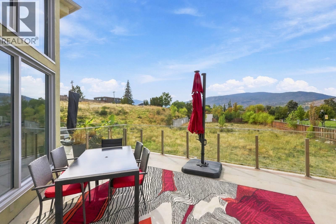
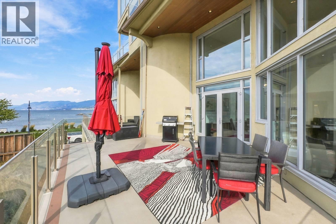
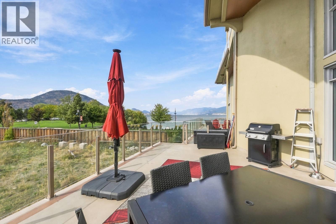
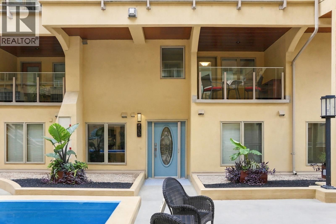
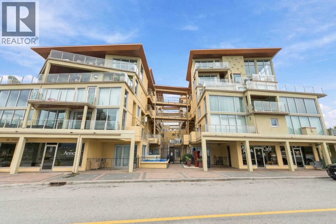
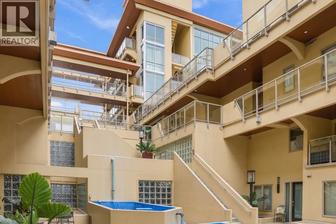
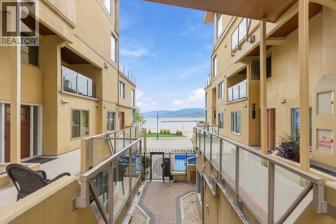
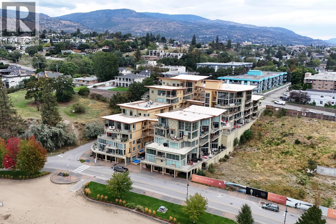
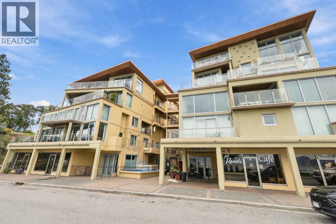
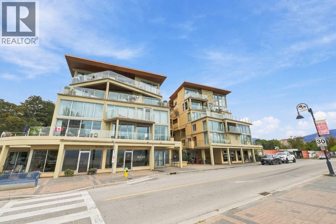
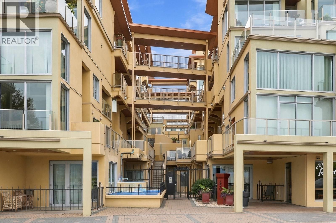
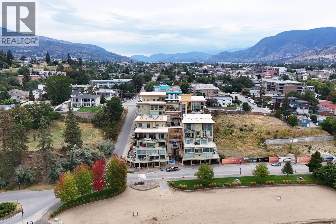
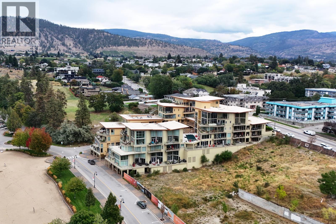
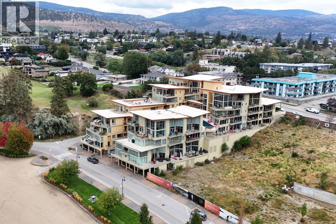
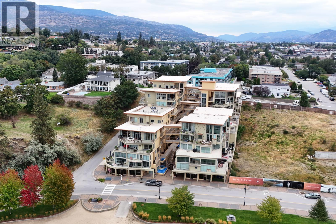
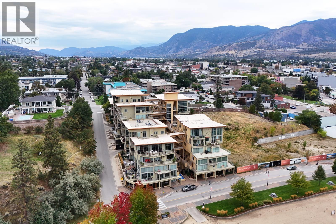
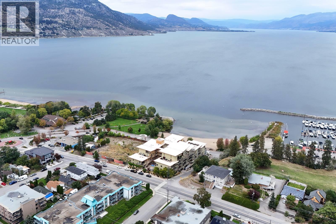
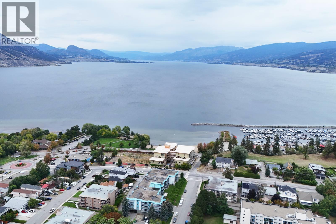
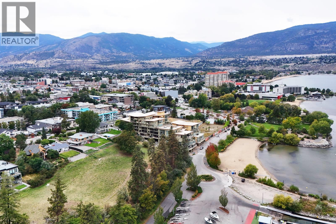
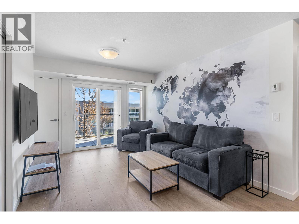
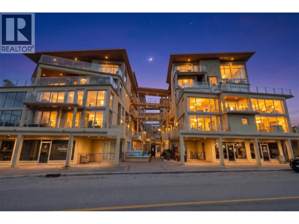
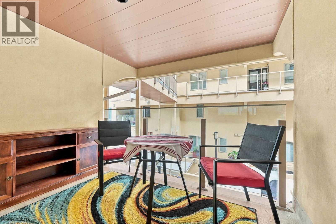
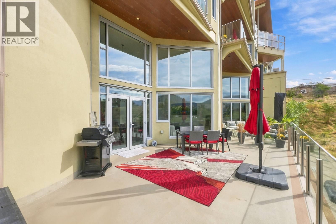
Welcome to Unit 205 at 250 Marina Way, a beautifully upgraded 3-bedroom, 2-bathroom home in the highly sought-after Lakeview Terrace offering the ultimate Penticton lifestyle. Boasting soaring high ceilings and loads of natural light, this stunning unit features two private patios and picturesque lake views. Beyond the modern interior updates, this home comes complete with two dedicated parking spaces, a storage unit, and bike lockers, plus access to fantastic building amenities including an outdoor pool, a gym, and a workshop. This unbeatable location puts you at the center of the action, just steps from the Marina Way beach, the Penticton Marina, the Penticton Tennis Club, and the world-class Kettle Valley Rail Trail. Right across the street, the Esplanade features a disc golf course and is slated for some exciting city enhancements. You can leave your car behind and easily stroll to an incredible array of nearby dining and craft breweries. Perfectly blending resort-style living, beautiful views, and a dynamic, highly walkable neighbourhood, this home presents a rare opportunity for boaters, foodies, and outdoor enthusiasts alike. (id:6770)


3+ bedrooms Apartment Single Family Home < 1 Acre
Listed by Brodie Young
Engel & Volkers South Okanagan

Share this listing

Overview

  • Price $879,000
  • MLS # 10401202
  • Age 2006
  • Stories 1.5
  • Size 1530 sqft
  • Bedrooms 3
  • Bathrooms 2
  • Exterior Stucco
  • Cooling Central Air Conditioning
  • Appliances Range, Refrigerator, Dish
  • Water Municipal water
  • Sewer Municipal sewage system
  • Listing Agent Brodie Young
  • Listing Office Engel & Volkers South Okanagan
  • View Lake view, Mountain view

Contact an agent for more information or to set up a viewing.

Contact Us 250-717-5000