
MLS: 10401617
3948 Finnerty Road Unit# 175
1636 sqft
2 Bedrooms
3 Bathrooms
$679,900
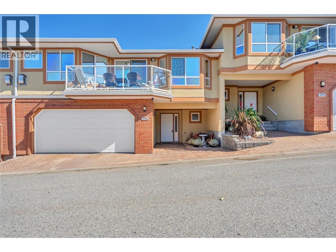
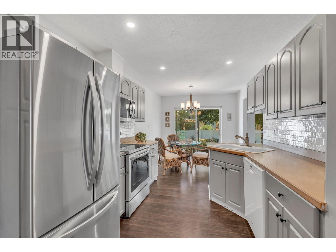
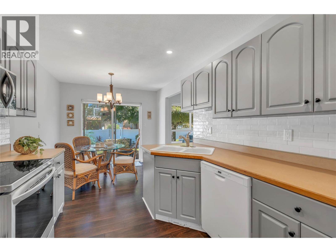
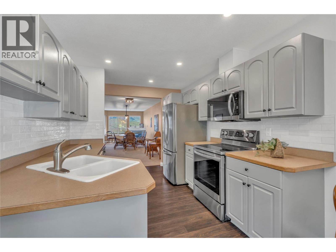
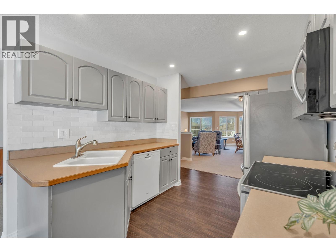
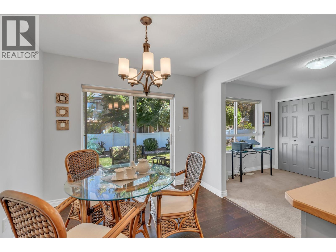
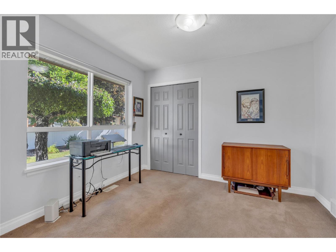
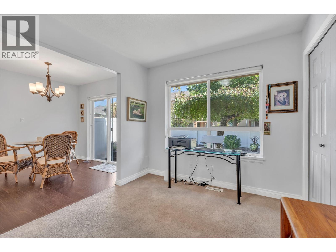
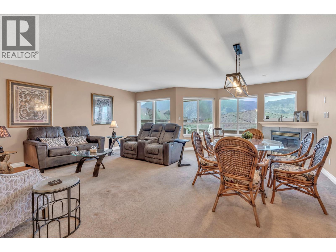
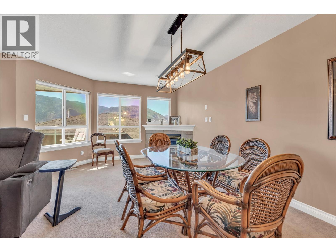
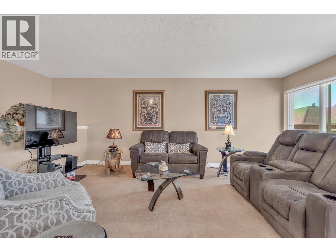
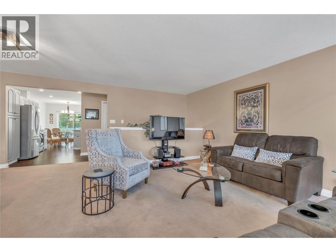
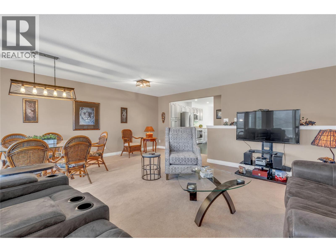
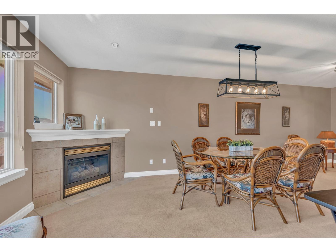
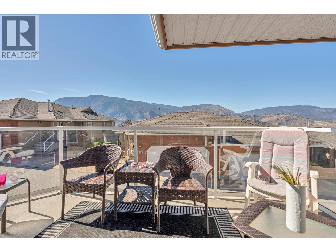
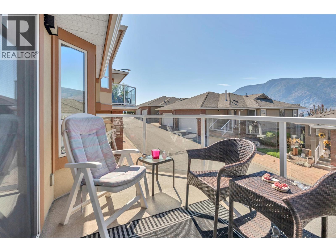
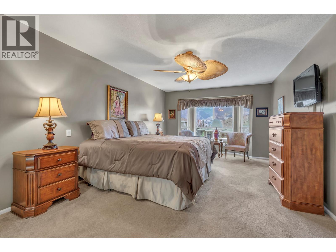
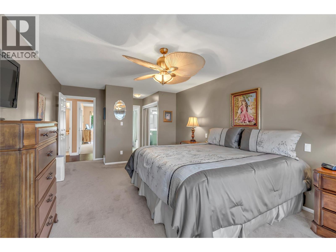
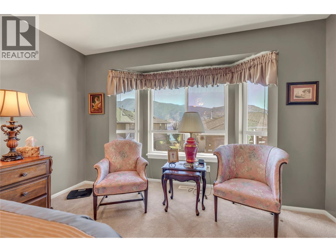
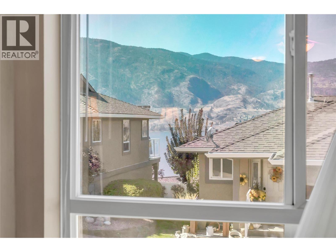
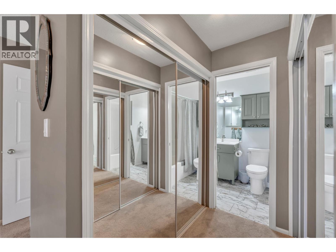
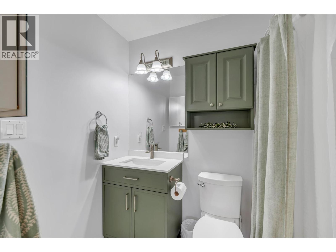
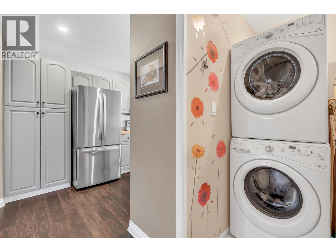
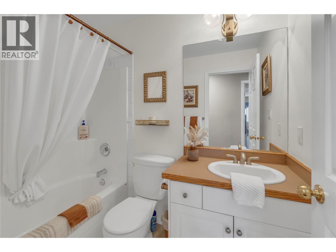
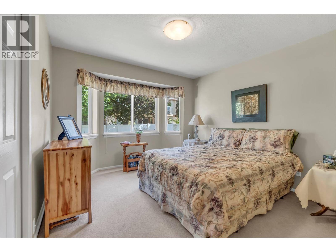
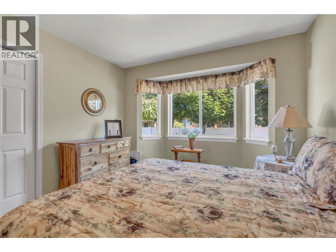
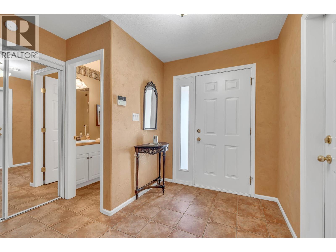
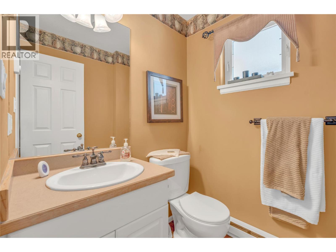
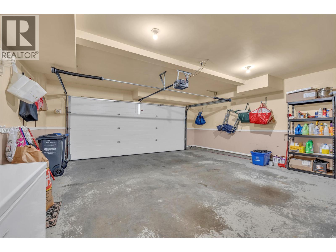
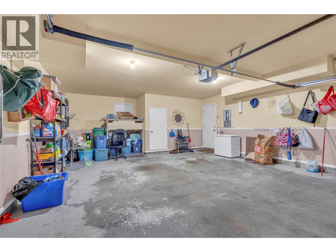
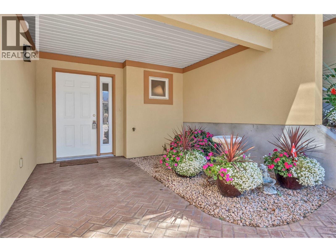
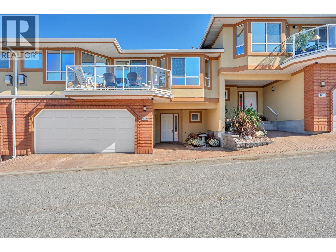
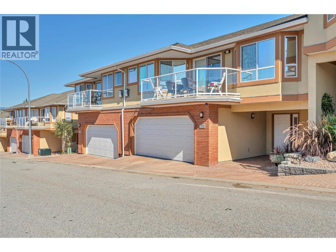
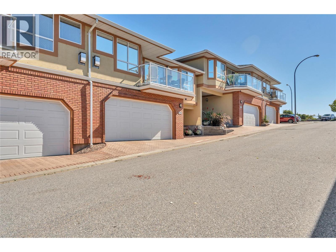
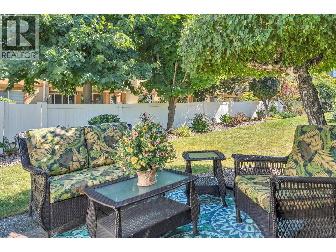
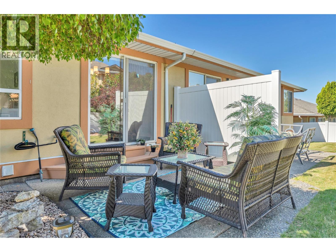
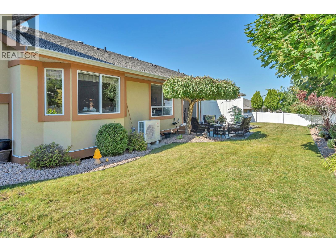
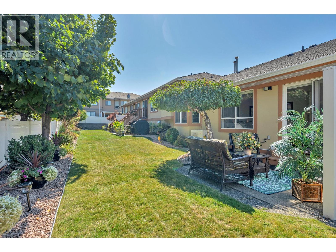
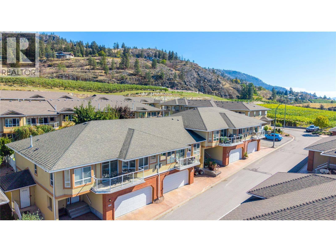
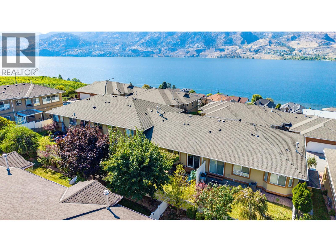
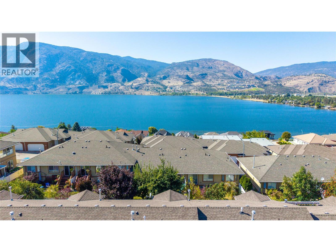
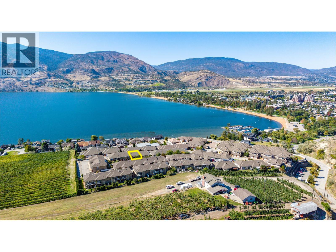
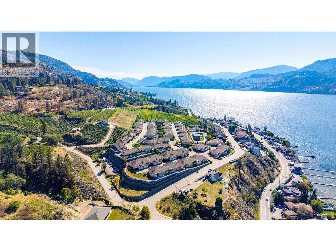
OPEN HOUSE SATURDAY NOVEMBER 7 10:30AM - 12:00PM. Beautifully positioned in Penticton’s desirable Skaha Benches, this well-maintained townhome offers stunning surroundings, comfortable living, and an ideal lifestyle for families or retirees. Located on the East Bench overlooking world-famous Skaha Lake beaches, and marina, the home combines scenic views with practical everyday living. The thoughtfully designed floor plan features a spacious living and dining area, kitchen with nook and attached den, plus access to a private east-facing courtyard. The west-facing deck offers partial lake and city views—perfect for enjoying the Okanagan setting. Upstairs, the oversized primary suite includes a four-piece ensuite, complemented by a generous second bedroom. The lower level provides a welcoming foyer, powder room, oversized two-car garage with workshop potential, and additional crawl-space storage. Residents also enjoy beautifully landscaped grounds, a clubhouse with exercise and games rooms, all in a pet and family-friendly community. With a high-efficiency gas furnace and heat pump, this home offers year-round comfort and energy-conscious living in a fantastic Penticton location. (id:6770)
2 bedrooms Townhome Single Family Home < 1 Acre New
Listed by Mark Pankratz
Royal LePage Locations West

Share this listing
Overview
- Price $679,900
- MLS # 10401617
- Age 2000
- Stories 2
- Size 1636 sqft
- Bedrooms 2
- Bathrooms 3
- Exterior Stucco
- Cooling Heat Pump
- Appliances Refrigerator, Dishwasher,
- Water Municipal water
- Sewer Municipal sewage system
- Flooring Carpeted, Linoleum
- Listing Agent Mark Pankratz
- Listing Office Royal LePage Locations West
Contact an agent for more information or to set up a viewing.
Listings tagged as Single Family Home












Listings tagged as 2 bedrooms

5815 Oleander (SL 46) Drive Unit# 500, Osoyoos
$425,000
Gordon Lockhart of Sutton Group Seafair Realty



375 Raven Ridge Road Unit# 2208, Big White
$659,000
Ian Tang of Oakwyn Realty Okanagan-Letnick Estates













2100 Campbell Place Unit# 107, West Kelowna
$1,475,000
Peter Russell of REMAX Kelowna - Stone Sisters







