Property Search
MLS: 10401531

2471 Asquith Court

2442 sqft

4 Bedrooms

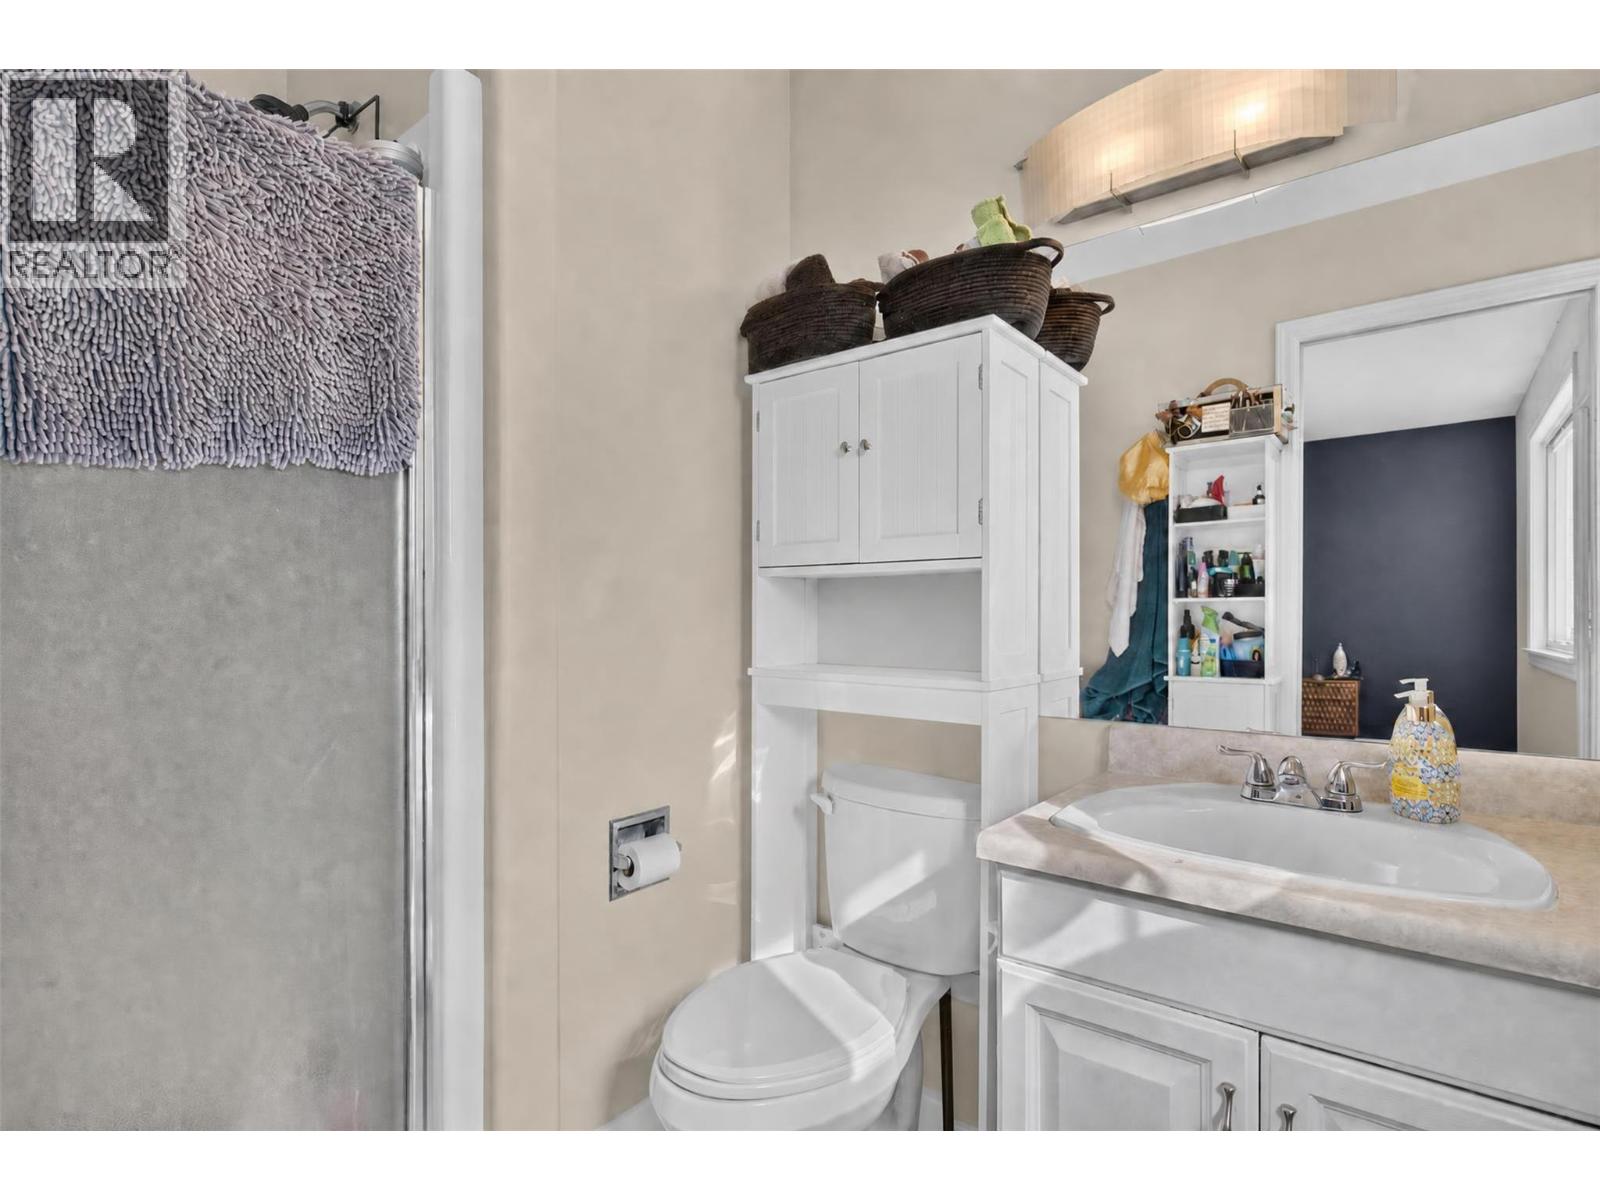
3 Bathrooms

$749,000
  • 2471 Asquith Court West Kelowna Photo 2
  • 2471 Asquith Court West Kelowna Photo 3
  • 2471 Asquith Court West Kelowna Photo 4
  • 2471 Asquith Court West Kelowna Photo 5
  • 2471 Asquith Court West Kelowna Photo 6
  • 2471 Asquith Court West Kelowna Photo 7
  • 2471 Asquith Court West Kelowna Photo 8
  • 2471 Asquith Court West Kelowna Photo 9
  • 2471 Asquith Court West Kelowna Photo 10
  • 2471 Asquith Court West Kelowna Photo 11
  • 2471 Asquith Court West Kelowna Photo 12
  • 2471 Asquith Court West Kelowna Photo 13
  • 2471 Asquith Court West Kelowna Photo 14
  • 2471 Asquith Court West Kelowna Photo 15
  • 2471 Asquith Court West Kelowna Photo 16
  • 2471 Asquith Court West Kelowna Photo 17
  • 2471 Asquith Court West Kelowna Photo 18
  • 2471 Asquith Court West Kelowna Photo 19
  • 2471 Asquith Court West Kelowna Photo 20
  • 2471 Asquith Court West Kelowna Photo 21
  • 2471 Asquith Court West Kelowna Photo 22
  • 2471 Asquith Court West Kelowna Photo 23
  • 2471 Asquith Court West Kelowna Photo 24
  • 2471 Asquith Court West Kelowna Photo 25
  • 2471 Asquith Court West Kelowna Photo 26
  • 2471 Asquith Court West Kelowna Photo 27
  • 2471 Asquith Court West Kelowna Photo 28
  • 2471 Asquith Court West Kelowna Photo 29
  • 2471 Asquith Court West Kelowna Photo 30
  • 2471 Asquith Court West Kelowna Photo 31
  • 2471 Asquith Court West Kelowna Photo 32
  • 2471 Asquith Court West Kelowna Photo 33
  • 2471 Asquith Court West Kelowna Photo 34
  • 2471 Asquith Court West Kelowna Photo 35
  • 2471 Asquith Court West Kelowna Photo 36
  • 2471 Asquith Court West Kelowna Photo 37
  • 2471 Asquith Court West Kelowna Photo 38
  • 2471 Asquith Court West Kelowna Photo 39
  • 2471 Asquith Court West Kelowna Photo 40

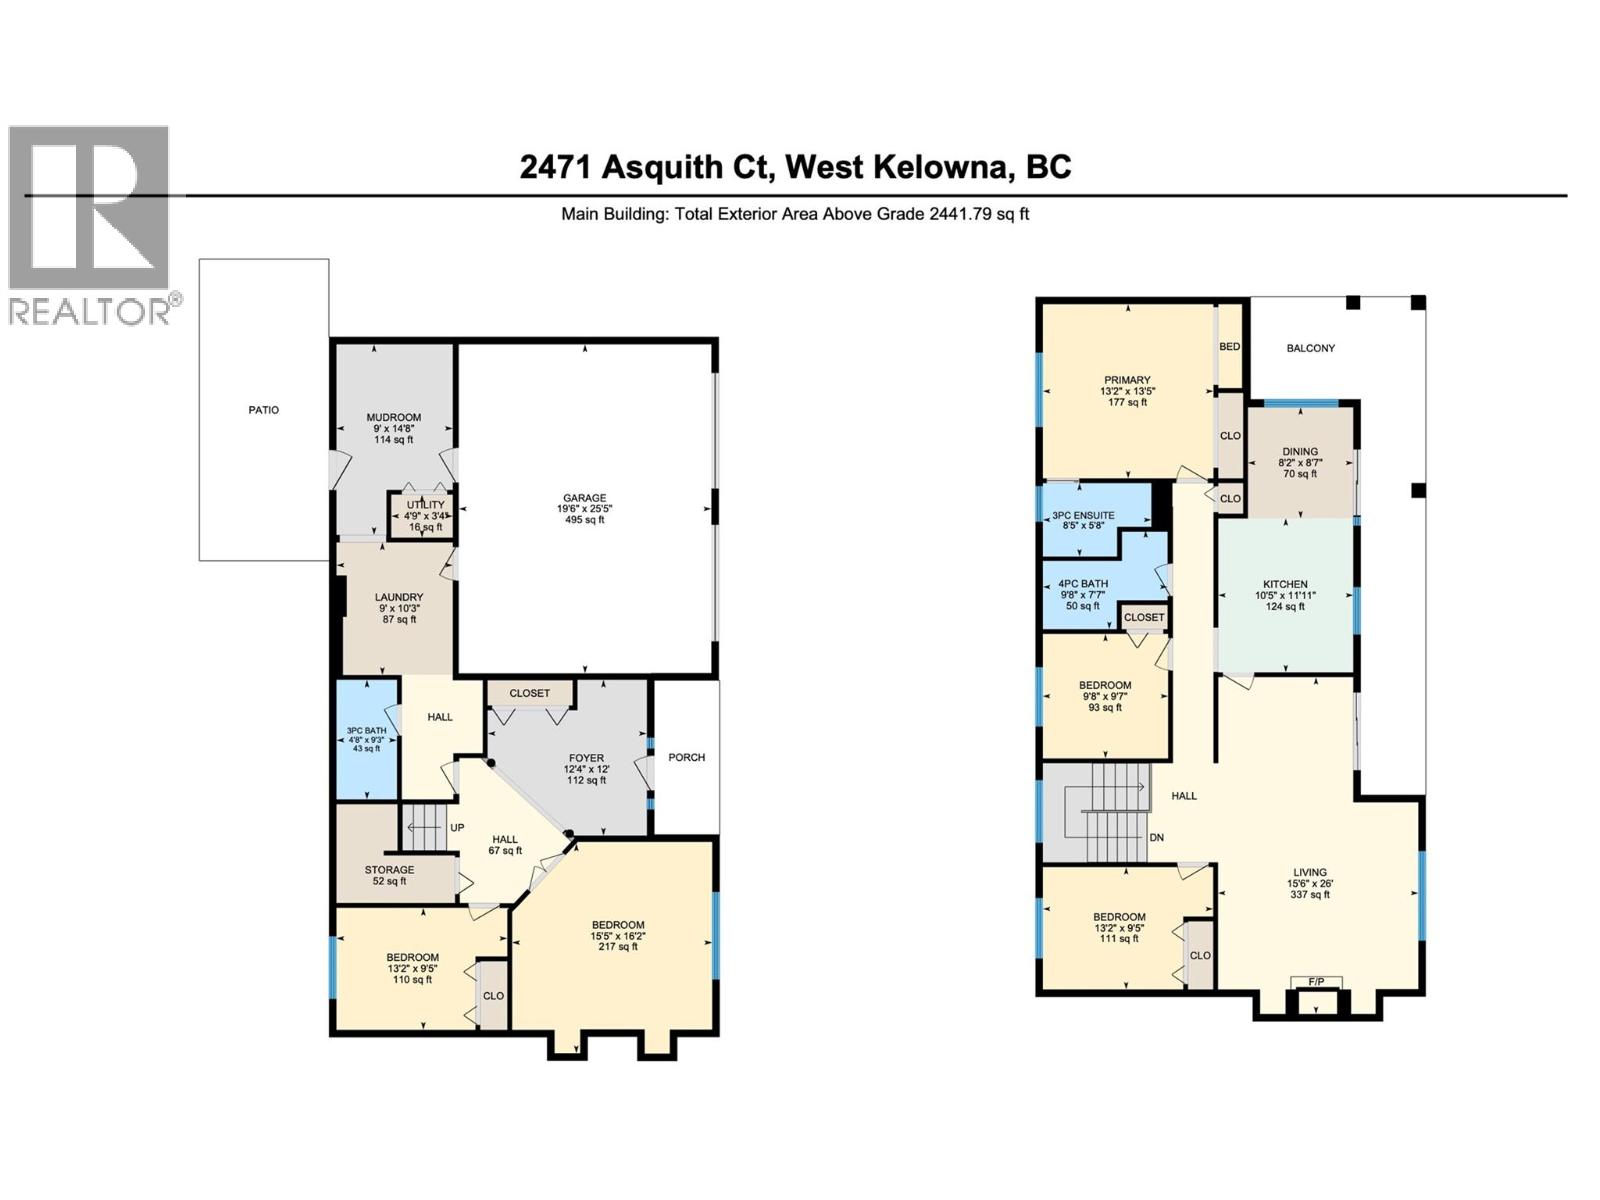
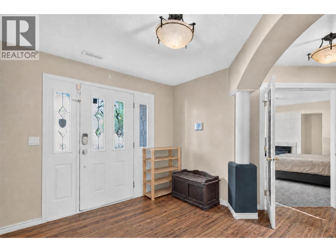
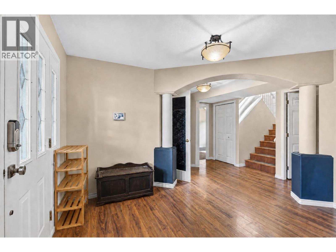
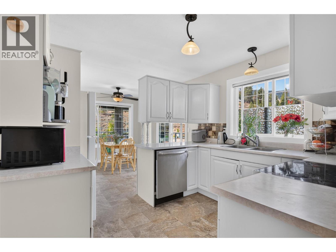
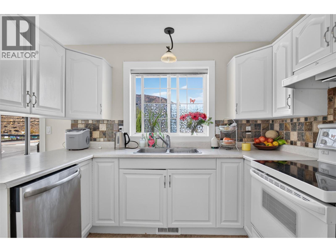
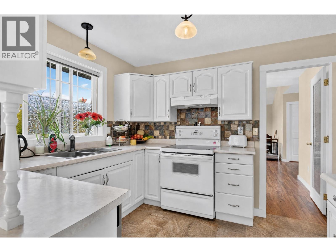
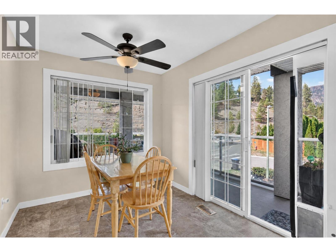
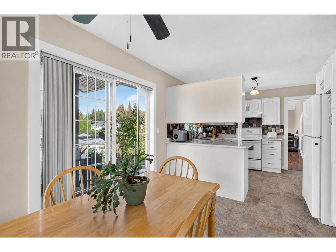
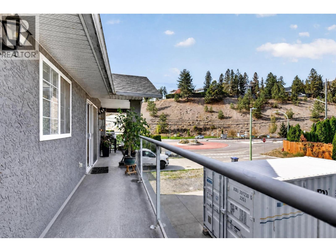
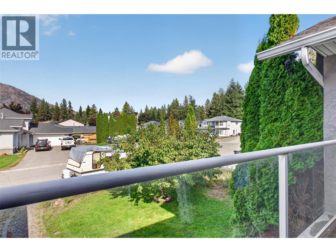
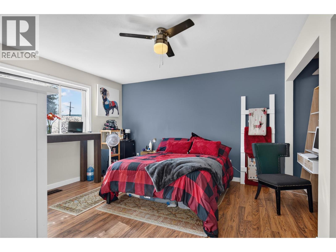
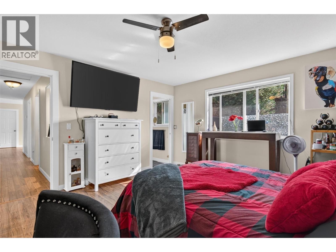
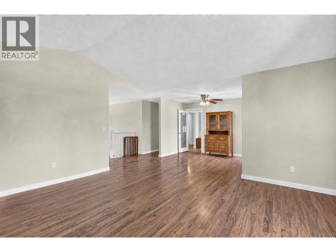
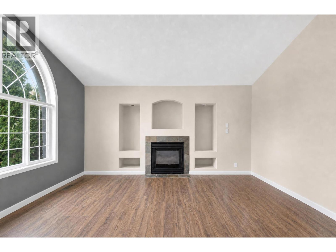
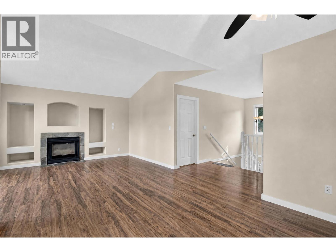
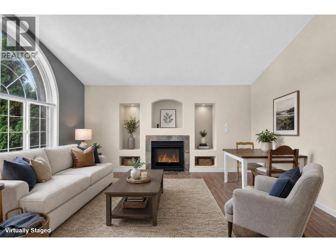
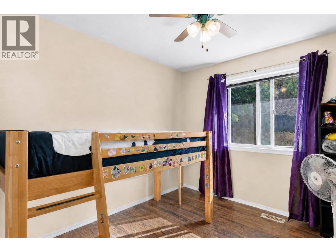
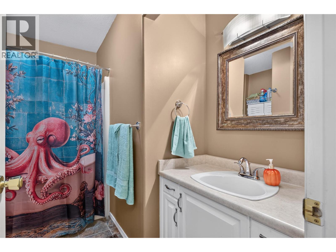
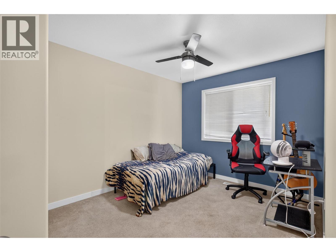
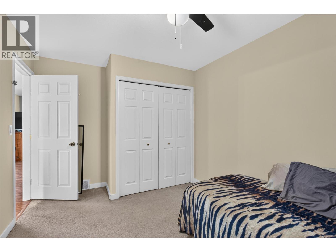
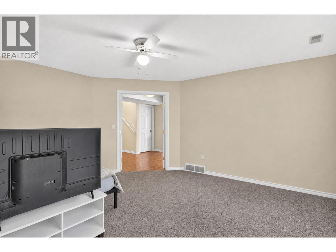
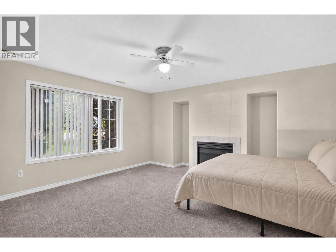
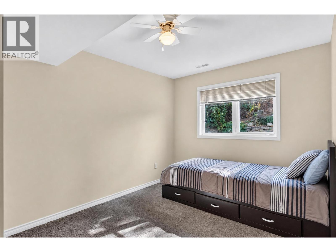
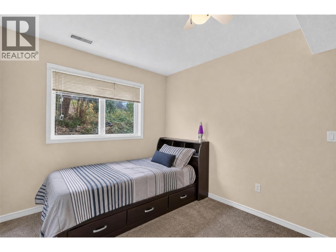
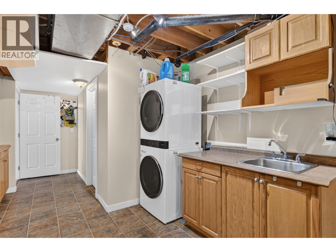
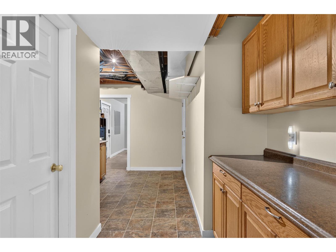
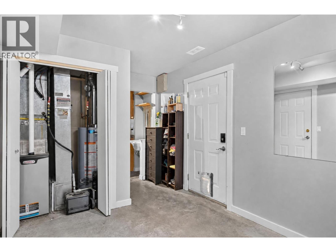
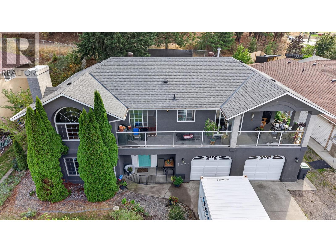
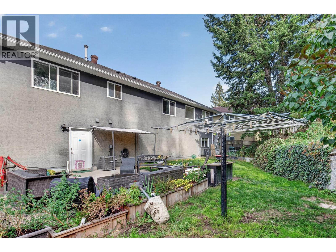
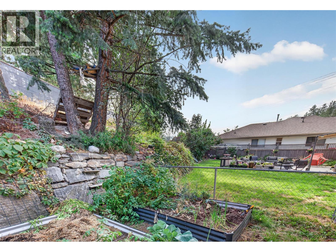
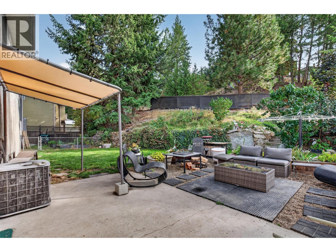
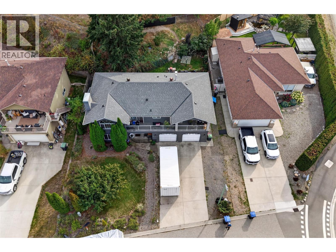
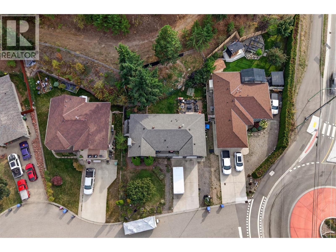
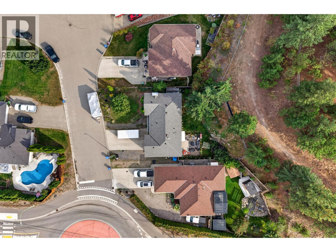
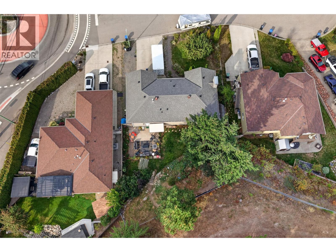
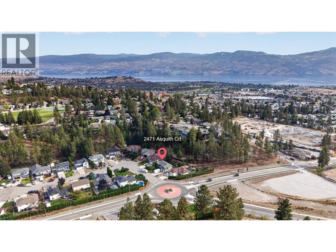
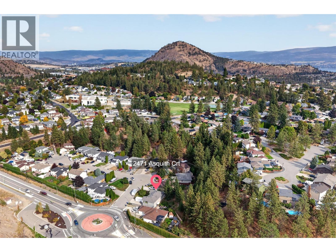
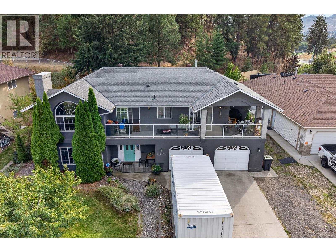
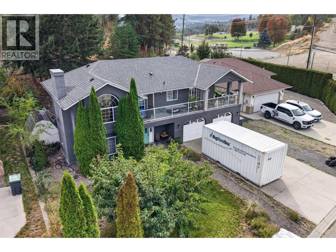
Huge, private lot in a fantastic cul-de-sac location, backing on green space and Shannon Lake trails. Walking distance to Shannon Lake elementary school, a park, ball diamonds and amenities. A huge foyer welcomes you to this four or five bedroom, three full bathroom, grade level entry home. Most of the big ticket items are updated from roof to furnace. Upstairs, find a spacious vaulted living room with gas fireplace, eat-in kitchen with white cabinetry and front deck. Three bedrooms and two full bathrooms including a generous master suite complete the upper floor. Downstairs, find another bedroom, laundry room, plus a huge flex room with gas fireplace; use it as a large rec room, home office, bedroom or den. Access both the double garage and the back yard from the mud room on this level. A fantastic, affordable family home on a quiet no-thru street. (id:6770)


3+ bedrooms 4+ bedrooms Single Family Home < 1 Acre
Listed by Maureen Yakimchuk
Sotheby's International Realty Canada

Share this listing

Overview

  • Price $749,000
  • MLS # 10401531
  • Age 1995
  • Stories 2
  • Size 2442 sqft
  • Bedrooms 4
  • Bathrooms 3
  • Exterior Stucco
  • Cooling Central Air Conditioning
  • Water Municipal water
  • Sewer Municipal sewage system
  • Listing Agent Maureen Yakimchuk
  • Listing Office Sotheby's International Realty Canada

Contact an agent for more information or to set up a viewing.

Contact Us 250-717-5000