
MLS: 10401844
3004 South Main Street Unit# 114
1706 sqft
5 Bedrooms
3 Bathrooms
$475,000
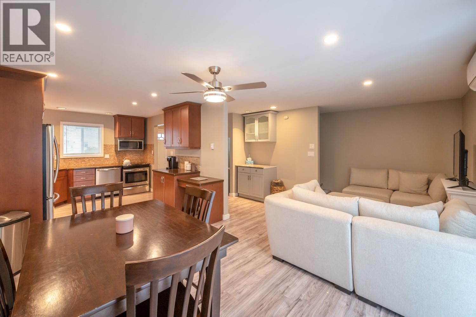
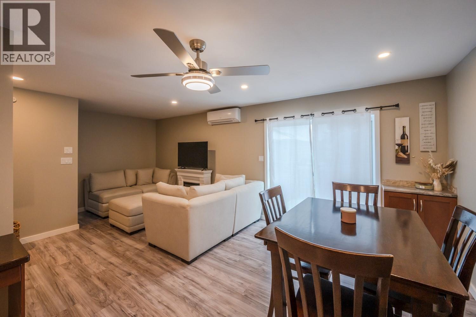
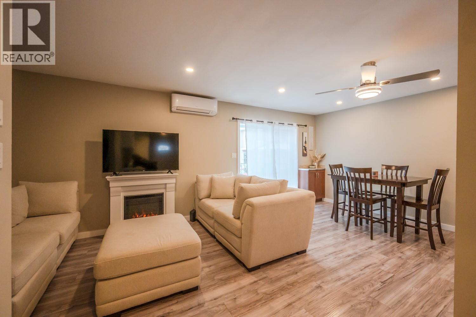
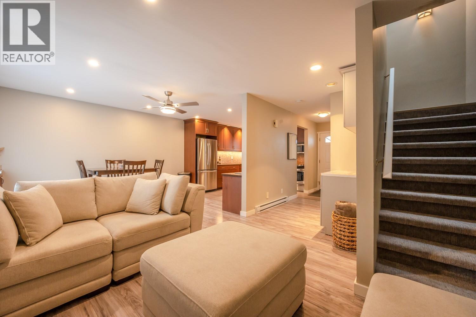
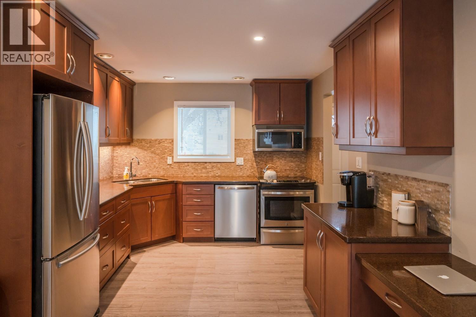
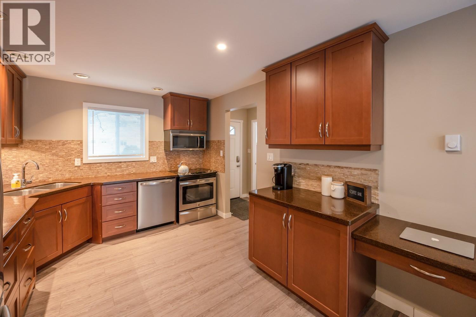
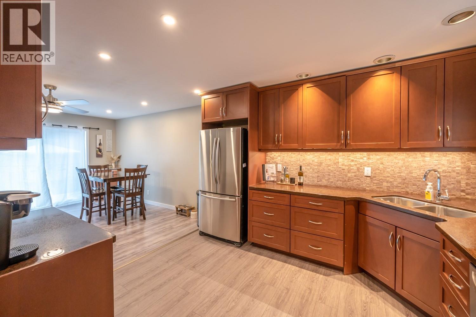
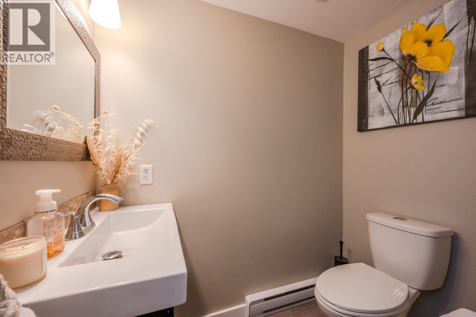
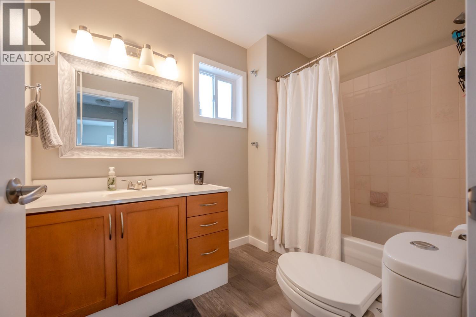
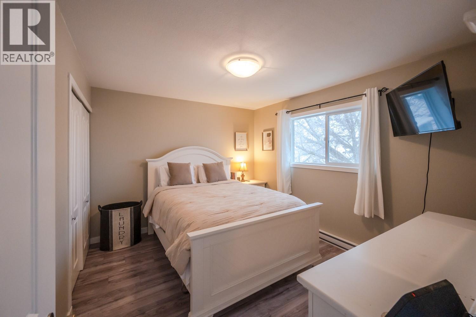
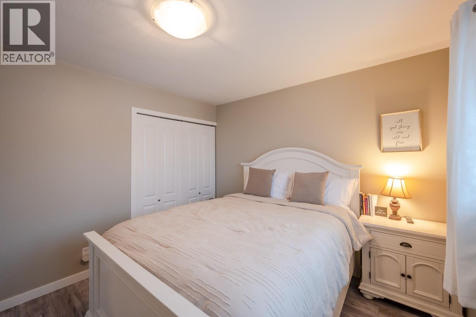
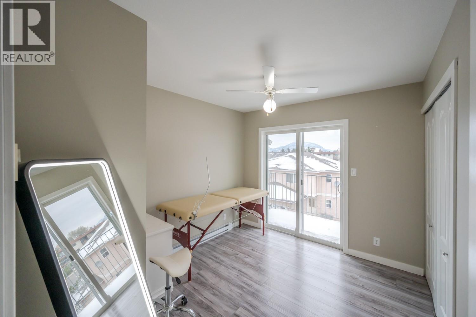
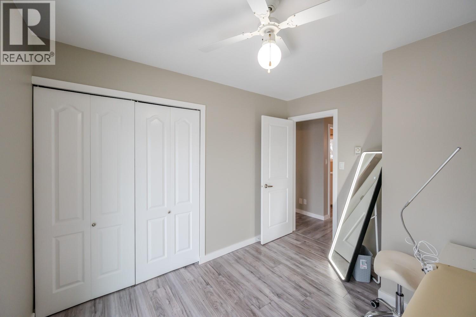
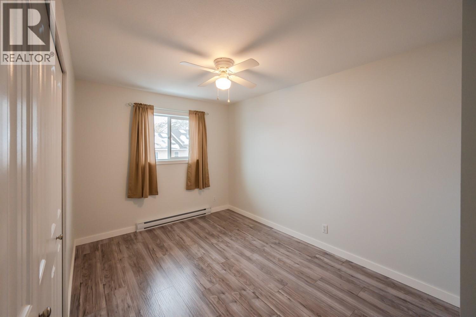
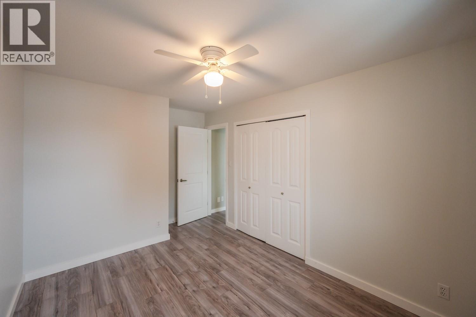
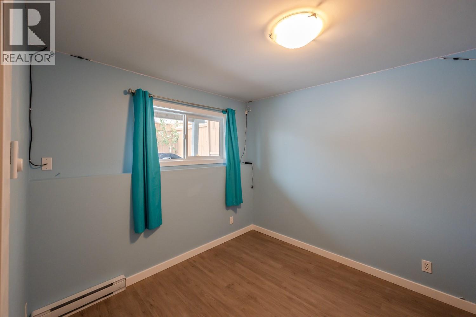
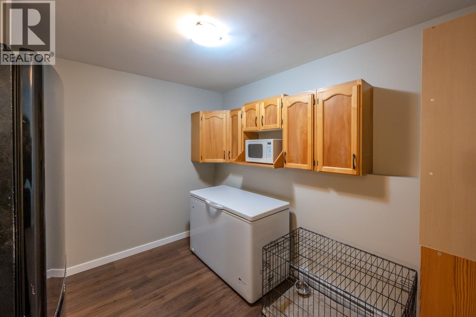
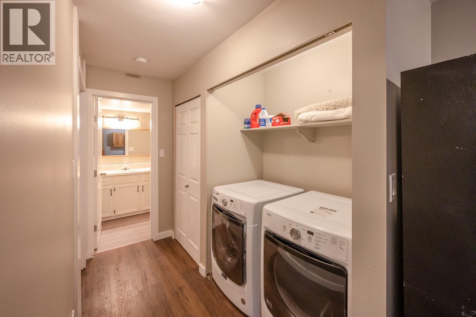
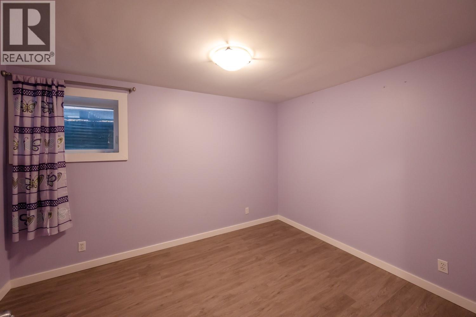
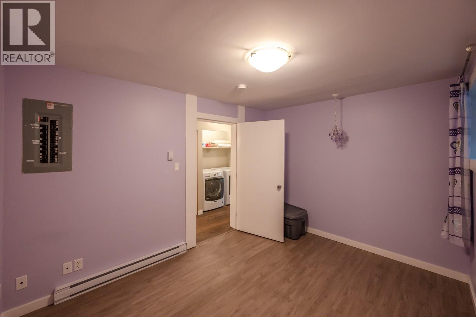
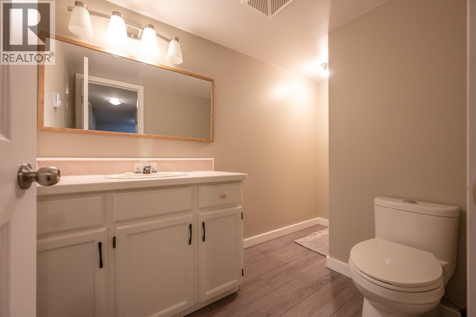
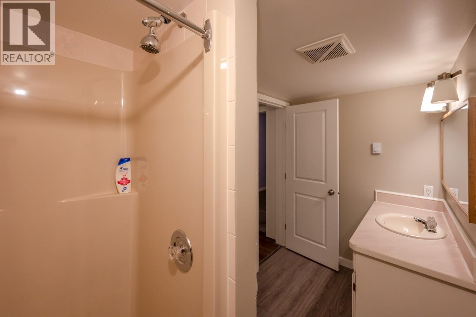
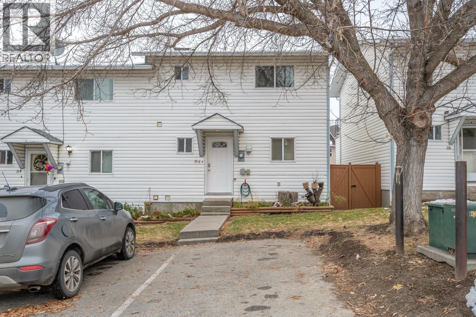
Spacious townhome in a great central location! Just a short distance from shopping, restaurants, entertainment, and Skaha Lake Park. This spacious unit is a rare find, offering 5 bedrooms, 3 bathrooms, and 2 parking spots, making it a great option for families looking for plenty of room at an affordable price. Additionally, the fenced yard provides a great space for kids to play and the family dog to enjoy the outdoors. Don’t miss this opportunity! (id:6770)
3+ bedrooms 4+ bedrooms 5+ bedrooms Townhome Single Family Home < 1 Acre New
Listed by Sam Paquette
Royal LePage Kelowna Paquette Realty

Share this listing
Overview
- Price $475,000
- MLS # 10401844
- Age 1992
- Stories 3
- Size 1706 sqft
- Bedrooms 5
- Bathrooms 3
- Exterior Vinyl siding
- Cooling See Remarks
- Appliances Range, Refrigerator, Dish
- Water Municipal water
- Sewer Municipal sewage system
- Listing Agent Sam Paquette
- Listing Office Royal LePage Kelowna Paquette Realty
Contact an agent for more information or to set up a viewing.
Listings tagged as Single Family Home












Listings tagged as 3+ bedrooms





Listings tagged as 4+ bedrooms















Listings tagged as 5+ bedrooms
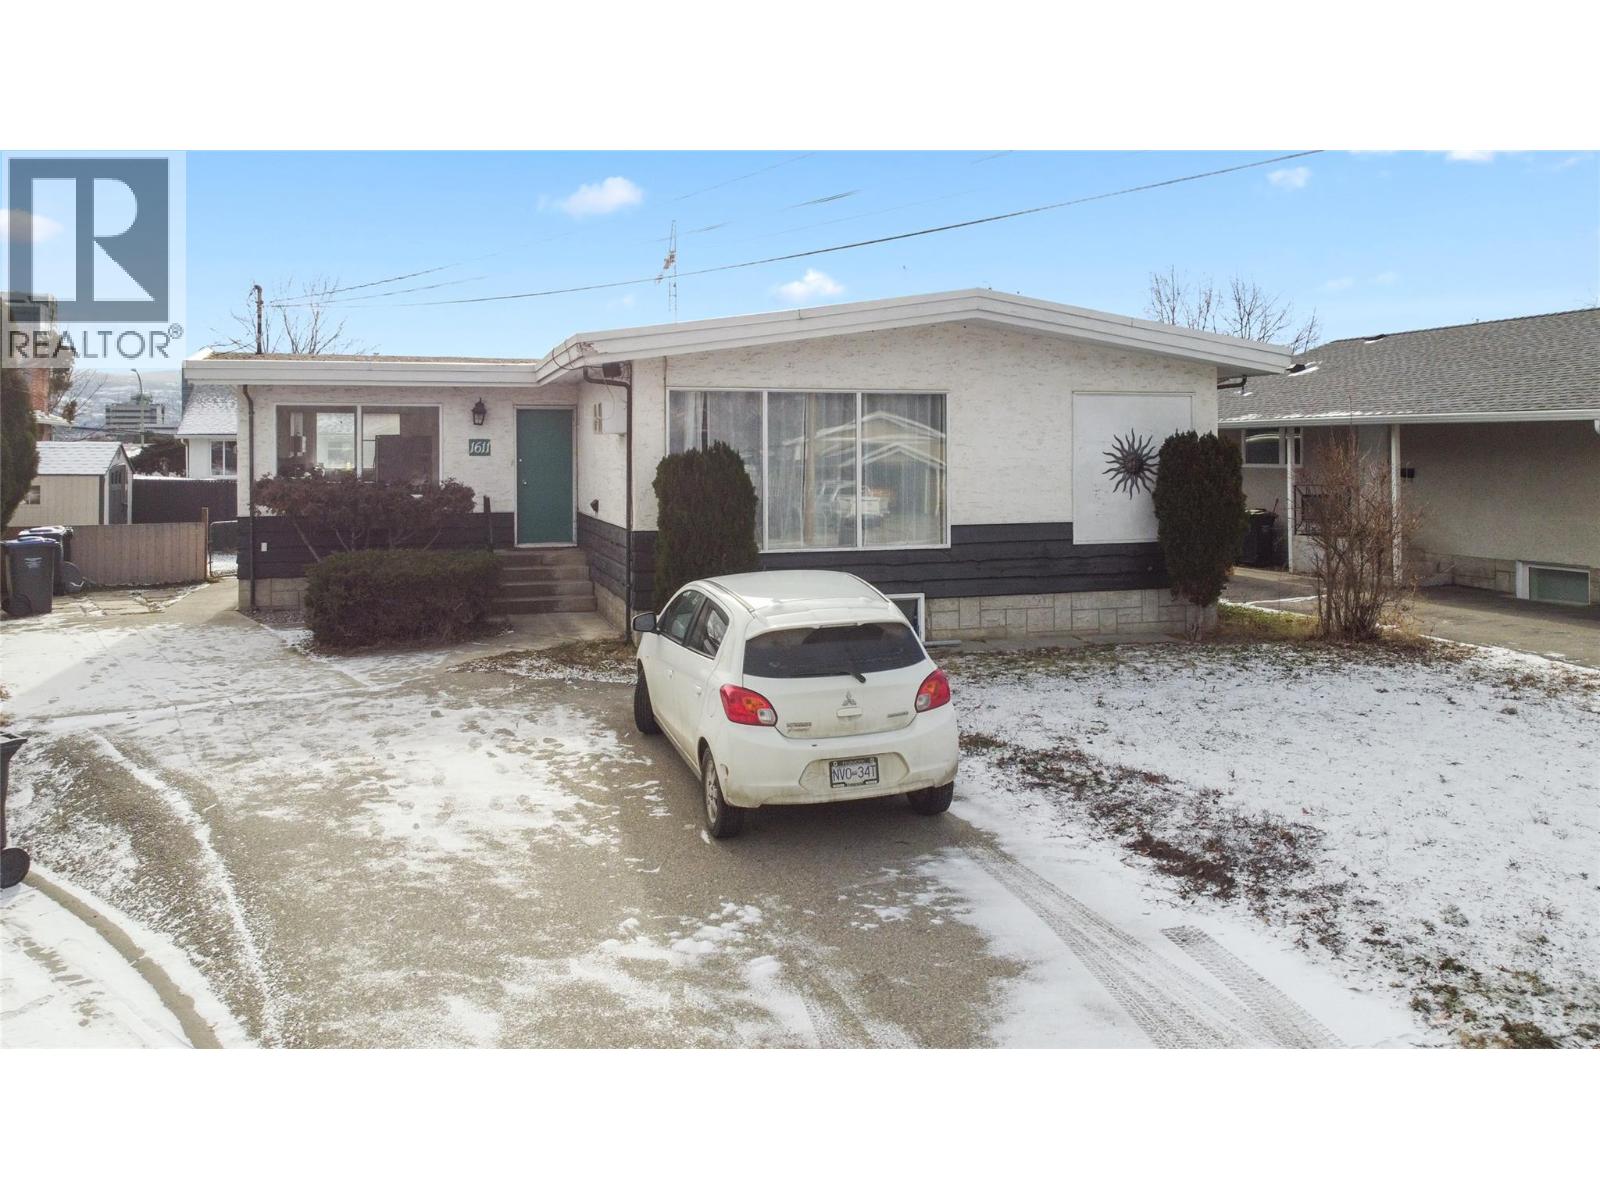







2100 Campbell Place Unit# 107, West Kelowna
$1,475,000
Peter Russell of REMAX Kelowna - Stone Sisters
