MLS: 10401835
17587 Sanborn Street
2450 sqft
4 Bedrooms
3 Bathrooms
$1,695,000
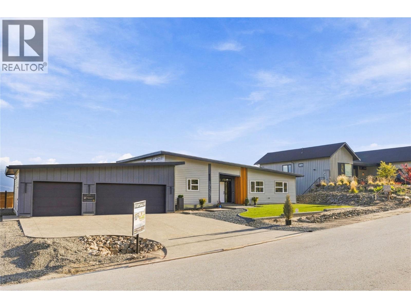
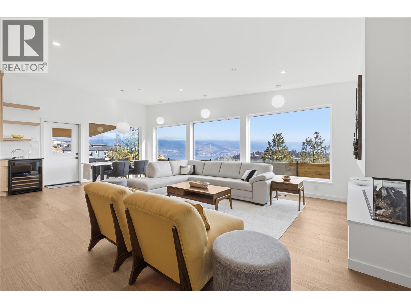
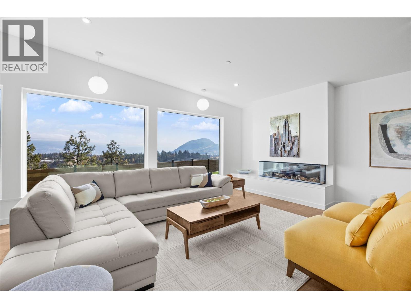
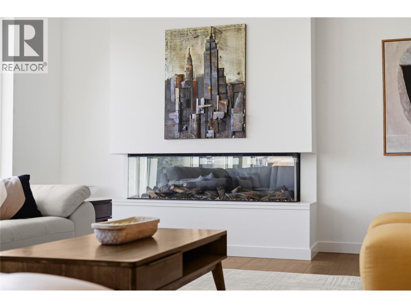
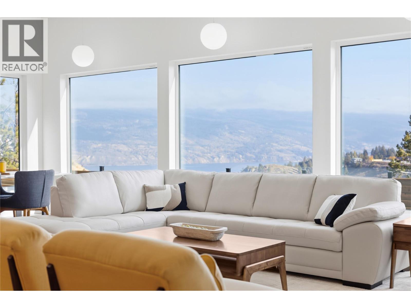
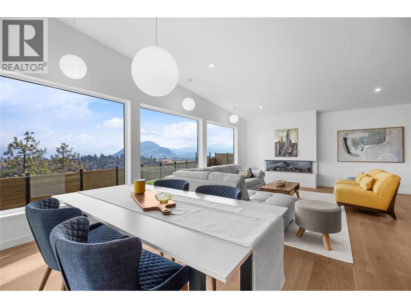
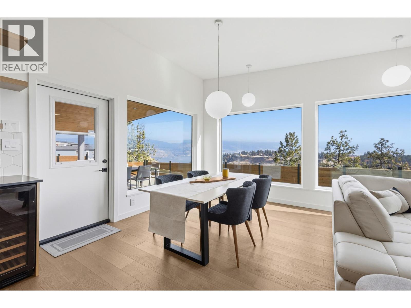
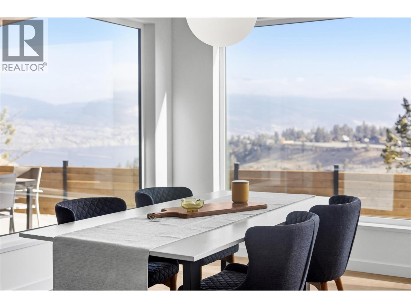
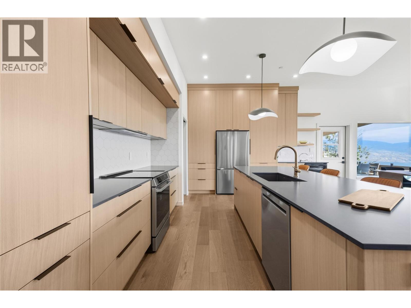
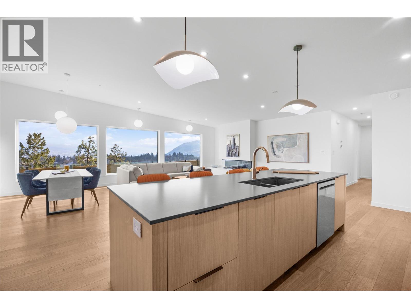
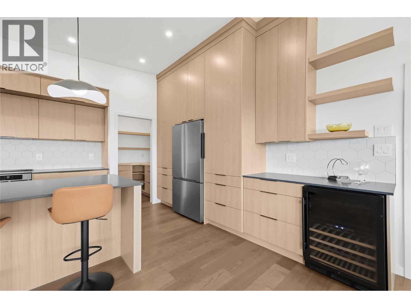
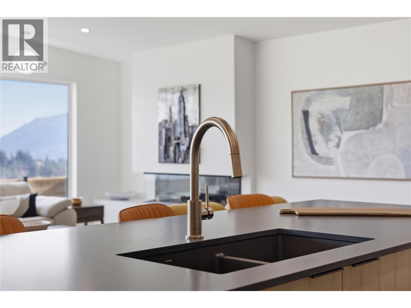
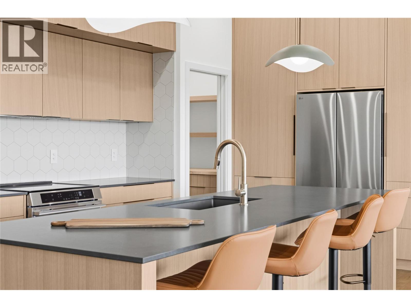
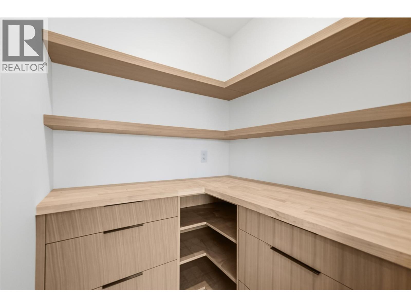
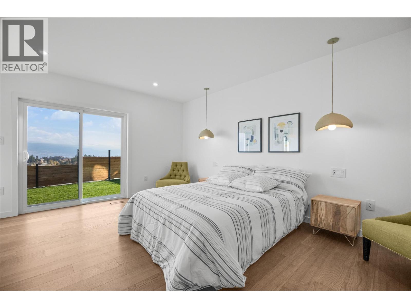
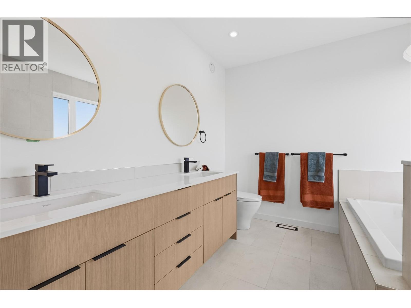
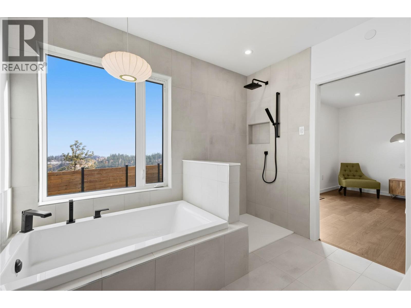
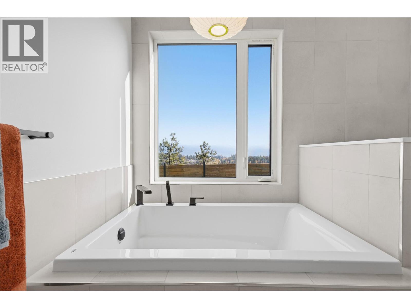
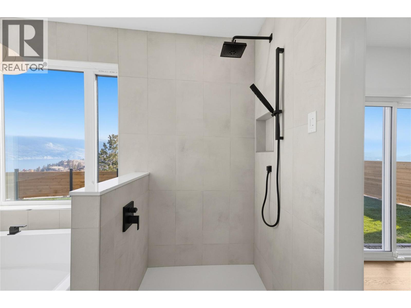
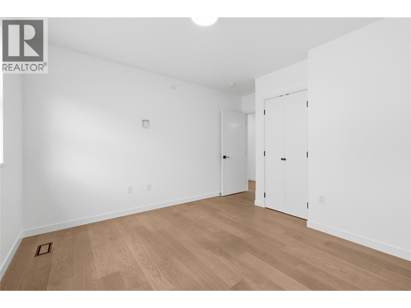
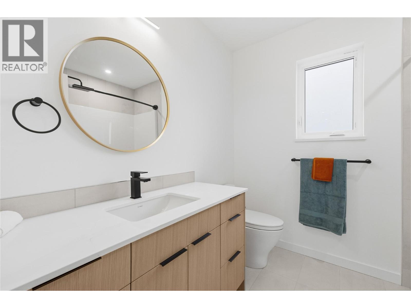
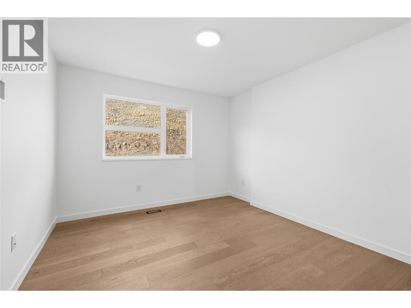
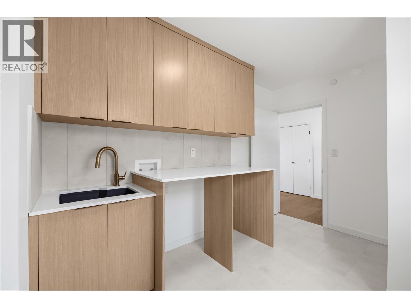
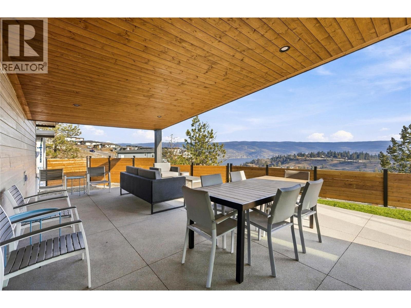
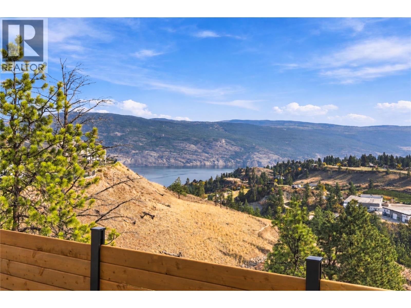
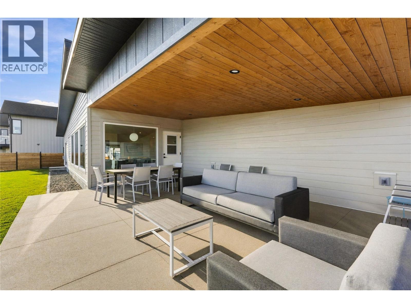
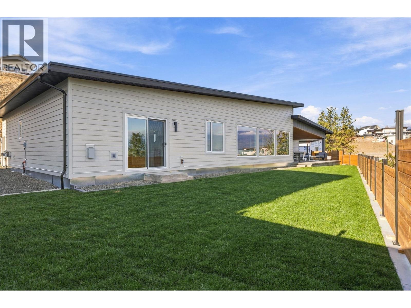
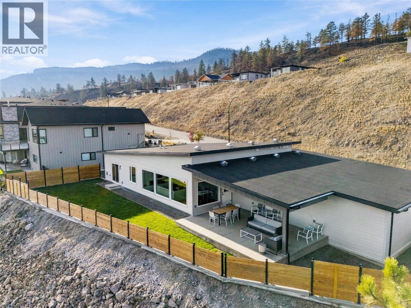
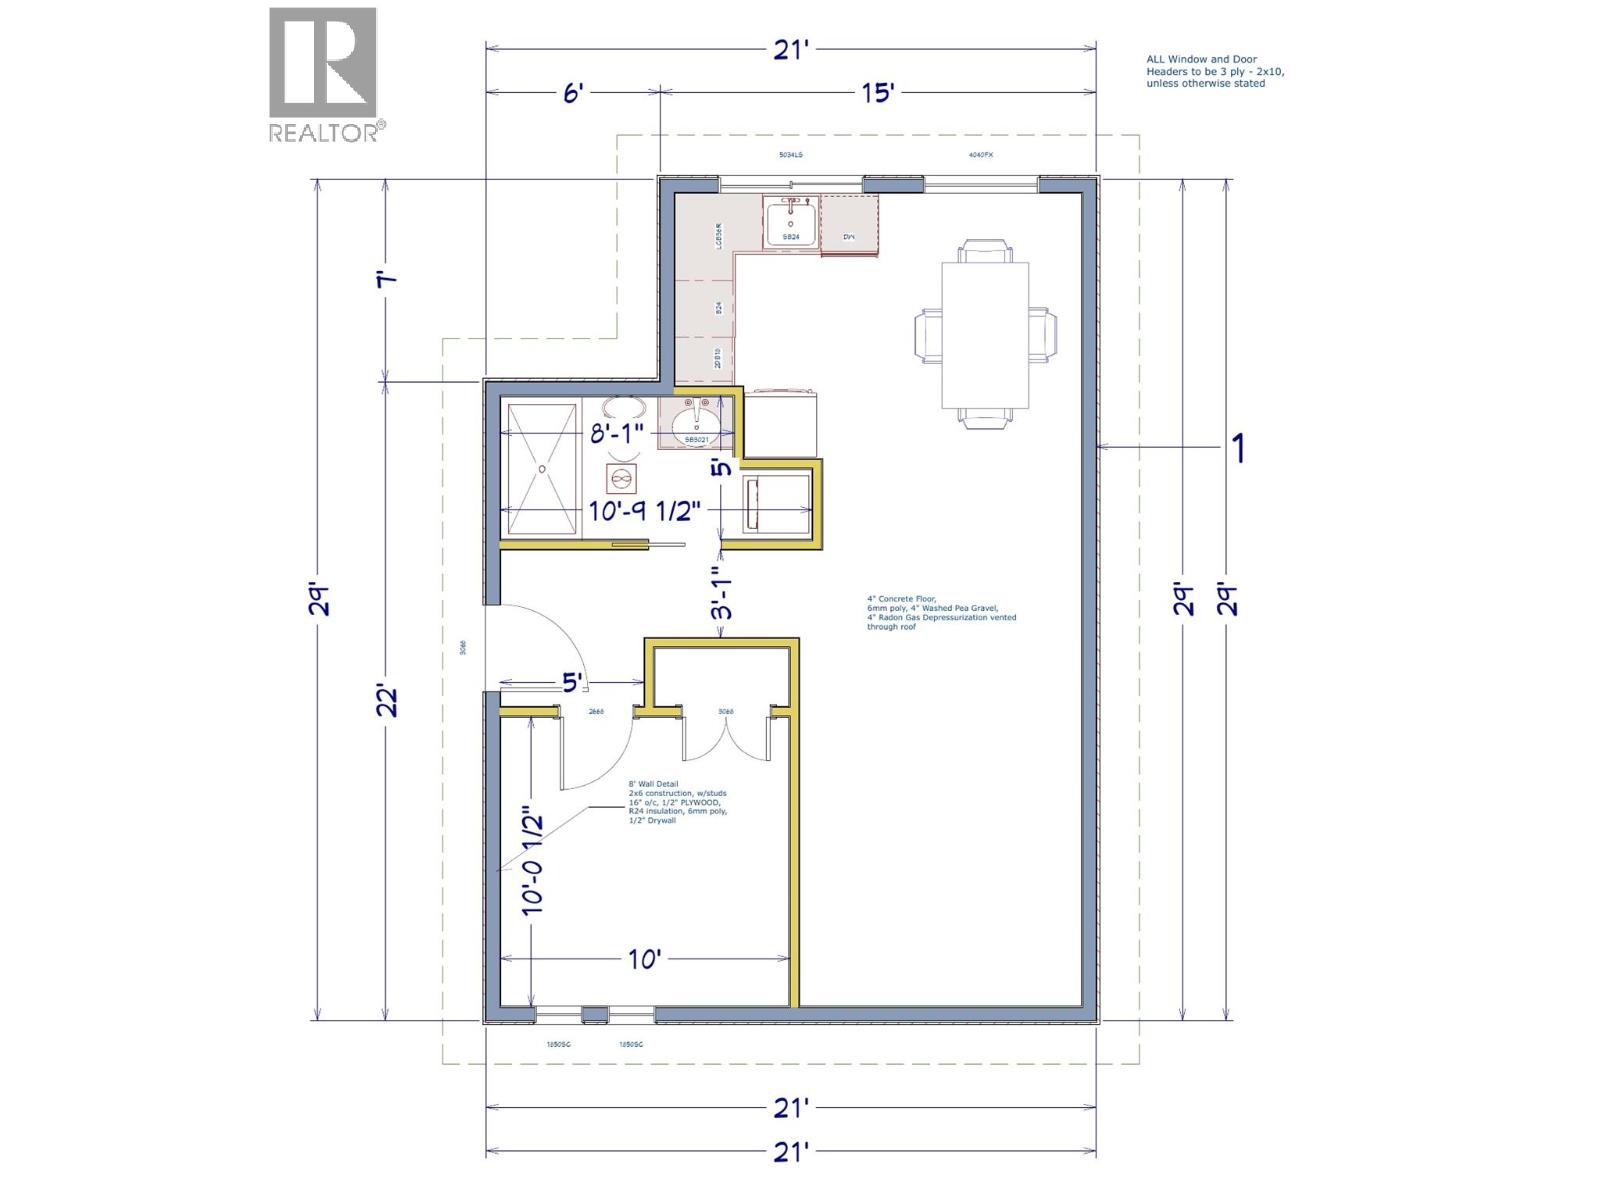
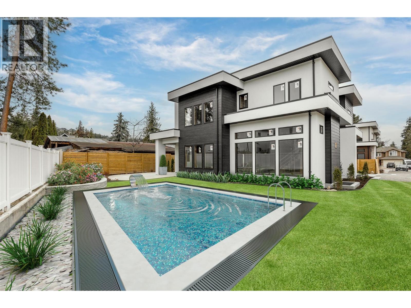
**OPEN HOUSE NOVEMBER 7, 1:00 PM to 3:00 PM ** Design-built and nearing completion in Hunters Hill, Summerland, this property sits on a 154-foot-wide lot with Okanagan Lake and valley views. A rancher and a detached carriage house combine for 2,400 sq ft of finished space, totaling four bedrooms and three bathrooms. An oversized 1,000 sq ft triple-car garage and dedicated RV parking complete the package. Vaulted ceilings rise over the great room, where a wall of windows captures the best of the views. The open kitchen pairs quartz countertops with a beverage fridge, a 10-ft island with seating, and a walk-in pantry fitted with custom cabinetry. A custom fireplace and engineered hardwood anchor the living and dining space. The great room opens seamlessly to a large 3-season covered patio, which is the gateway to the beautiful backyard. With no neighbour to the north, this outdoor space is private. The primary suite hosts an oversized walk-in closet with millwork and a 5-piece ensuite with a standalone tub and tiled shower. A built-out laundry and mudroom with cabinetry leads to the garage, where stairs give easy access to a 5-ft crawl space for storage. Set on its own section of the lot, the ground-level carriage house offers flexibility for multigenerational living or rental income. The flat backyard leaves room for a future pool, outdoor hobbies, or a low-maintenance finish. An expansive exposed aggregate driveway provides ample parking against a fully landscaped backdrop. (id:6770)
Age < 5 Years 3+ bedrooms 4+ bedrooms Single Family Home < 1 Acre New
Listed by John Green
Chamberlain Property Group Inc.

Share this listing
Overview
- Price $1,695,000
- MLS # 10401835
- Age 2026
- Stories 1
- Size 2450 sqft
- Bedrooms 4
- Bathrooms 3
- Exterior Other
- Cooling Central Air Conditioning,
- Water Municipal water
- Sewer Municipal sewage system
- Listing Agent John Green
- Listing Office Chamberlain Property Group Inc.
- View Lake view, Mountain view,
- Landscape Features Landscaped, Level