
MLS: 10402293
184 MCGRAW Court
1780 sqft
3 Bedrooms
2 Bathrooms
$679,000
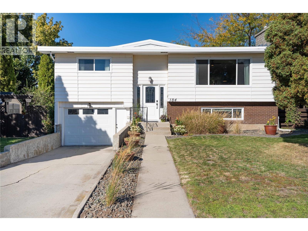
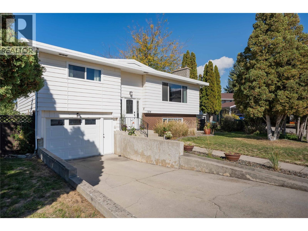
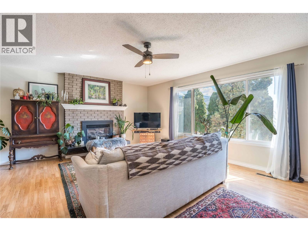
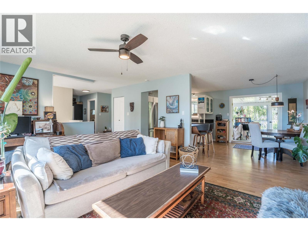
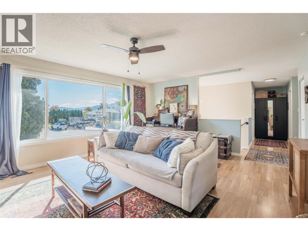
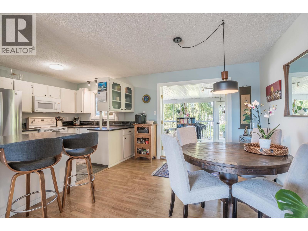
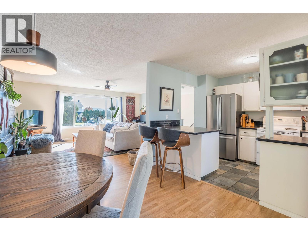
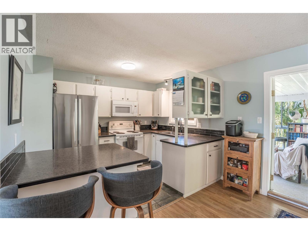
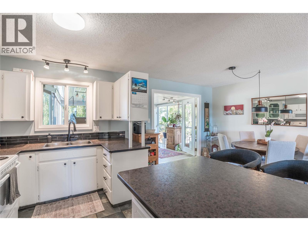
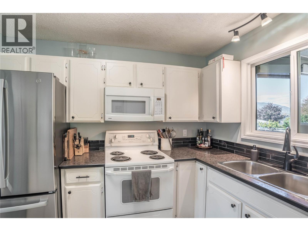
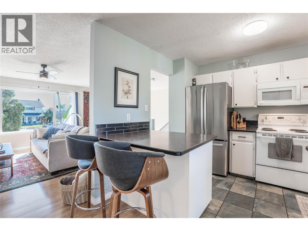
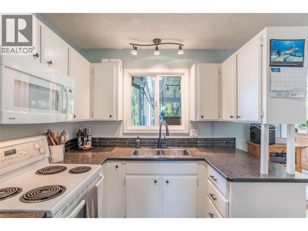
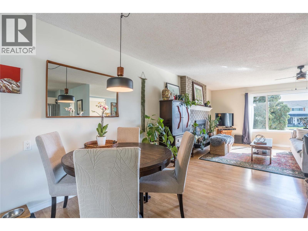
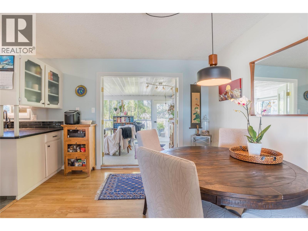
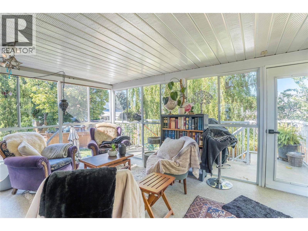
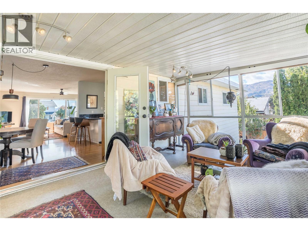
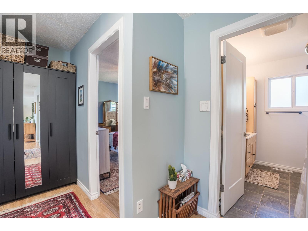
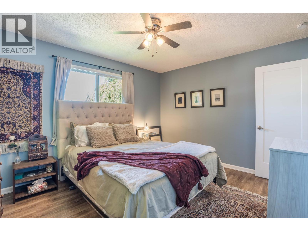
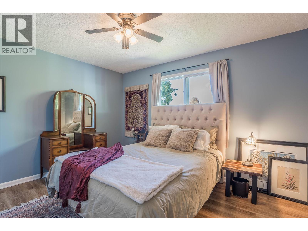
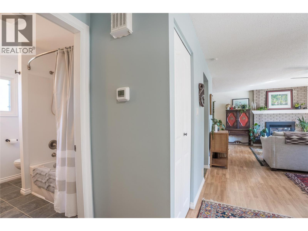
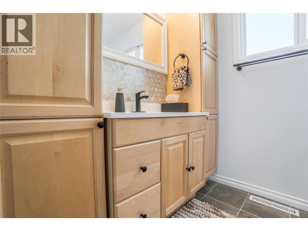
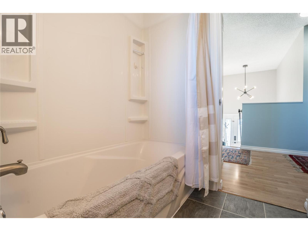
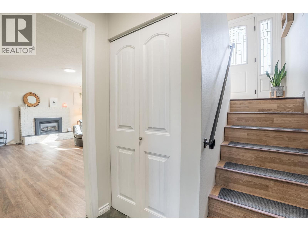
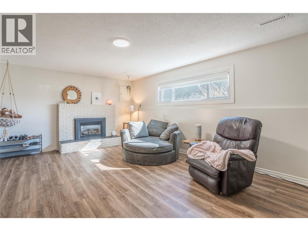
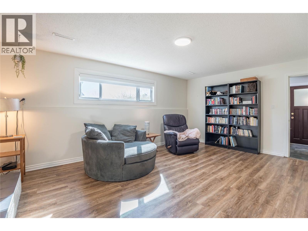
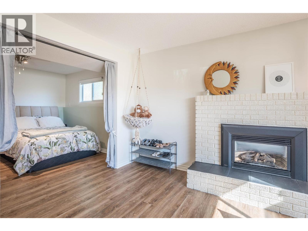
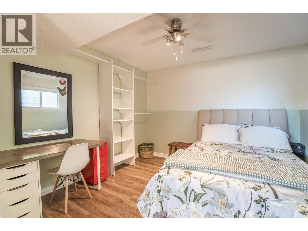
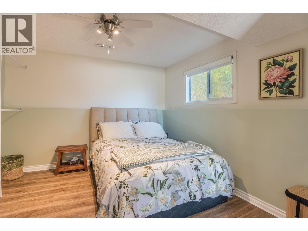
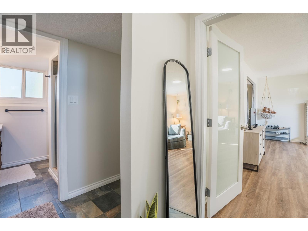
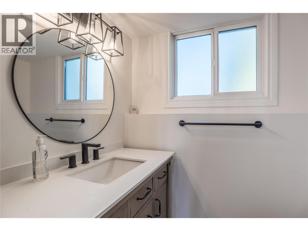
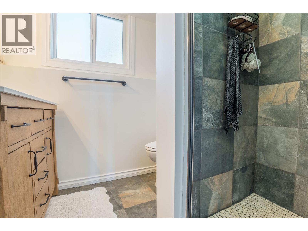
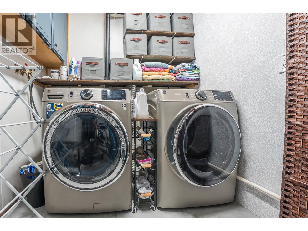
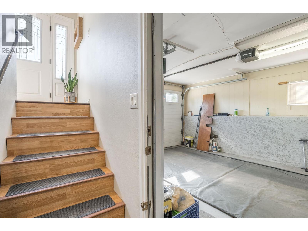
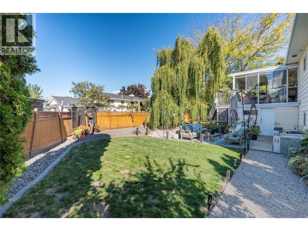
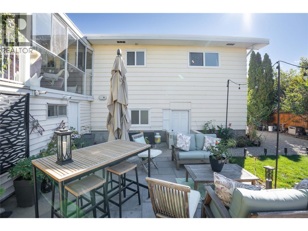
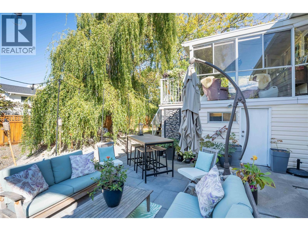
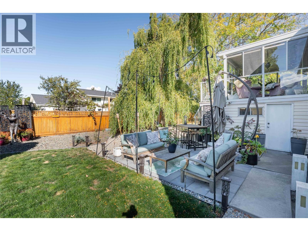
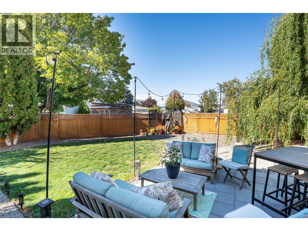
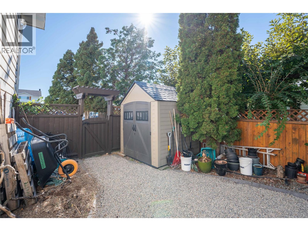
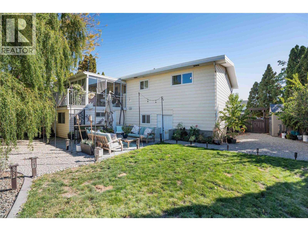
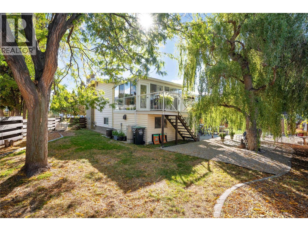
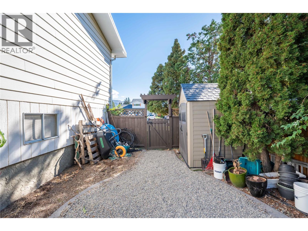
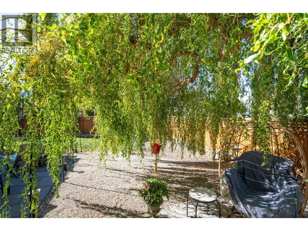
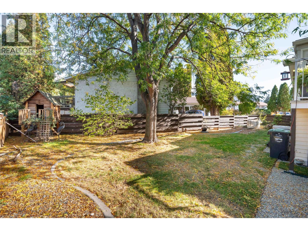
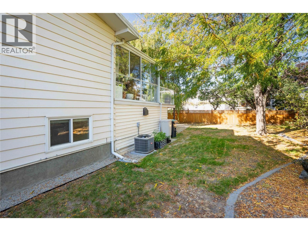
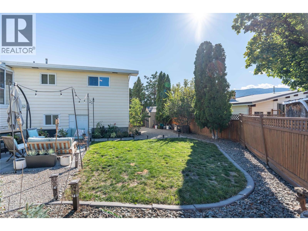
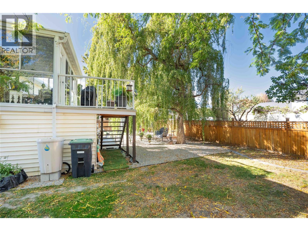
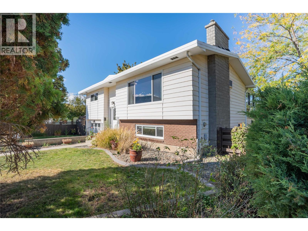
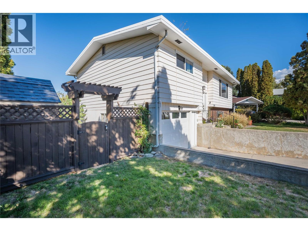
Don’t miss this inviting 3-bedroom family home tucked away in the desirable, quiet cul-de-sac of McGraw Court. The bright, functional main level features an open floor plan with a generous living room complete with gas fireplace, flowing into the kitchen and dining area. French doors open to the sunroom—an ideal spot to relax and unwind. Two bedrooms and a full bathroom complete the main level. Downstairs offers excellent additional living space with a large rec room featuring vinyl plank flooring, a second gas fireplace, plus a third bedroom and 3-piece bathroom. The lower level also includes laundry and storage, with convenient access to the single garage and backyard. The fully fenced rear yard is private and beautifully established with mature landscaping and a patio, perfect for entertaining. An additional storage/workshop area beneath the sunroom provides even more useful space. There’s plenty of room for gardening, kids, and pets, plus ample parking. Numerous updates have been completed within the past four years, including the fridge, dishwasher, washer, dryer, furnace, hot water tank, and central air conditioning. Ample parking with space for the RV or boat too. Conveniently located within an easy walk of shopping and amenities, this well-maintained home offers comfortable family living in a peaceful neighbourhood. (id:6770)
3+ bedrooms Single Family Home < 1 Acre New
Listed by Kevin Kole
Royal LePage Parkside Realty

Share this listing
Overview
- Price $679,000
- MLS # 10402293
- Age 1976
- Stories 2
- Size 1780 sqft
- Bedrooms 3
- Bathrooms 2
- Exterior Aluminum
- Cooling Central Air Conditioning
- Appliances Refrigerator, Dishwasher,
- Water Municipal water
- Sewer Municipal sewage system
- Listing Agent Kevin Kole
- Listing Office Royal LePage Parkside Realty
- View Mountain view
- Landscape Features Landscaped, Level




























